


Complete Relocation Fitout and Office Mezzanine Floor in Taunton
Over 45 Years Experience
Designed, Manufactured & Installed
Highly Rated 5* Reviews
Do you have a project for us?
By submitting my data I agree to be contacted
Project at a Glance
Client
Caroline & Lee – Funky Labels
Industry
Manufacturing – Personalised Labels & Workwear
Location
Taunton, Somerset
Project
Complete Commercial Relocation Fit Out with Office Mezzanine Floor
Completed
October 2022
Services
Office Mezzanine Floor • Partitioning • Suspended Ceilings • Floor Coverings • Kitchens • Plumbing • Electrical Installation • Fire Alarm • Air Conditioning • Building Control
About the client
Funky Labels is a family run business based in Taunton, Somerset, making personalised labels and workwear. Caroline and Lee have built the business on getting the detail right, which is exactly the standard they expected from the premises they were moving into.
The move was a significant one. Relocating an entire operation means production has to stop, restart and be back to full output quickly. It also means the new building has to work properly from day one, because there is no opportunity to fix the layout later without disrupting the business all over again.
The challenge
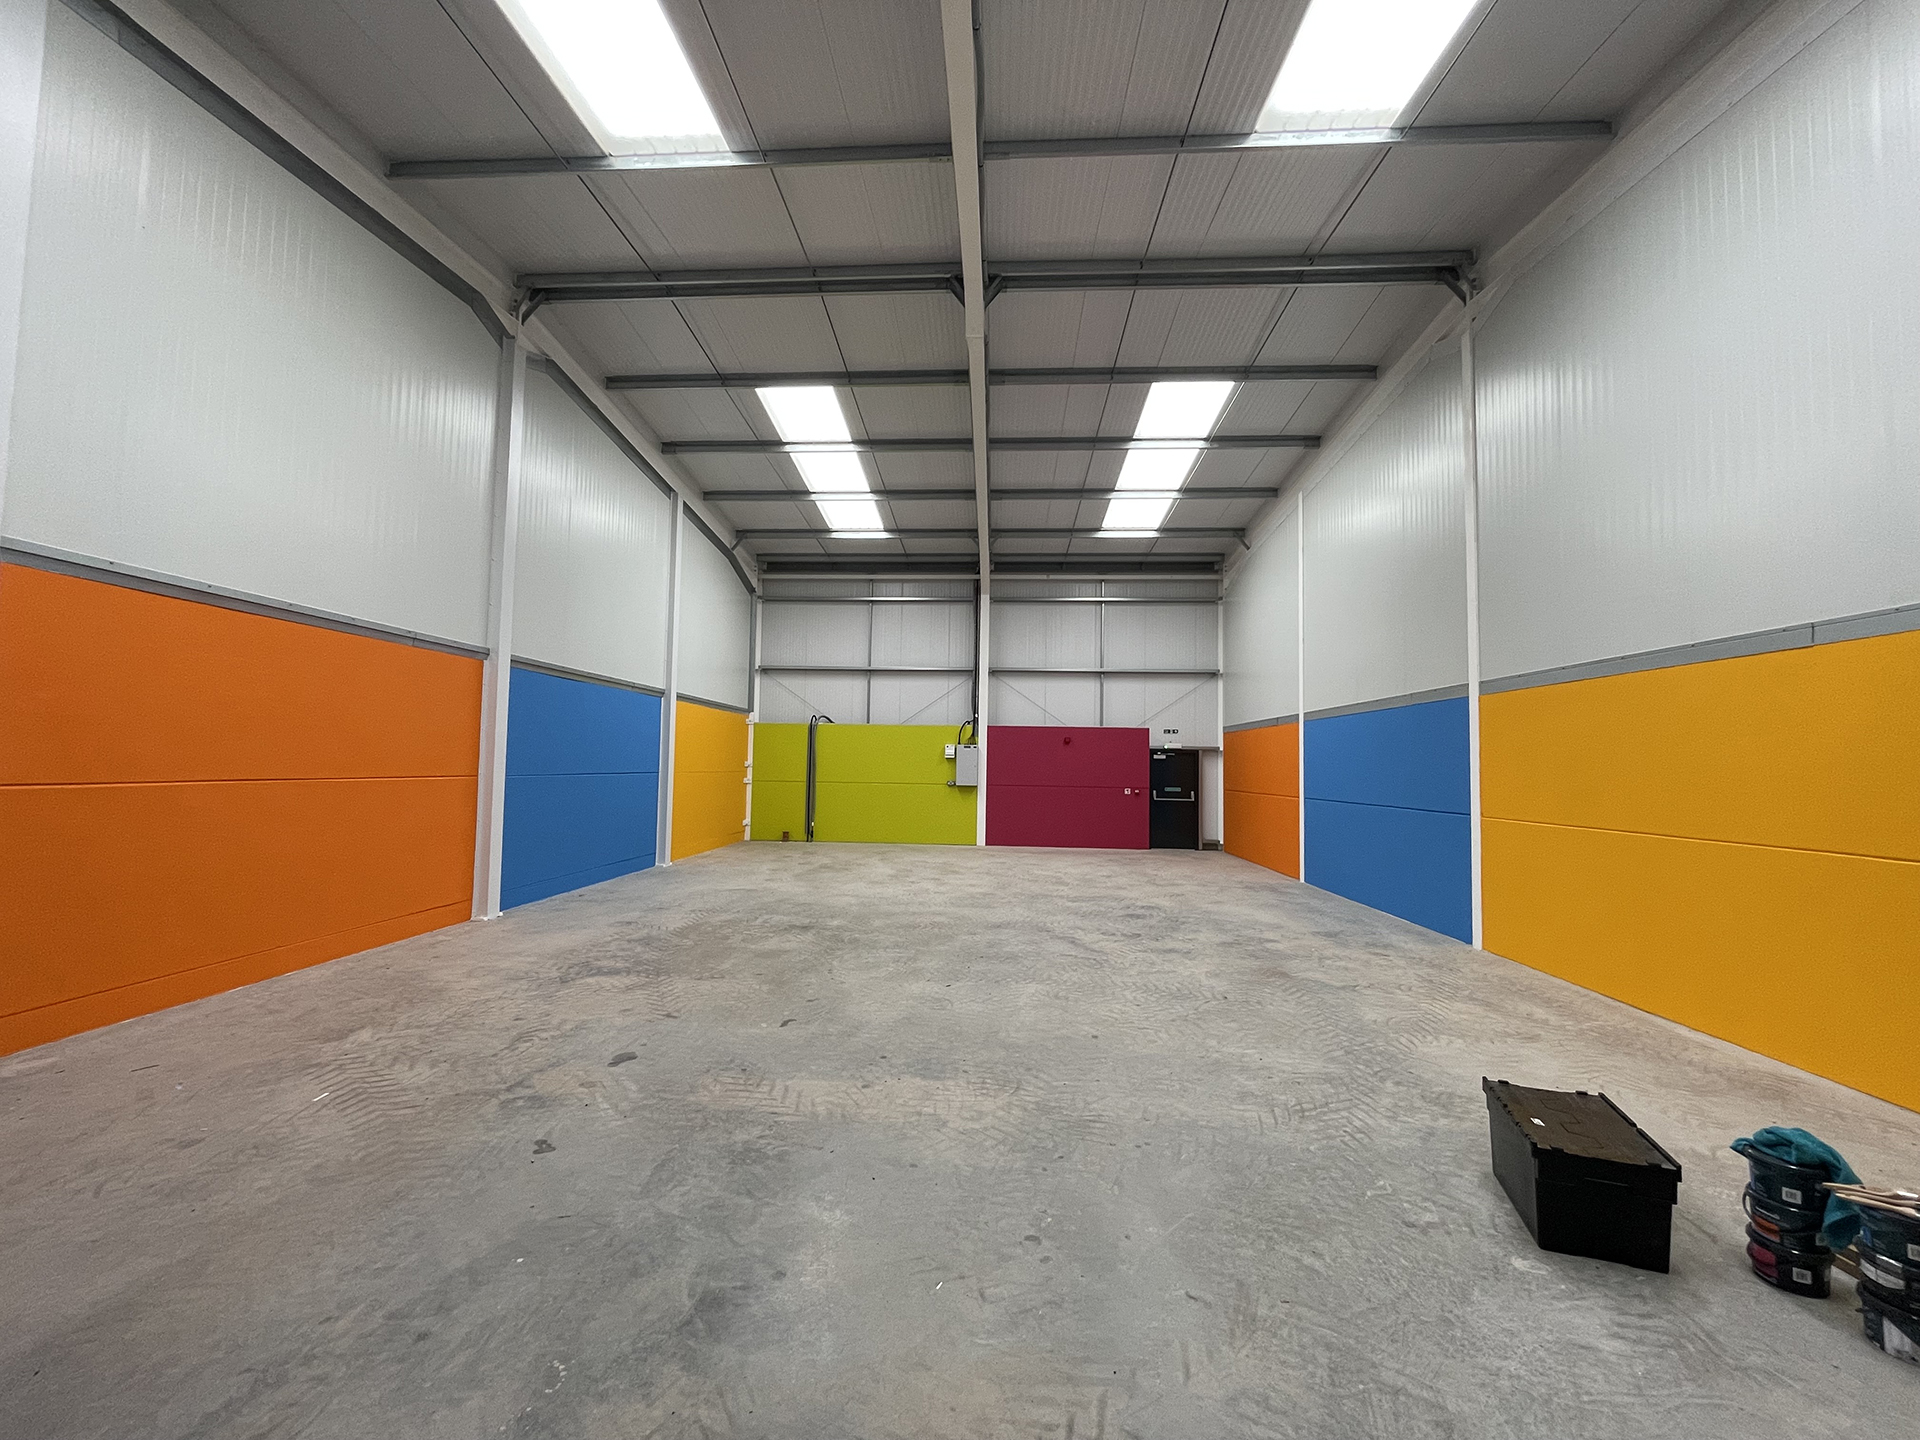
Funky Labels had taken on a new building in Taunton, but the ground floor had to do three separate jobs. It needed production space with room to work around machinery, a presentable area where customers could be received, and office space for the administrative side of the business.
Fitting all three onto one floor plate would have meant compromising all three. Production would have been cramped, the customer area would have felt like an afterthought, and the offices would have taken up floor space that the business needed for making things.
There was also the question of who would carry out the work. A fitout of this scope involves steelwork, partitioning, ceilings, flooring, kitchens, plumbing, electrical installation, fire alarms and air conditioning. Procuring each of those separately would have meant Caroline and Lee coordinating between several contractors while also running a business through a relocation.
The solution
Western Industrial designed and delivered the whole project under a single contract, from the initial layout discussions through to Building Control sign off.
Office mezzanine floor
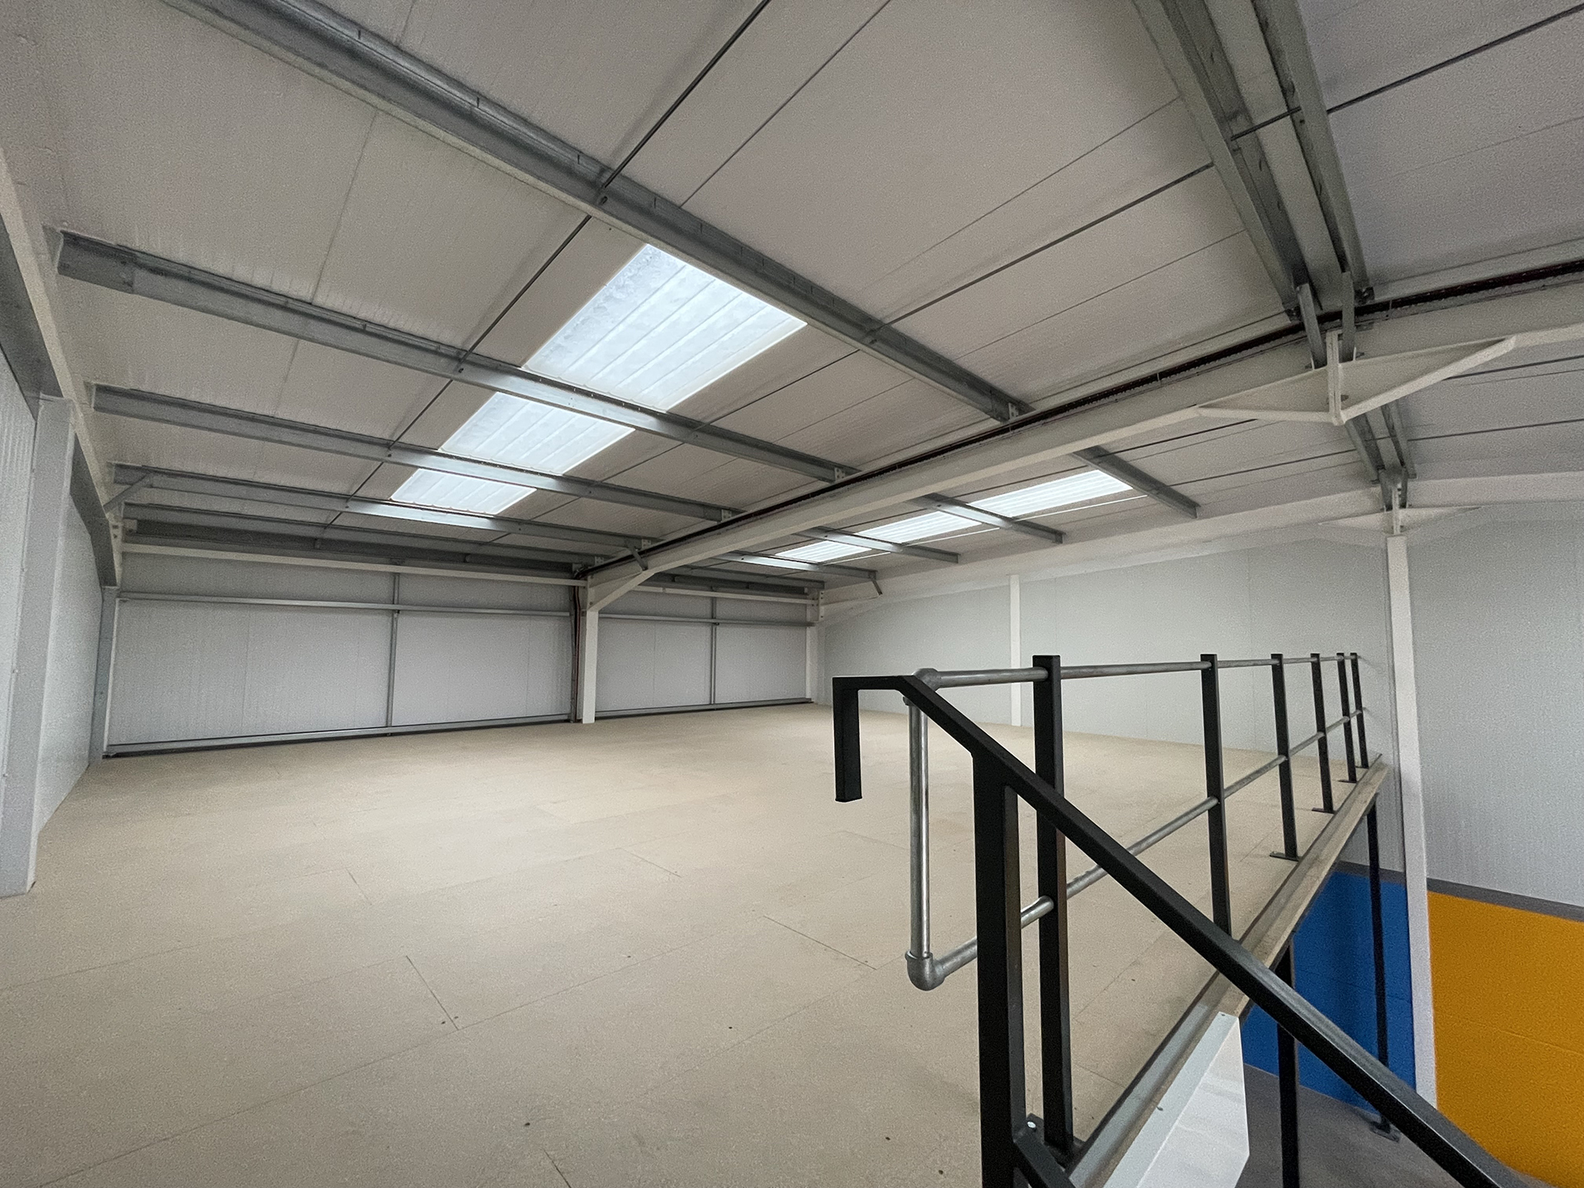
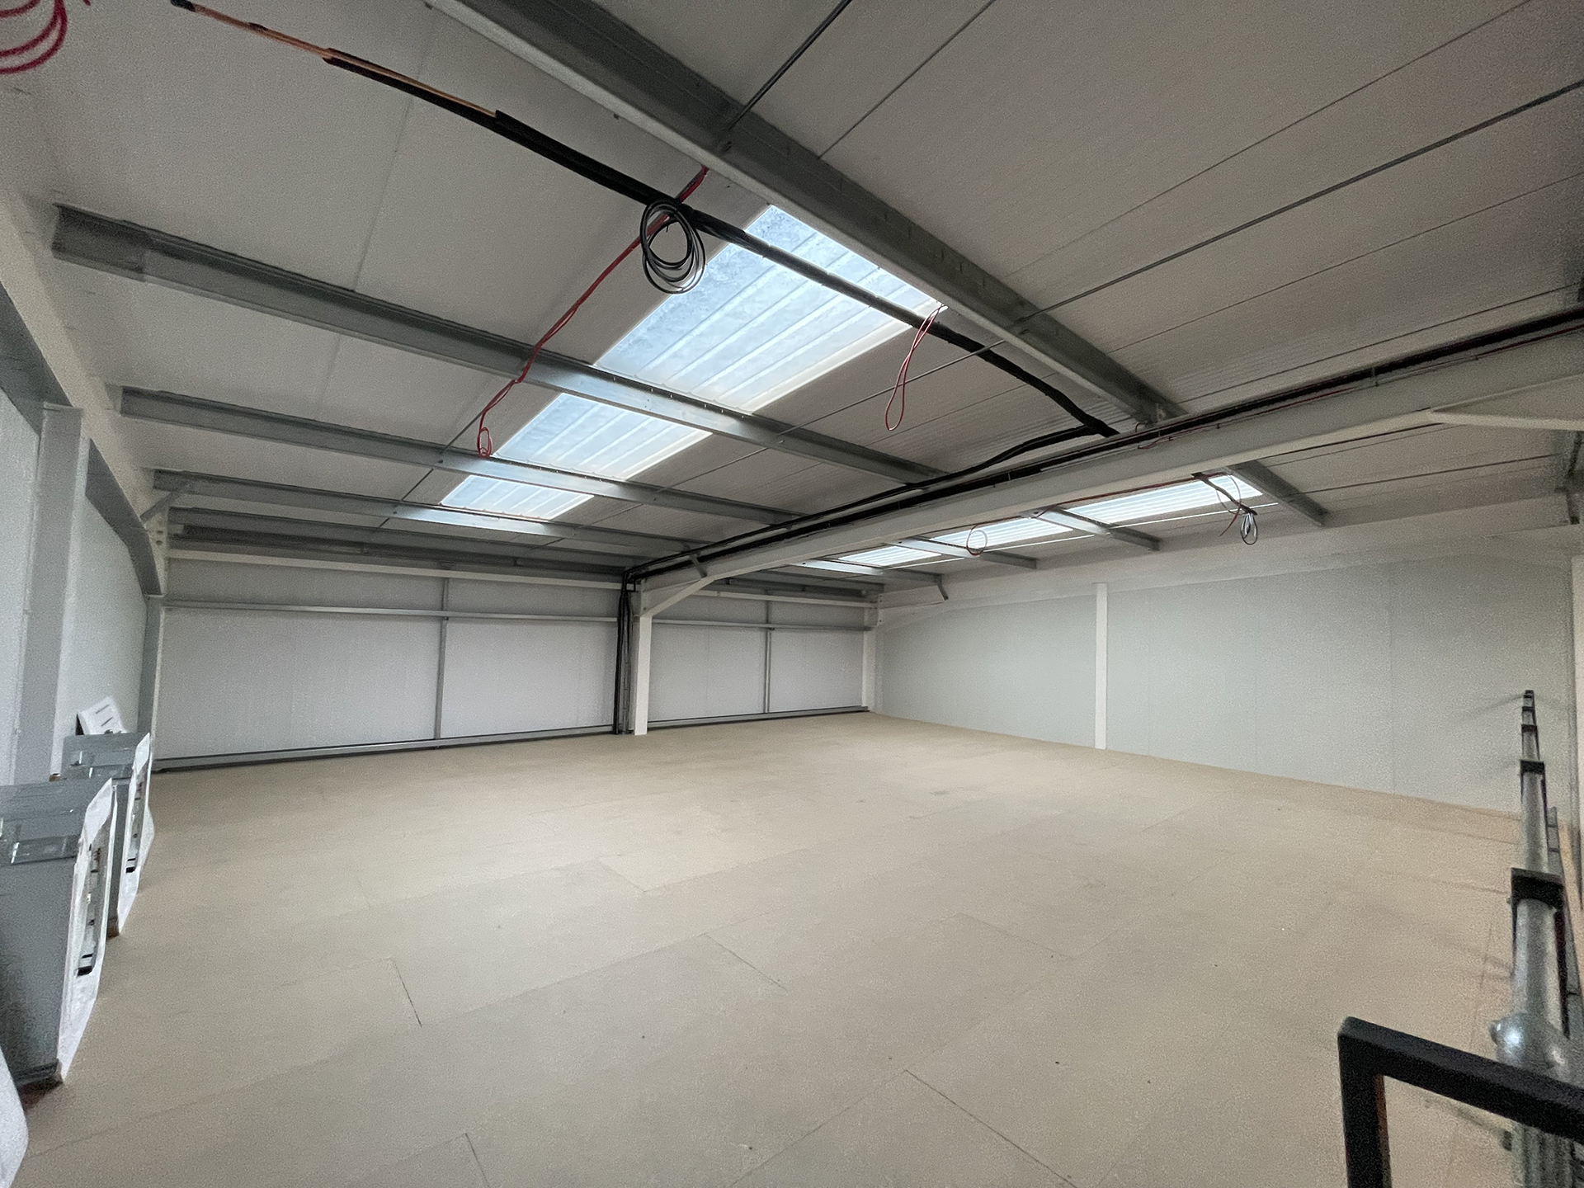
The answer to the space problem was to build upwards. We designed and installed a mezzanine floor to carry the offices at first floor level, which released the entire ground floor for production and customer facing space.
This is the most common reason businesses come to us for a mezzanine. The building already had the height available and it was sitting unused. Moving the offices up into that space cost a fraction of what taking on a larger unit would have done, and it meant the ground floor could be laid out around how the business actually works rather than around where the offices had to fit.
The steelwork was designed for office loading and supplied UKCA-marked to BS EN 1090.
Partitioning and suspended ceilings
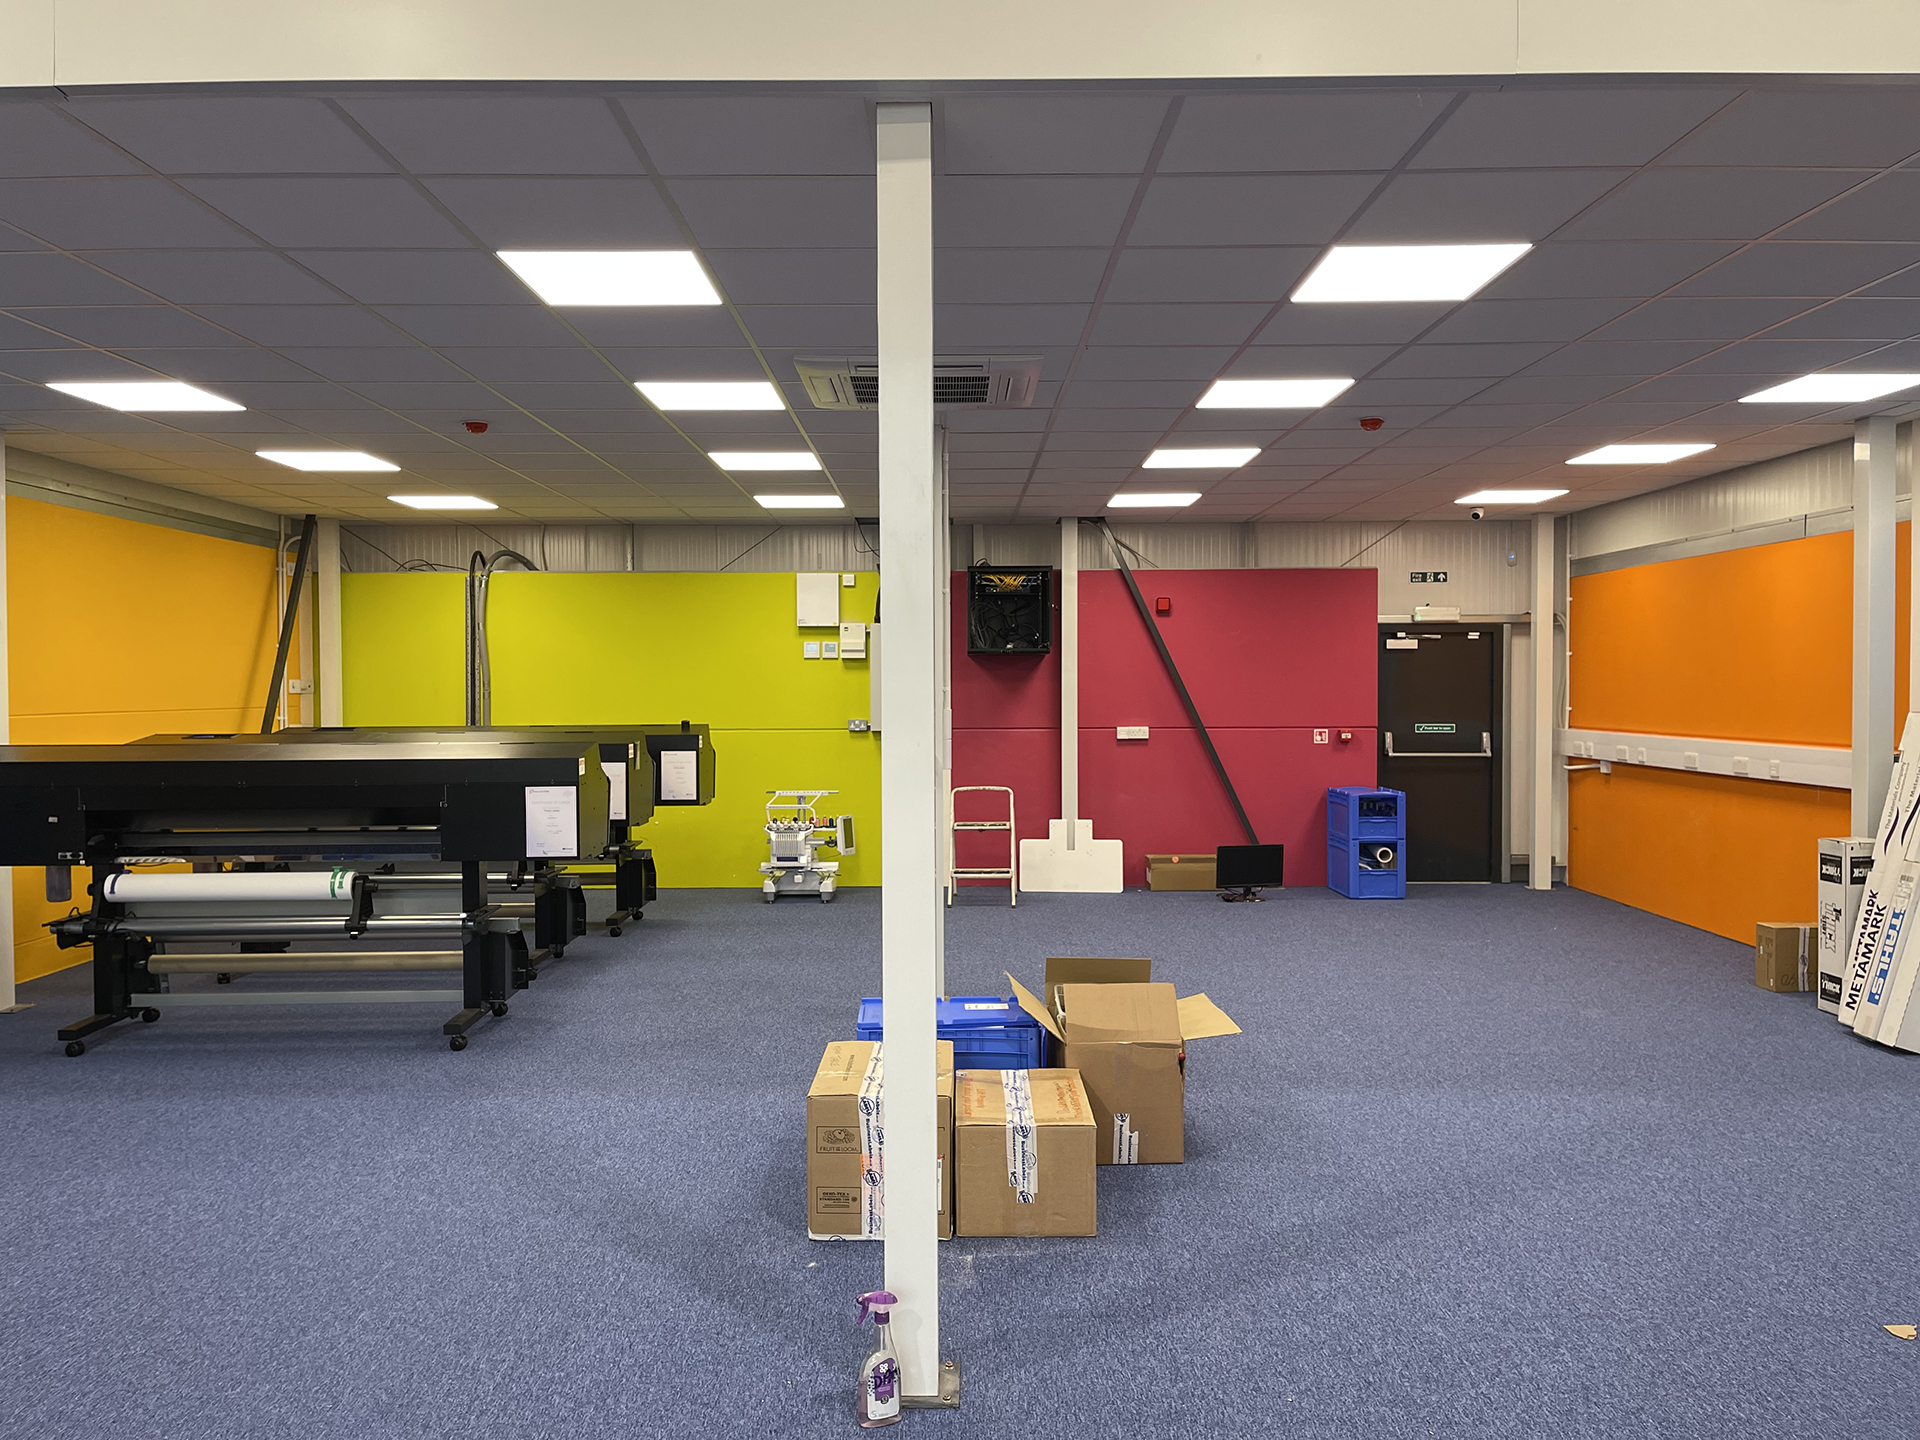
Partition walls divided the mezzanine into the office layout the business needed, with suspended ceilings installed throughout to finish the spaces and to carry lighting and services.
The same treatment was applied to the customer facing areas at ground level, so the parts of the building visitors see are finished to an office standard rather than an industrial one.
Kitchens, floor coverings and interiors
We installed the kitchen facilities and laid floor coverings throughout, specified to suit each area. Production space, office space and customer space all place different demands on a floor, and matching the covering to the use is the difference between a floor that lasts and one that needs replacing in three years.
Electrical, plumbing and air conditioning
Full electrical installation was carried out across both levels, along with the plumbing serving the kitchens and welfare facilities, and air conditioning to the office and customer areas. Because all of this was designed alongside the mezzanine and the ceilings rather than after them, services were routed properly from the outset instead of being worked around finished construction.
Fire alarms and Building Control
The fire alarm system was installed and integrated across the building. We also managed the Building Control application and approval for the mezzanine floor, which is a requirement on any structure of this type and one that catches out businesses who buy a mezzanine as a product rather than as a project.
Caroline and Lee did not have to submit anything, chase anything or interpret anything. We handled the application, the inspections and the sign off as part of the contract.
Design input
We were involved in the layout from early on rather than being handed a finished drawing to price. That matters on a relocation, because the decisions that determine whether a building works are made before anyone orders steel. Being in those conversations meant we could flag what was practical, what would cost more than it was worth, and where a small change to the layout would make a large difference to how the space performed.

The result
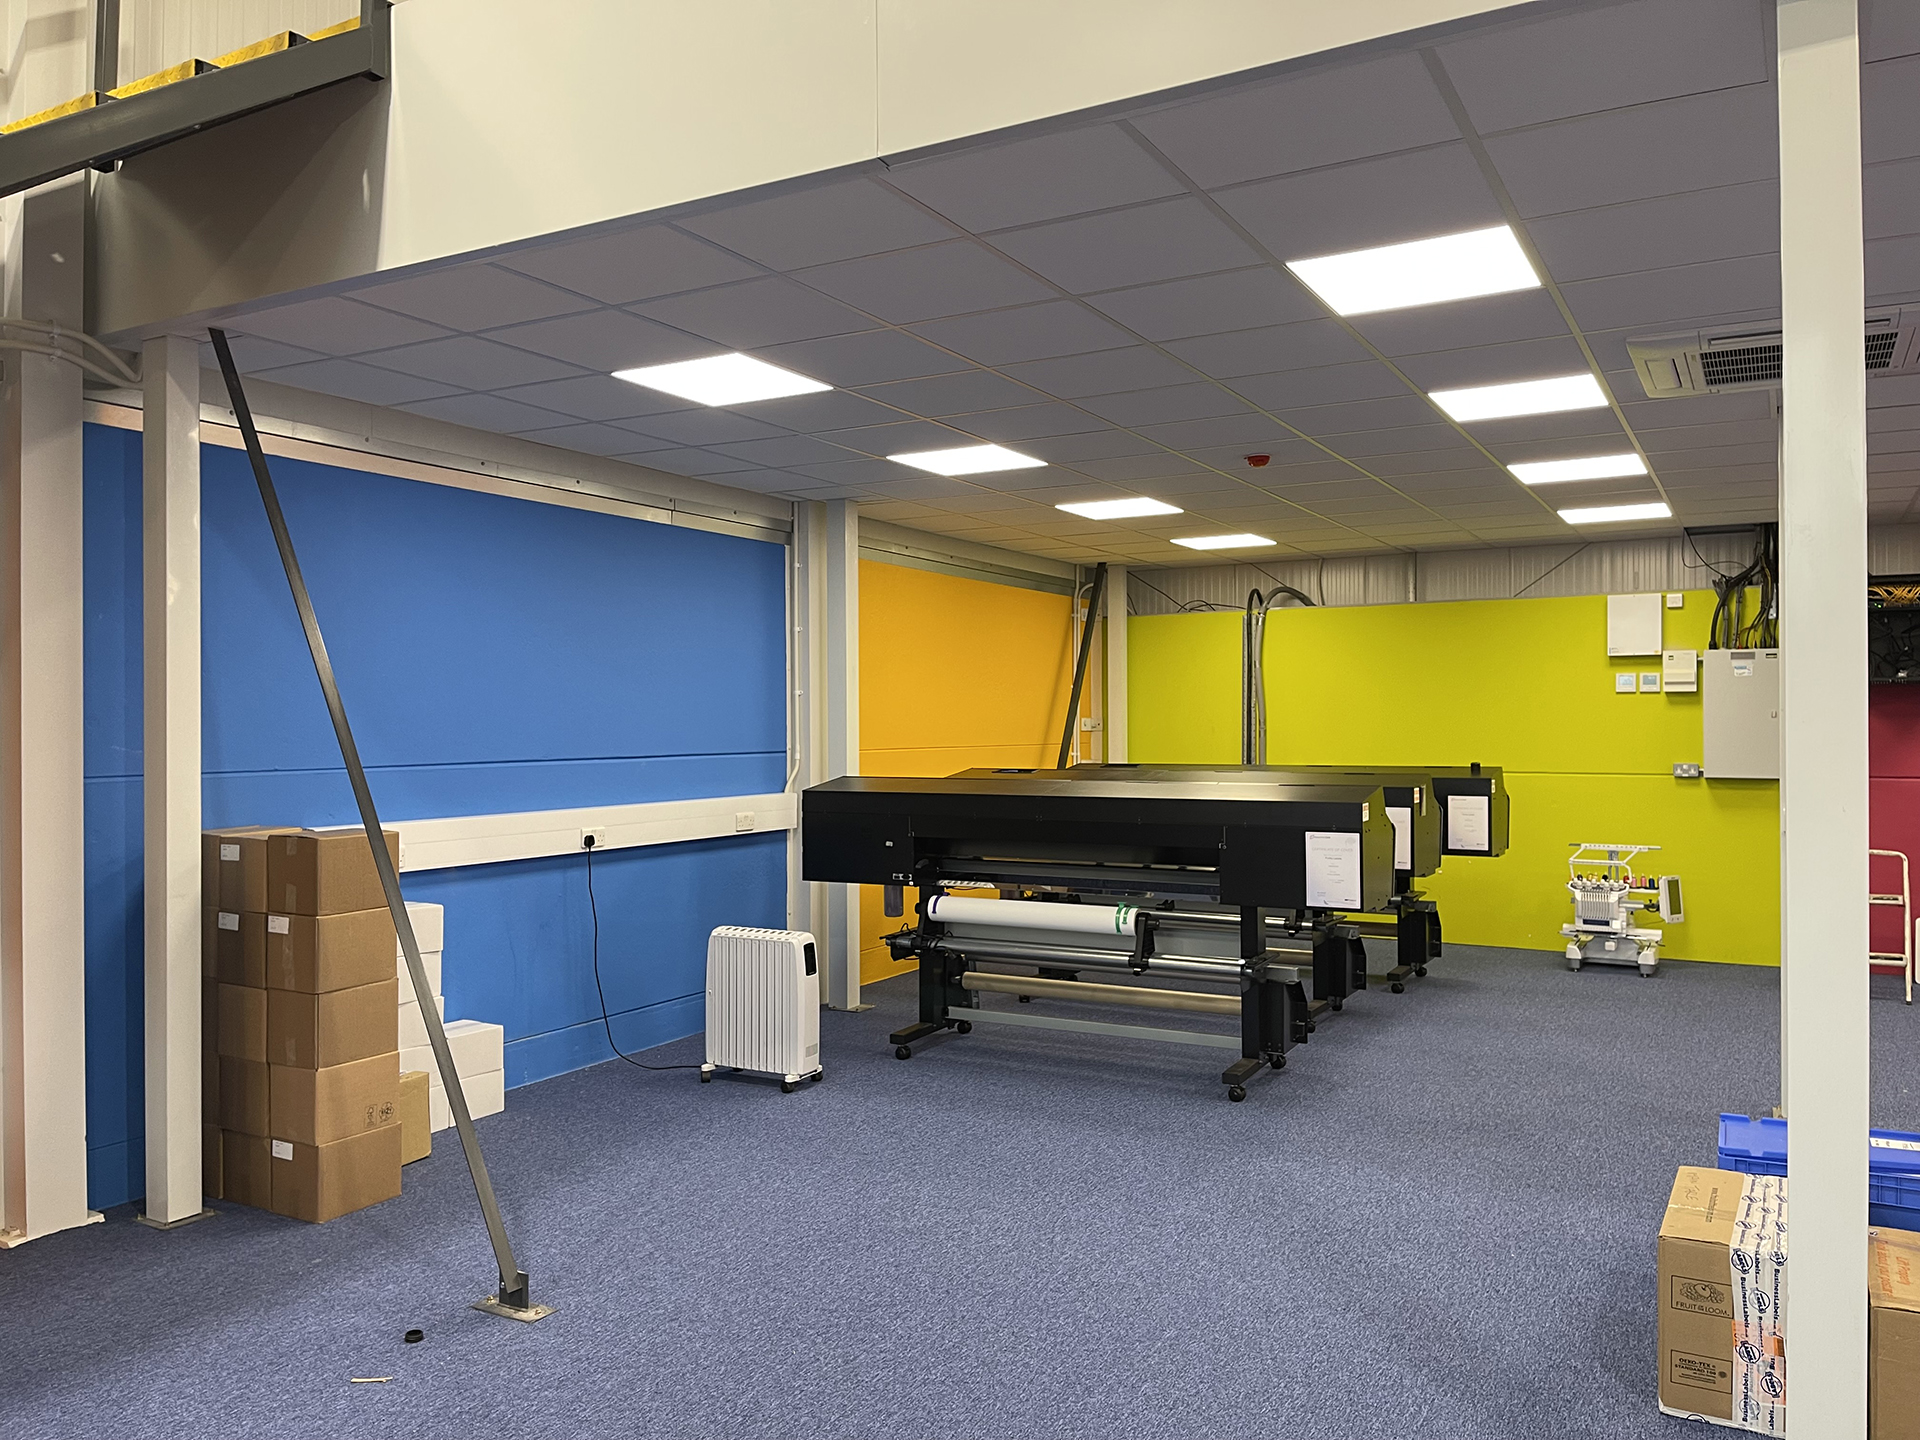
Funky Labels moved into a building where each part of the operation has the space it needs. Production has the full ground floor to work with, customers are received in an area that reflects the quality of the product, and the offices sit above it all on a floor that did not exist before.
The whole fitout was delivered by one contractor on one contract. Caroline and Lee had a single point of contact throughout, one team to hold accountable, and no gaps between trades where responsibility could go missing.
Upgrade Your Business Today
If your business requires a similar upgrade or fit-out, contact us to discover how our expert, in-house turn-key services can transform your space. Whether it’s comprehensive premise maintenance, targeted refurbishment, or business interior space planning, we are equipped to handle projects of any scale, tailored to your business’s specific needs.
Frequently Asked Questions
Yes. Office mezzanines are one of the most common applications we install. They do carry additional requirements compared to a storage mezzanine, including fire protection to the underside of the deck, appropriate means of escape and Building Regulations approval, all of which we manage as part of the project.
In almost all cases, yes. A mezzanine floor is a structural alteration to the building and requires Building Control approval. Western Industrial manages the application and the sign off on every mezzanine we install, so it is not something you need to arrange separately.
Yes, and it is how we work. Western Industrial delivers mezzanine floors, partitioning, suspended ceilings, floor coverings, kitchens, plumbing, electrical, fire alarms and air conditioning in house. On the Funky Labels project every element was delivered under a single contract with one point of contact.
It depends on the size of the building and the scope of work, but a fitout of this type is usually measured in weeks rather than months. The programme is set at survey stage and we work to it. If you are relocating, tell us the date you need to be operational and we will tell you honestly whether it is achievable.
Yes. Western Industrial has been fitting out commercial and industrial buildings across the South West for over 45 years from our base in Ashburton, Devon. Taunton and the wider Somerset area are well within our regular working area.



