


Full Fit-Out and Office Mezzanine in Wellington | Somerset Scientific Services
Over 45 Years Experience
Designed, Manufactured & Installed
Highly Rated 5* Reviews
Do you have a project for us?
By submitting my data I agree to be contacted
Client Name: Somerset Scientific Services
Industry: Environmental and Scientific Testing
Location: Wellington, Somerset
About the Client
Somerset Scientific Services is a UKAS-accredited testing and analysis laboratory providing expert asbestos, water, workplace and environmental testing to local authorities, public bodies, schools, businesses and the general public across the West Country.
In 2016 the company relocated from Taunton to a purpose-built laboratory at Westpark 26, the commercial estate in Wellington developed by Summerfield Developments.
What were they trying to resolve?
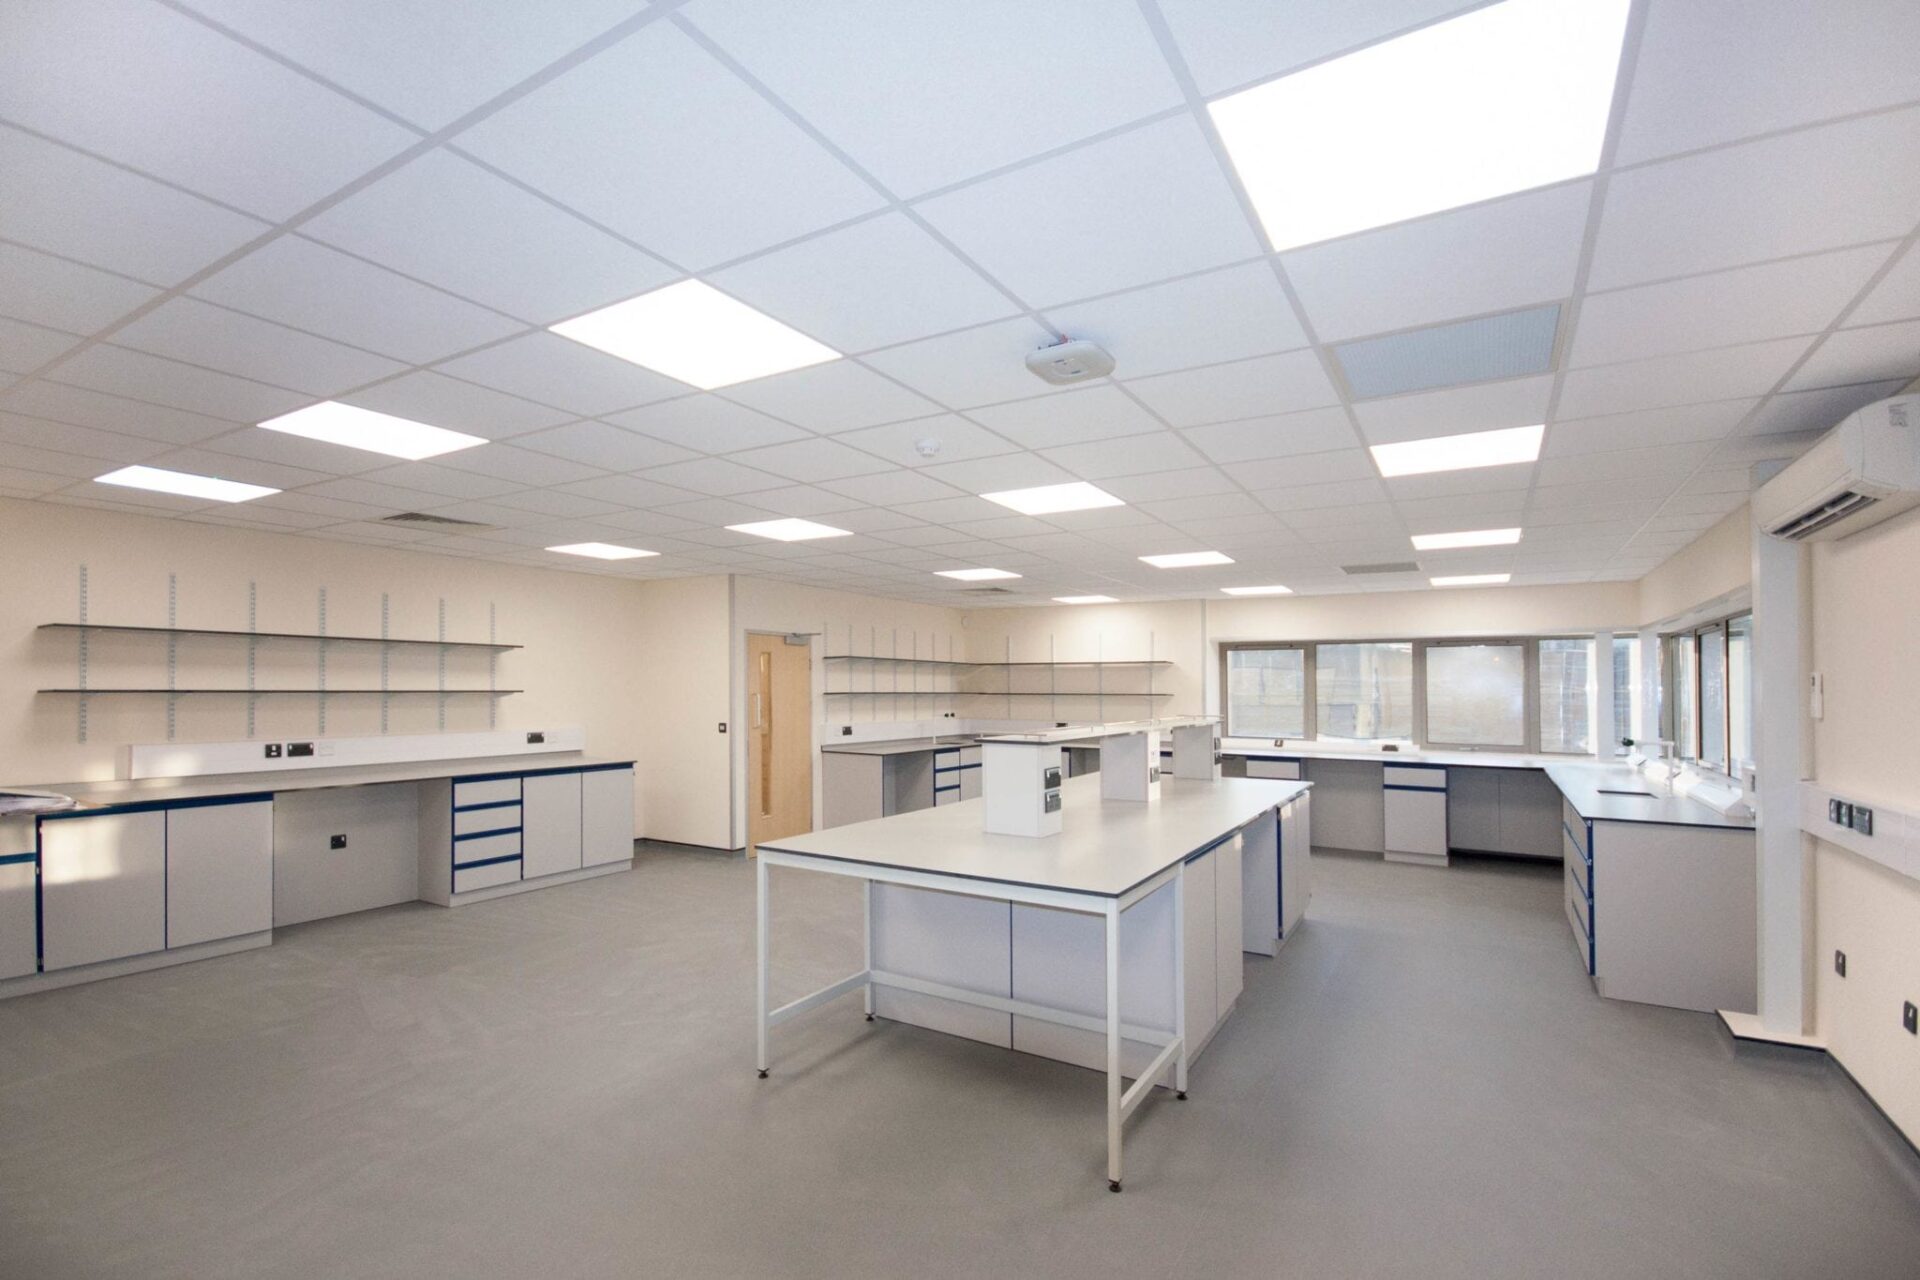
Summerfield Developments, as developer of the Westpark 26 commercial estate, needed a single contractor to deliver the complete internal fit-out of the new premises for Somerset Scientific Services. The laboratory was being purpose-built from shell condition, and Somerset Scientific Services needed to relocate from Taunton into a fully operational, professionally fitted scientific facility. The fit-out had to meet the specific requirements of a UKAS-accredited testing laboratory, including:
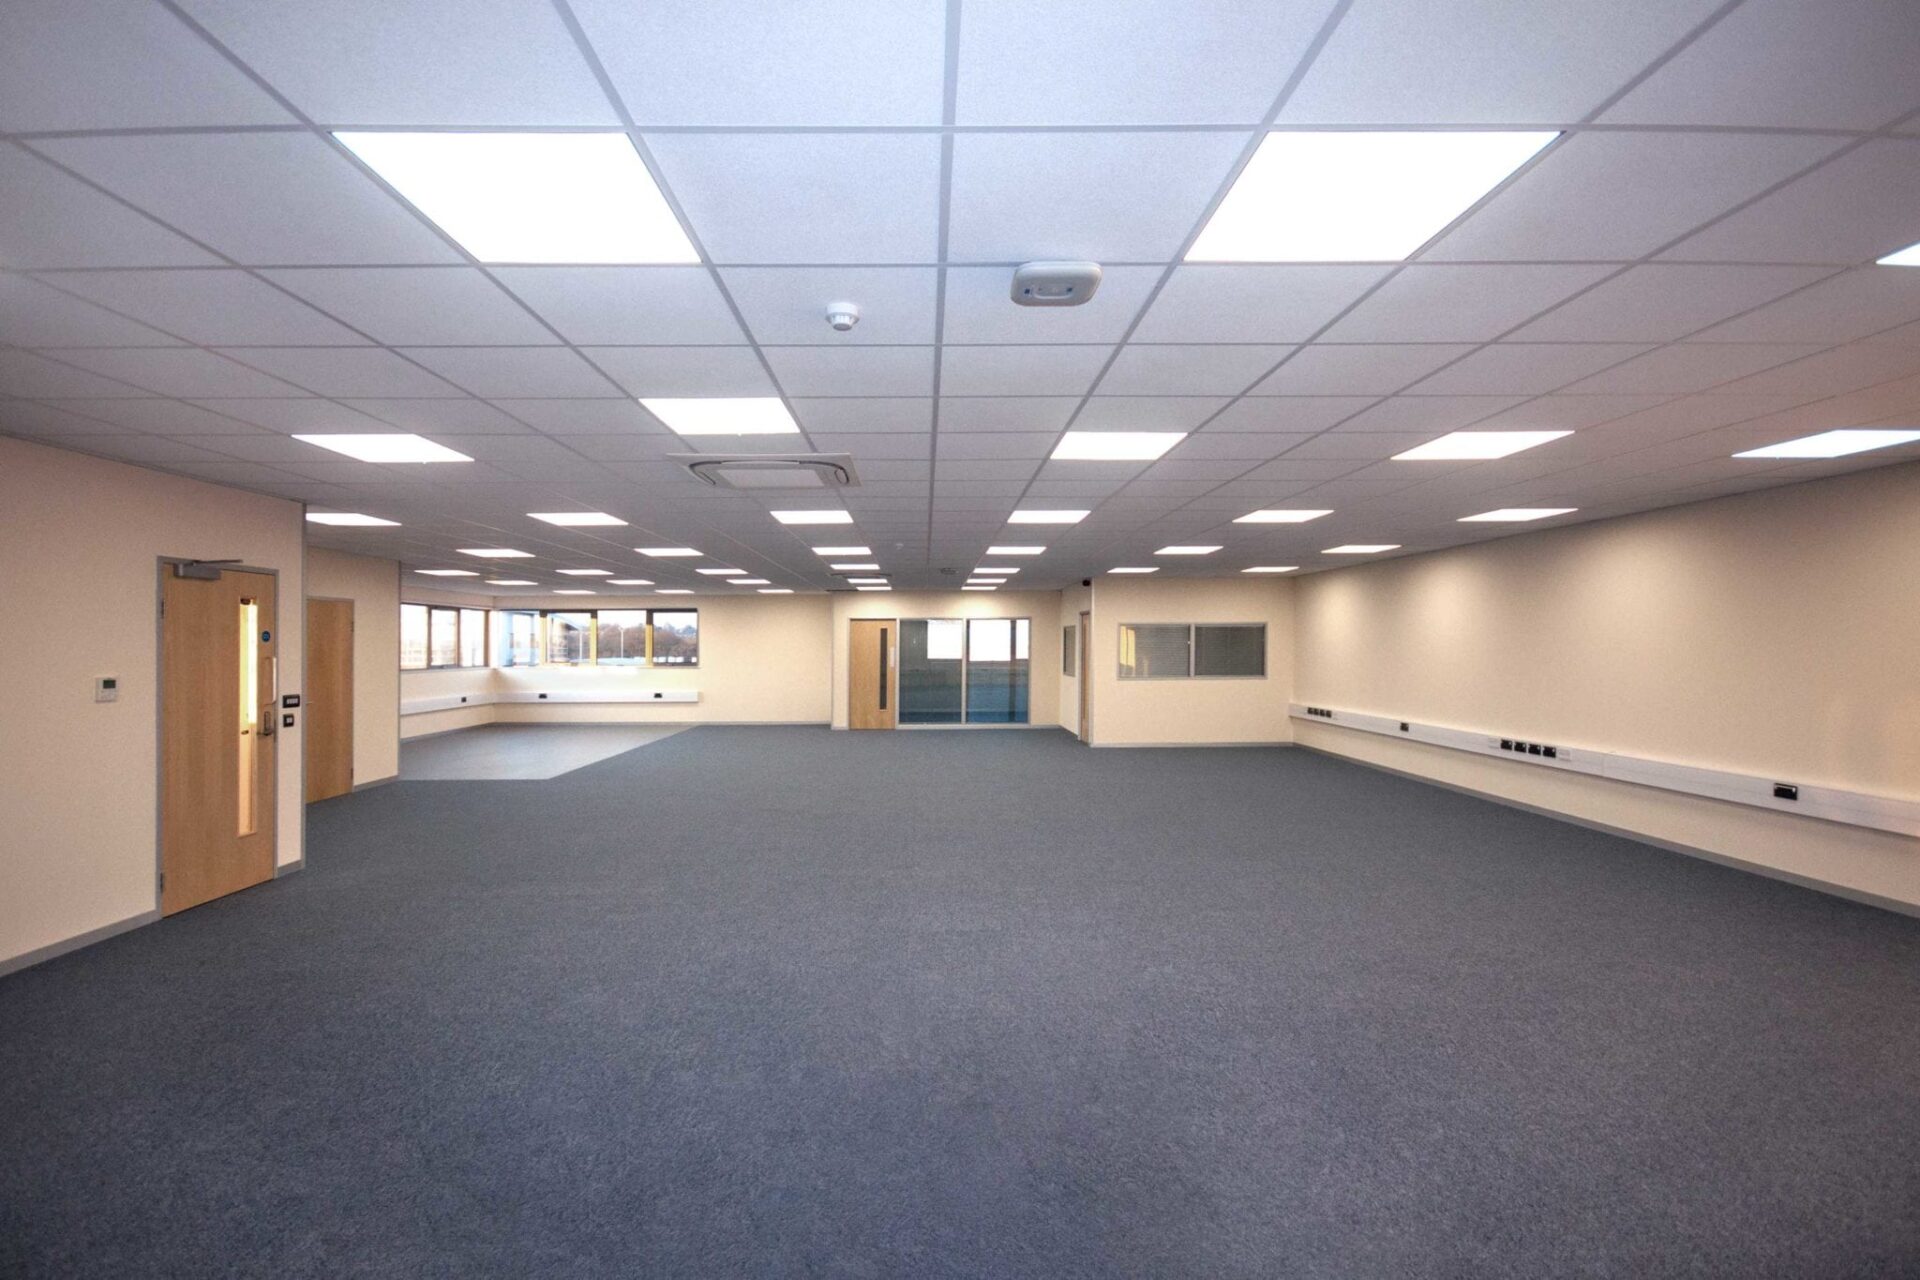
- Creating a functional office level within the building using a mezzanine floor structure
- Defining separate laboratory, office and welfare areas through partitioning
- Delivering all building services, including mechanical and electrical installation, to the standard required for accredited scientific testing
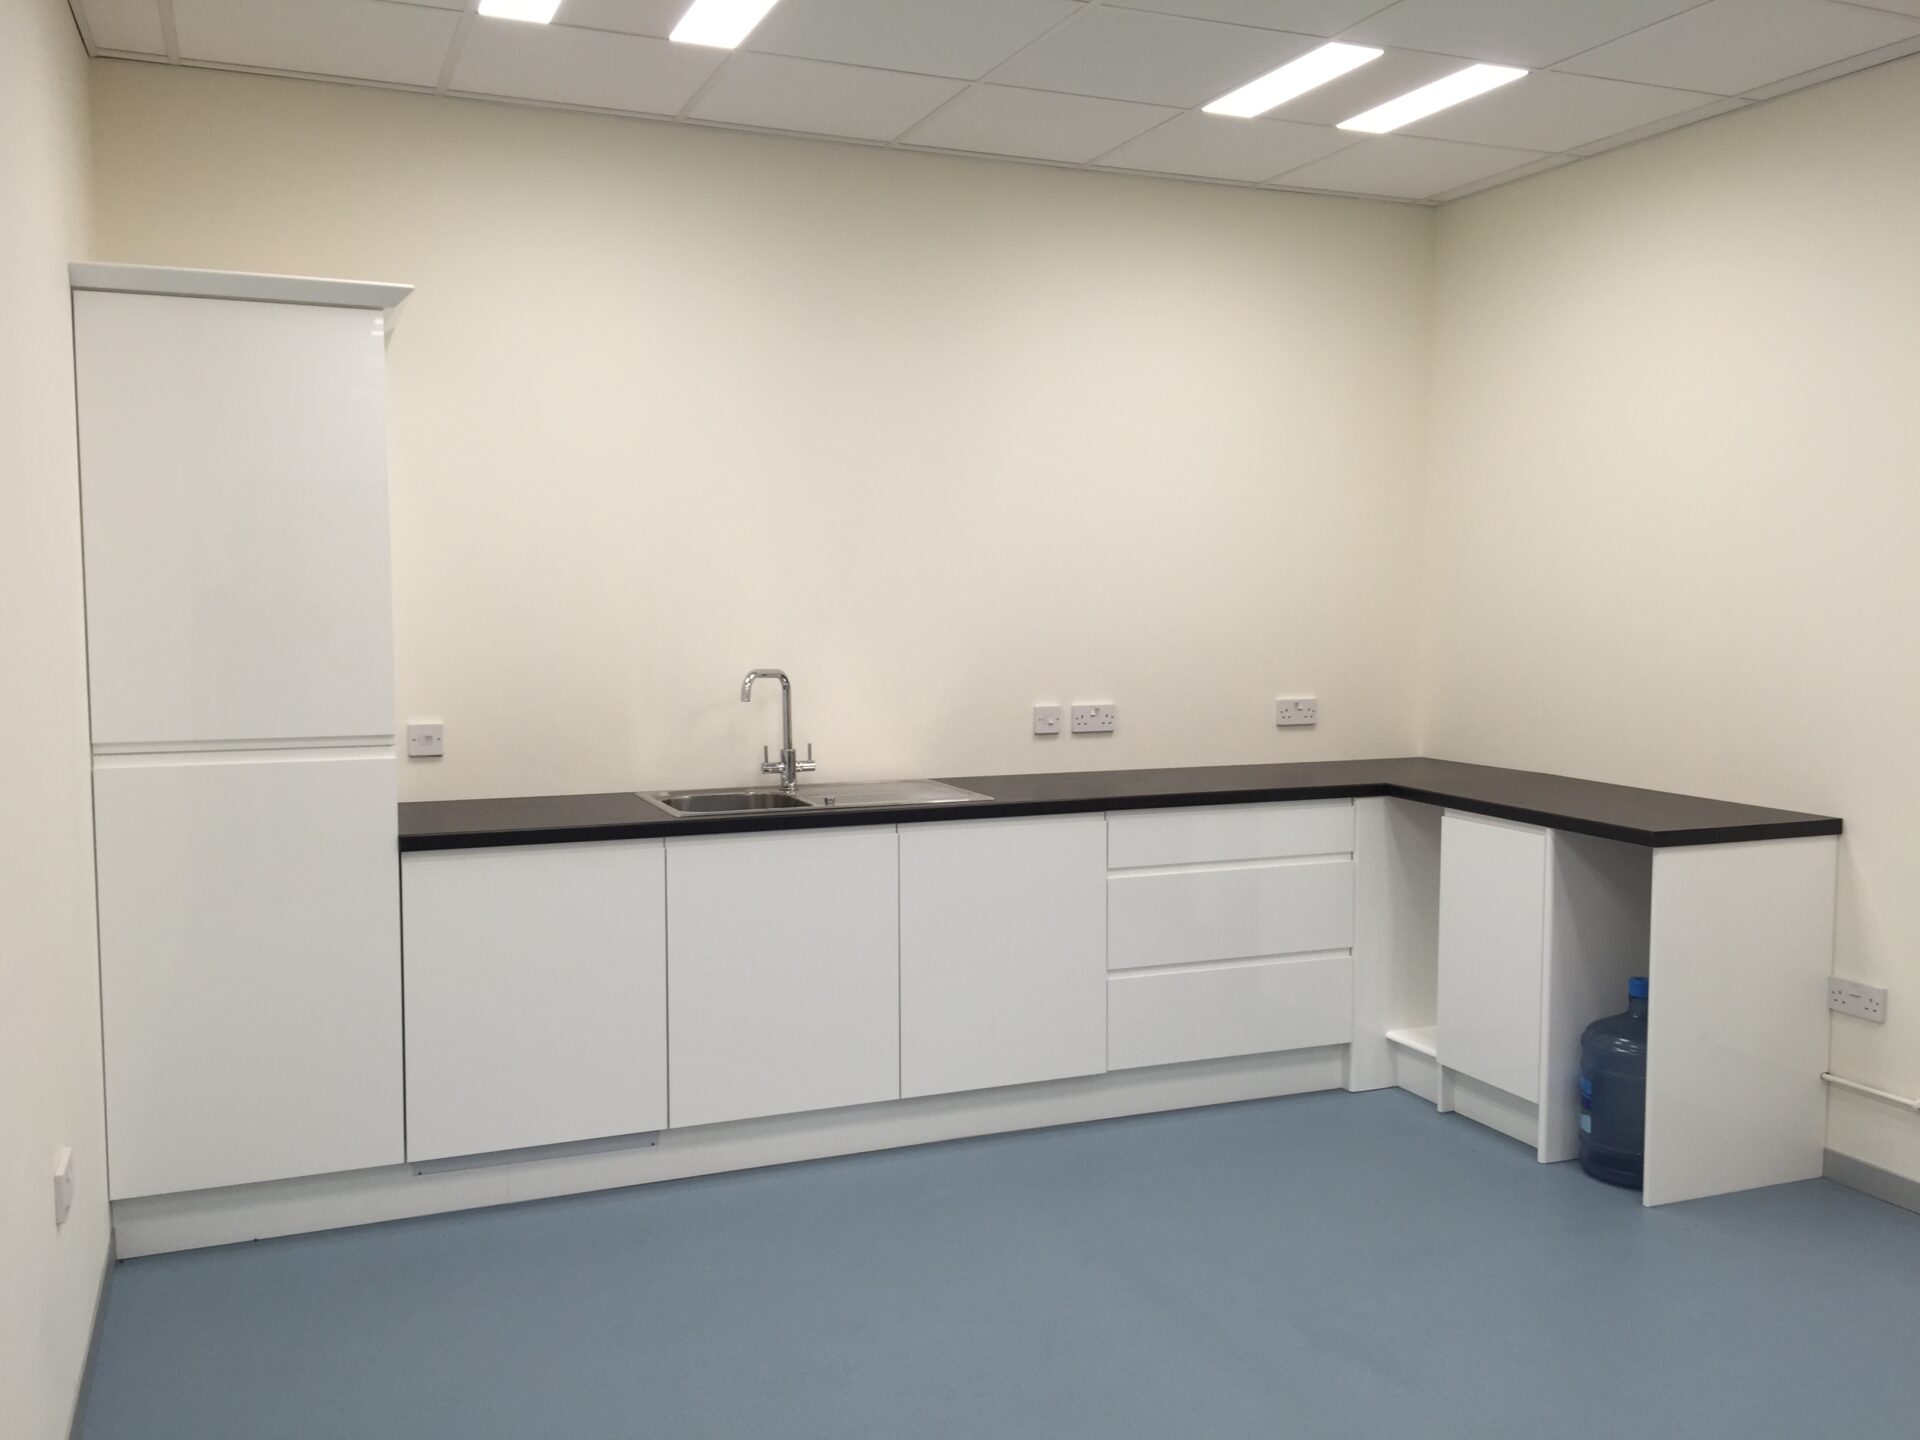
- Supplying and installing furniture and fixtures appropriate to a professional laboratory and office environment
- Completing the full scope of works to allow Somerset Scientific Services to open their new facility without delay
Scope of works
- Install an office mezzanine floor within the new laboratory building
- Supply and install office partitioning walls throughout
- Install suspended ceilings and flooring across the full fit-out
- Complete all mechanical and electrical works
- Supply and install all furniture and fixtures
- Deliver the full project under a single fit-out contract, commissioned by Summerfield Developments
What was the result?
Western Industrial delivered the complete fit-out of the Somerset Scientific Services laboratory at Westpark 26, Wellington, covering every element of the internal environment from the office mezzanine floor and partitioning to the ceilings, flooring, all M&E installation and the full furniture and fixtures package. The project was managed as a single contract on behalf of Summerfield Developments, removing the complexity of coordinating multiple trades for the developer and ensuring a consistent, coordinated delivery throughout.
Somerset Scientific Services relocated from Taunton into a purpose-built, state-of-the-art UKAS-accredited laboratory in the heart of the West Country, with every element of the fit-out in place from day one. Western Industrial draws on more than 45 years of experience in commercial fit-out and mezzanine floor installation, working with developers and businesses across the South West and beyond.


Upgrade Your Business Today
Whether you are a developer commissioning a commercial fit-out or a business planning a new premises, Western Industrial can manage the complete scope of works under a single contract. From office mezzanine floors and partitioning to M&E installation and furniture, our team has the expertise to deliver a finished, operational environment. Based in Devon, with more than 45 years of experience, we work with clients across Somerset, Devon, Cornwall and throughout the UK.
Get in touch with the Western Industrial team to discuss your project.
Frequently Asked Questions
Yes. Western Industrial offers a complete design and build fit-out service, managing all trades under a single contract. For projects like the Somerset Scientific Services laboratory at Westpark 26, this means the developer or end-user has a single point of contact for the entire internal fit-out, from structural elements such as the mezzanine floor through to furniture and fixtures.
An office mezzanine floor is a structural intermediate level added within a building to create an upper working area, typically used for office or administrative space above a ground-floor production or laboratory environment. In a laboratory setting, it allows the building footprint to work harder, separating office and welfare functions from the working laboratory space below, without increasing the building’s external footprint.
Yes. Western Industrial regularly works with commercial developers who need a single, reliable contractor to deliver the complete internal fit-out of a new building before handover to the occupier. The Westpark 26 project for Summerfield Developments and Somerset Scientific Services is a good example of how we manage the full scope, from mezzanine floor to furniture, within a single managed contract.
Western Industrial designs and builds commercial fit-outs to meet Building Regulations and the specific operational requirements of the end user, whether that is a standard office, a production facility or a specialist environment such as a UKAS-accredited laboratory. The specification for each project is agreed at the outset to ensure the finished premises meets every requirement of its intended use.