

Mezzanine and Fire wall installation in London

  • Designed, Manufactured & Installed

  • Over 30 Years Experience

  • Highly Rated 5* Reviews

Do you have a project for us?

Let’s discuss what’s possible.

    By submitting my data I agree to be contacted

    240m² Mezzanine Floor

    66 Pallet Locations

    98 Lights Installed

    About the Company

    WA Patisseries are a team of highly skilled bakers and patisseriers who specialise in Japanese cakes, with respect to French tradition and techniques. They are exquisite little pieces of cake art designed not only to please your eyes but palates as well. They only use the finest ingredients to ensure all the natural flavours come though.

    What were they trying to solve?

    Due to their exceptional growth, their current production bakery was becoming over-crowded and inefficient to ensure continued success and reliable day-to-day operations. They needed to add a new kitchen location in close proximity to their existing one. Consideration needed to also be given to the energy efficiency of the building to limit running costs.
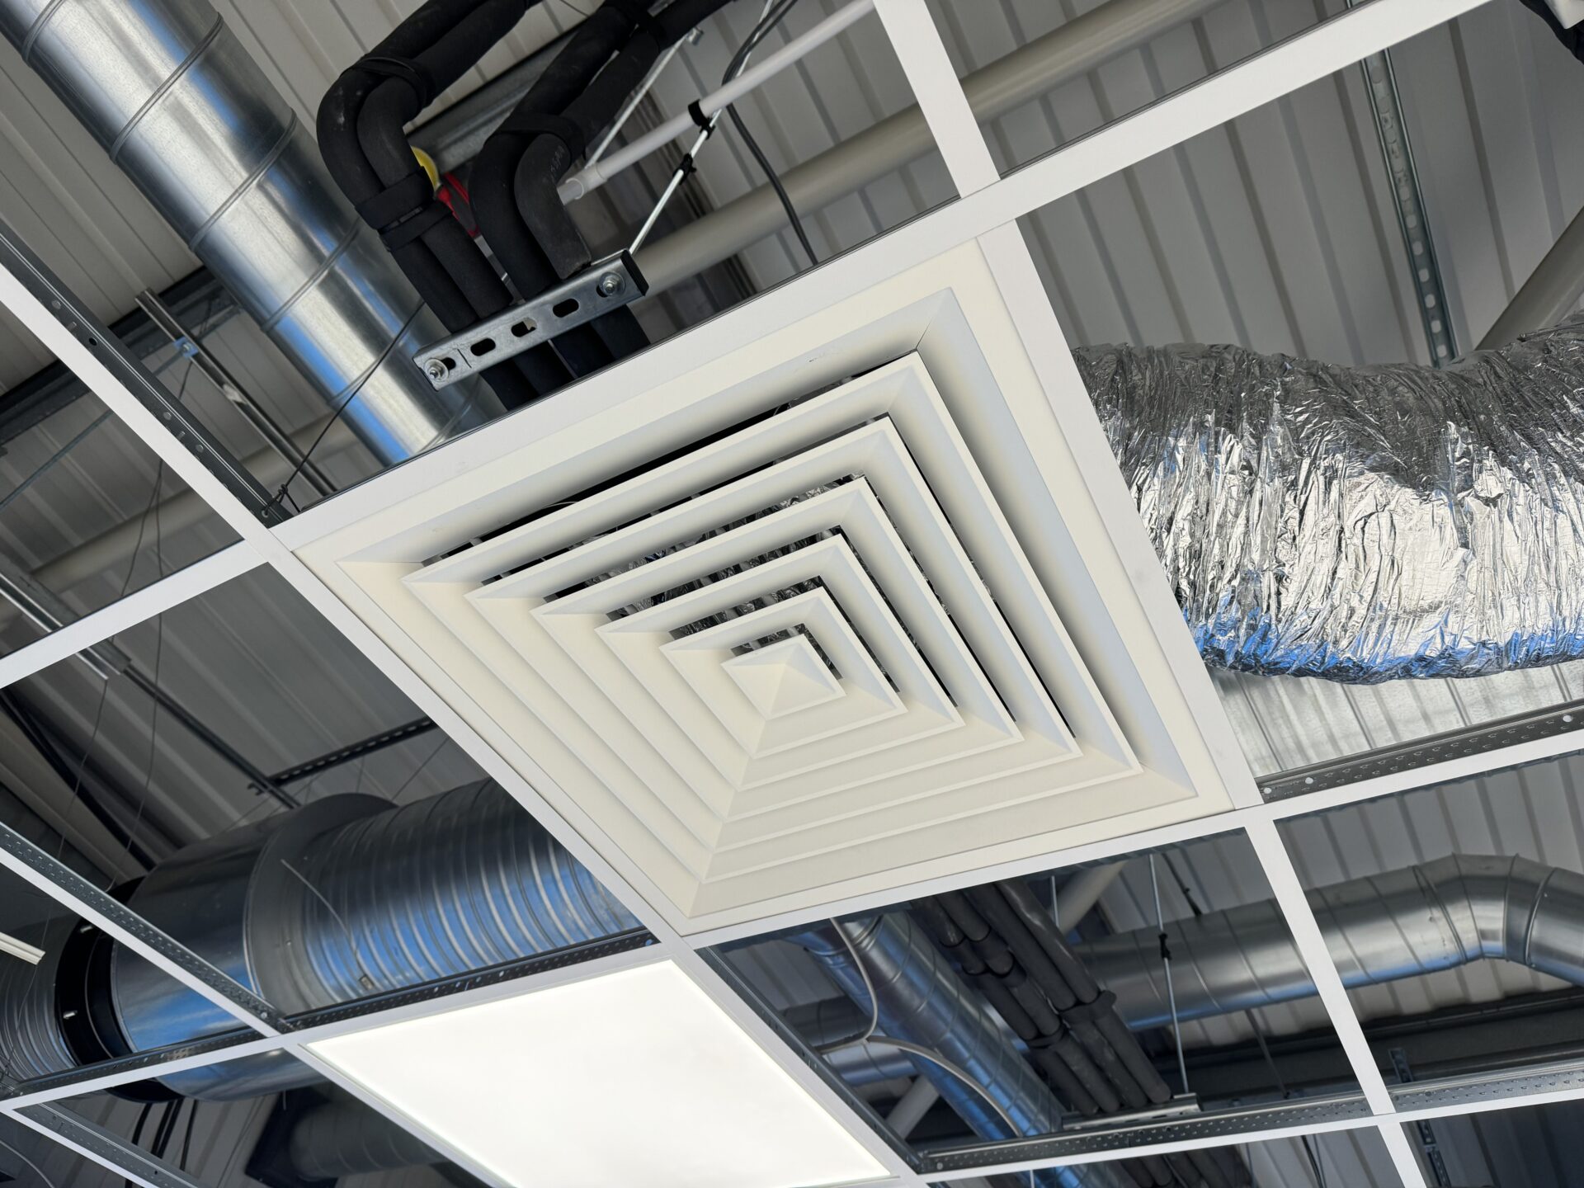
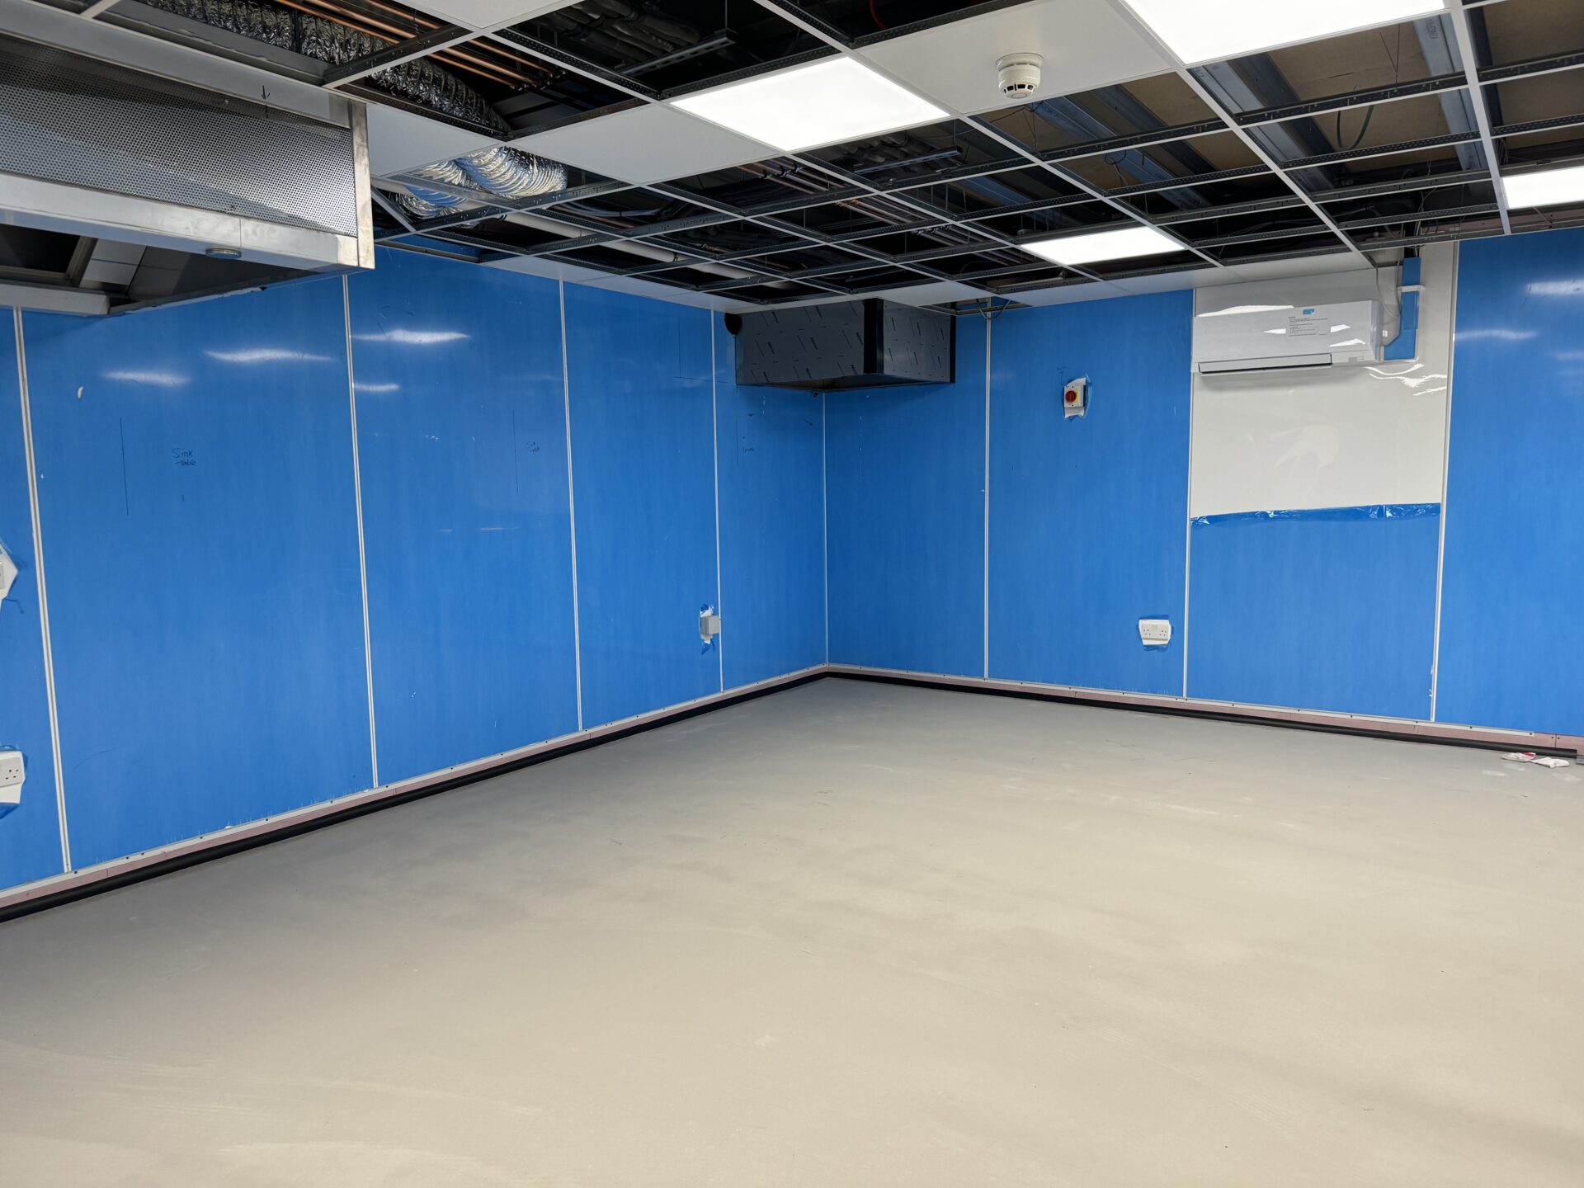
    ventillation unit in ceiling

    Services Provided:

    What was the Solution?

    The solution was to install a new London mezzanine floor throughout the building warehouse and install a fire wall to separate the kitchen areas. We also installed full height pallet racking to maximise warehouse storage in a tight space.

    Loading for integrated cold rooms on each floor were taken in to account along with food grade white panelling throughout. A Full M&E design and installation was carried out by our sister company M&E Contrax allowing for all new and existing cooking equipment to be installed.

    Working closely with the client’s appointed architect, a new modern commercial kitchen was created. This was set up over two floors including new welfare, office and warehousing space. The project came in on time and on budget, meeting all of the clients expectations.

    Upgrade Your Business Today

    If your business requires a similar upgrade or fit-out, contact us to discover how our expert, in-house turn-key services can transform your space. Whether it’s comprehensive premise maintenance, targeted refurbishment, or business interior space planning, we are equipped to handle projects of any scale, tailored to your business’s specific needs.

    Frequently Asked Questions

    A mezzanine floor is an intermediate level between the main floors of a building, typically used to maximise vertical space. It can provide additional storage, office space, or production areas without requiring a costly extension or relocation.

    In most cases, planning permission is not required unless the mezzanine changes the building’s external appearance or usage class. However, compliance with building regulations is mandatory.

    The load capacity of a mezzanine floor depends on its design and intended use. We will assess your specific needs and ensure the floor meets the required safety standards.

    Yes, the tiles in a suspended ceiling are usually removable, allowing easy access to wiring, ductwork, and other services.

    NICEIC certification ensures that electrical work complies with national safety standards. It is a mark of competence and professionalism for electrical contractors.

