Mezzanine Floor Installation in Bridgewater

  • Designed, Manufactured & Installed

  • Over 30 Years Experience

  • Highly Rated 5* Reviews

Do you have a project for us?

Let’s discuss what’s possible.

    By submitting my data I agree to be contacted

    Client Name: N/A

    Industry: Manufacturing

    Website: N/A

    Location: Bridgewater

    Project Completion: February 2025

    About the company we are working with:

    An expanding manufacturing business within Bridgewater.

    What were they trying to resolve?

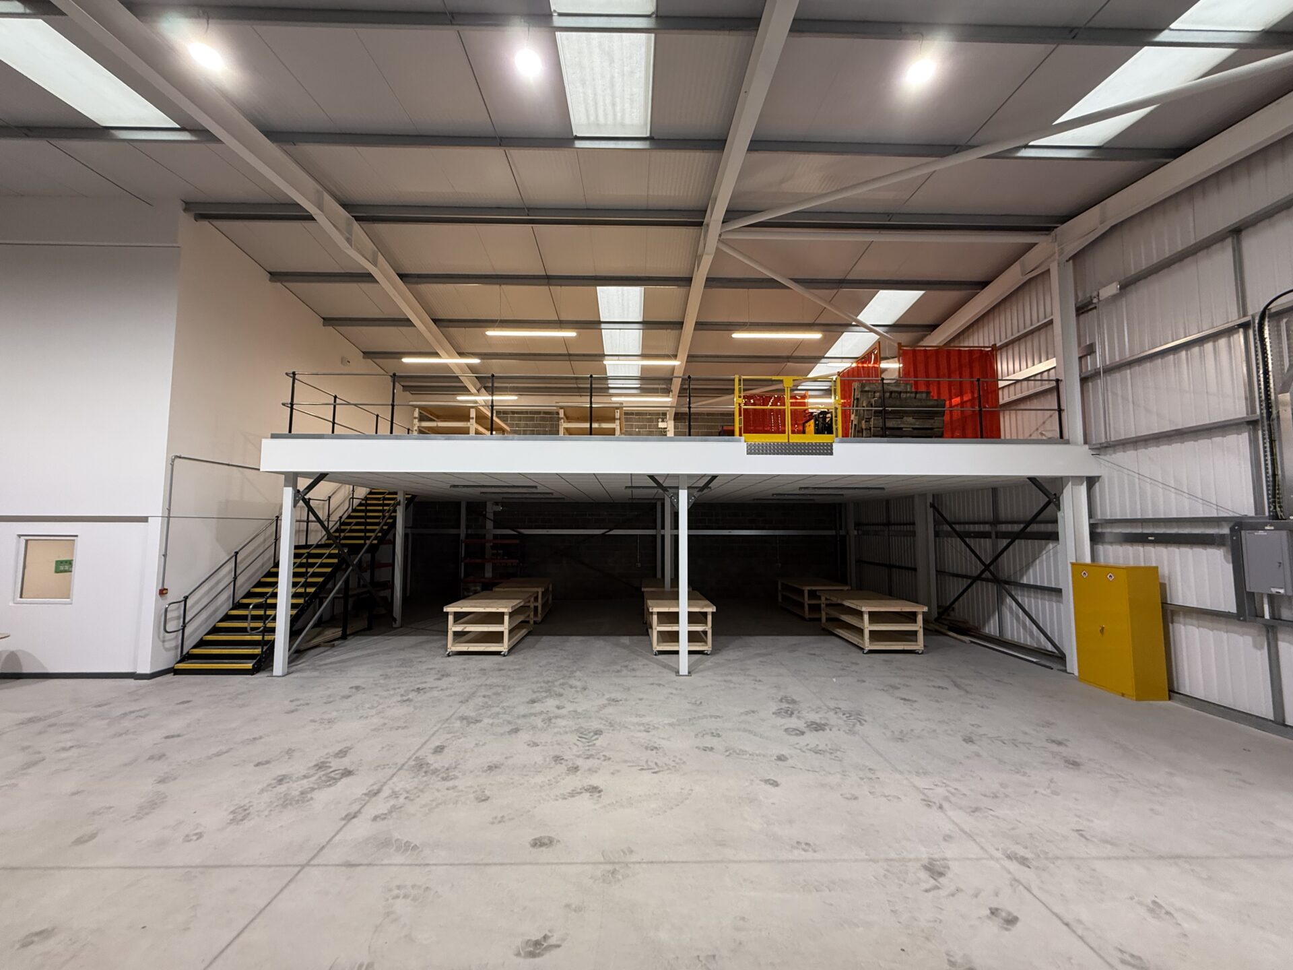
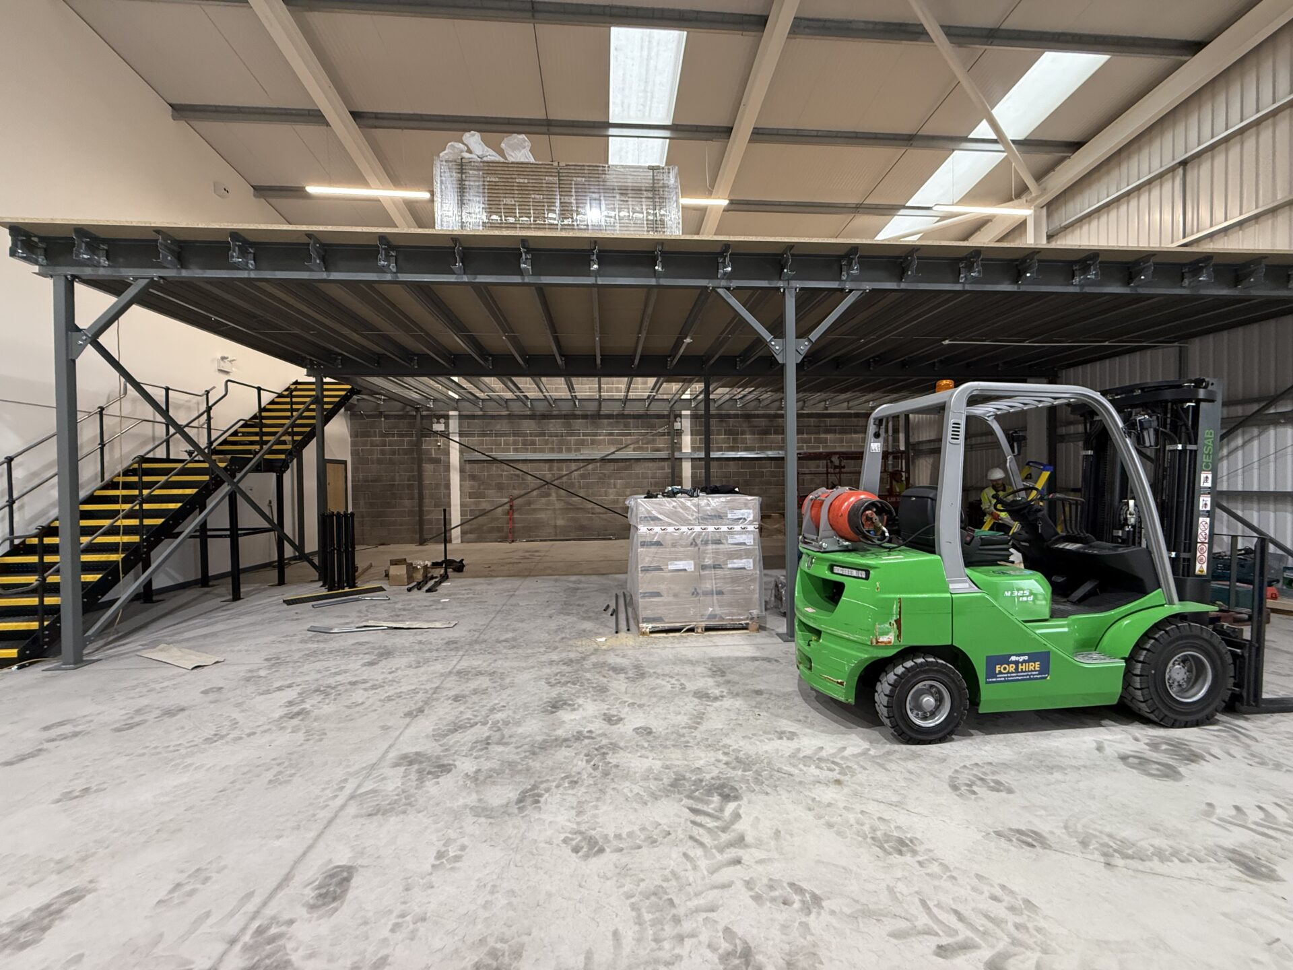
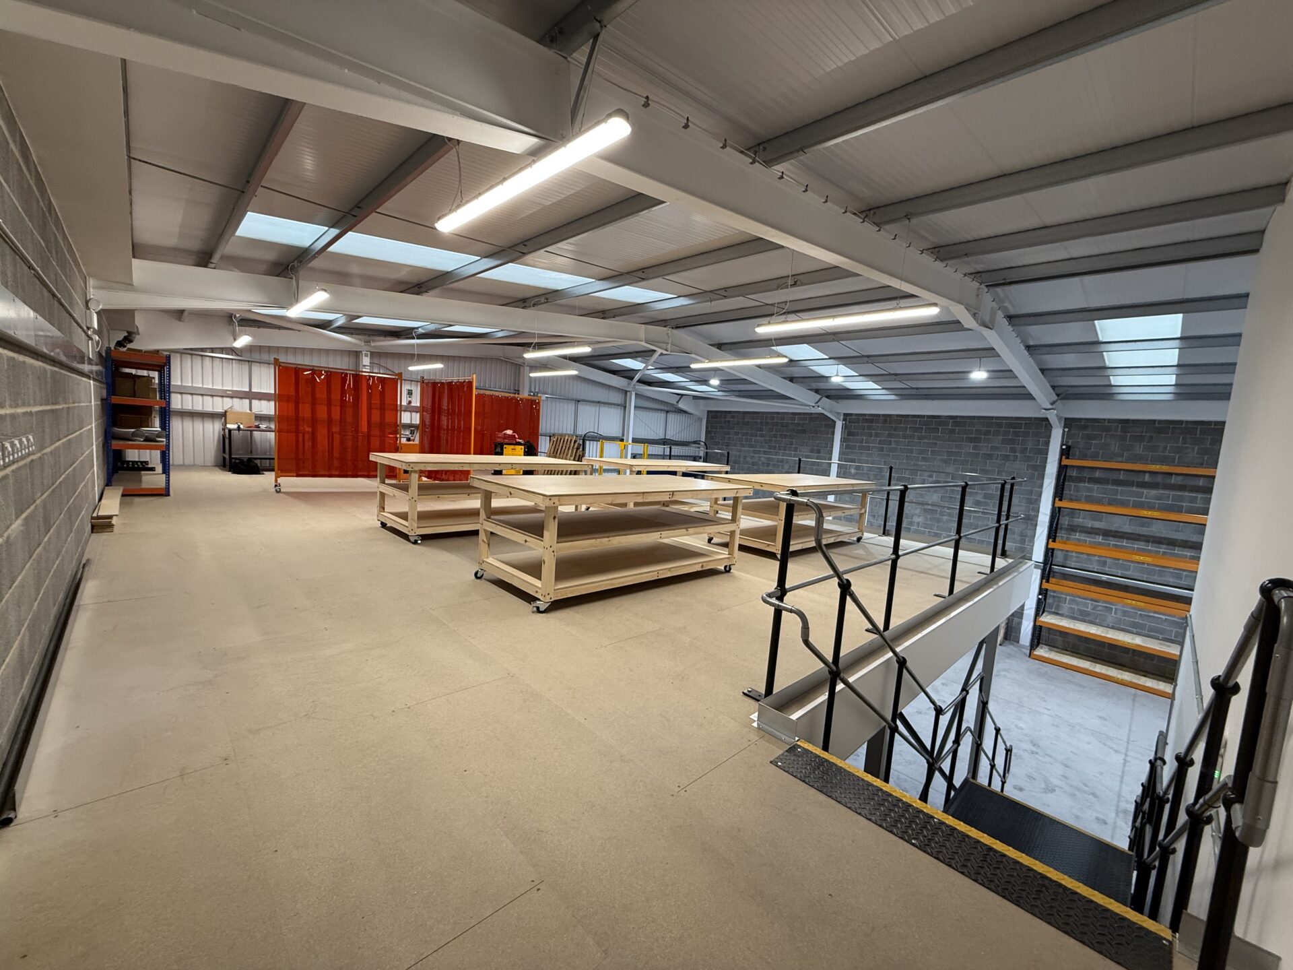
    We were approached to create a new manufacturing space for welding utilising a mezzanine floor within their existing unit. A key design request was a free standing mezzanine without full diagonal cross bracing on the front of the structure.
    Services Provided:

    • Mezzanine Floor
    • Fire Protection
    • Project Advice
    • Building Regulation Application

    What was the result?

    A mezzanine floor designed to meet the exact requirements with no full diagonal cross bracing on the front, utilising smaller braces. The fire protection also acted as a void for services and created the smart looking space they desired.

    Upgrade Your Business Today

    If your business requires a similar upgrade or fit-out, contact us to discover how our expert, in-house turn-key services can transform your space. Whether it’s comprehensive premise maintenance, targeted refurbishment, or business interior space planning, we are equipped to handle projects of any scale, tailored to your business’s specific needs.

    Frequently Asked Questions

    A mezzanine floor is an intermediate level between the main floors of a building, typically used to maximise vertical space. It can provide additional storage, office space, or production areas without requiring a costly extension or relocation.

    In most cases, planning permission is not required unless the mezzanine changes the building’s external appearance or usage class. However, compliance with building regulations is mandatory.

    The load capacity of a mezzanine floor depends on its design and intended use. We will assess your specific needs and ensure the floor meets the required safety standards.

    Yes, the tiles in a suspended ceiling are usually removable, allowing easy access to wiring, ductwork, and other services.

    NICEIC certification ensures that electrical work complies with national safety standards. It is a mark of competence and professionalism for electrical contractors.