


Mezzanine Floor Installation in St Austell
Over 45 Years Experience
Designed, Manufactured & Installed
Highly Rated 5* Reviews
Do you have a project for us?
By submitting my data I agree to be contacted
Client Name: Griggs
Industry: E-Commerce
Location: St Austell, Cornwall
Project Completion: July 2021
About the Client
This project was completed for Griggs, an established e-commerce business operating from St Austell. As a growing online retailer, the client required a warehouse and retail environment that could support increasing stock volumes, operational efficiency, and customer-facing functionality.
What were they trying to resolve?
The client’s primary challenge was how to fully utilise the vertical space within a new building to support both retail operations and storage capacity. Without intervention, a significant portion of the building’s potential usable area would remain underutilised.
Key objectives included:
- Increasing usable floor space without expanding the building footprint
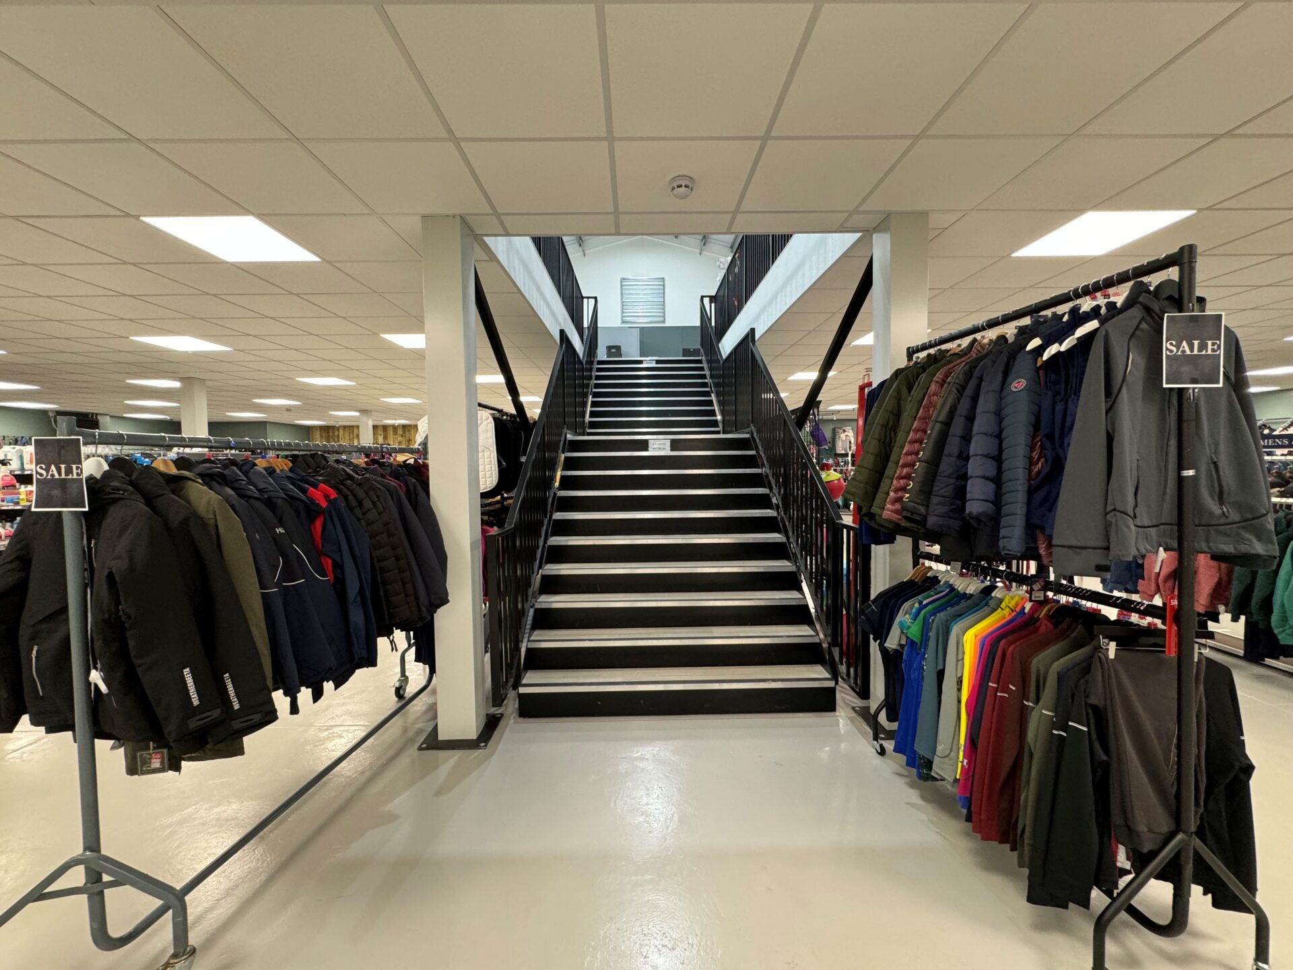
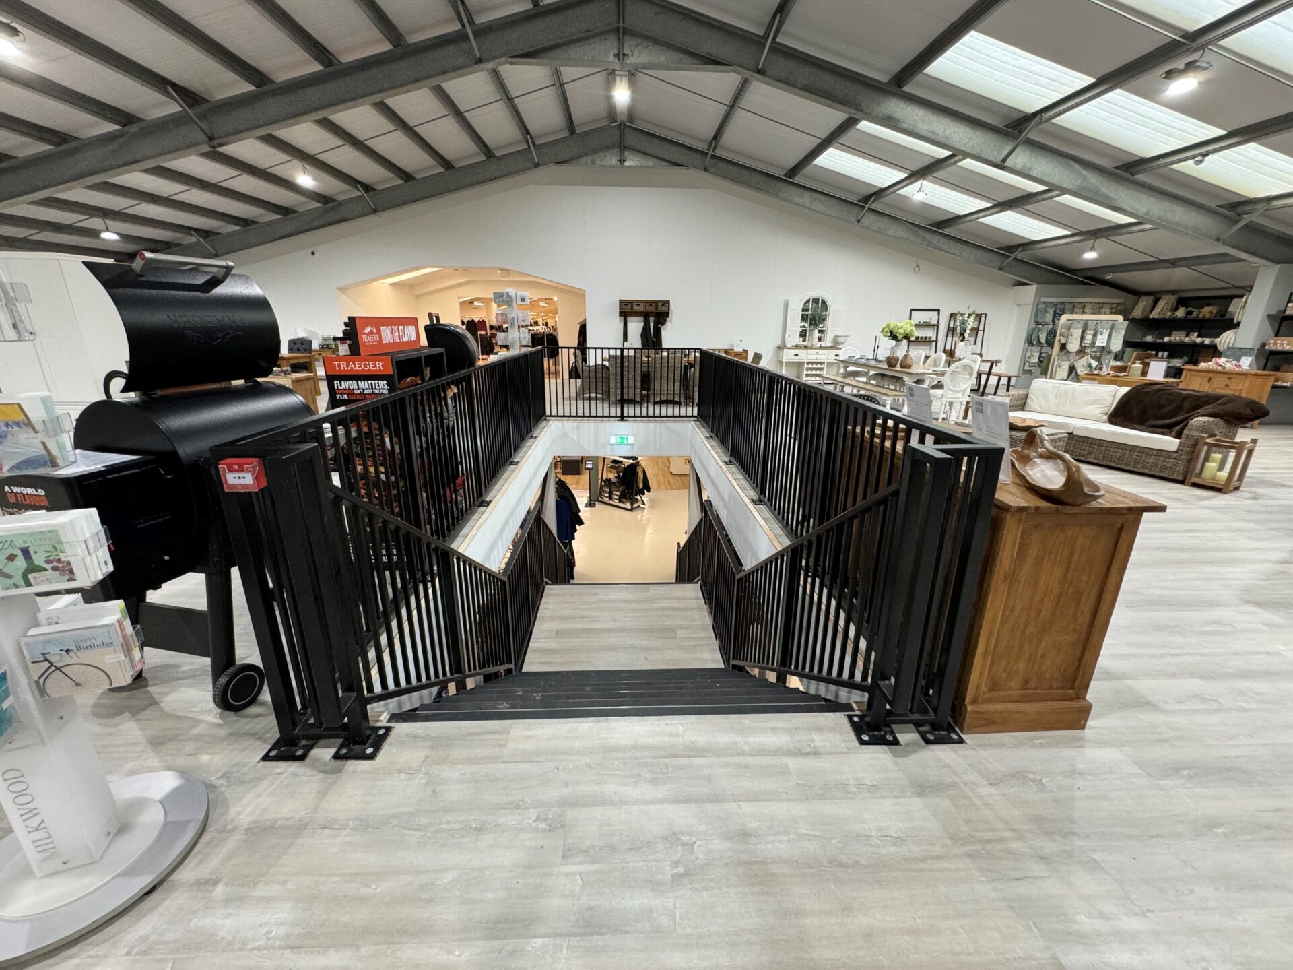
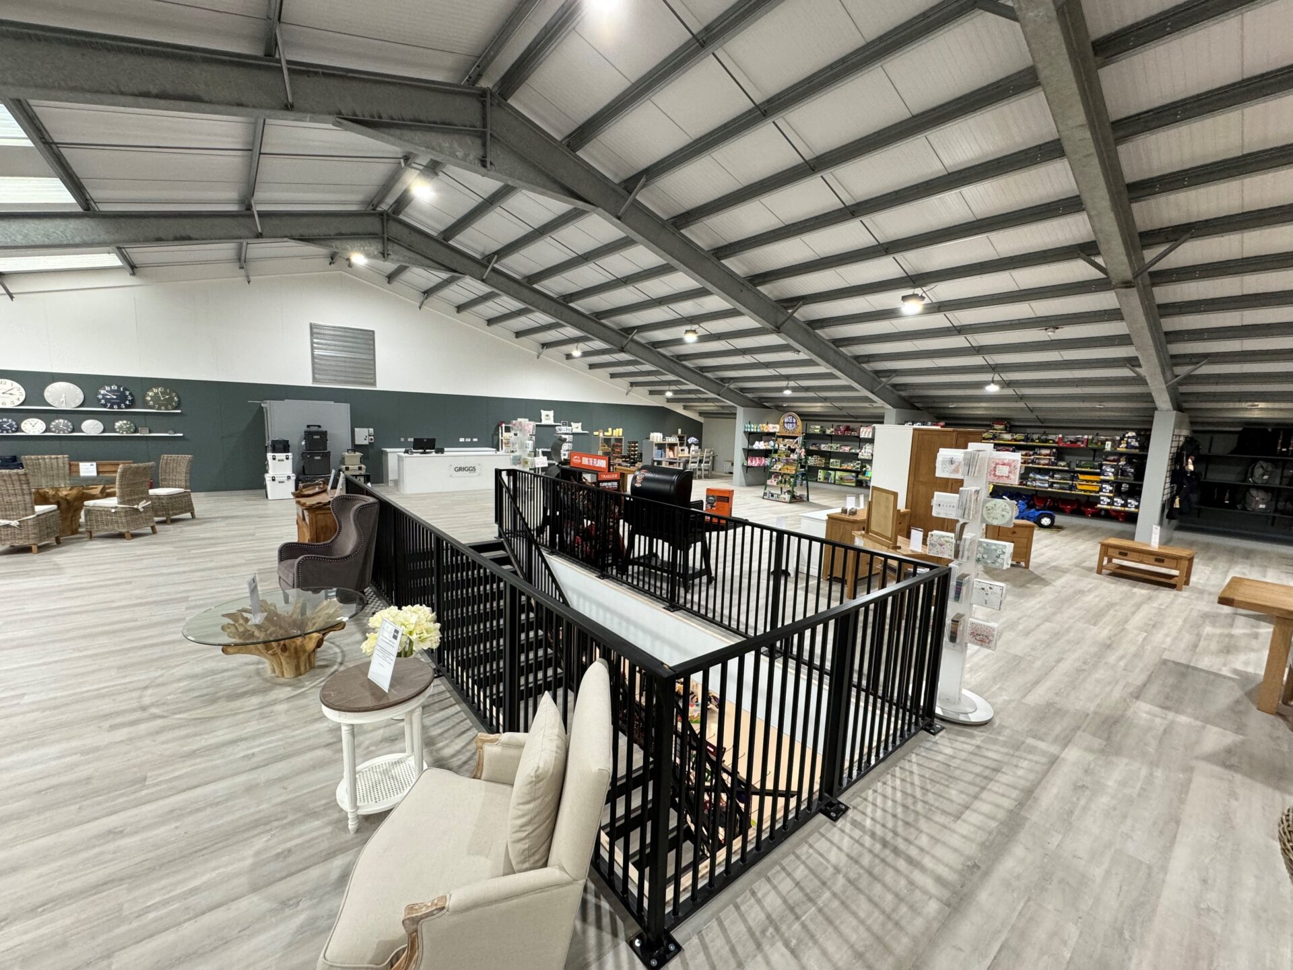
- Creating a dedicated retail mezzanine area for customer interaction
- Ensuring full compliance with building regulations and fire safety requirements
- Integrating structural and safety elements seamlessly into the design
- Delivering a solution that supports long-term business growth
Additionally, the project required careful planning to ensure that all structural, fire protection, and ceiling systems worked together efficiently, particularly given the scale of the installation.
Scope of works
Western Industrial delivered a full turnkey project that included:
- Mezzanine Flooring
- Suspended Ceilings
- Fire Protection
- Design
- Building Regulation Consultation
What was the result?
We delivered a large-scale, fully compliant mezzanine flooring solution designed to maximise the building’s internal volume and create a functional retail environment.
A 1,664 sqm mezzanine floor was installed, effectively doubling the usable space and enabling the client to introduce a dedicated retail area alongside their operational facilities. This transformation allowed the business to optimise workflow, improve stock management, and enhance the overall customer experience.
To support the structure and ensure compliance, extensive fire protection measures were implemented, including the installation of 98 fire-protected columns. These works were critical in meeting stringent safety standards while maintaining the structural integrity of the mezzanine.
In addition, a 1,700 sqm suspended ceiling system was installed, improving both the aesthetic finish and environmental control of the space. This contributed to a more professional, customer-friendly retail environment while also supporting lighting and building services integration.
Throughout the project, we provided expert design input and building regulations consultation, ensuring that every element of the installation met current compliance requirements and was delivered efficiently.
The end result is a highly functional, scalable space that supports both retail and operational needs—positioning the client for continued growth within the competitive e-commerce sector.


Upgrade Your Business Today
If your business requires a similar upgrade or fit-out, contact us to discover how our expert, in-house turn-key services can transform your space. Whether it’s comprehensive premise maintenance, targeted refurbishment, or business interior space planning, we are equipped to handle projects of any scale, tailored to your business’s specific needs.
Frequently Asked Questions
A mezzanine floor is an intermediate level between the main floors of a building, typically used to maximise vertical space. It can provide additional storage, office space, or production areas without requiring a costly extension or relocation.
In most cases, planning permission is not required unless the mezzanine changes the building’s external appearance or usage class. However, compliance with building regulations is mandatory.
The load capacity of a mezzanine floor depends on its design and intended use. We will assess your specific needs and ensure the floor meets the required safety standards.
Yes, the tiles in a suspended ceiling are usually removable, allowing easy access to wiring, ductwork, and other services.
NICEIC certification ensures that electrical work complies with national safety standards. It is a mark of competence and professionalism for electrical contractors.



