Mezzanine, Partitioning and Suspended Ceiling in Plymouth

  • Designed, Manufactured & Installed

  • Over 30 Years Experience

  • Highly Rated 5* Reviews

Do you have a project for us?

Let’s discuss what’s possible.

    By submitting my data I agree to be contacted

    Client Name: Thirsty Work

    Industry: Wholesale

    Website: www.thirstywork.com

    Location: Plympton, Devon

    Project Completion: July 2022

    About the company we are working with:

    Thirsty Work are the south of England’s leading water supply and cooling company to all sectors. They provide a dynamic and customer focused approach using all the latest products and reactive service.

    What were they trying to resolve?

    Thirsty Work came back to us after we completed their existing Exeter depot some 8years previous with a requirement for a new warehouse and offices to better service Cornwall and surrounding areas. Their brief was to deliver a practical and easy maintainable solution just like their existing offices.

    Services Provided:

    What was the solution?

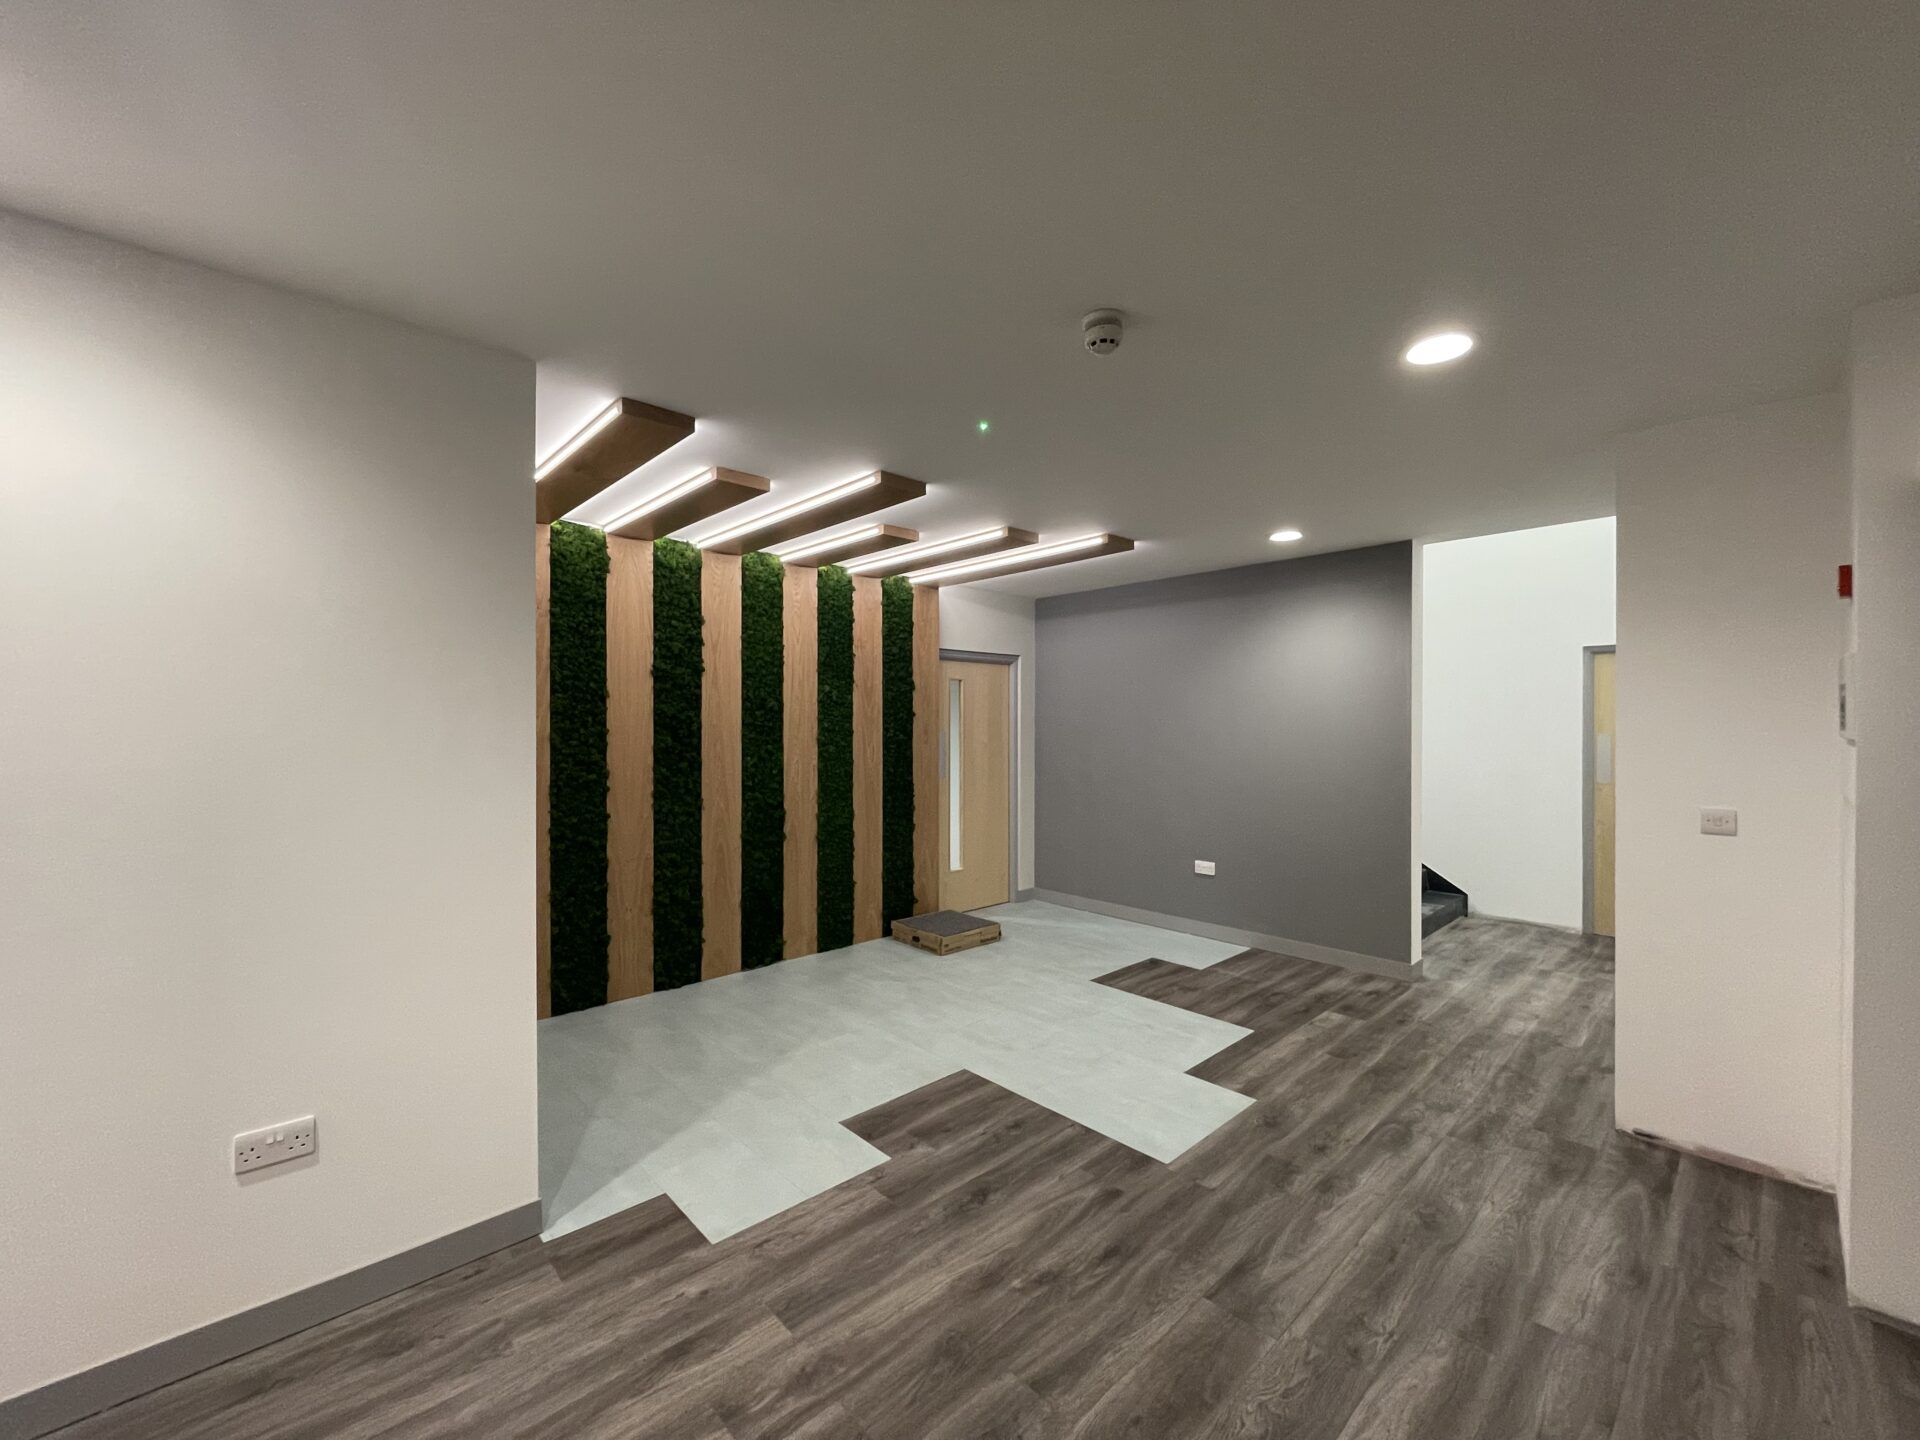
    To maximise the space on offer a mezzanine was installed to provide future 1st floor office space while underneath the main operation would take place along with a high spec welfare facility. Special focus was given to creating not only a clean environment for staff but something a little different.

    Working alongside iDesign we worked with them and Thirsty Work to bring the vision to life with some value engineering and expertise on installation methods and materials.

    Dedicated wipeable clean rooms were required to upkeep their high hygiene standards and provide an efficient workflow to maximise productivity

    What was the result?

    A fantastic facility to work from Thirsty Work and their employees are proud to call their place of work. Getting in during the early planning stages really helped to hone the layout and brainstorm ideas around. This is testament to the Directors having such a forward thinking approach to this project.

    Frequently Asked Questions

    A mezzanine floor is an intermediate level between the main floors of a building, typically used to maximise vertical space. It can provide additional storage, office space, or production areas without requiring a costly extension or relocation.

    In most cases, planning permission is not required unless the mezzanine changes the building’s external appearance or usage class. However, compliance with building regulations is mandatory.

    The load capacity of a mezzanine floor depends on its design and intended use. We will assess your specific needs and ensure the floor meets the required safety standards.

    Yes, the tiles in a suspended ceiling are usually removable, allowing easy access to wiring, ductwork, and other services.

    NICEIC certification ensures that electrical work complies with national safety standards. It is a mark of competence and professionalism for electrical contractors.