


Multi Tier Mezzanine Floor Installation in Devon
Over 30 Years Experience
Designed, Manufactured & Installed
Highly Rated 5* Reviews
Do you have a project for us?
By submitting my data I agree to be contacted
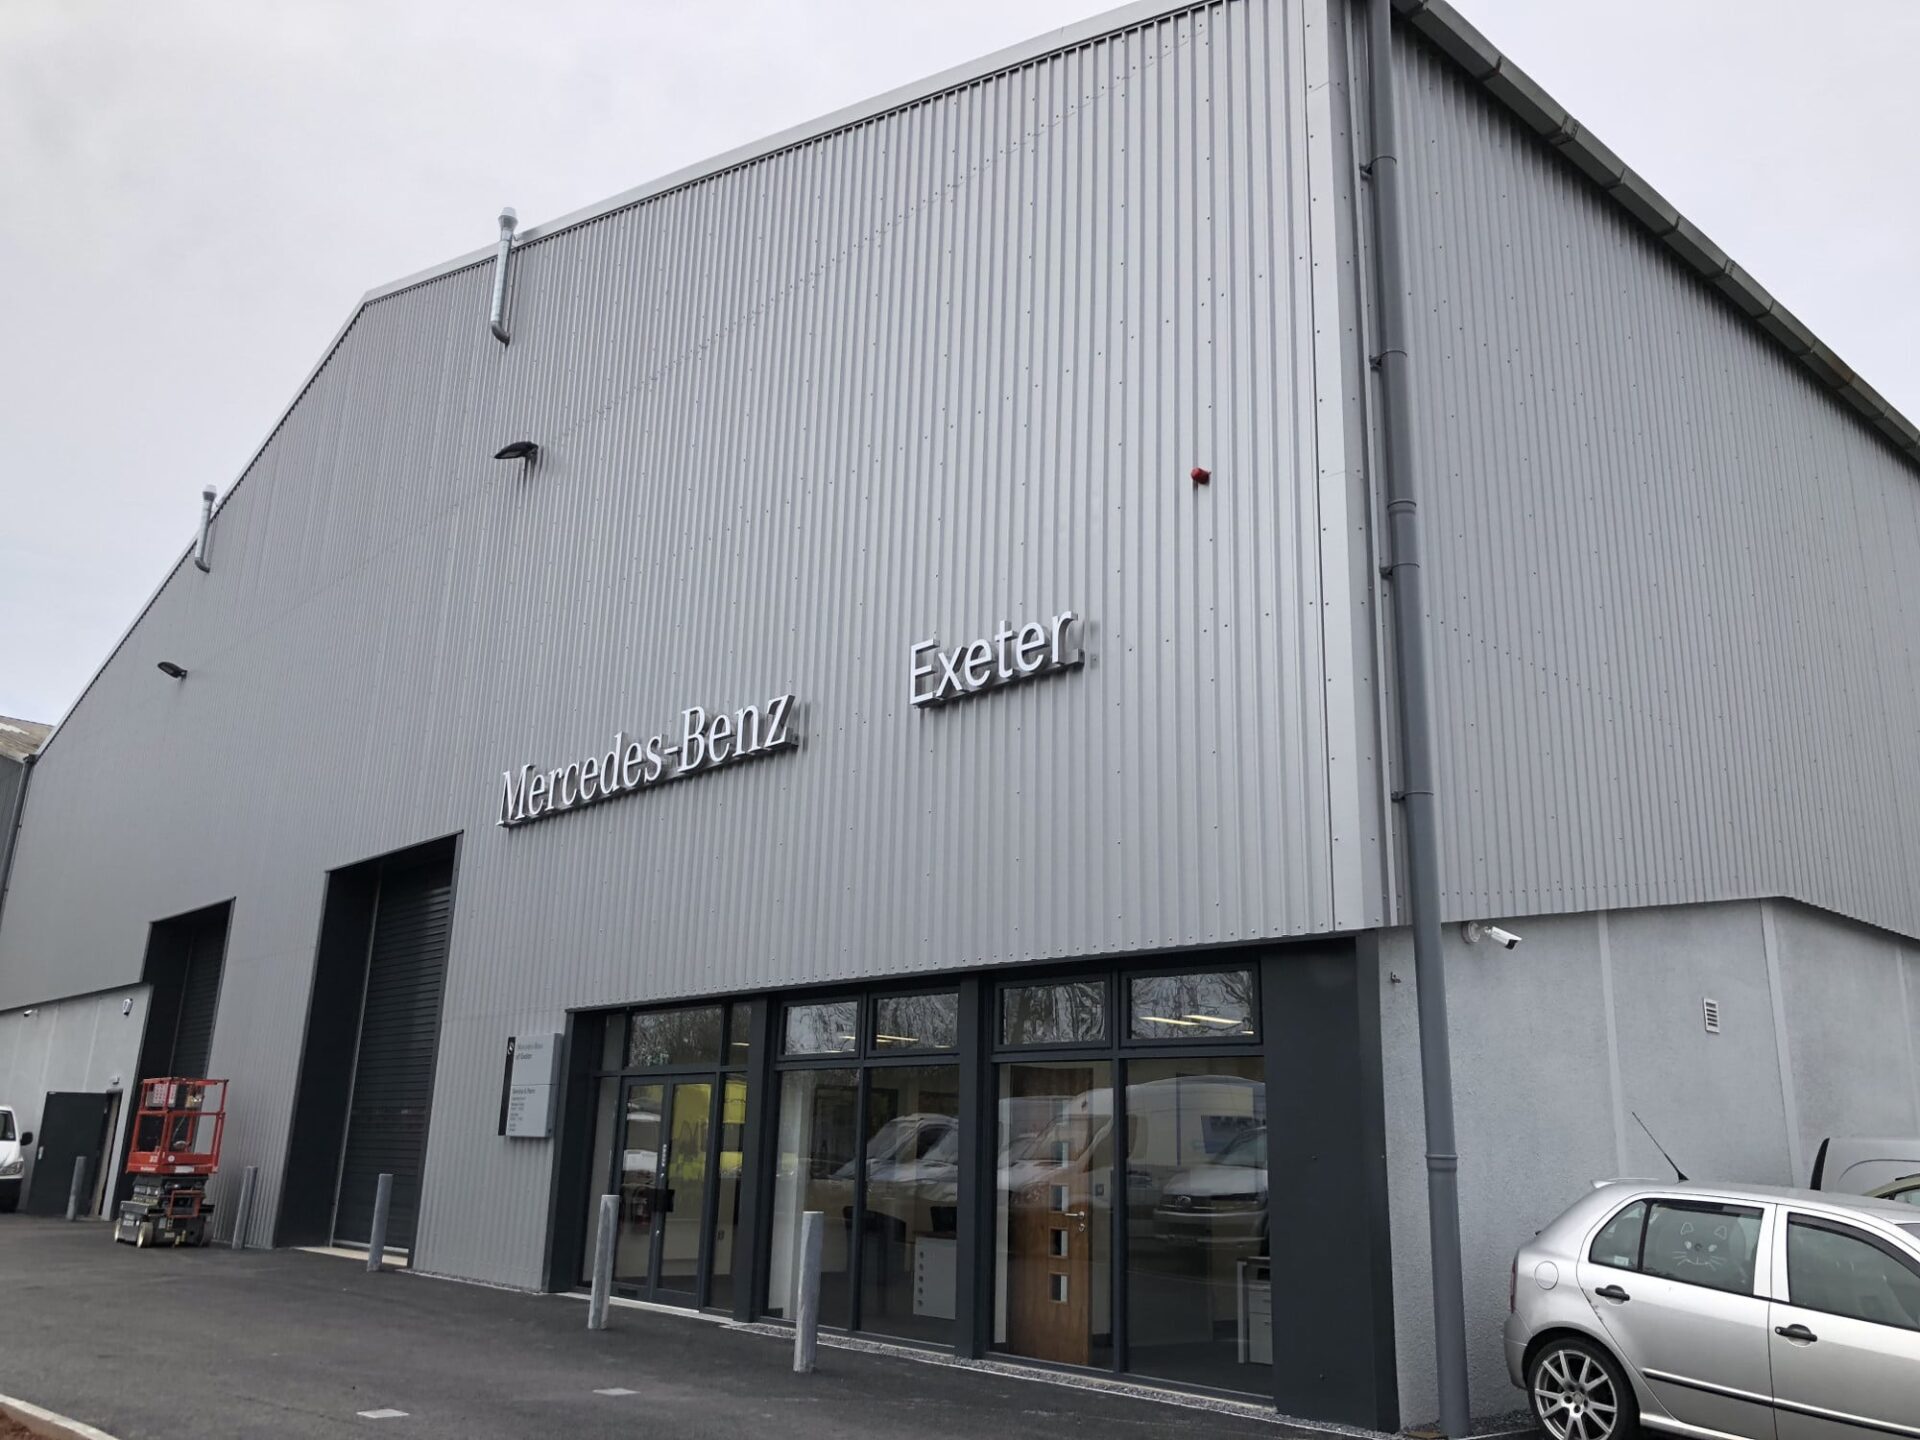
Client Name: Mercedes-Benz South West
Industry: Automotive / Commercial Vehicle Servicing
Location: Exeter, Devon
About the Client
Mercedes-Benz South West is part of the South West’s authorised Mercedes-Benz dealer network, providing specialist servicing and repairs for commercial vehicles. Their experienced technicians work exclusively with approved Mercedes-Benz Genuine Parts to ensure vehicles are maintained to the highest manufacturer standards.
The company is committed to delivering exceptional customer care and maintaining a highly efficient service operation for both fleet and commercial vehicle customers.
The challenge
Due to continued growth in their commercial vehicle servicing division, Mercedes-Benz South West required a new facility that could support increasing operational demands.
The new premises needed to accommodate:
- A professional customer reception and waiting area
- Office space for management and administration
- Welfare facilities for staff
- Workshop operations for technicians
- Extensive parts storage for rapid repairs and servicing
With limited floor space available, the business required a solution that would maximise the building’s vertical capacity while maintaining a clean and efficient working environment.
To achieve this, Mercedes-Benz South West approached Western Industrial to design a multi tier mezzanine floor system that would allow the facility to operate efficiently while supporting future growth.
The solution
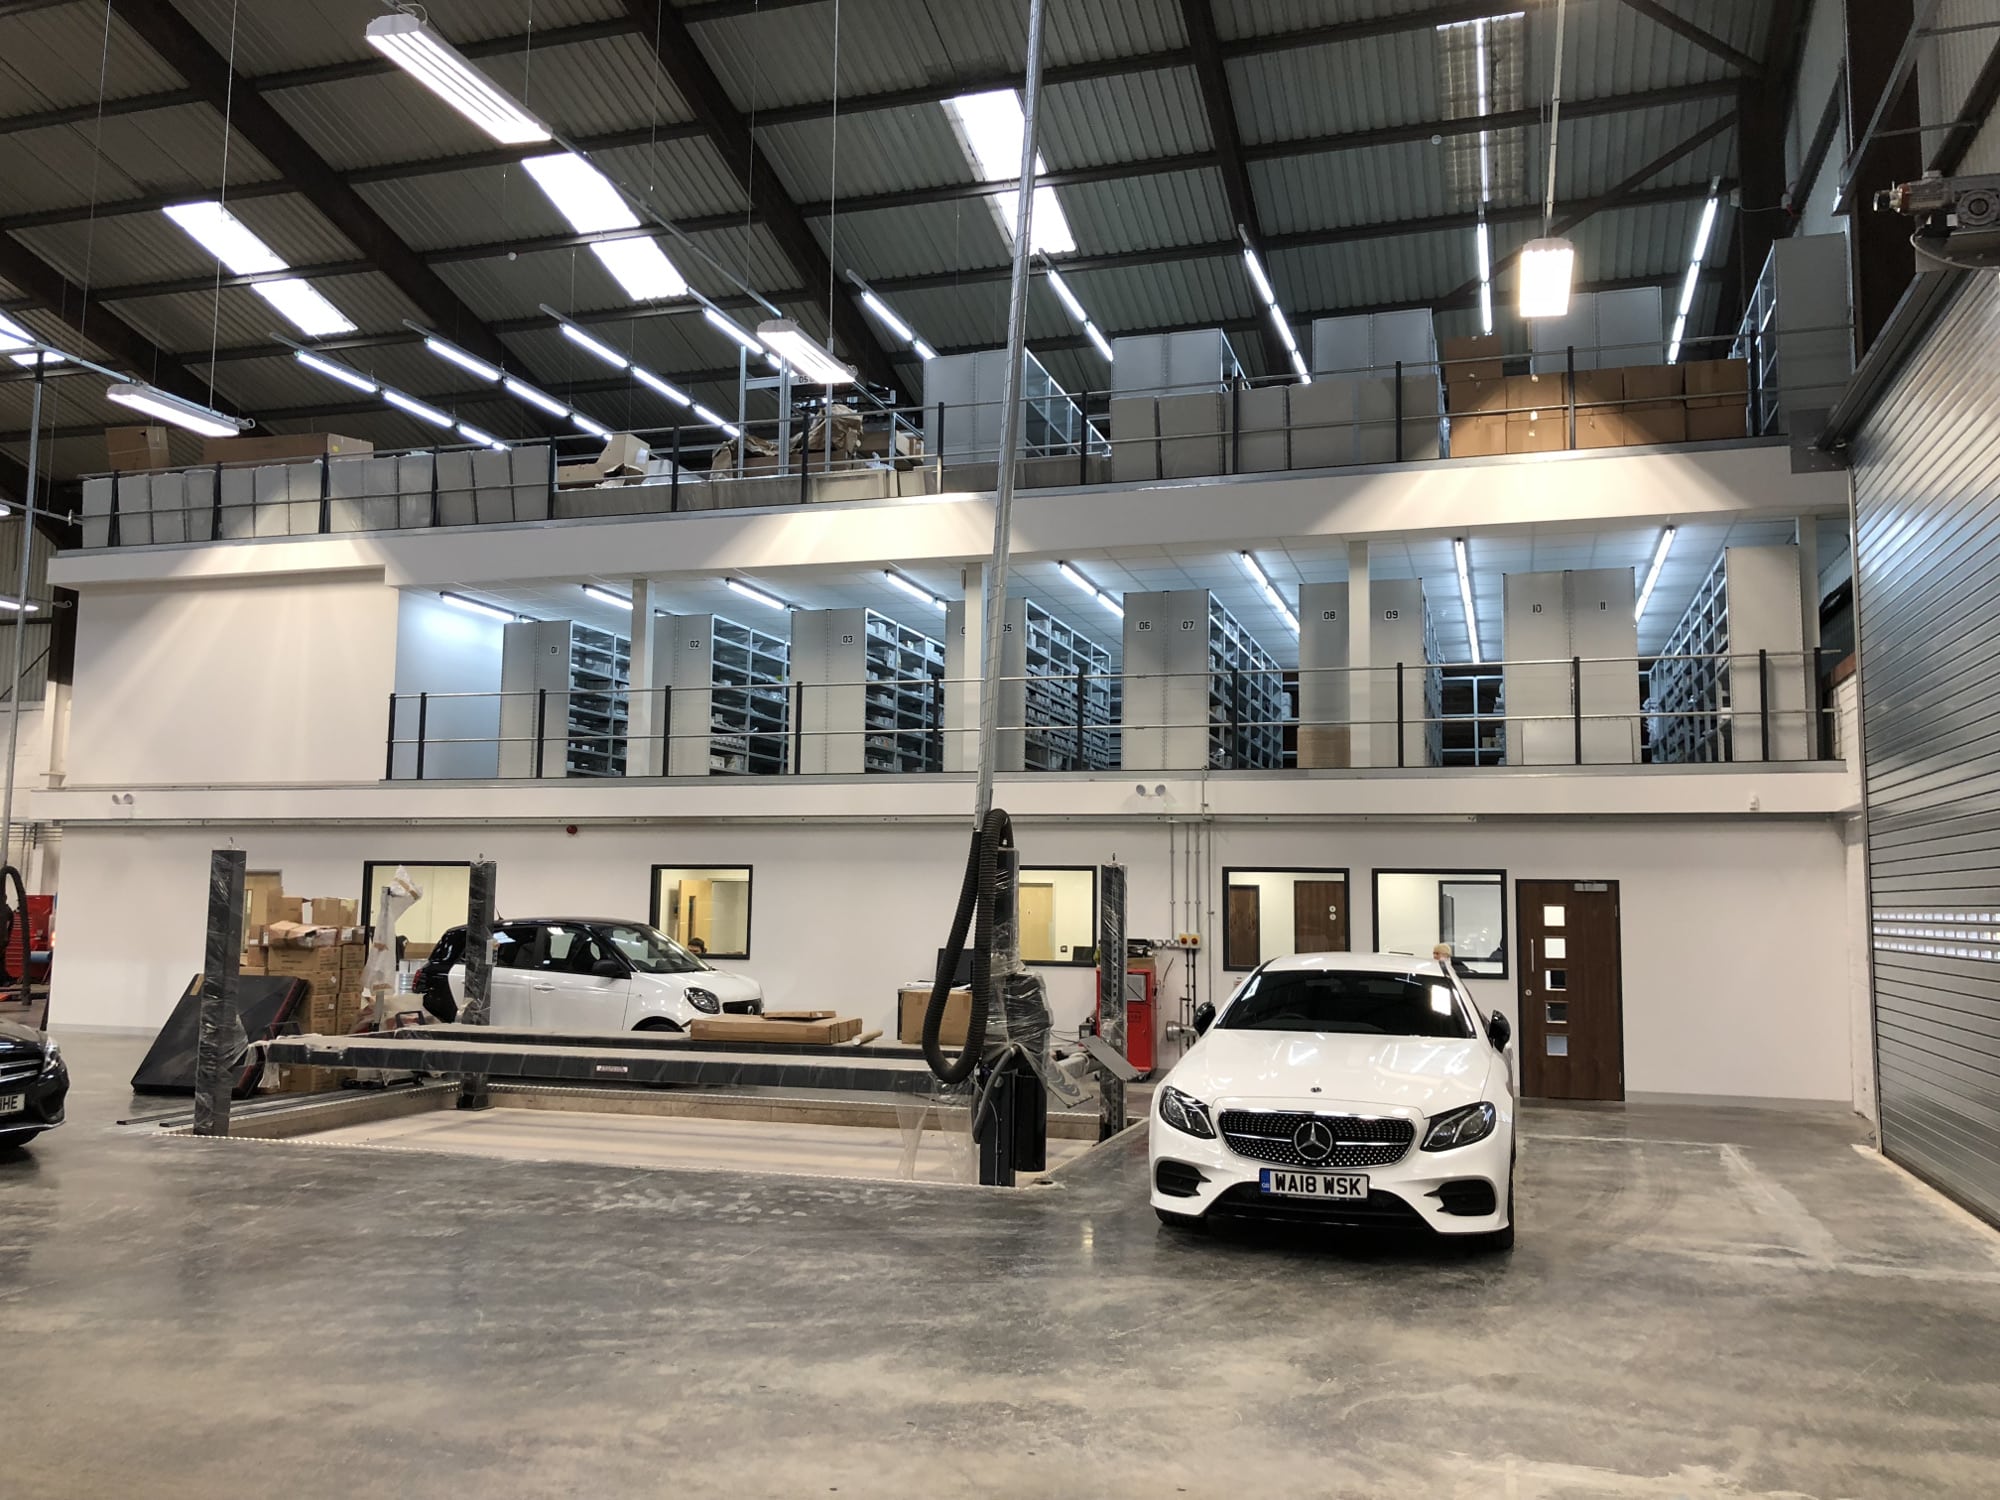
Following a detailed assessment of the available building space, Western Industrial designed and installed a multi tier mezzanine floor structure that utilised the full height of the premises.
Due to space constraints within the building footprint, a two tier mezzanine system was identified as the most effective solution for separating operational areas while maximising usable floor space.
Ground floor
The ground floor was designed to create a professional customer-facing environment, including:
- Customer reception area
- Customer waiting and welfare facilities
- Manager offices
Behind the main reception area, the workshop was configured to support the mechanics and servicing teams.
First floor mezzanine level
The first mezzanine level was designed to support staff welfare and operational needs.
This level included:
- Staff breakout areas
- Welfare facilities including a shower room
- Storage for small parts and components used regularly in vehicle servicing
Creating this level helped separate customer-facing operations from internal staff areas.
Second floor mezzanine level
The upper level of the multi tier mezzanine floor was designed as a dedicated parts storage area.
This level provided additional warehouse-style storage space for vehicle components, ensuring technicians could access parts quickly to support same-day repairs.
To improve efficiency across the facility, Western Industrial installed a goods lift servicing each floor level, allowing parts and equipment to be safely transported between floors.
Scope of works
Western Industrial delivered a full turnkey project that included:
- Multi tier mezzanine floor installation
- Partition wall systems
- Storage racking installation
- Decoration and interior finishes
- Tiling
- Electrical installation
- Plumbing and welfare facilities
- Ventilation systems
- Full design and Building Regulations consultation
What was the result?
The completed multi tier mezzanine floor system transformed the new Mercedes-Benz South West facility into a highly functional and efficient environment.
The front-of-house areas now provide a high-quality customer experience, while the rear workshop and storage spaces support efficient vehicle servicing and parts management.
By utilising vertical space through a multi tier mezzanine structure, the business was able to significantly increase operational capacity without increasing the building footprint.
The result is a well-organised facility that supports productivity, improves workflow and allows Mercedes-Benz South West to continue delivering the high standards their customers expect.

Upgrade Your Business Today
Western Industrial designs, supplies and installs mezzanine floors across the UK. If you are looking for a mezzanine floor for your business, contact us to arrange a free site survey.
See our mezzanine floors service page for more information on the types of installation we carry out.
Frequently Asked Questions
A mezzanine floor is an intermediate level between the main floors of a building, typically used to maximise vertical space. It can provide additional storage, office space, or production areas without requiring a costly extension or relocation.
In most cases, planning permission is not required unless the mezzanine changes the building’s external appearance or usage class. However, compliance with building regulations is mandatory.
The load capacity of a mezzanine floor depends on its design and intended use. We will assess your specific needs and ensure the floor meets the required safety standards.
Yes, the tiles in a suspended ceiling are usually removable, allowing easy access to wiring, ductwork, and other services.
NICEIC certification ensures that electrical work complies with national safety standards. It is a mark of competence and professionalism for electrical contractors.





