

Opro Relocation to Hemel Hempstead

  • Designed, Manufactured & Installed

  • Over 30 Years Experience

  • Highly Rated 5* Reviews

Do you have a project for us?

Let’s discuss what’s possible.

    By submitting my data I agree to be contacted

    260m² Mezzanine Floor

    670m² Floor Coverings

    3800m of Cable Installed

    About the Company

    Founded more than 25 years ago by Dr. Anthony Lovat BDS., OPRO has become the world’s most technically advanced mouthguard company and a leading pioneer in oral protection. Trusted by many elite level athletes, they really are the industry leaders in their field.

    What were they trying to solve?

    Opro came to Western Industrial when they were looking to relocate their premises all under on roof in Hertfordshire and into a workplace that reflected the quality of the products they produce. Opro had strong visions of the interior design and, along side our extensive experience in the sector, we managed to incorporate these into a energy efficient and building regulation compliant design.
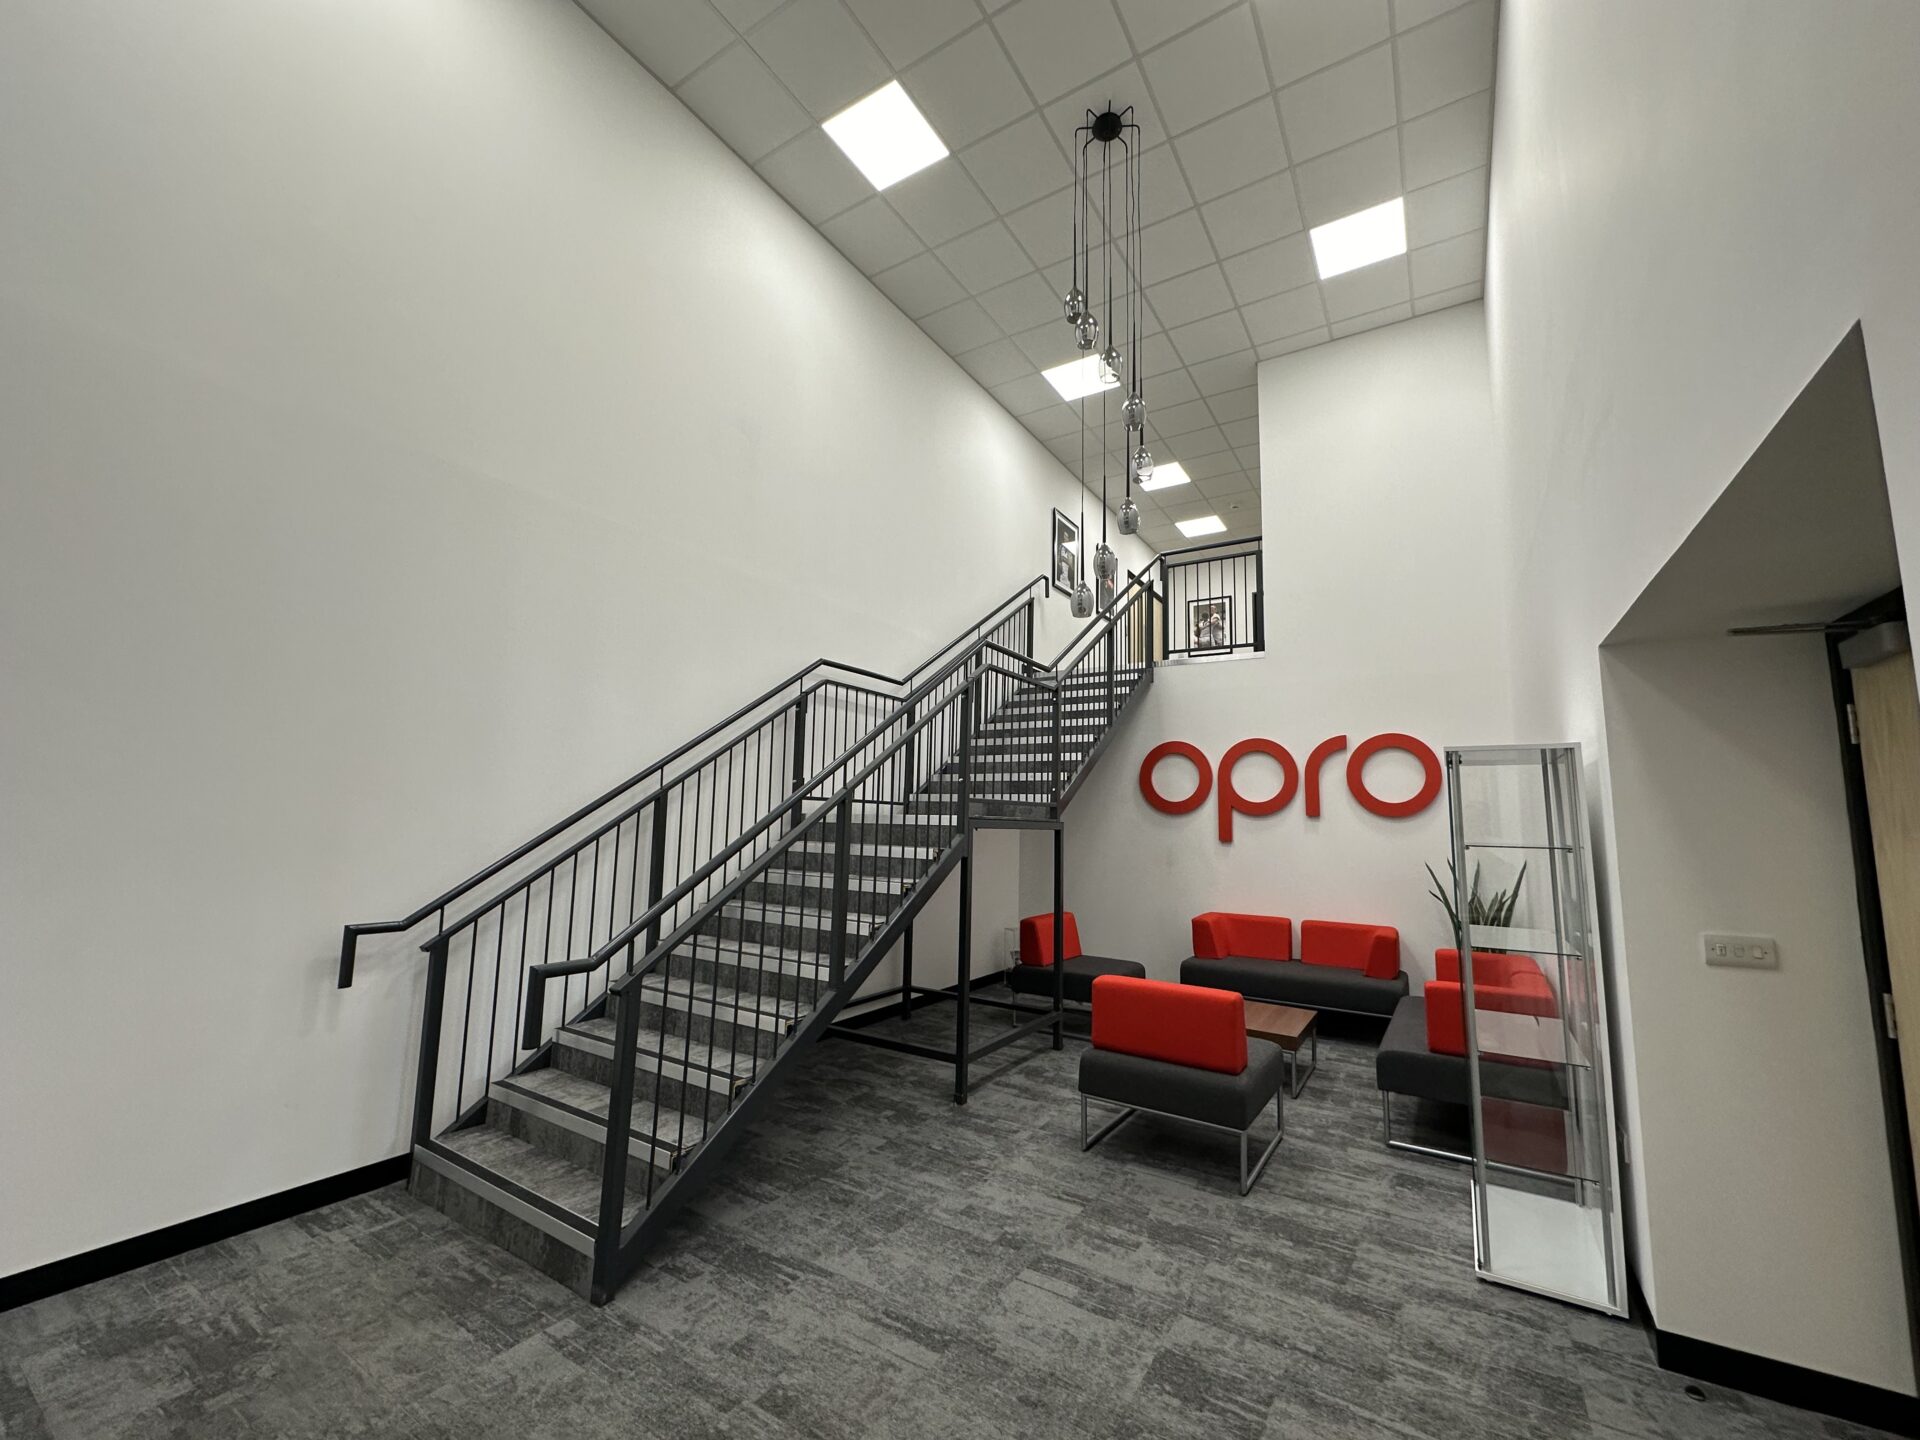
    company logo with stairs leading to second floor

    Services Provided:

    What was the Solution?

    The solution was to install a new mezzanine floor in Hemel Hempstead to provide additional first floor office space complete with breakout area and meeting rooms. The mezzanine floor allowed for a brand new manufacturing facility and manufacturing office to be accommodated underneath.

    We reviewed the area and current building regulations and came up with a compliant layout along with a full M&E design to compliment the layout for now and for the greatest flexibility for future adaptations as the business continues to grow and adapt.

    A high spec fitout that matched their initial design brief using quality materials, wall coverings and WC furniture. The space created matches the high quality nature of their products along with clients expectations on visits to their head office.

    Upgrade Your Business Today

    If your business requires a similar upgrade or fit-out, contact us to discover how our expert, in-house turn-key services can transform your space. Whether it’s comprehensive premise maintenance, targeted refurbishment, or business interior space planning, we are equipped to handle projects of any scale, tailored to your business’s specific needs.

    Frequently Asked Questions

    A mezzanine floor is an intermediate level between the main floors of a building, typically used to maximise vertical space. It can provide additional storage, office space, or production areas without requiring a costly extension or relocation.

    In most cases, planning permission is not required unless the mezzanine changes the building’s external appearance or usage class. However, compliance with building regulations is mandatory.

    The load capacity of a mezzanine floor depends on its design and intended use. We will assess your specific needs and ensure the floor meets the required safety standards.

    Yes, the tiles in a suspended ceiling are usually removable, allowing easy access to wiring, ductwork, and other services.

    NICEIC certification ensures that electrical work complies with national safety standards. It is a mark of competence and professionalism for electrical contractors.

