


Production Mezzanine Floor in Hayle, Cornwall
Over 45 Years Experience
Designed, Manufactured & Installed
Highly Rated 5* Reviews
Do you have a project for us?
By submitting my data I agree to be contacted
Project at a Glance
Client
Manufacturing Business (Name Withheld)
Industry
Manufacturing & Production
Location
Hayle, Cornwall
Business Goal
Increase production capacity within the existing premises without relocating.
Project
Production Mezzanine Floor
Completed
July 2018
Services Delivered
Production Mezzanine Floor Design & Installation • Lighting Installation • Fire Alarm Installation • Building Regulations Approval
About the client
The client is a manufacturing business in Hayle, Cornwall, that had reached the point most growing manufacturers reach eventually. Output had increased, the process needed more room, and the building had none left at ground level.
The challenge
The business needed additional production space and had two options. It could move to a larger building, or it could find more space within the one it already occupied.
Relocating a production operation is expensive in ways that are easy to underestimate. Beyond the lease and the fitout there is the cost of moving machinery, the downtime while it is out of use, and the disruption to customers during the changeover. For a business in the middle of growing, that is a considerable amount to absorb.
The building itself offered the alternative. Like most industrial units it had height above the working area that was doing nothing. Using it meant a mezzanine floor, but a mezzanine intended for production is a more demanding structure than one built for storage. It needed to carry the loading that production imposes, it needed proper lighting for the work being carried out, and because it introduced an occupied level into the building it triggered requirements around fire detection and means of escape.
The solution
Western Industrial designed, supplied and installed the mezzanine and the associated works under a single contract.
The mezzanine structure
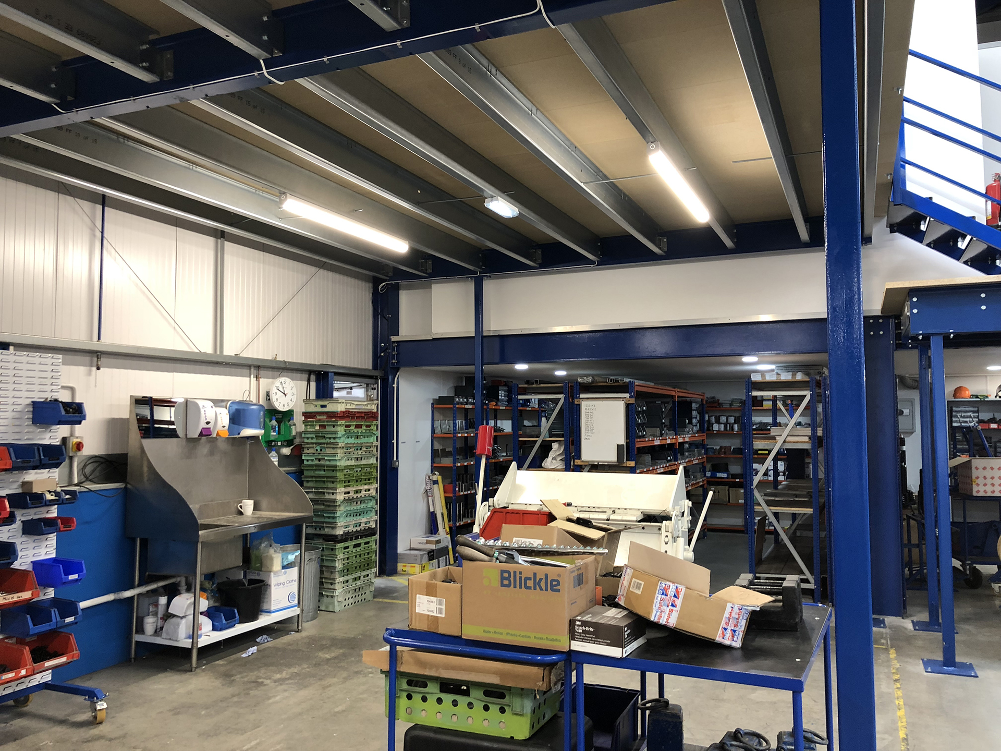
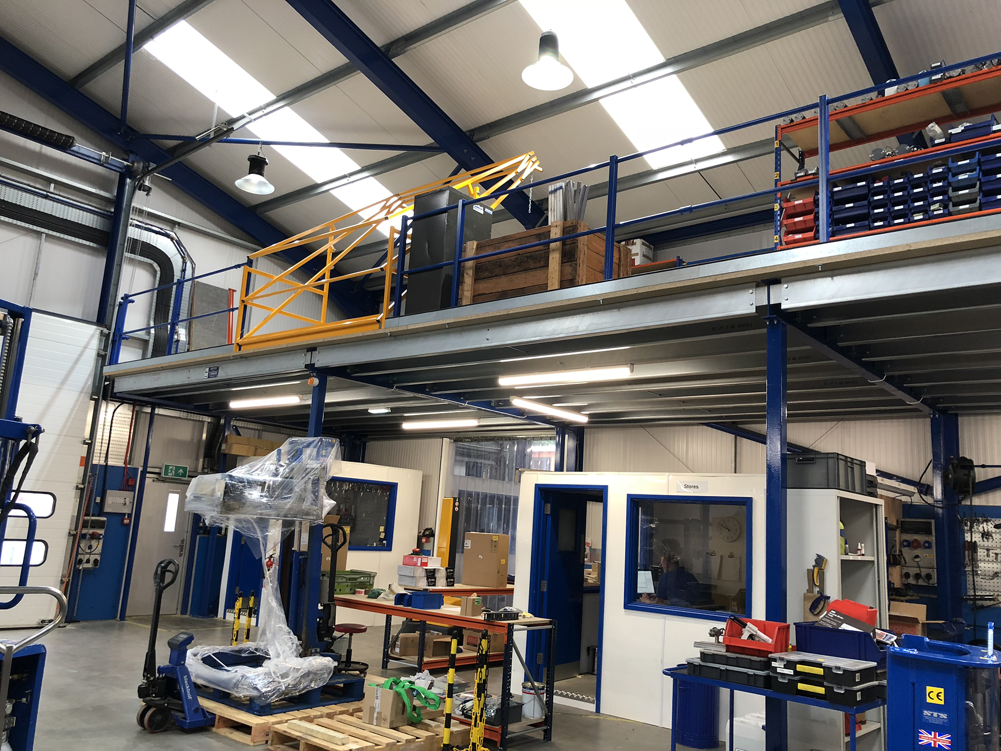
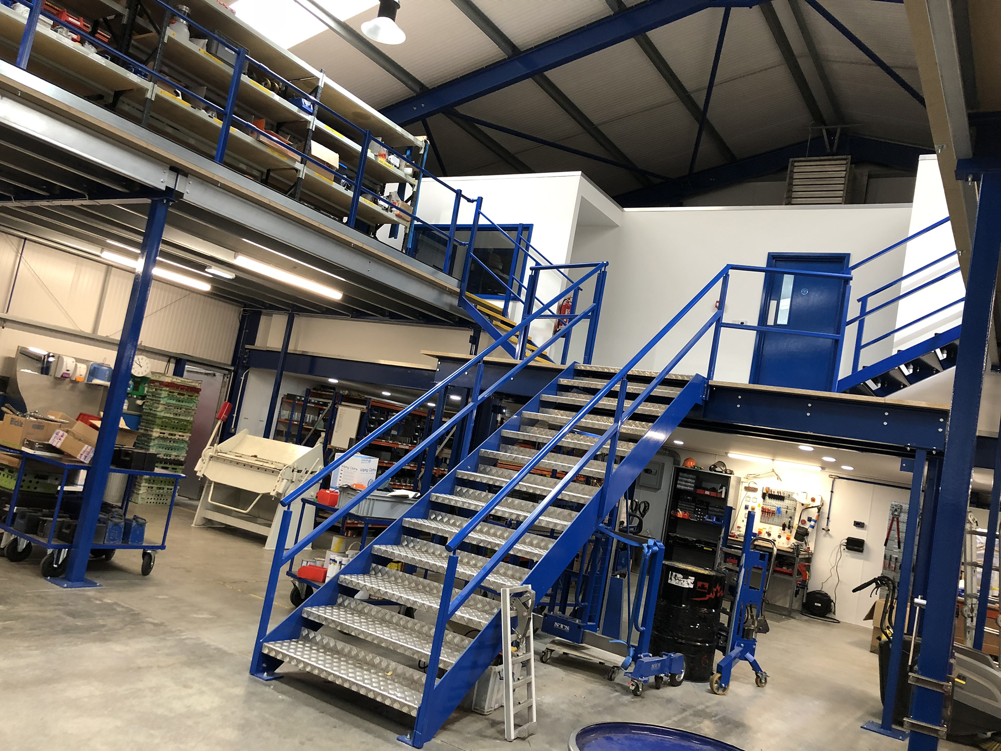
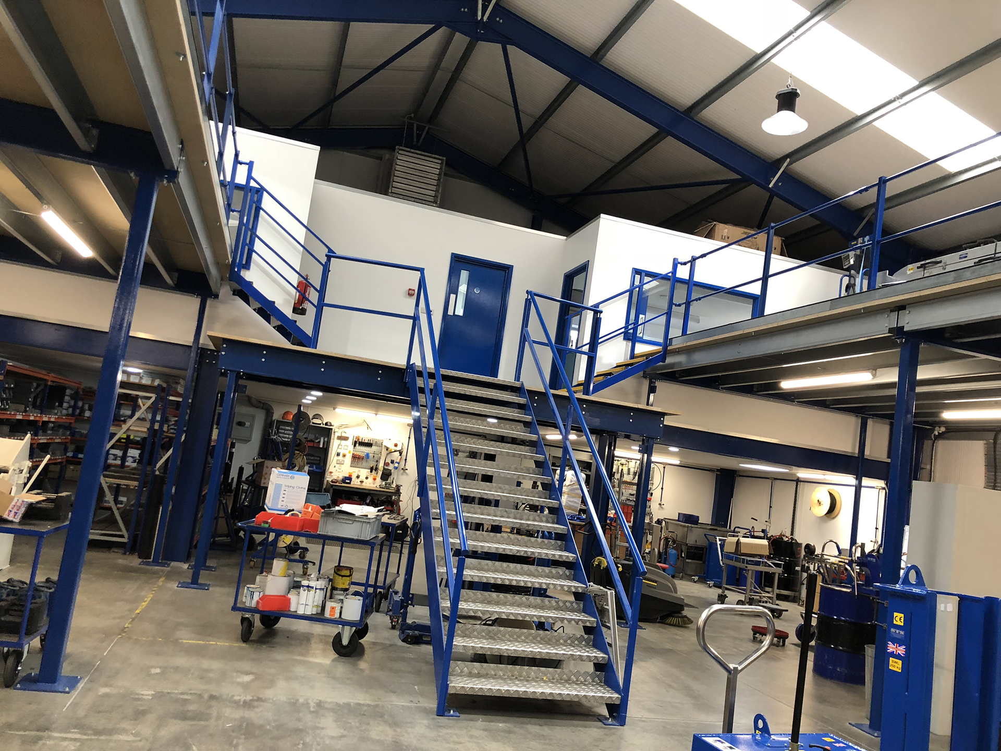
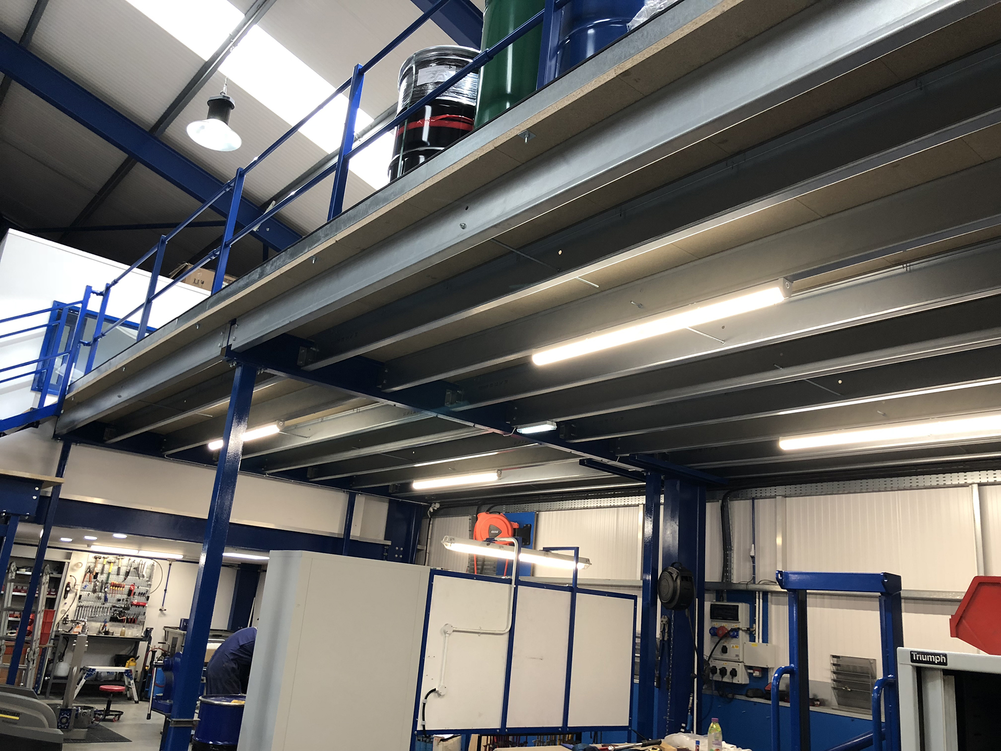
The floor was designed for production use and specified for the loading the client needed, with the column layout worked around the existing operation at ground level so the space underneath stayed usable rather than being carved up by steelwork in awkward positions.
Column positions are one of the details that separate a mezzanine floor that works from one the business has to work around. On a production floor they need to be resolved at design stage, against how the process actually runs, not simply placed at whatever spacing suits the steel.
All steelwork was supplied UKCA-marked to BS EN 1090.
Find out more about industrial mezzanine floors.
Lighting
Lighting was installed to the new floor, specified for production work rather than general illumination. A mezzanine deck sits closer to the roof structure and often nearer to existing services, so lighting has to be planned alongside the steel rather than added afterwards.
Fire alarm works
Introducing an occupied floor into an industrial building changes what the fire detection system has to cover. We carried out the fire alarm works required for the new level, extending detection and coverage to the mezzanine as part of the same contract.
This is a requirement that catches out businesses who buy a mezzanine as a kit. The structure arrives, it gets installed, and the fire detection implications surface later, usually when approval is being sought.
Building Regulations approval
We managed the Building Regulations application and approval for the mezzanine. Any mezzanine floor is a structural alteration to the building and requires Building Control sign off, and the requirements are more involved where the floor is occupied rather than used purely for storage.
The client submitted nothing and chased nothing. We handled the application, the inspections and the sign off as part of the project.
The result
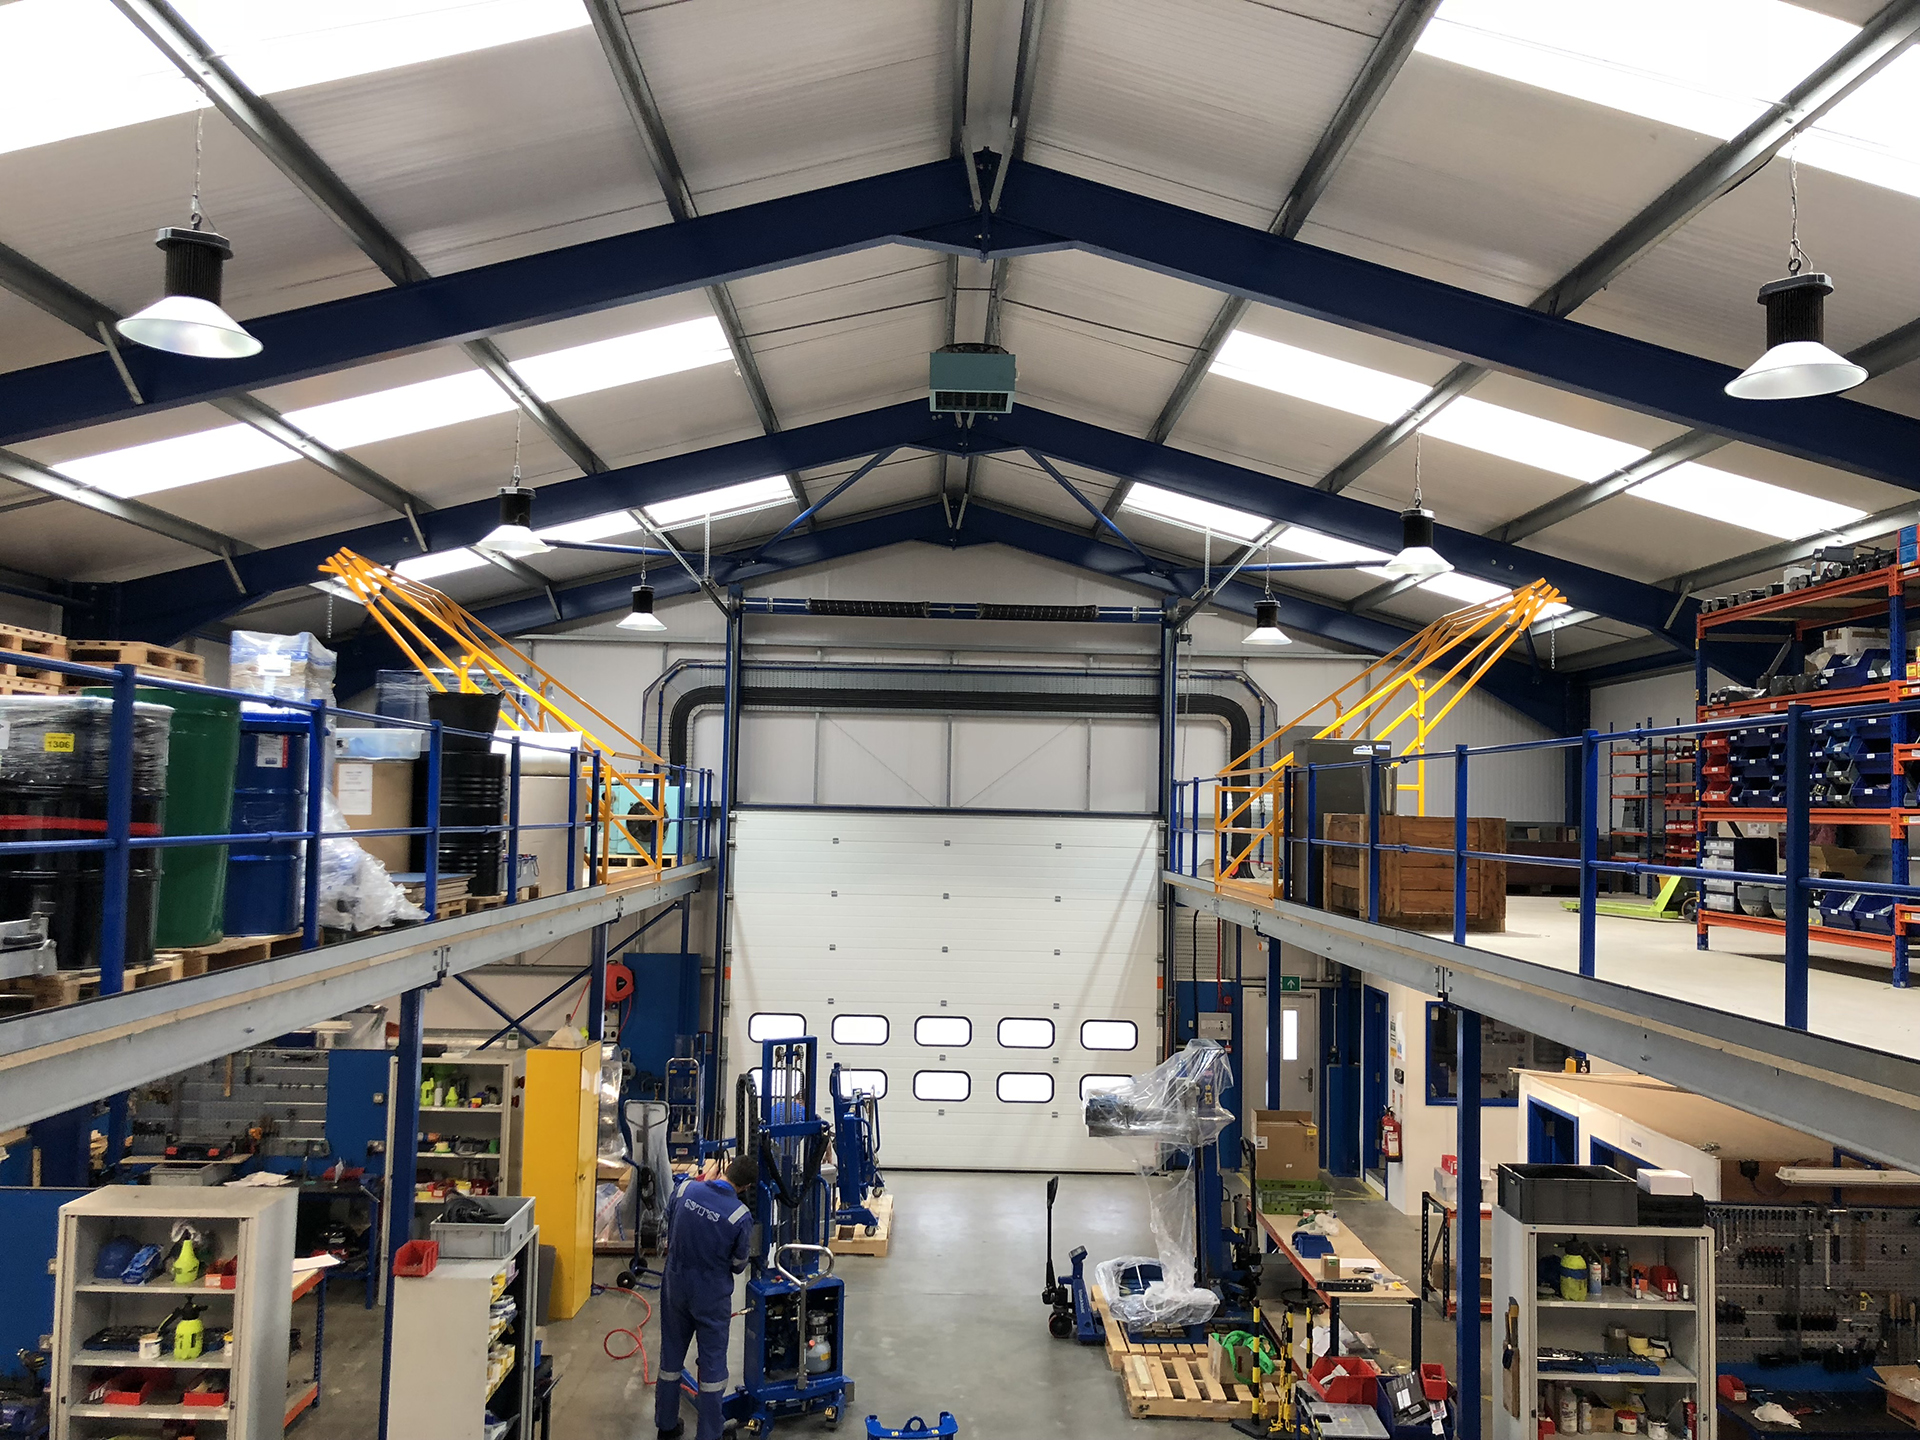
The business gained the production space it needed without leaving the building it was already in. The mezzanine was designed, supplied and installed by one team, with the lighting, the fire alarm works and the Building Regulations approval all delivered as part of the same contract.
Compared with relocating, the project cost a fraction of the sum and caused a fraction of the disruption. The machinery stayed where it was, the operation kept running, and the additional floor was there at the end of it.
The project completed in July 2018 and the floor remains in production use.
Upgrade Your Business Today
If your business requires a similar upgrade or fit-out, contact us to discover how our expert, in-house turn-key services can transform your space. Whether it’s comprehensive premise maintenance, targeted refurbishment, or business interior space planning, we are equipped to handle projects of any scale, tailored to your business’s specific needs.
Frequently Asked Questions
Yes. Production mezzanines are designed for higher loading than storage mezzanines and need the column layout planned around the process at ground level. Where machinery is going onto the floor, the loads should be identified at survey stage so the structure is designed for them from the outset.
Introducing an occupied floor into a building changes what the fire detection system needs to cover, so in most cases yes. We assess this at design stage and carry out the fire alarm works as part of the project rather than leaving it for the client to resolve afterwards.
Yes. A mezzanine floor is a structural alteration and requires Building Control approval, and the requirements are more involved for an occupied floor than for one used purely for storage. Western Industrial manages the application and the sign off on every mezzanine we install.
In most cases considerably. Relocation brings lease premiums, business rates, legal fees, the cost of moving machinery and the downtime that comes with it. A mezzanine uses height the building already has, is installed in a matter of days or weeks, and keeps the business where it is. For a production operation, avoiding the downtime alone is often the deciding factor.
Yes. Western Industrial installs mezzanine floors across Cornwall and the wider South West from our base in Ashburton, Devon, and has done for over 45 years.





