


Office Fitout in Taunton for Summerfield
Over 45 Years Experience
Designed, Manufactured & Installed
Highly Rated 5* Reviews
Do you have a project for us?
By submitting my data I agree to be contacted
Project Overview
Client
Summerfield
Industry
Commercial Property
Location
Taunton, Somerset
Project Objective
Create three high-quality office suites from one existing first-floor office to maximise lettable space and increase rental potential.
Project
CAT A Office Fit Out
Completed
October 2022
Services Delivered
CAT A Office Fit Out • Partitioning • Suspended Ceilings • Floor Coverings • Kitchens • Plumbing • Electrical Installation • Fire Alarm System • Air Conditioning • Design Consultation • Building Regulations
About the client
Summerfield holds and manages commercial property in the South West. On a project like this the priority is different from an owner occupier fitout. The finished space has to appeal to tenants who have not been found yet, which means it needs to suit a range of possible occupiers rather than one specific business.
The challenge
Summerfield had a single large office occupying an entire first floor. As one space it was difficult to let. Offices of that size suit relatively few tenants, and a building with one large vacancy generates no income at all while it sits empty.
Divided into three smaller suites, the same floor becomes lettable to a far wider range of businesses, and the risk is spread across three tenancies rather than resting on one.
Dividing an occupied floor plate is not simply a case of putting up walls. Each new suite needs its own means of escape, its own fire alarm coverage, its own heating and cooling, its own lighting and power, and its own welfare facilities. The existing services were designed for one space and had to be reworked for three.
There was also the CAT A standard to meet. A CAT A fitout has to be finished to a consistent, neutral specification that a tenant can take on and adapt, without being so specific that it works against them.
The solution
Western Industrial delivered the whole refurbishment under a single contract, from design input through to Building Control sign off.
Partitioning and the new layout
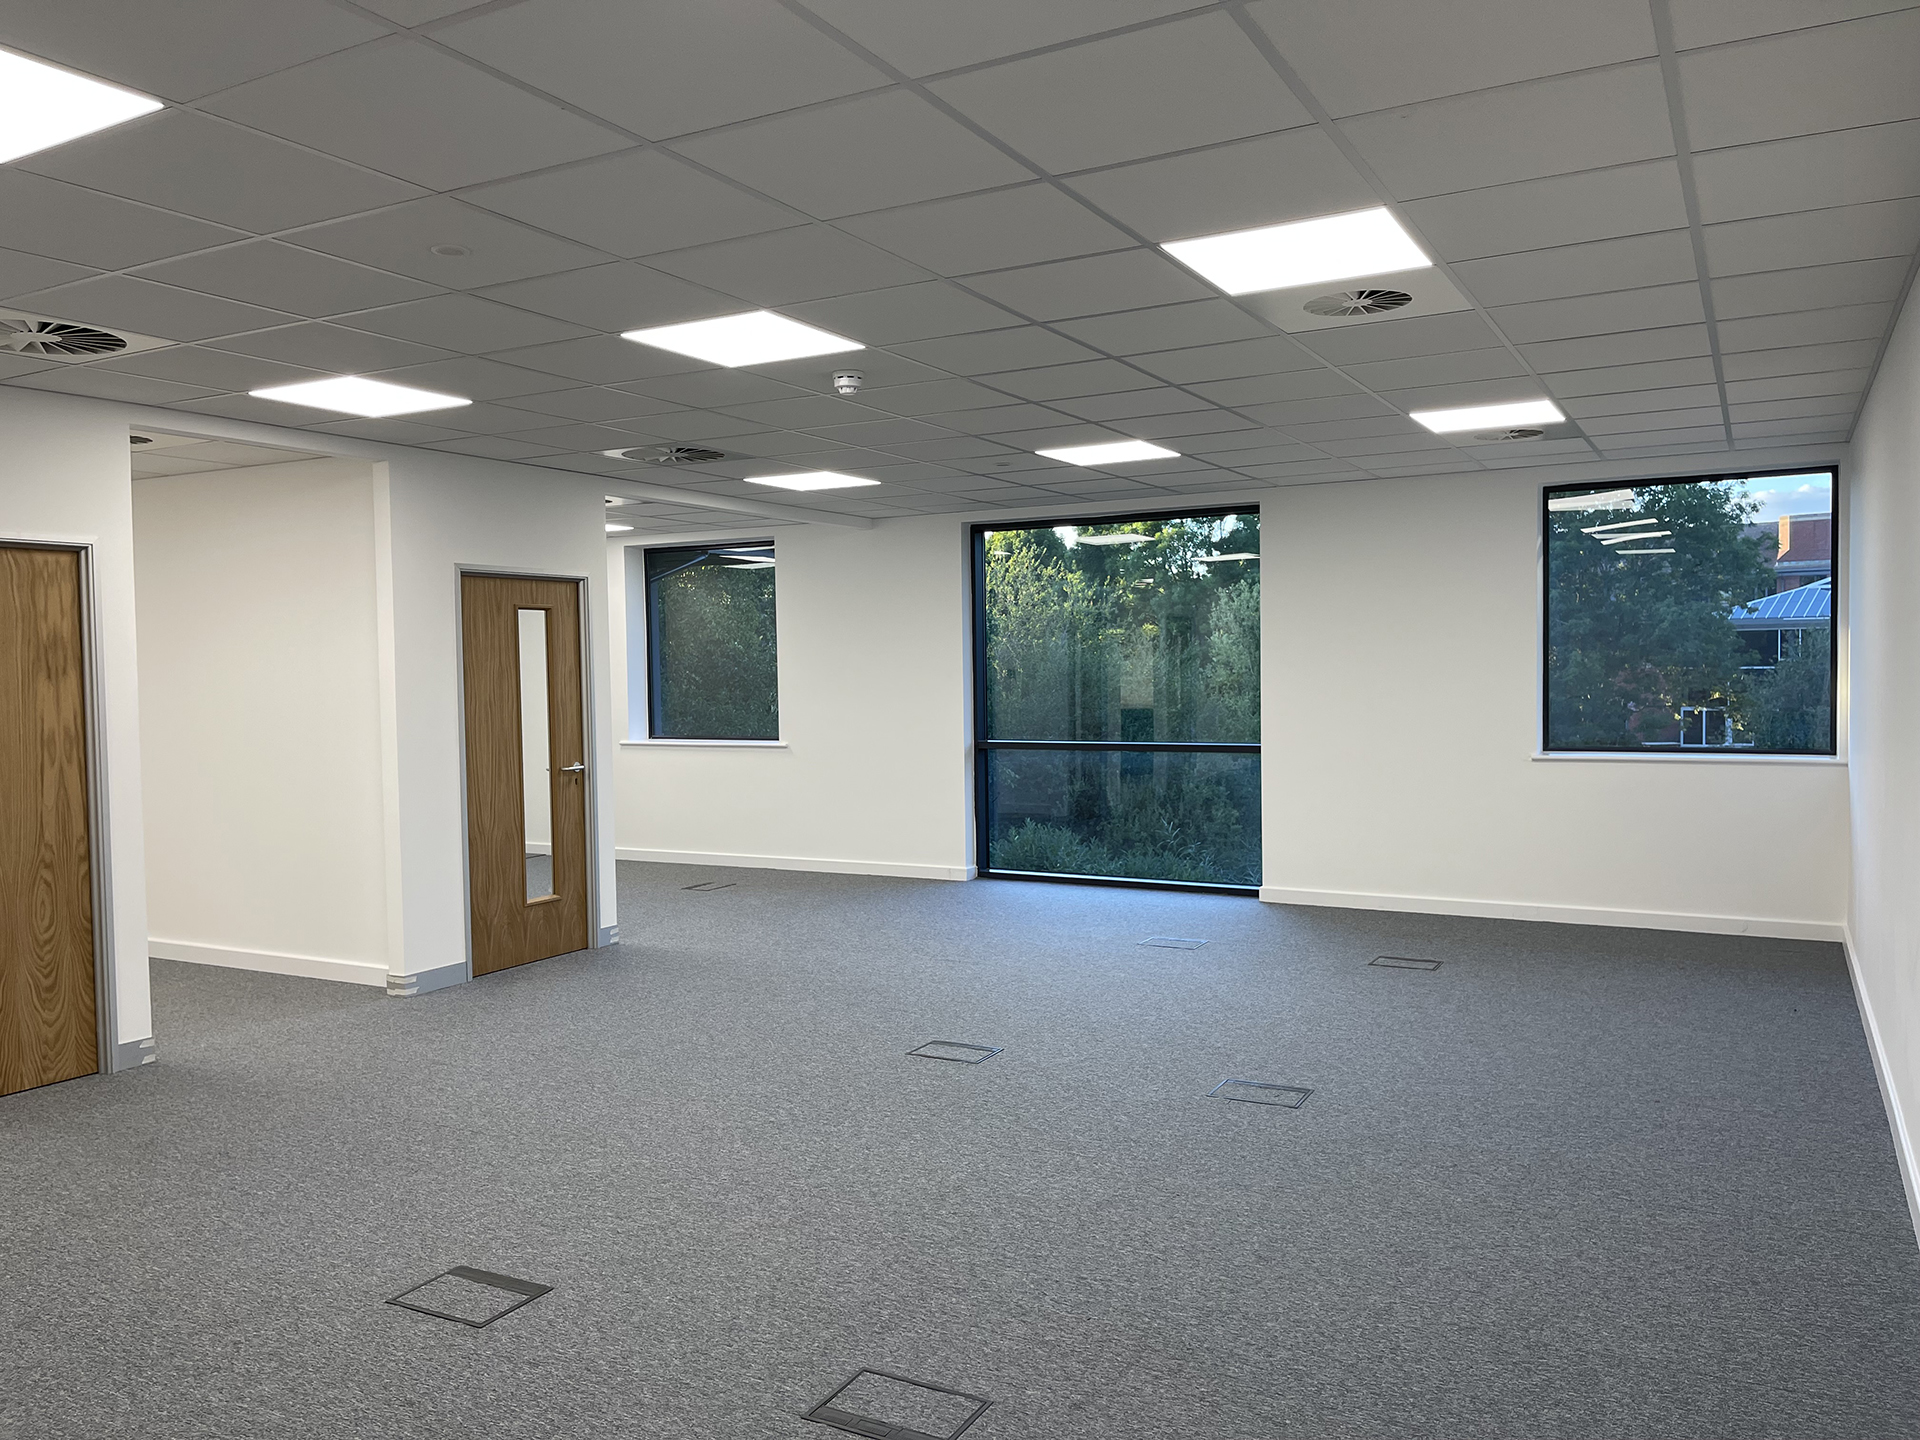
Partition walls divided the floor into three separate suites, positioned to give each one a usable, well proportioned shape rather than simply splitting the floor into thirds on a drawing. Specification was set to give each suite proper acoustic separation, which matters a great deal when unrelated businesses share a floor.
Suspended ceilings and floor coverings
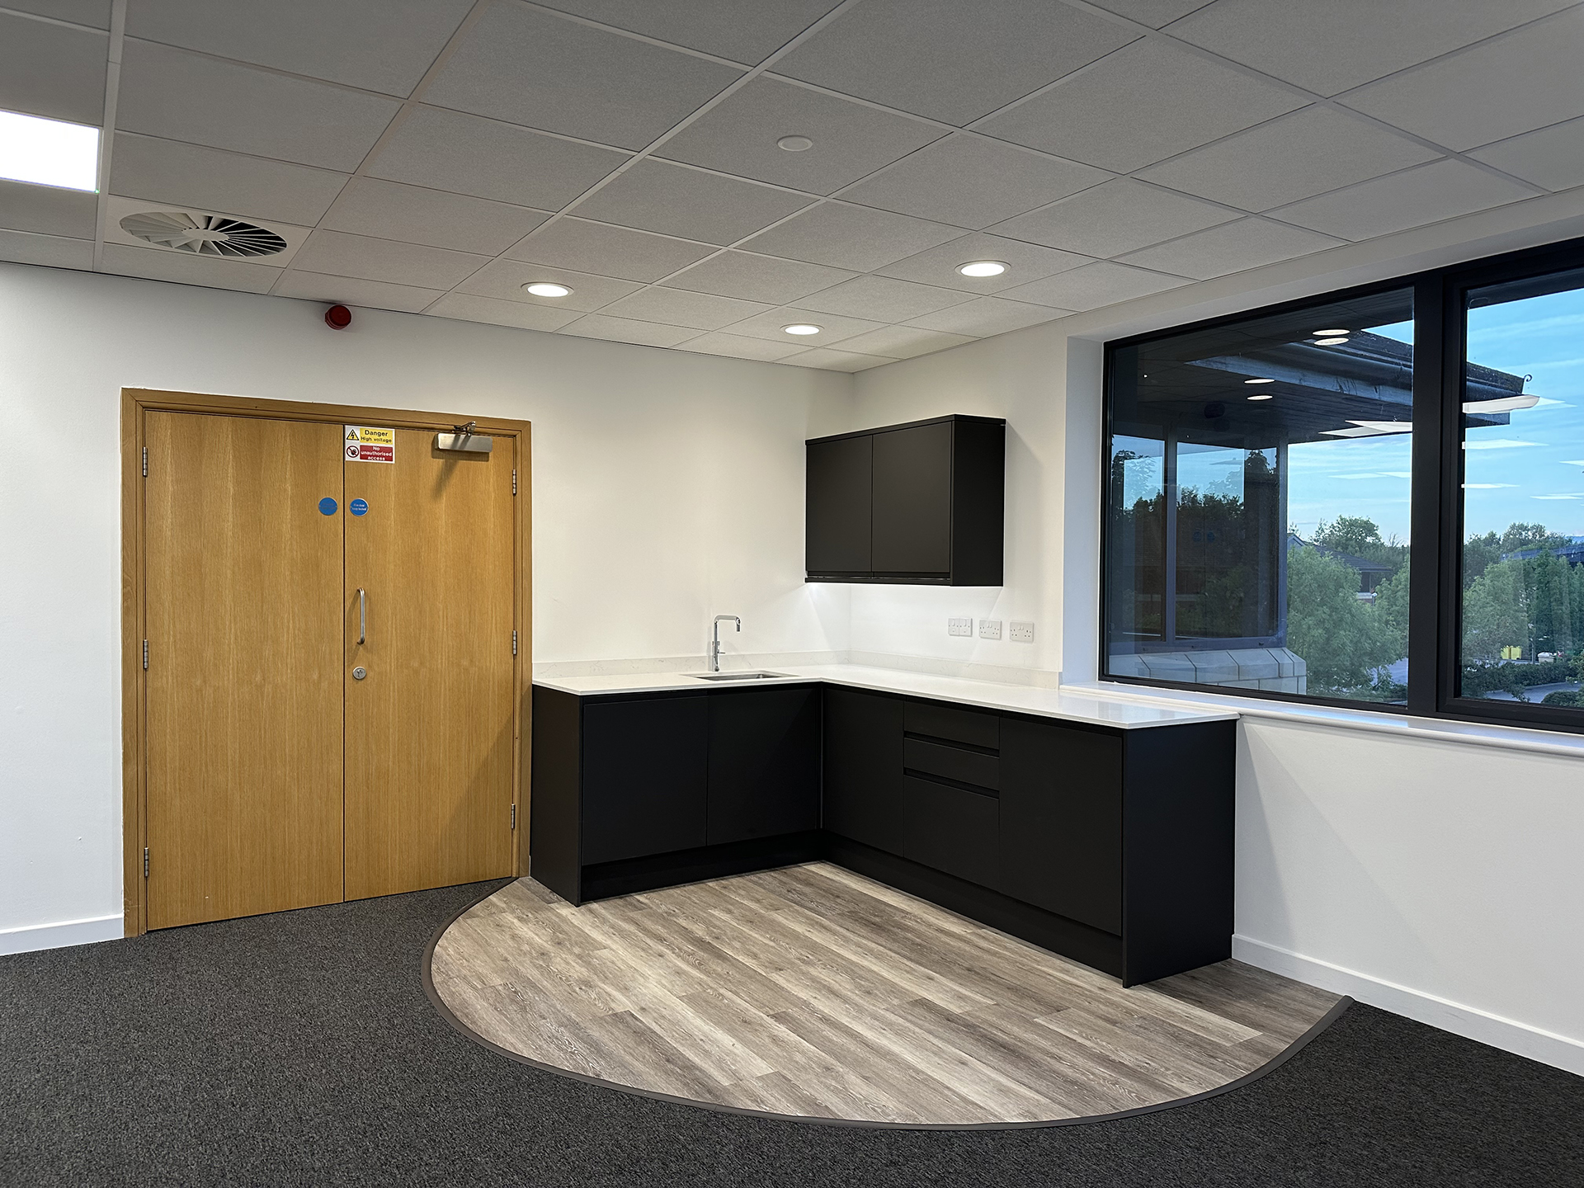
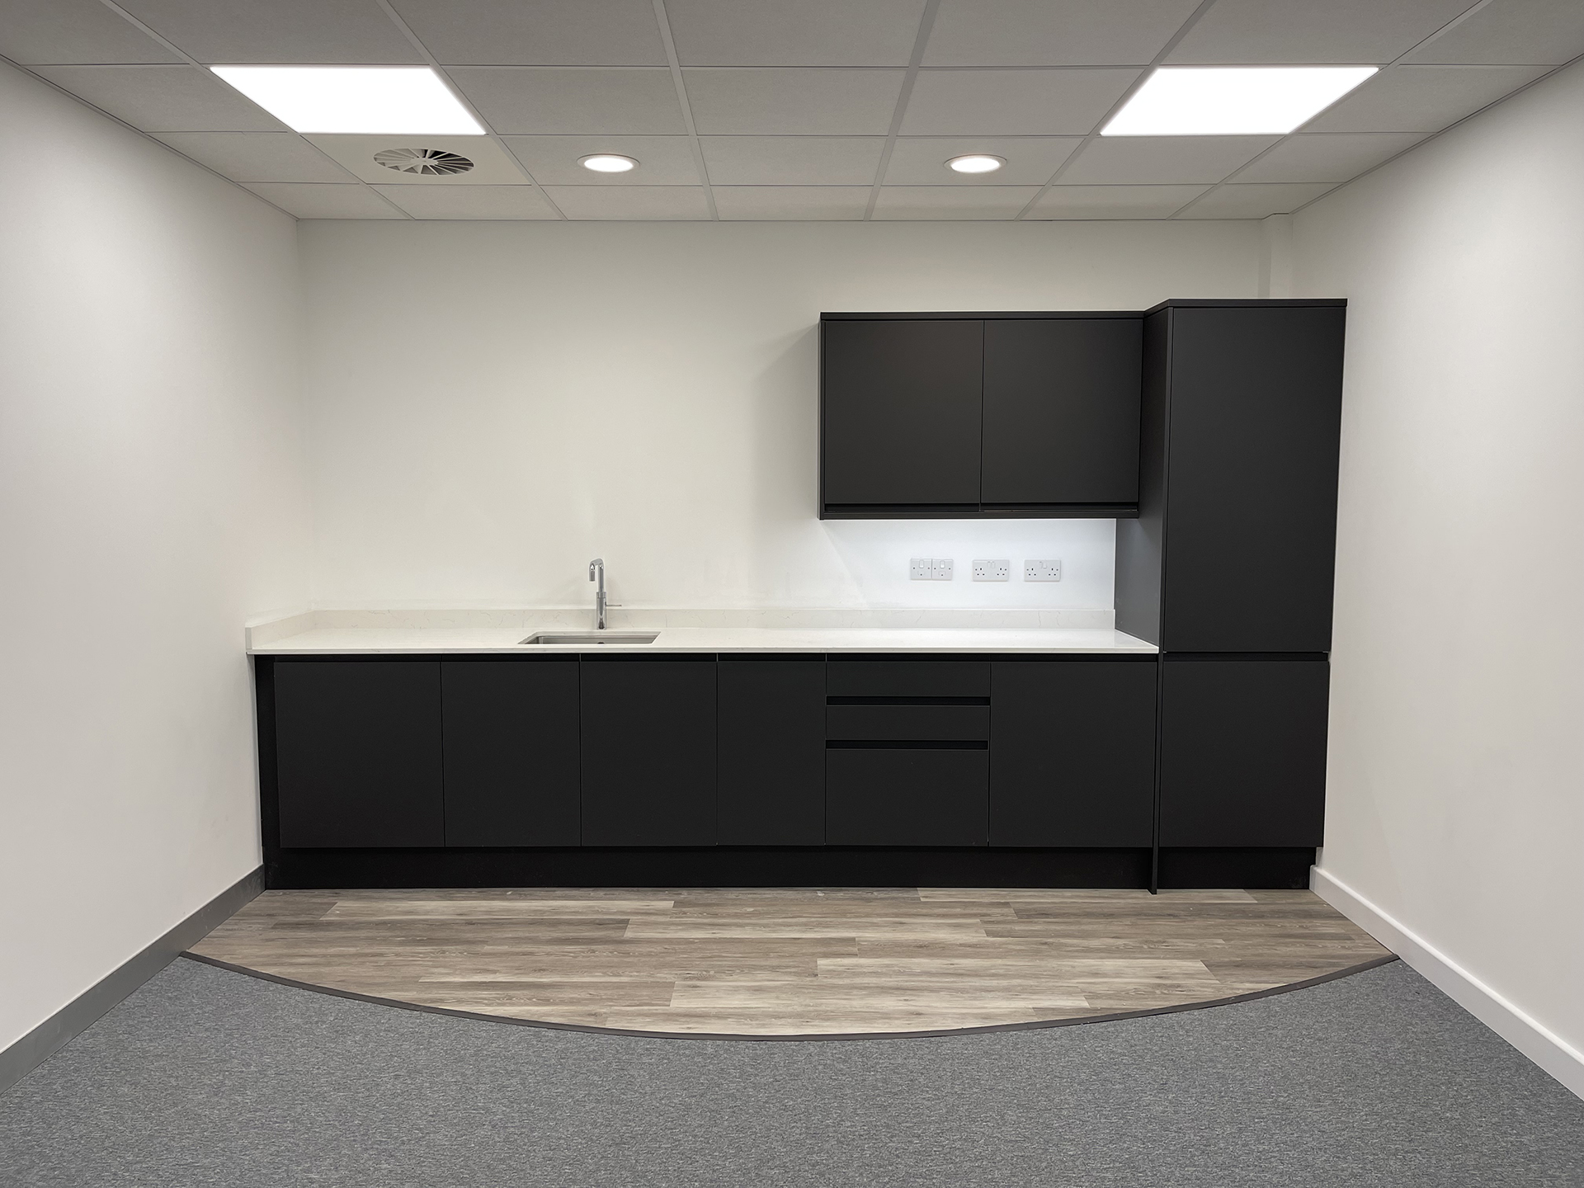
Suspended ceilings were installed throughout, carrying the lighting and services for each suite and giving the consistent, neutral finish a CAT A specification calls for. Floor coverings were laid across all three suites and the common areas to the same standard.
Kitchens and plumbing
Each suite received its own kitchen facilities, with the plumbing reworked to serve three separate tenancies from services originally installed for one. Getting this right at fitout stage is far cheaper than retrofitting it once tenants are in.
Electrical and air conditioning
The electrical installation was reconfigured so each suite has its own distribution, lighting and small power. Air conditioning was installed with separate control per suite, so tenants set their own conditions rather than sharing a system and arguing about it.
Separate control per suite is one of those decisions that pays back over the life of the building. Shared systems in multi tenant offices generate complaints for as long as the tenancies last.
Fire alarms and Building Control
The fire alarm system was extended and reconfigured to cover the new layout, with detection and sounder coverage appropriate to three separate occupancies. We managed the Building Control application and sign off for the altered layout as part of the contract.
Design input
We were involved before the layout was fixed, which is where the value sits on a project like this. How the floor divides determines what each suite is worth as a letting, and small changes at drawing stage
The result
One office that was difficult to let became three suites finished to CAT A standard, each independently serviced, each ready for a tenant to take on and fit out.
The floor now produces income from three tenancies instead of standing empty as one, and the building appeals to a much broader range of businesses than it did before.
Upgrade Your Business Today
If your business requires a similar upgrade or fit-out, contact us to discover how our expert, in-house turn-key services can transform your space. Whether it’s comprehensive premise maintenance, targeted refurbishment, or business interior space planning, we are equipped to handle projects of any scale, tailored to your business’s specific needs.
Frequently Asked Questions
Yes. Production mezzanines are designed for higher loading than storage mezzanines and need the column layout planned around the process at ground level. Where machinery is going onto the floor, the loads should be identified at survey stage so the structure is designed for them from the outset.
Introducing an occupied floor into a building changes what the fire detection system needs to cover, so in most cases yes. We assess this at design stage and carry out the fire alarm works as part of the project rather than leaving it for the client to resolve afterwards.
Yes. A mezzanine floor is a structural alteration and requires Building Control approval, and the requirements are more involved for an occupied floor than for one used purely for storage. Western Industrial manages the application and the sign off on every mezzanine we install.
In most cases considerably. Relocation brings lease premiums, business rates, legal fees, the cost of moving machinery and the downtime that comes with it. A mezzanine uses height the building already has, is installed in a matter of days or weeks, and keeps the business where it is. For a production operation, avoiding the downtime alone is often the deciding factor.
Yes. Western Industrial installs mezzanine floors across Cornwall and the wider South West from our base in Ashburton, Devon, and has done for over 45 years.



