


Exeter Skypark Office Fit Out
About SkyPark Exeter
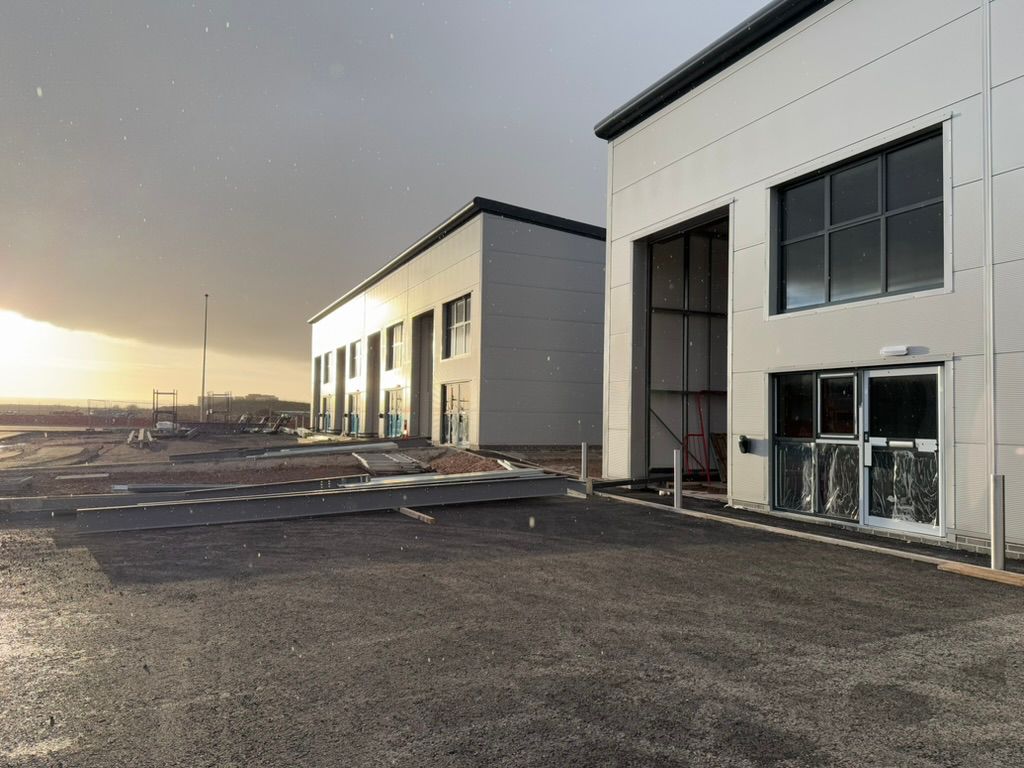
Skypark Exeter, is an exceptional commercial development featuring 35 new freehold industrial and commercial units for sale in EX5. As part of the South West’s most significant business park, spanning 100 acres of landscaped development, Skypark offers a prime location with excellent transport links and easy access to the M5. Home to major businesses such as Lidl, DPD, Amazon, LiveWest, and ASOC, this thriving hub provides unparalleled connectivity for enterprises looking to expand. Situated within the Exeter & East Devon Enterprise Zone, Skypark presents a unique opportunity for businesses to establish themselves in a dynamic and fast-growing commercial community.
At Western Industrial, we are providing high-quality solutions tailored to meet the unique needs of businesses at SkyPark, helping you make the most of your unit space and maximise operational efficiency.
Consultation
Design & Planning
Installation
Aftercare & Support
Full Unit Fit-Outs in Exeter
For businesses looking for a complete solution, we offer comprehensive unit fit-outs tailored to your specific requirements.
From initial consultation to design, installation, and finishing, we handle every step of the process, ensuring that your unit is ready for immediate use.

Exeter Mezzanine Floors Solutions
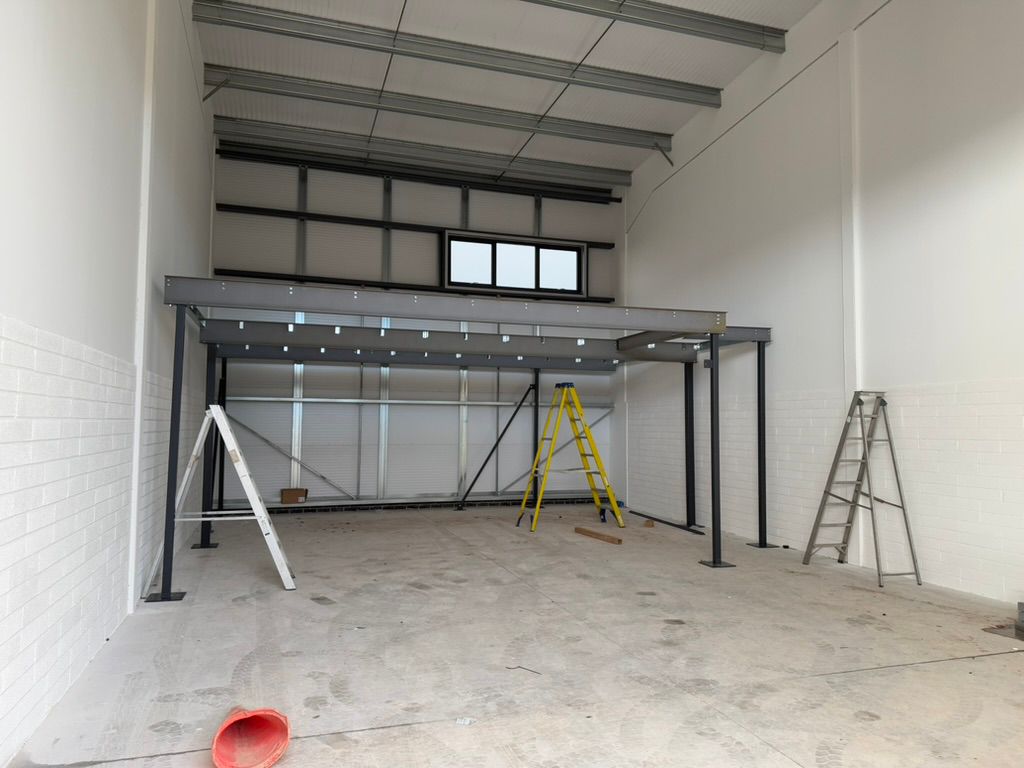
Whether you need to optimise your workspace, increase storage capacity, or create a multi-functional environment, our mezzanine floors are the perfect solution.
Our mezzanine floors are custom-designed, installed with precision, and compliant with the latest UK building and safety regulations.

Why Invest in Mezzanines and Unit Fit-Outs at SkyPark?
SkyPark units are built with flexibility in mind, offering significant vertical and horizontal space. By adding mezzanine floors or custom layouts, you can utilise this space to its fullest.
Vertical Optimisation: Mezzanines allow you to double or even triple your usable area by adding additional levels, whether for storage, offices, or workspaces.
Adaptability: Mezzanine floors can be tailored to your specific needs and adjusted as your business grows.
Declutter & Organise: Free up your ground-level floor space for core operations while creating dedicated zones for storage or other purposes.
Operational efficiency is key to business success, and a well-planned fit-out can transform how your unit functions.
Streamlined Workflow: Fit-outs are designed to complement your processes, ensuring smooth movement of goods, services, or employees.
Improved Accessibility: Smart layouts improve accessibility to key areas like storage, machinery, or office spaces, reducing time wastage and enhancing productivity.
Future-Proofing: By investing in a flexible, scalable setup, you can ensure your space supports long-term growth and changing business needs.
The way your unit is presented can have a significant impact on how your business is perceived by clients, partners, and employees.
Professional Appearance: A modern, well-designed space reflects your commitment to quality and professionalism.
Customised Aesthetics: Tailored fit-outs allow you to incorporate branding elements like colour schemes, logos, or design features that resonate with your identity.
Employee Experience: A functional and visually appealing workspace contributes to higher employee morale, satisfaction, and retention.
Client Impressions: Create a positive first impression when welcoming clients or stakeholders to your premises, showcasing your business at its best.
Relocating to a larger unit or facility is a significant expense, often involving downtime, logistical challenges, and higher rental costs. Mezzanines and fit-outs offer a cost-effective alternative.
Space Optimisation: Make the most of your current unit by increasing usable space without the need for costly expansions or relocations.
Cost-Effective Growth: Mezzanines and fit-outs are a scalable solution that grows with your business, avoiding the overheads associated with moving.
Energy Efficiency: With our sustainable materials and design practices, you can also lower energy consumption, reducing ongoing operational costs.



