


Thinking of transforming your office space? Toying between installing a suspended ceiling or having an exposed ceiling throughout your premises? At Western Industrial, we’ve specialised in project management and business interiors for over 40 years. In that time, we have provided all sorts of ceiling preferences for varying projects in varying sectors.
In this blog post, we will be highlighting what suspended and exposed ceilings are, their varying benefits and how they can enhance your new office design aesthetic.
Why Change Your Ceiling Type?
If you’re currently undergoing an office refurbishment, one of the most, if not the most important part of any design aesthetic, is the framing of a room which is achieved by the format and the style of the suspended or exposed ceiling.
The two most common ceiling structures, suspended ceilings and exposed ceilings, – have different ways of accommodating this essential ‘business hardware’. Therefore, the right type of ceiling must be chosen to create the correct ambience within the room.
Ceilings not only contribute to the overall look and feel of your building, but they also influence its practical elements. In offices and commercial buildings, the majority of MEP (mechanical, electrical and plumbing) components and other systems are sited at or around ceiling level

What Are Exposed Ceilings & Suspended Ceilings?
Exposed ceilings depict an uncovered structure. They tend to look more structural and mechanical, with electrical and plumbing systems in view and give a more industrial-style look altogether.
Also known as open ceilings, exposed ceilings are popular within residential and loft areas, giving a fully industrial look. Key benefits include:
Larger room
It is evident that the more open a room is, the more spacious and open it feels. Therefore, letting your ceiling stay fully open will mean that your room feels bigger, giving you and your clients an extended space to enjoy.
More lighting options
With an exposed ceiling, the room tends to be taller than rooms with a suspended ceiling, which means that you’ve got a large area to light. However, it is important to note that these higher ceilings reflect less light than suspended ceilings.
What Are Suspended Ceilings?
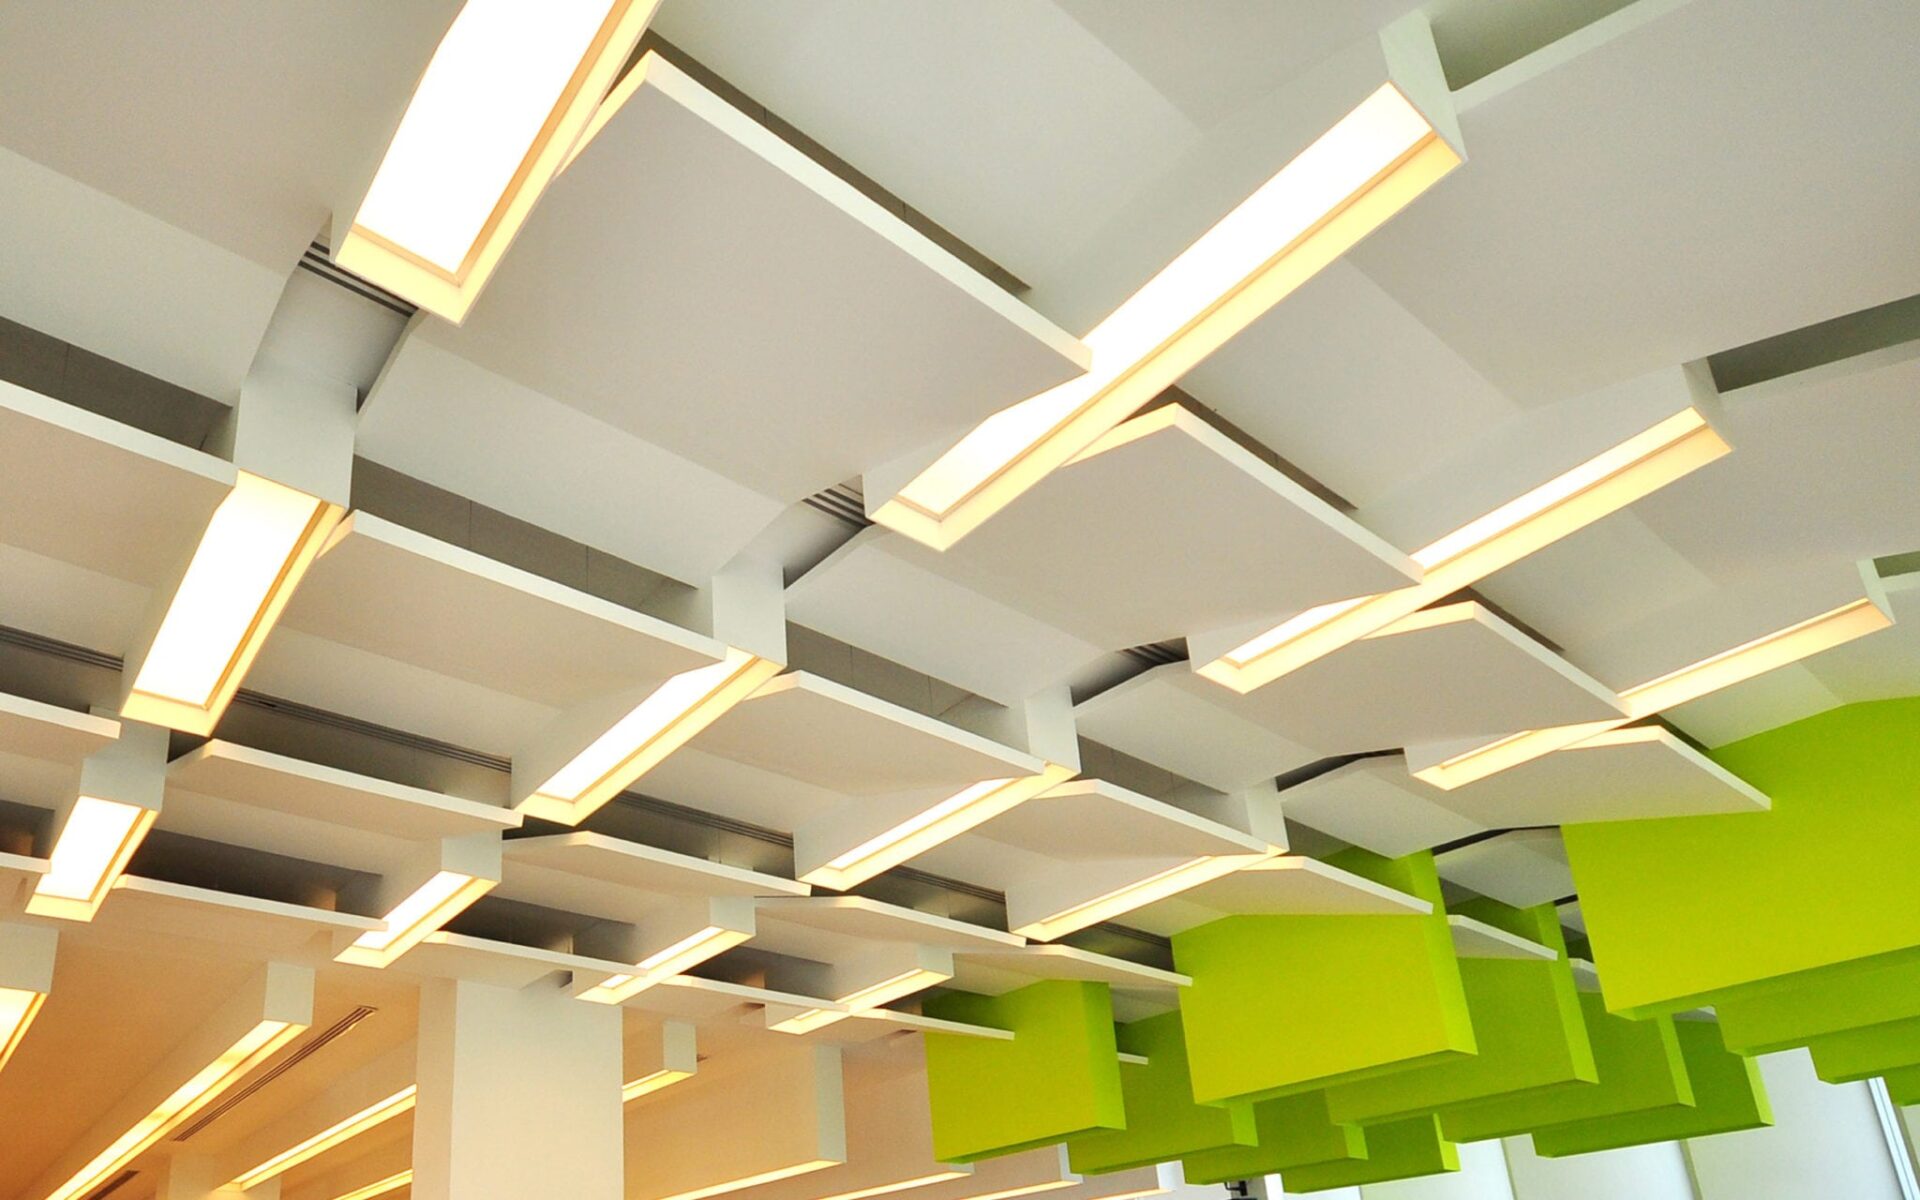
Providing the largest interrupted space, suspended ceilings can remarkably alter the feel of the space in the room. Hung from strong brackets which are fixed to the underside of the roof or slab, suspended ceilings drape from a structure above and create a space between the underside of this structure and the upper surface of the ceiling.
This metal grid structure supports the tiles or panels that form a ceiling from the room below, incorporating a gap of at least three inches. Suitable for all industrial, commercial, domestic or retail environments, suspended ceilings provide an inclusive list of benefits, including:
Fast installation
Suspended ceilings can be installed within such a short duration to help ensure that there is minimal disruption and interference with your day-to-day routines. Depending on the overall design and size of the project. This noticeably depends on the type and size of the design, but our professional team at Western Industrial recommend that the average fitting of these should be completed purely in a matter of days.
Soundproofing
Reduce room-to-room sound transference by installing a suspended ceiling, limiting the total noise of sound attenuation between each room.
This is a powerful benefit of a suspended ceiling, with its ability to prevent sound from leaking out through the floors above. The extent of the soundproofing achieved depends on the choice of your tiling materials, so feel free to consult our team of experts about your specific sound insulation requirements.
Access to electric systems
Did you know that contractors prefer suspended ceilings? This is due to the simplicity of the design allowing quick and easy access to the ceiling void for all installation, as well as:
- Maintenance and repair of heating
- Ventilation
- Plumbing
- All kinds of electrics.
Removing the panel or ceiling tile for access only takes just a few seconds.
Fire safety
Suspended ceilings also offer a great deal of safety, with numerous fire resistances in place under each tile. This is usually a period of 30 to 60 minutes, during which time the tiles will resist the spread of flames. The supporting metal grid also has fireproof qualities, with the access of the ceiling void providing ample space for the installation of further fire safety measures, such as sprinkler systems and smoke alarms.
Increased interior light
Presenting a neat and modern appearance, the clean symmetrical lines gained from the light reflecting off the suspended ceilings inside can instantly upgrade the appearance of any office or commercial interior.
Helping workers feel more energised during the day, encouraging effective working and concentration.
Custom styling
Another advantage of choosing a suspended ceiling is the broad variety of custom patterns, colours, textures and finishes of ceilings available. With the additional lighting systems, ceiling fans and other equipment the grid and tile design provides plenty of choice for location and installing these features.
At Western Industrial, we can design, create and install bespoke suspended ceilings that are tailored to you and your building across our multiple services. Take a look at some of our recent projects here.
Elevate Your Building With Suspended Ceilings at Western Industrial Today
From providing effective sound insulation to increased levels of lighting, suspended ceilings can transform your building altogether.
Contact us at Western Industrial for your free ceiling consultation by phoning 01364 651860 or sending us an email to enquiries@westernindustrial.co.uk.



