


Highlights
High level mezzanine floors are elevated mezzanine platforms designed to maximise the vertical space in buildings with ceiling heights of 6 metres or more. Western Industrial designs and installs high level mezzanines for warehouse storage, production areas and multi-tier systems, reaching to 10 metres or more where building height allows. UKCA-marked steelwork and Building Regulations management on every project.
Free site survey across the UK. Call 01364 651860.
A high level mezzanine floor is a mezzanine structure designed to operate at a greater height above the ground floor than a standard installation, typically in buildings with internal heights of 7 metres or more.
A mezzanine platform is a broader term covering any elevated steel platform, from a small maintenance access platform to a full multi-tier mezzanine system. Both are freestanding steel structures, both require Building Regulations approval, and both must carry UKCA-marked steelwork.
The structural design is more demanding at greater heights, primarily because column loads increase and lateral stability becomes a more significant consideration.
Most mezzanine floors are designed for buildings with 4 to 7 metres of internal height, creating a single upper level at approximately 2.5 to 3.5 metres above the ground floor. High level mezzanine floors operate above this range, in buildings with the eaves height to accommodate a significantly elevated upper level, or in multi-tier systems where the uppermost level is at a considerable height.
Western Industrial has been designing and installing high level mezzanine floors and mezzanine platforms since 1979, across warehouse, industrial, logistics and production environments.
What is a high level mezzanine floor?
A high level mezzanine floor is installed in a building with sufficient height to create an elevated working, storage or production level at heights typically above 4 metres from the finished ground floor. High level installations are common in modern warehouse buildings with internal heights of 8 to 12 metres or more, where a mezzanine at 5 to 7 metres creates a genuinely useful second level while leaving substantial clear height below for high-bay racking, large vehicles or production equipment.
The structural requirements at greater heights are more demanding. Column sections must be larger to resist increased compression and lateral loads. The base plate design must account for the higher overturning moments at tall column bases. The lateral stability of the structure as a whole must be checked against the wind loads and floor-induced lateral forces that apply at greater heights. These are not insuperable challenges: they are standard structural engineering calculations that any mezzanine floor designed for high level applications must address.

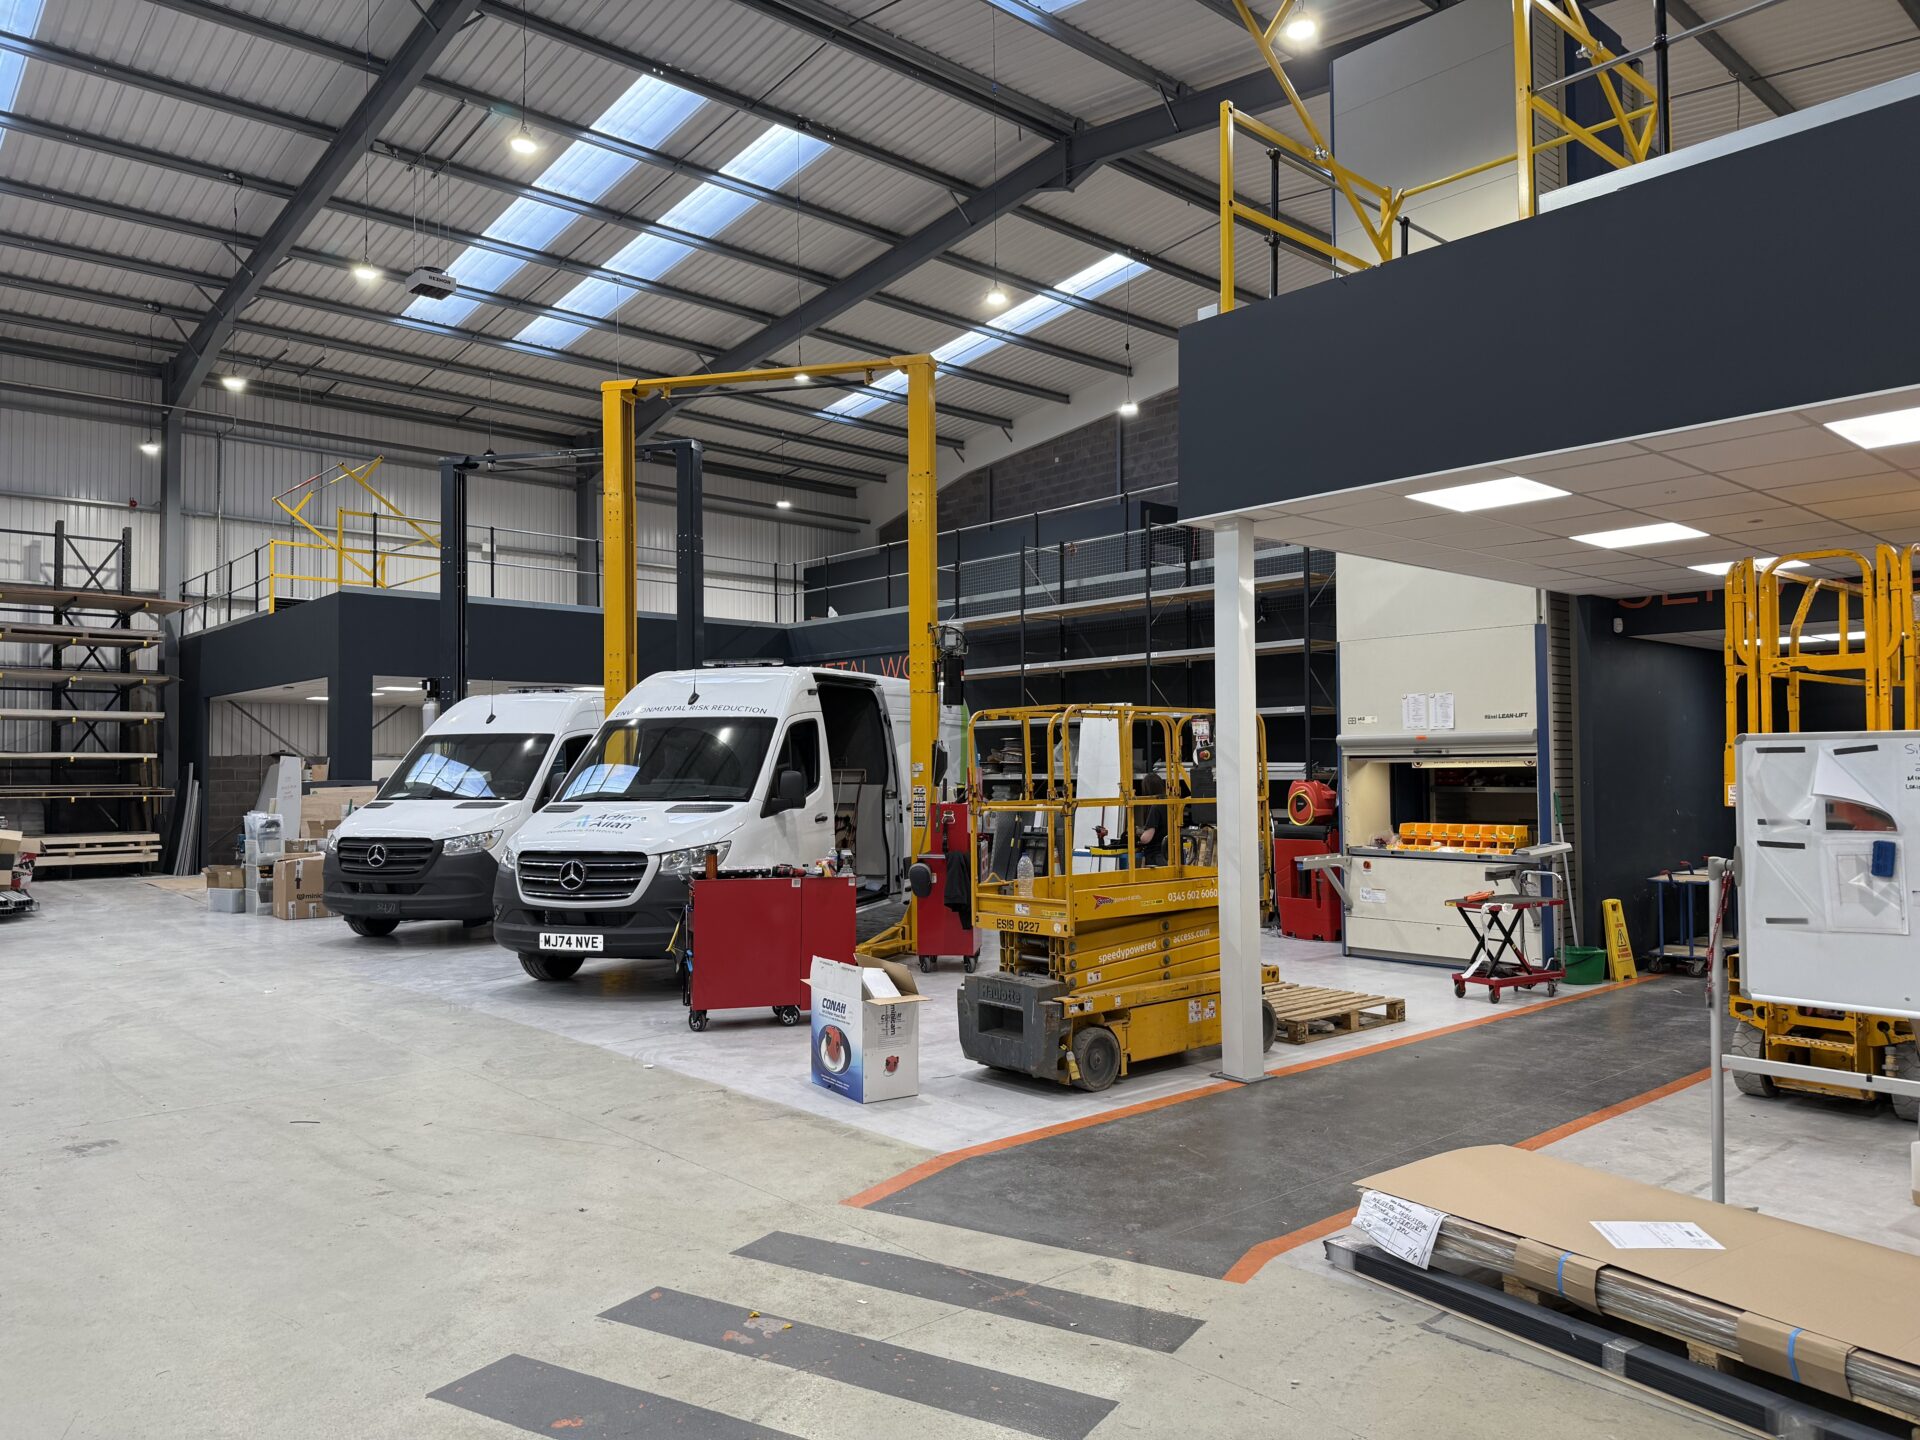
What is a mezzanine platform?
The term mezzanine platform is used in two ways. In the warehousing and logistics sector, it often refers to a wide-span elevated picking platform installed above ground-level racking, sometimes called a pick platform or hi-level picking floor. In industrial environments, it refers to any elevated steel platform used for maintenance access, equipment operation or production activity.
The regulatory requirements for a mezzanine platform depend on its use and size. A small maintenance platform used occasionally by two people has different Building Regulations implications from a large picking floor occupied continuously by a team of pickers. Both are structures and both require assessment, but the specification differs substantially.
High level mezzanines in high bay warehouses
The growth of high bay warehousing, particularly in logistics and e-commerce fulfilment, has created significant demand for high level mezzanine floors designed to work alongside racking systems that extend to 10 metres or more. The most common application is a mezzanine picking floor installed at a height that allows pickers to access the middle and upper bays of a very tall racking system.
These structures are designed around the racking layout. The column grid is positioned to avoid conflict with racking uprights and forklift routes. The deck height is chosen to align with specific racking levels. The access arrangements between the ground floor forklift operation and the upper level picking operation are designed to keep the two activities physically separated for safety.
High bay mezzanine picking floors typically carry lower load ratings than pallet storage mezzanines (350 to 480 kg/m² is common) because the upper level carries people and individually picked items rather than full pallet loads. The structural challenge is the height, not the load.
High level industrial platforms
In industrial and manufacturing environments, high level mezzanine platforms are used for:
- Elevated observation and quality control points above production lines
- Maintenance access platforms for large machinery, overhead cranes or roof-level plant
- Control room platforms at elevated positions within process or production facilities
- Elevated storage of raw materials or components above a production floor
- Inter-level walkways and gantries connecting different parts of a facility at height
These applications often involve loads and operational conditions that require more bespoke structural calculations than a standard storage mezzanine. Dynamic loads from crane operations, vibration from production machinery, and the specific point loads of maintenance equipment all need to be calculated from the actual operational data, not from standard load tables.
Mezzanine Level and Mezzanine Levels
The term mezzanine level refers to the upper operational floor created by a mezzanine floor installation: the working, storage or production surface above the ground floor and the space above it. In a standard single installation, there is one mezzanine level. In a multi-tier system, there are two or more mezzanine levels stacked within the same building.
High level mezzanine floors create mezzanine levels at greater heights than a standard installation. Where a typical mezzanine level sits at 2.5 to 3.5 metres above the ground floor, a high level installation creates a mezzanine level at 4 to 7 metres or more, using the additional ceiling height of a modern warehouse or industrial building to full advantage.
How many mezzanine levels can a building support?
The number of mezzanine levels a building can accommodate is determined by three things: the internal height of the building, the deck height required at each level, and the minimum clear working height above each deck.
As a practical guide:
- 5 to 7 metres internal height: one mezzanine level is achievable, typically at 2.5 to 3.5 metres deck height with working height above
- 8 to 10 metres internal height: two mezzanine levels become viable – a first level at around 3 metres and a second at 5.5 to 6 metres
- 10 metres and above: three levels may be achievable in tall industrial buildings, though this requires careful structural assessment of column loads and lateral stability
Buildings with 8 to 12 metres of internal height, common in modern distribution warehouses and industrial units, are the most suitable for high level or multi-tier mezzanine installations. Western Industrial regularly installs mezzanine levels at 5 to 7 metres in these buildings.
Single level or multi-tier: which is right for your building?
For most businesses in buildings with 5 to 7 metres of internal height, a single mezzanine level is the correct answer. It doubles the usable floor area, installs in a straightforward programme, and meets most operational requirements for additional storage, office or production space.
Multi-tier systems are worth considering when:
- The building height allows a second level with adequate working height above it (typically 8 metres minimum)
- The volume of additional space needed cannot be achieved on a single level given the building footprint
- The operational brief requires three physically separated zones: ground floor, first mezzanine level and second mezzanine level
- The cost of additional premises over three to five years exceeds the capital cost of a two-tier installation
We have a dedicated comparison guide covering single level versus multi-tier systems in detail, including structural differences, cost ranges and the building height requirements for each configuration.
Read our single level versus multi-tier mezzanine floor comparison here
Structural design for high level mezzanines
The key additional structural considerations for high level mezzanines compared to standard height installations are:
Column size and compression capacity
Taller columns carry higher compression loads from the mezzanine above and have greater effective slenderness, which reduces their compression capacity. The column sections for a high level mezzanine are typically heavier than those for an equivalent floor at standard height. In some cases, compound or built-up column sections are used where standard UC or SHS sections do not provide sufficient compression capacity at the required slenderness.
Lateral stability
A tall mezzanine structure must resist horizontal forces from wind loads (if the building is open-sided or has large openings), floor-induced lateral forces from people and equipment on the upper level, and the lateral forces applied by forklifts operating at the base of pallet gate columns. At standard heights these loads are relatively minor. At greater heights, the overturning moment at the base of tall columns becomes a more significant design consideration, and diagonal bracing between columns is more commonly required.
Base plate and slab design
The base plates for tall columns must be designed to resist the increased compression and the greater overturning moment at the column foot. In some high level applications, the base plate design requires anchor bolts set into the floor slab rather than the surface-fixed arrangements used for standard height mezzanines. This needs to be agreed at the design stage, as it affects both the structural design and the installation programme.

How much does a high level mezzanine floor cost?
High level mezzanines cost more than equivalent standard height installations because the heavier structural sections, more detailed lateral stability design, and potentially more complex installation programme increase both material and labour costs. As a general guide, a high level mezzanine picking floor of 200m² in a high bay warehouse is likely to cost 20 to 40 per cent more than an equivalent floor at standard height.
For high level industrial platforms with bespoke structural requirements, the cost depends on the specific design and cannot be reliably estimated without a full structural assessment. Contact us to discuss your requirements and arrange a free site survey.
“Western Industrial added a mezzanine floor to our warehouse, allowing us to make much better use of our space. Paul’s team were very reliable, and the mezzanine was constructed very quickly and to a high standard. Highly recommended!”
— Google Review, 5★
“Could not be more impressed by this company or David Moore. Extremely professional throughout. Access to great products and tradesmen that have totally transformed our office space. HIGHLY RECOMMENDED.”
— Google Review, 5★
Frequently asked questions about high level mezzanine floors
A high level mezzanine floor is a mezzanine installed at greater heights than a standard installation, typically in buildings with internal heights of 7 metres or more. The upper level is positioned at 4 to 7 metres above the ground floor, taking advantage of the full height of modern warehouse and industrial buildings. High level mezzanines are common in high bay warehouses where they provide elevated picking levels above tall racking systems.
A mezzanine level is the upper operational floor created when a mezzanine floor is installed within a building. It is the working, storage or production surface above the ground floor, and the space above it up to the ceiling or the next level. A building with one mezzanine installation has one mezzanine level. A multi-tier system creates two or more mezzanine levels within the same building’s height.
A mezzanine floor is a raised steel platform that creates a new usable level within a building for storage, offices, production or retail. A mezzanine platform is a broader term that includes smaller elevated platforms for maintenance access, equipment operation or process control. Both are freestanding steel structures that require Building Regulations approval. The structural specification and regulatory requirements depend on the size, height and intended use.
There is no absolute maximum height for a mezzanine floor, but the structural design becomes more complex and more expensive as height increases. Buildings with 8 to 12 metres of internal height are well suited to high level mezzanine installations. The practical limit is determined by the structural design: at very great heights, the column sections, lateral bracing and base plate design required make the structure significantly more expensive than at standard heights.
High level picking floors in warehouse environments typically require 350 to 480 kg/m². The upper level carries people and individually picked items rather than full pallet loads, so the distributed load is lower than a pallet storage mezzanine. However, the structural design must account for the greater height, which increases column loads and lateral stability requirements regardless of the floor load.
A high level mezzanine picking floor typically costs 20 to 40 per cent more than an equivalent standard height floor of the same area, due to the heavier structural sections and more complex design required at greater heights. For bespoke high level industrial platforms, the cost depends on the specific structural requirements. Contact us for a free site survey and quotation.
Get a Free Quote
We’re always on the look out for new projects, both big and small. Send us your contact details and we’ll be in touch!

About Western Industrial
Established in 1979, Western Industrial Group have grown to a dedicated & professional workforce, delivering consistently high quality services across a range of projects, large & small.
From Mezzanine Floors to Warehouse Storage and Racking, Western Industrial Business Interiors design, supply, manage and install, to provide you with a complete office refurbishment package.
We supply and install Mezzanine Floors, Office Partitioning, Air Conditioning, Ventilation & Suspended Ceilings, through to all your Electrical & Mechanical requirements.



