Mezzanine Floors for Warehouse Automation and Robotics
Written by David Moore, mezzanine floor specialist at Western Industrial
Resource Highlights
Mezzanine Floors for Warehouse Automation and Robotics
Design, Supply & Install Across the UK
Warehouse automation is no longer a specialist upgrade for large distribution centres. Conveyor sortation, autonomous mobile robots, goods-to-person systems and multi-level automated picking platforms are now being installed in warehouses of all sizes across the UK. And in most of these environments, a mezzanine floor is part of the solution.
An automated warehouse mezzanine floor in an automated warehouse is not the same structural problem as a mezzanine floor in a manually operated one. The loads are different. The column grid constraints are different. The floor surface specification is different. The interfaces with the automation systems, where conveyors pass through the deck, where robot charging stations are located, where goods lifts connect levels, all have to be designed into the mezzanine structure from the outset.
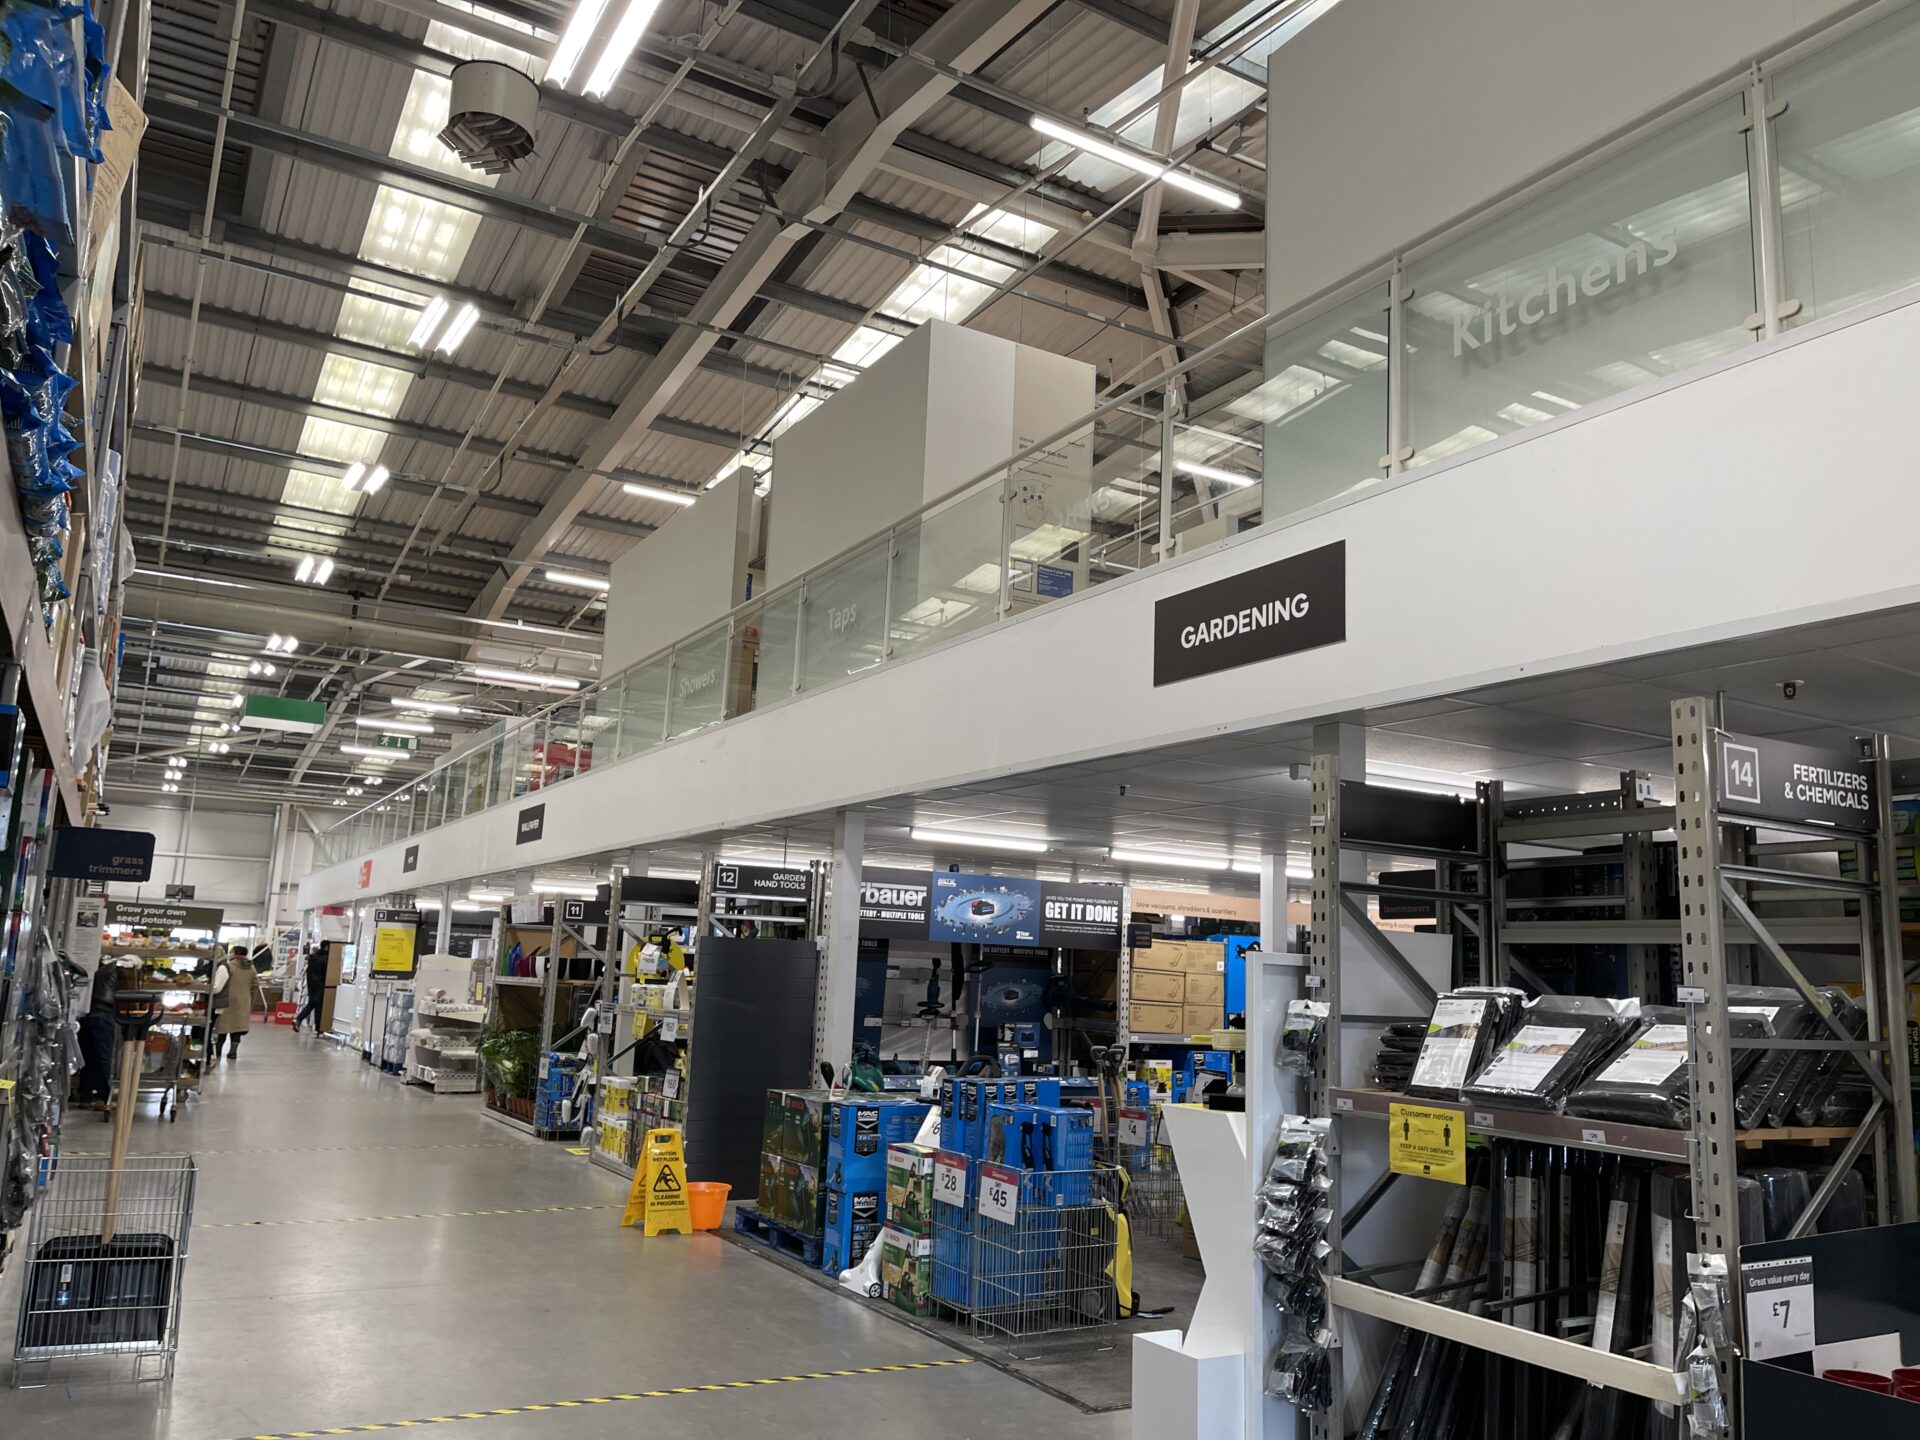
Western Industrial has been designing and installing warehouse mezzanine floors in complex operational environments since 1979. Our installations include floors for Princess Yachts, the NHS, B&Q and logistics operations across the UK. We understand the structural demands that automation systems place on mezzanine floors, and we design around them.
What makes an automation mezzanine floor different
The structural requirements of a mezzanine floor in an automated warehouse are significantly more demanding than a standard storage or office floor. There are five specific areas where automation changes the specification:
Load ratings: automation systems are heavy
Conveyor systems have significant dead loads. A belt conveyor system installed on a mezzanine deck adds a distributed dead load throughout the area it covers, plus concentrated loads at support columns and drive units. For heavy-duty sortation systems like those used in large distribution centres, the conveyor dead load alone can match or exceed the live load of the goods being carried.
Autonomous mobile robots (AMRs) operating on a mezzanine deck apply dynamic loads that must be assessed separately from the uniform distributed load of the floor. A robot accelerating, decelerating and turning applies horizontal forces through its drive wheels in addition to the vertical load of its own weight and its payload. AutoStore grid systems and cube storage systems apply very high concentrated loads at their uprights, often requiring local beam and column strengthening beneath each grid support point.
The correct load rating for an automation mezzanine cannot be taken from a standard table. It must be calculated from the actual specifications of the automation system being installed.
Column grids: designed around robot travel paths and automation layouts
In a manually operated warehouse, columns are positioned to avoid forklift routes and racking bays. In an automated warehouse, the constraints are more complex and more precise. AMR robots operating on the ground floor need clear travel corridors without column obstructions. AutoStore grids require column-free zones beneath the grid footprint. Conveyor routing must not be interrupted by column positions.
These constraints must be mapped from the automation system design before the mezzanine column grid is produced. The earlier a mezzanine engineer is involved in the automation project design, the more efficiently the structural solution can be integrated. A column grid produced independently of the automation layout creates conflicts that are expensive to resolve.
Floor surface specification: AMR robots need specific deck surfaces
Autonomous mobile robots require a floor surface that provides consistent traction, is level to a tight tolerance, and in some systems has properties that prevent static charge build-up. The standard P5 chipboard deck used on storage and office mezzanines is not always appropriate for AMR applications.
For robot-operated mezzanine decks, the surface specification typically requires a resin-coated or polymer-tile surface over the structural deck, applied to a level tolerance of plus or minus 3 to 5 millimetres across the deck area. Some systems specify conductive or anti-static surface properties. The deck surface specification should come from the AMR system supplier and be incorporated into the mezzanine design before the floor is installed.
Deck penetrations and interface points
Conveyor systems running between mezzanine levels require penetrations through the deck. Goods lifts connecting levels require structural openings in the deck with trimmer beams around the opening perimeter. Cable management routes from ground-level power supplies to upper-level automation equipment need coordinated routes through the deck structure.
Every penetration and interface point must be designed into the mezzanine structure from the outset. Cutting through a completed mezzanine deck to accommodate a conveyor or lift that was not planned for in the design is a structural risk and a significant additional cost.
Column height and clearance envelopes
Automation systems have specific clearance requirements. High-speed conveyor sortation systems require clear overhead space above the conveyor route. Overhead cranes or automated guided vehicles operating at height have defined clearance envelopes that the mezzanine structure must not intrude into. AMR robots operating under a mezzanine need a minimum clear height that matches their operating specification.
The deck height of the mezzanine must therefore be set by the automation system requirements, not by the ceiling height of the building alone. In some automation projects, multiple clearance zones at different heights drive the mezzanine deck height to a specific level that satisfies all of them simultaneously.
Conveyor and sortation systems
The most widely installed warehouse automation technology. Belt conveyors, roller conveyors, cross-belt sorters and tilt-tray sorters all require mezzanine floors that can carry the dead load of the conveyor structure, its drives and its load, plus the concentrated loads at support points and anchor positions. For large sortation systems, the dead load calculation is the primary structural challenge. We work with the automation integrator’s conveyor layout drawings to produce a compatible column grid and beam specification.
Autonomous mobile robots (AMRs)
AMRs including systems from providers such as Locus Robotics, Fetch Robotics, 6 River Systems and Geek+ operate on flat floor surfaces and navigate autonomously around the warehouse. When AMRs are deployed on a mezzanine level, the deck surface must meet the flatness and traction requirements of the specific robot system. The column grid must leave clear robot corridors. Robot charging stations must be positioned where power supply and structural support align. We coordinate the AMR operating specification with the mezzanine structural design to produce a compatible solution.
Goods-to-person systems (AutoStore, Swisslog, Knapp)
Goods-to-person cube storage systems apply very high concentrated loads at grid upright positions. AutoStore grids, for example, can apply point loads of several tonnes at each upright, significantly exceeding the surrounding distributed load of the storage cubes. These point loads must be calculated from the actual grid specification and local beam and column strengthening provided beneath each grid support position. The mezzanine structural engineer must receive the grid loading data from the automation system supplier before the structural design is finalised.
Elevated pick-and-pack stations
E-commerce fulfilment operations often use mezzanine floors to create elevated pick-and-pack workstations, separating the picking operation from the ground-floor inbound and dispatch vehicle movements. These mezzanines typically carry lower loads than robot or conveyor floors but require well-designed access for tote conveyors or goods lifts connecting the picking level to the ground floor. The pick station layout and tote conveyor routes drive the mezzanine column grid and the deck penetration design.
How to plan an automation mezzanine floor: involving the right people at the right time
The most common and most expensive mistake in automation mezzanine projects is appointing the mezzanine installer after the automation layout is already fixed. When the mezzanine structural engineer is not involved until the automation system design is complete, the column grid may conflict with robot travel paths, the deck load rating may not match the conveyor system dead loads, and the deck penetration positions may not align with the mezzanine beam layout.
Western Industrial is experienced in working alongside automation integrators at the design stage. We are used to receiving automation system drawings and producing compatible structural solutions that allow the integration to proceed without layout conflicts.
The correct sequence is:
- Confirm the automation system brief and the outline equipment specification
- Involve the mezzanine engineer at the same time as the automation integrator, not after
- Produce the mezzanine column grid and the automation layout simultaneously, checking for conflicts at each iteration
- Finalise the mezzanine structural design from the confirmed automation layout, including all deck penetrations, interface loads and surface specifications
- Submit the Building Regulations application with the complete design
- Install in coordination with the automation system installation sequence
Building Regulations for automation mezzanine floors
Building Regulations approval is required for all automation mezzanine floor installations, covering the structural design under Approved Document A, fire safety under Approved Document B, edge protection and staircase dimensions under Approved Document K, and in some automation environments, CDM compliance under the Construction Design and Management Regulations 2015.
For large automation projects where the mezzanine installation forms part of a larger construction programme involving multiple contractors, CDM may require a Principal Designer and Principal Contractor. Western Industrial can act as Principal Contractor on qualifying projects and is experienced in coordinating Building Regulations and CDM within larger automation fit-out programmes.
Western Industrial manages the Building Regulations application on behalf of every client as a standard part of the service, at no additional charge.
Read more about Building Regulations for mezzanine floors here