


The solution
Western Industrial designed and delivered a complete gym fit out covering every element of the interior build, from structural mezzanine frame to final floor covering.
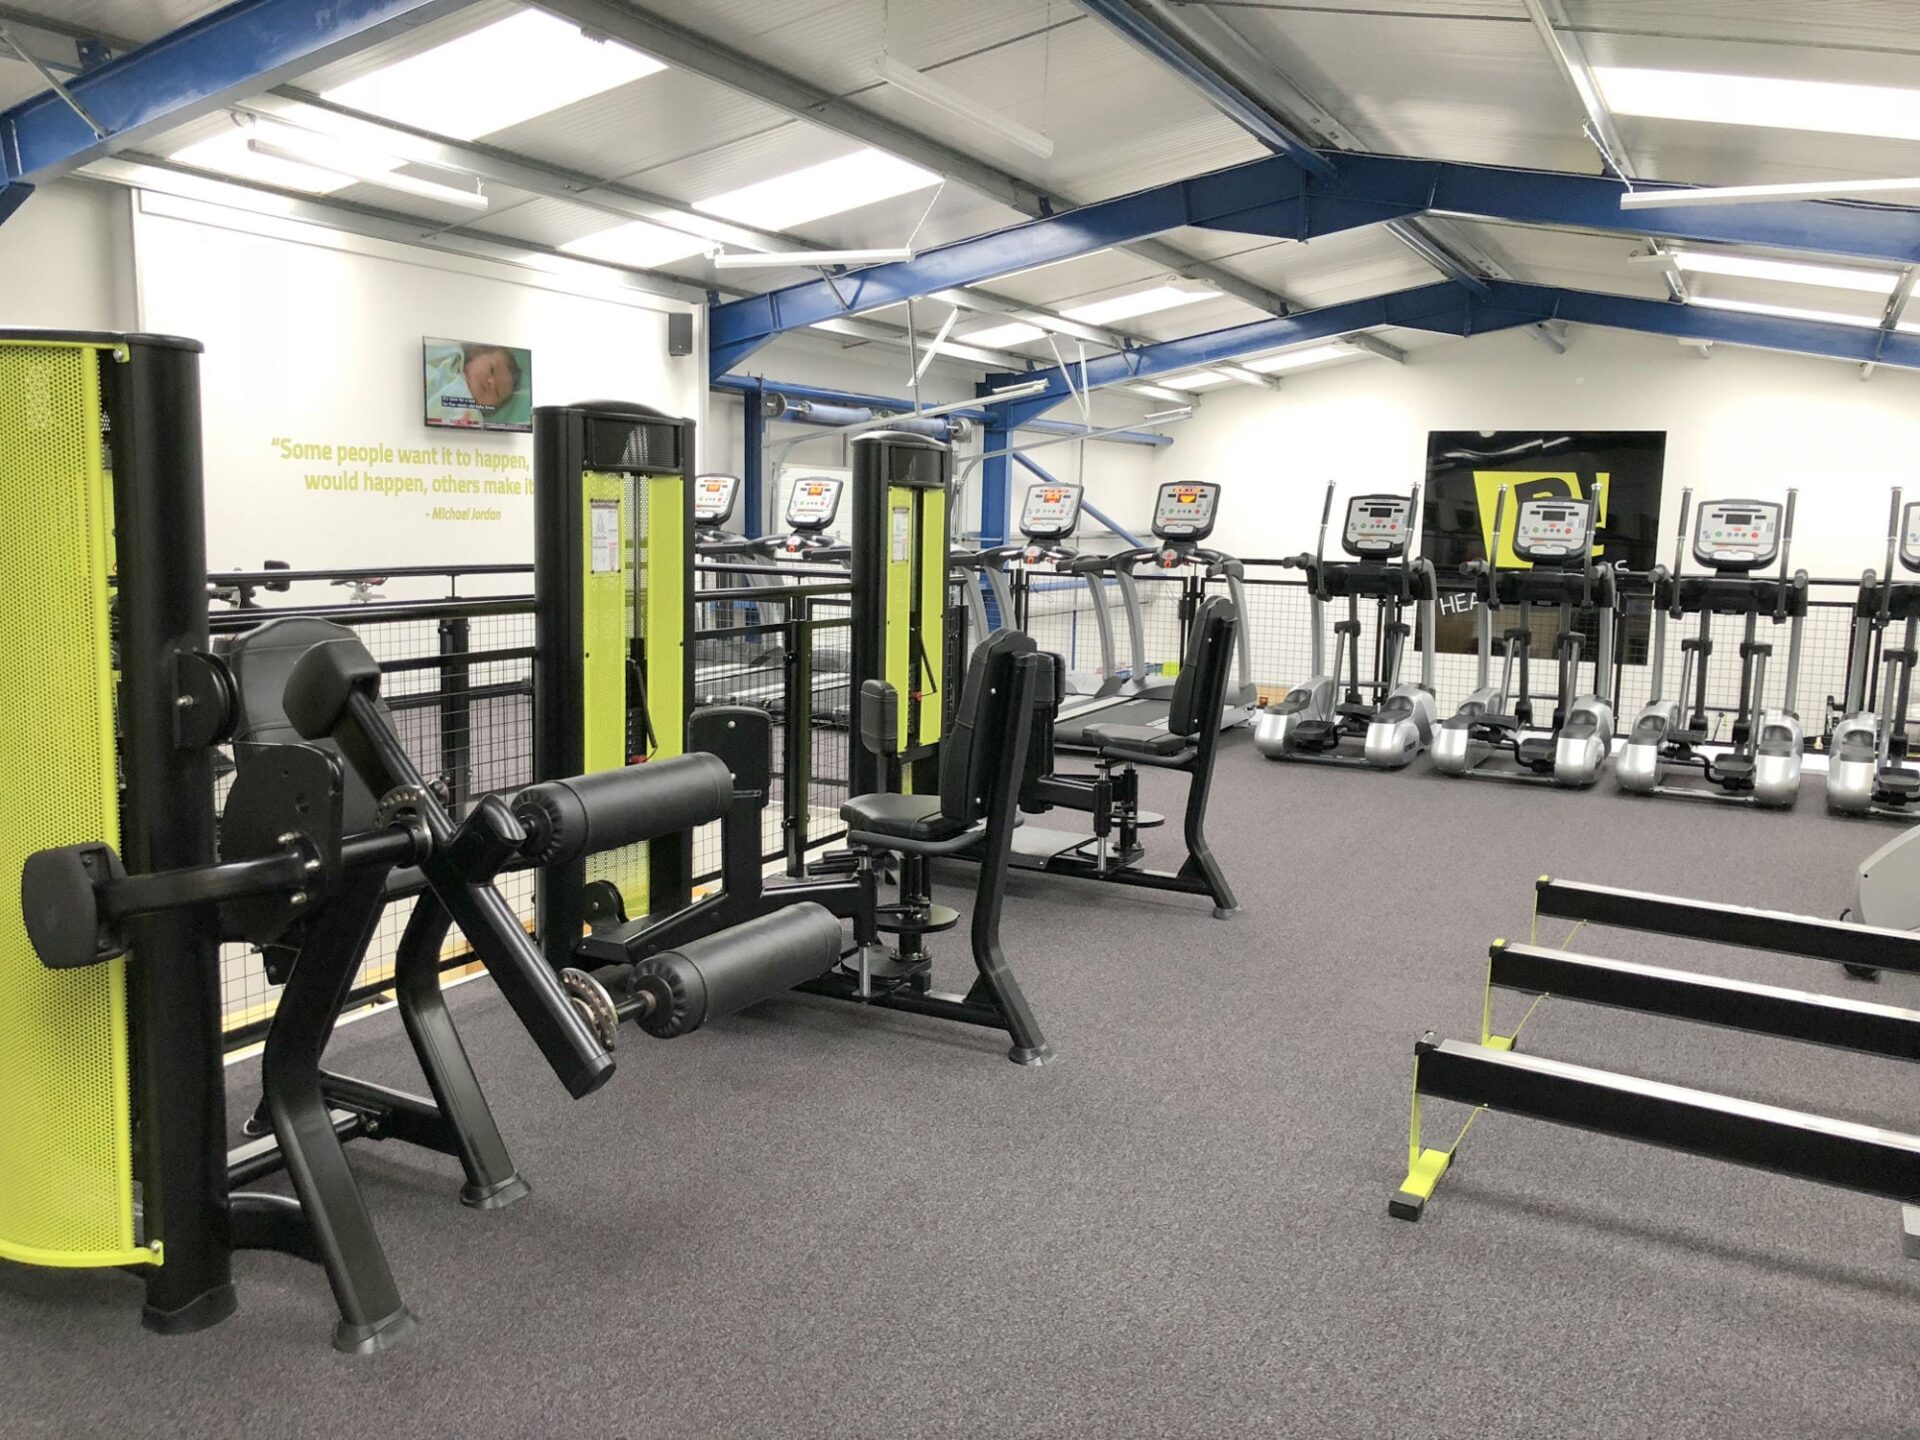
Mezzanine floor
A mezzanine floor was installed to create a second level of gym space above a portion of the ground floor. The mezzanine structure was designed to carry the load of fitness equipment on the upper level, with the structural specification calculated from the equipment layout provided by the client.
The gym mezzanine was installed with a fire-rated suspended ceiling beneath the deck, creating the required fire protection for the occupied space above and providing a clean, finished ceiling to the area below.
The staircase connecting the ground and mezzanine levels was positioned and specified to comply with Approved Document K, with dimensions and handrail specification confirmed in the Building Regulations drawings. Western Industrial managed the Building Regulations application for the mezzanine as part of the overall project.
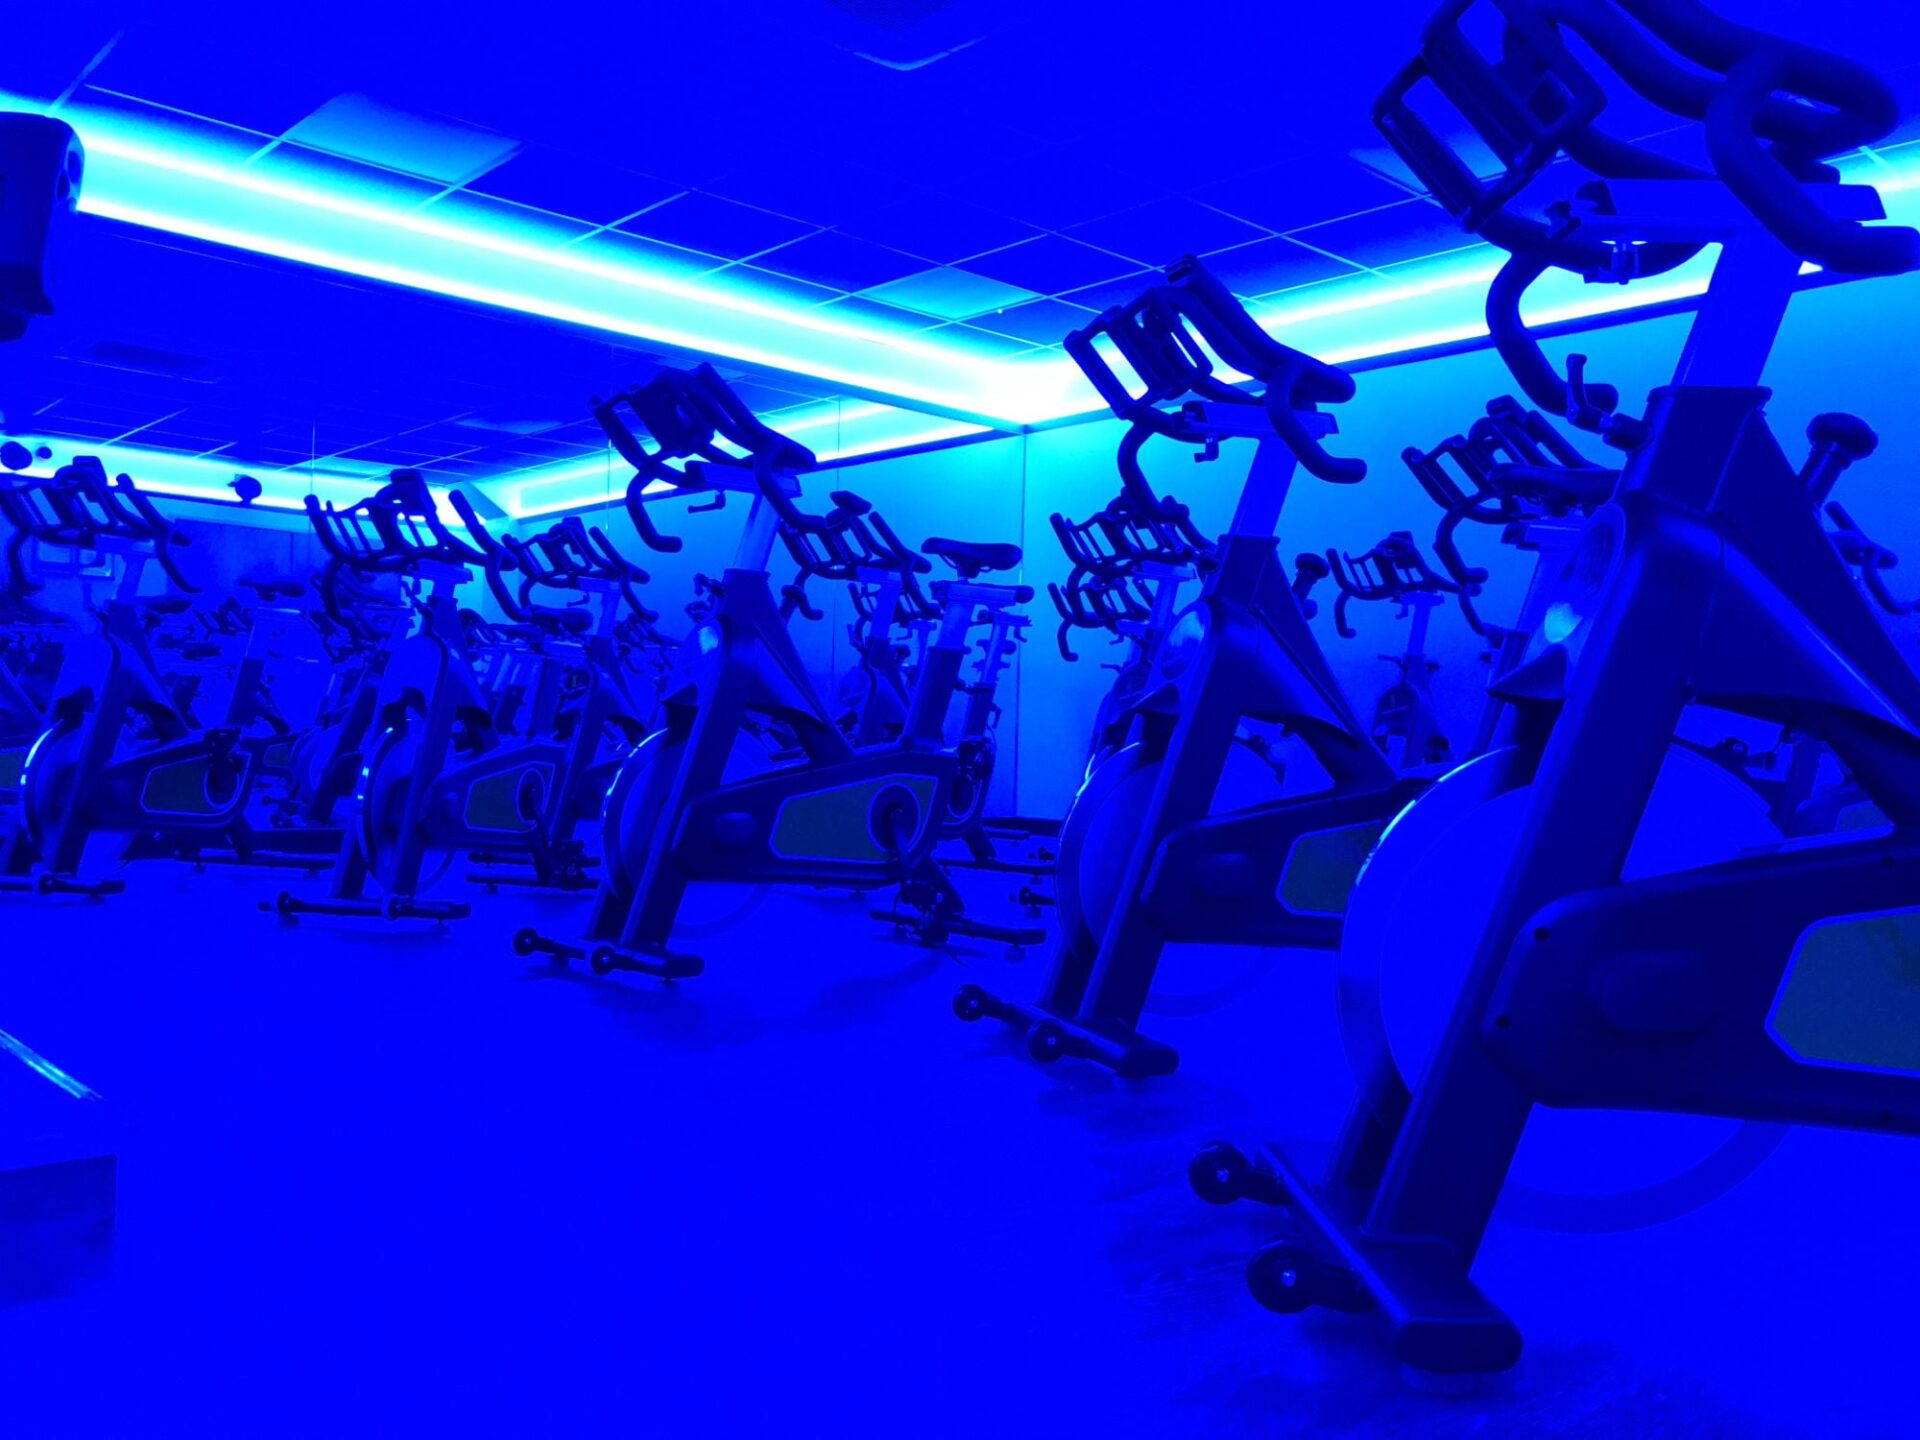
Spinning studio
The spinning studio was one of the most distinctive elements of the project. Craig specifically wanted to create a different atmosphere in the studio from the main gym floor: an enclosed, lower-light environment suited to the intensity of a spinning class.
We designed and installed partition walls to enclose the studio as a separate room from the main gym floor. The electrical installation included specialist blue mood lighting throughout the studio, creating the distinctive blue-lit environment visible in the project photographs. The flooring in the studio was specified to suit both the static bikes and the high-intensity use profile of spinning classes.
The partition walls were designed to provide acoustic separation between the studio and the main gym, so that music and noise from spinning classes did not bleed into the training areas outside.
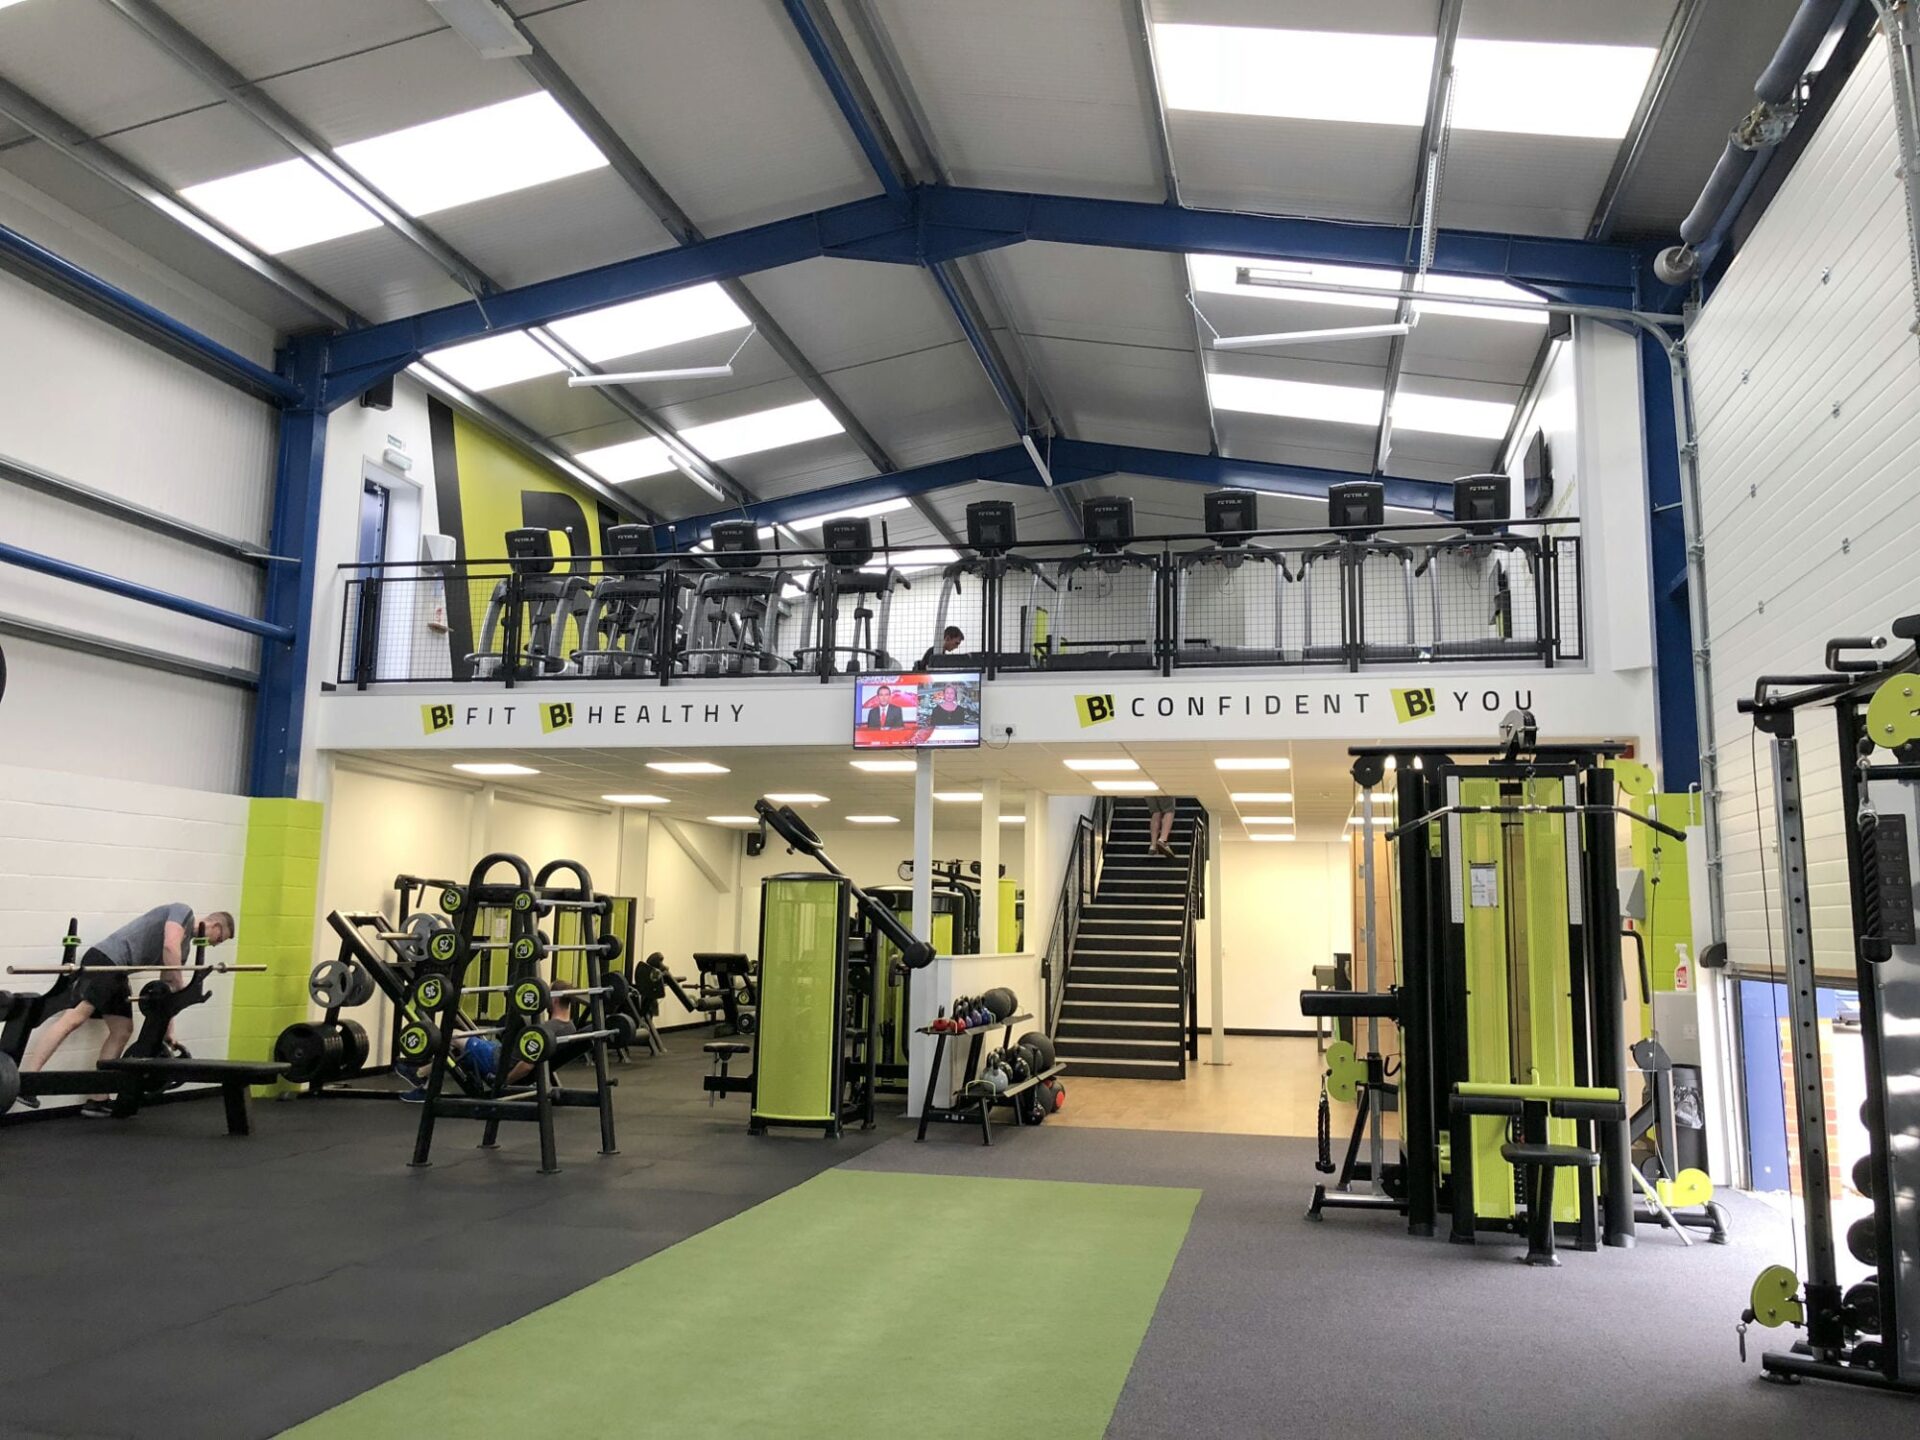
Suspended ceilings
Suspended ceilings were installed throughout the facility, both beneath the mezzanine floor (as the fire-rated ceiling required by Building Regulations) and in the main gym areas, spinning studio and ancillary rooms. The ceilings provided a professional finish, concealed services above, and contributed to the acoustic performance of each zone.
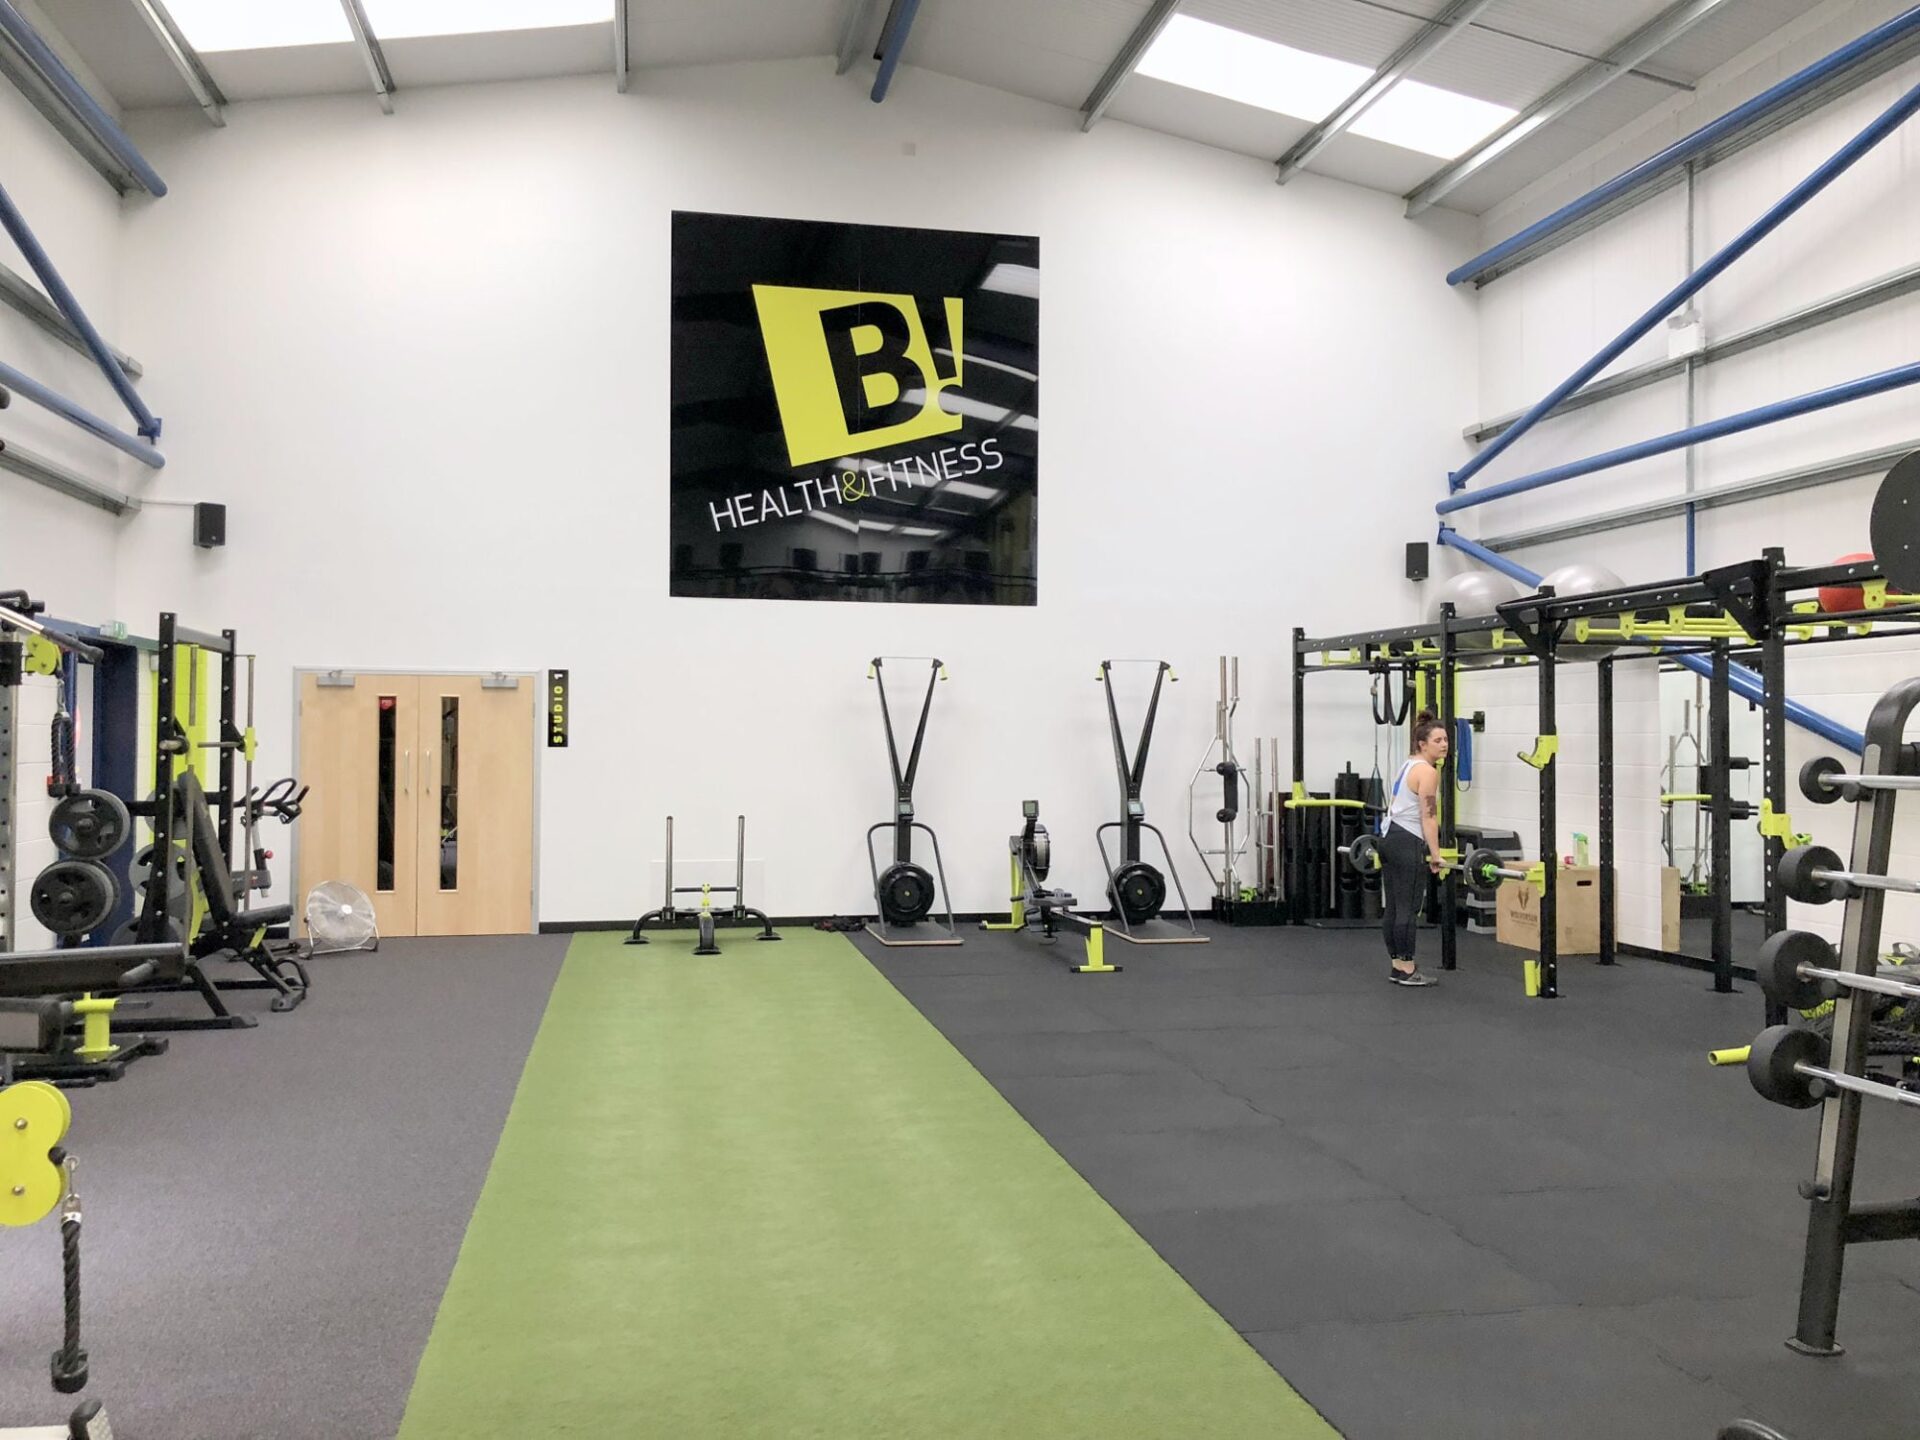
Partition walls and room layouts
Partition walls were used to divide the open shell into the various zones the brief required: the spinning studio, treatment rooms, reception, welfare facilities and training areas. The partitions were designed and installed to building standards, with the correct door sizes, ironmongery and fire performance where required.

Floor coverings
Specialist floor coverings were installed across the facility. Different zones required different surfaces: the main gym floor and mezzanine required a rubber or impact-absorbing sports surface appropriate for free weights and resistance equipment. The spinning studio required a surface suited to stationary bikes and high-footfall. The reception and welfare areas required a professional, easy-clean finish.
Western Industrial specified and installed the floor coverings as part of the overall fit out contract, ensuring the surface choices were consistent with the use of each zone and installed to a standard that would withstand the demands of daily gym use.
Electrical installation
All electrical work was carried out by our directly employed electrical team. This included the full distribution board installation, all power circuits for gym equipment, lighting circuits throughout, and the specialist blue mood lighting installation in the spinning studio that creates one of the most distinctive visual features of the finished gym.
Electrical work in a gym fit out of this type requires close coordination with the other trades: electrical conduit routes need to be designed around the partition layout, ceiling grid and mezzanine structure before any trade begins their installation. Having our own electrical team within the same project management structure meant this coordination happened automatically rather than requiring external contractor management.
Plumbing
Full plumbing installation was carried out by our in-house plumbing team. This included all supply pipework, drainage, shower installations, welfare facilities and ancillary plumbing throughout the building. As with the electrical work, coordinating plumbing within the overall fit out programme was straightforward because both trades sat within the same project team.



