Gym Mezzanine Floors
Written by David Moore, mezzanine floor specialist at Western Industrial
Resource Highlights
Gym Mezzanine Floors
Design, Supply & Install across the UK
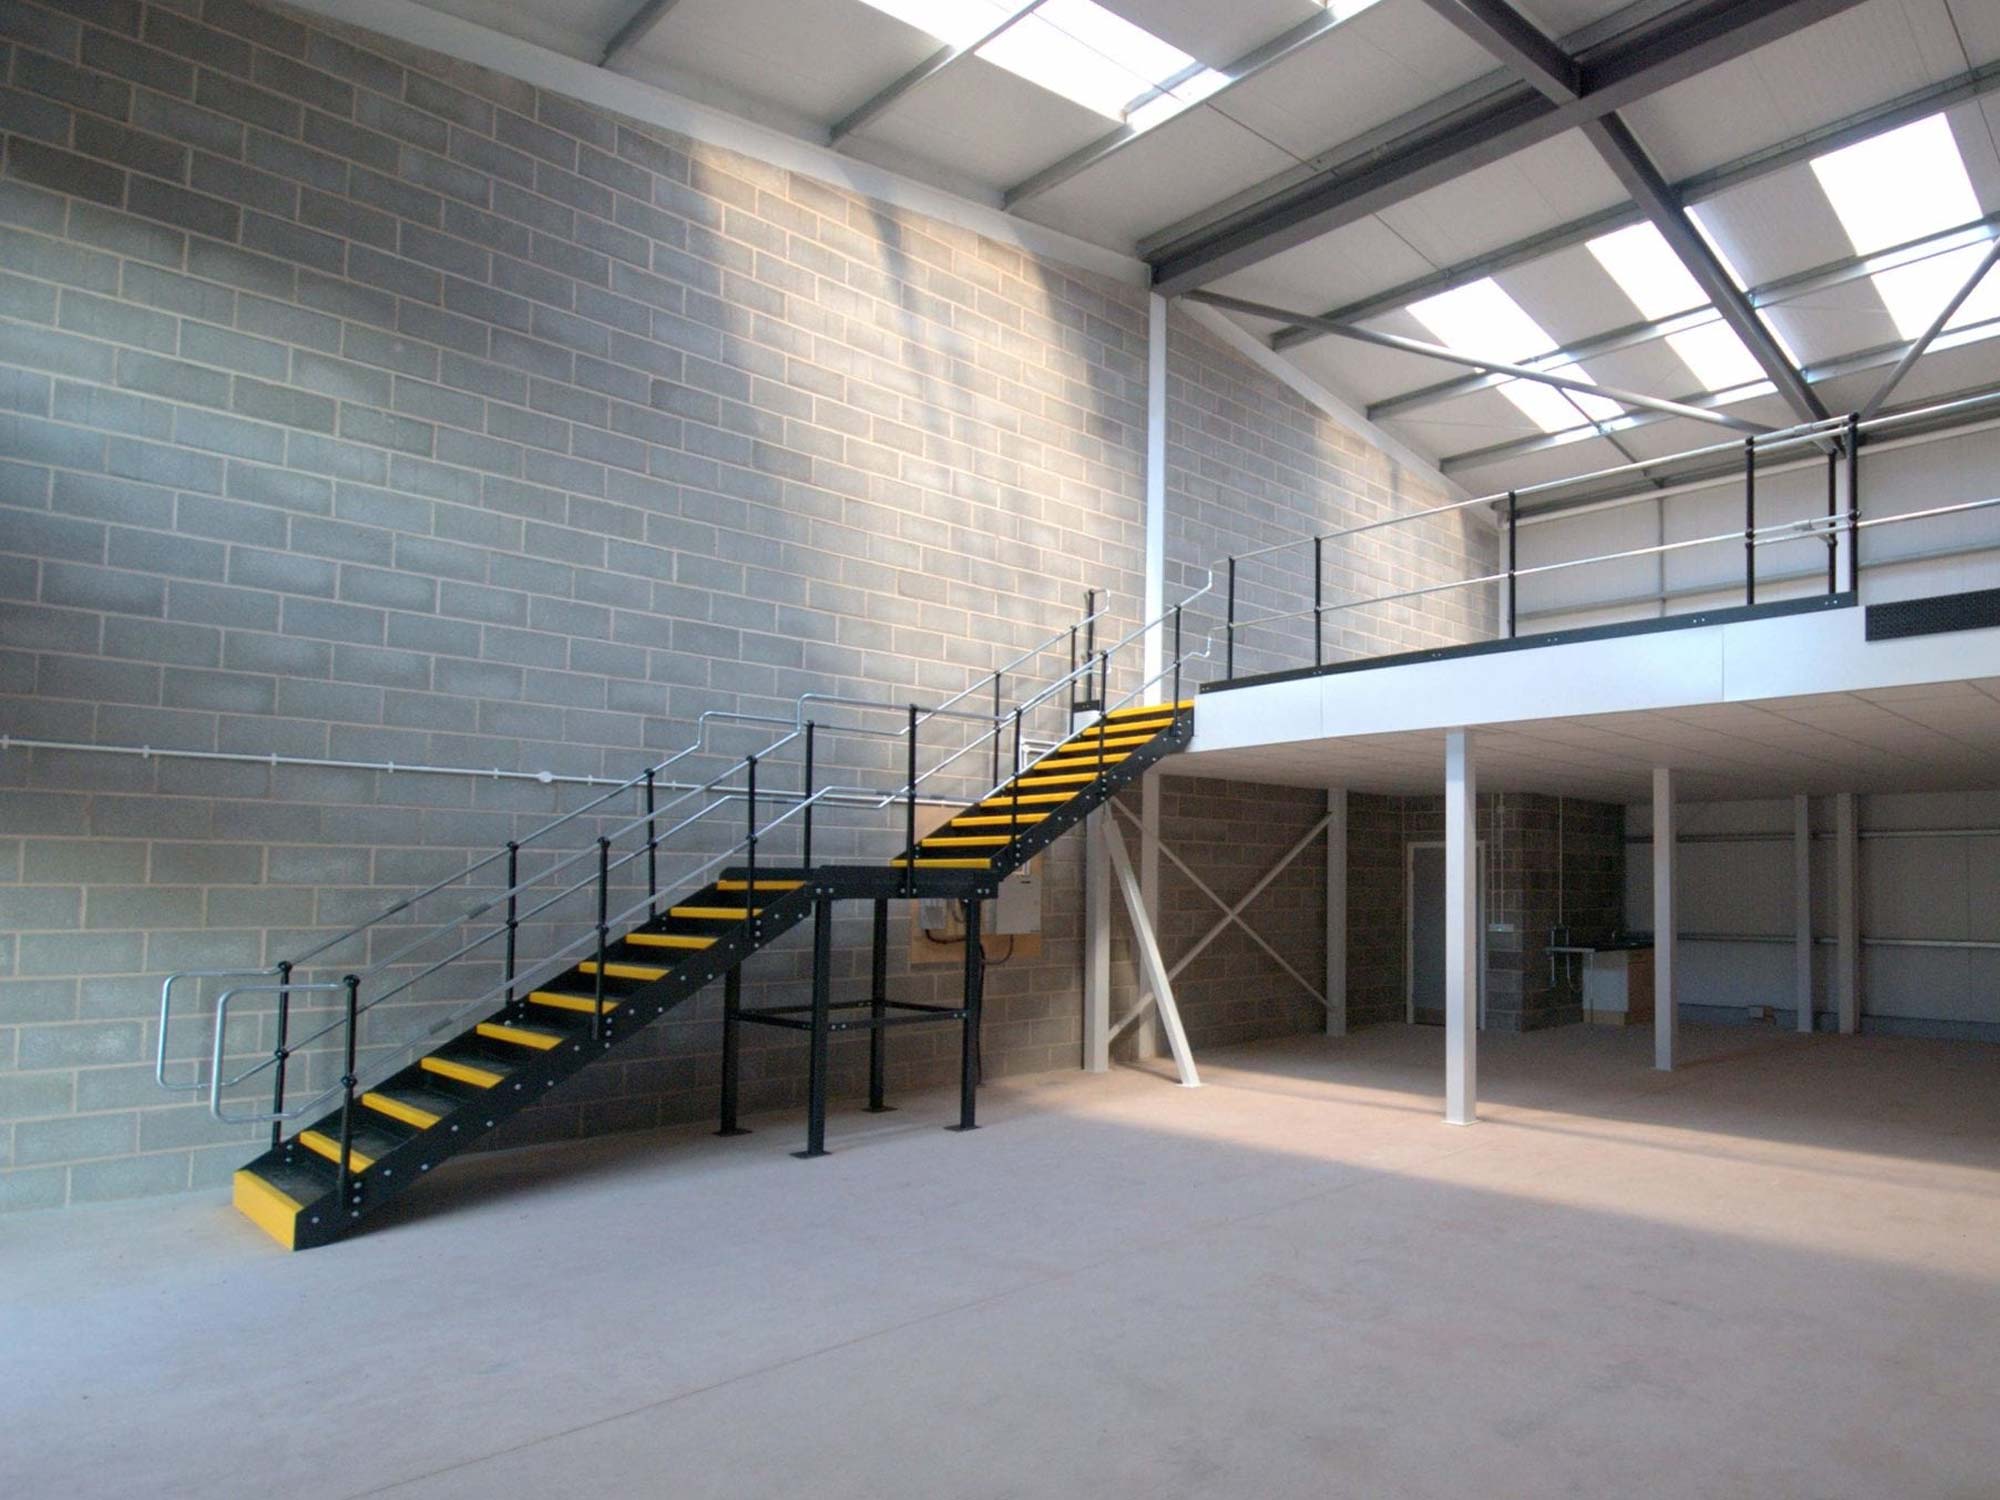
A gym mezzanine floor is a freestanding raised steel platform installed within an existing gym or fitness facility to create additional floor area on a second level. It is used to increase the capacity of a gym that is reaching the limits of its ground-floor space, to add new types of facility that the current layout cannot accommodate, or to create dedicated zones that improve the experience for members.
Western Industrial has been designing and installing commercial mezzanine floors for leisure environments since 1979. Our gym mezzanine installations are engineered to the specific load requirements of fitness equipment, built to the fire protection standard required for occupied spaces, and managed through Building Regulations from start to finish. We install gym mezzanines in independent gyms, national fitness chains, hotel leisure facilities, leisure centres and sports clubs across the UK.
How gyms use mezzanine floors
The most common gym mezzanine applications are driven by the need to separate zones that conflict with each other at ground level or to accommodate more members during peak hours without expanding the building footprint.
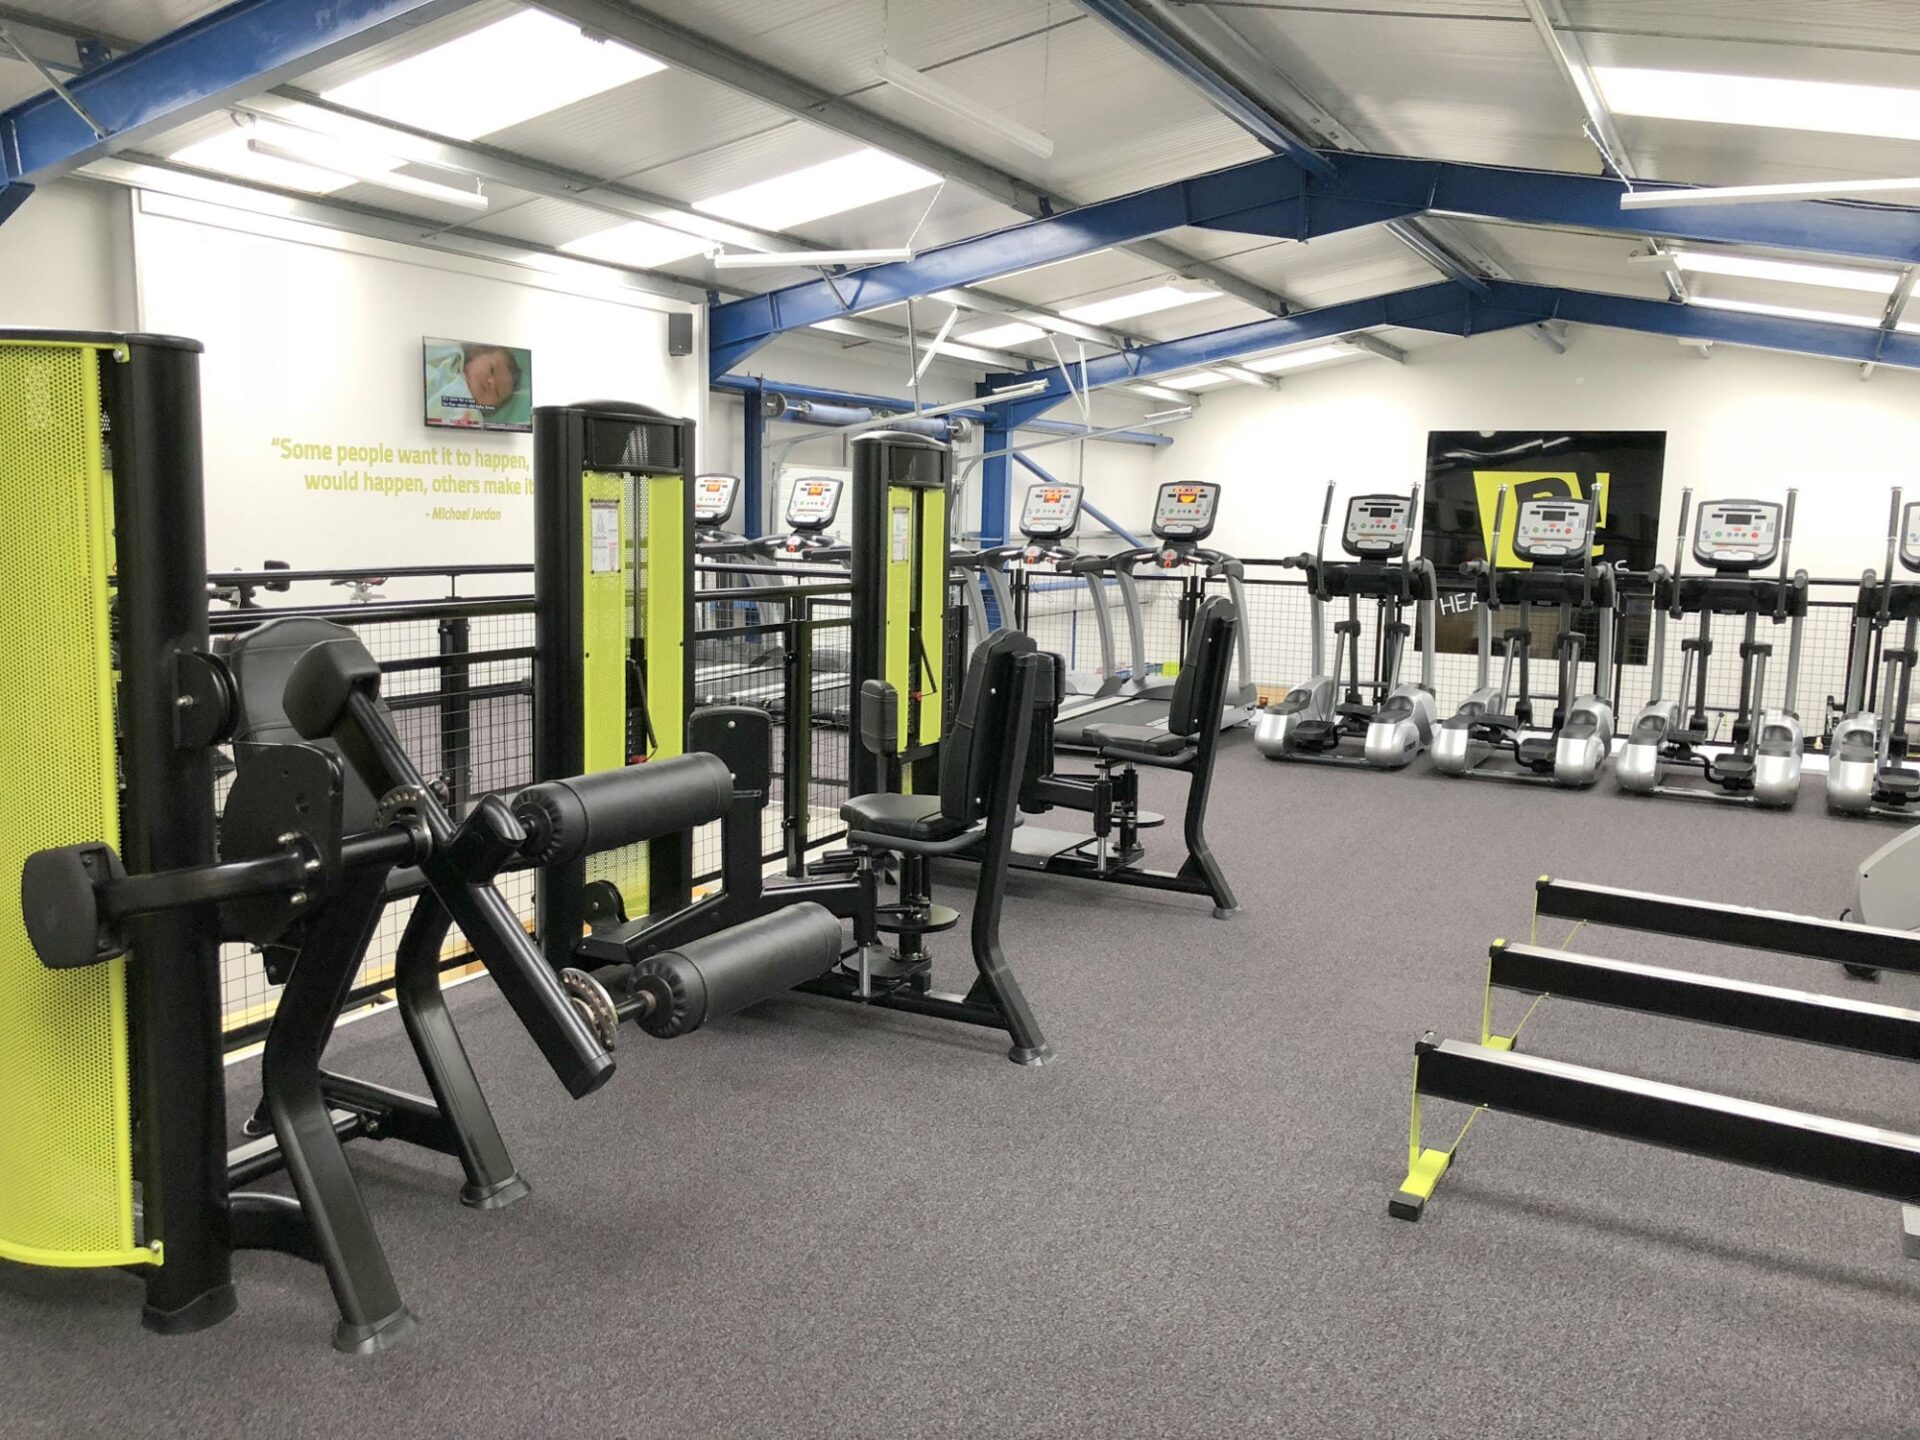
Cardio decks
The most frequently installed gym mezzanine type. Banks of treadmills, cross-trainers, exercise bikes and rowing machines occupy the upper level, freeing the ground floor for free weights, resistance equipment and functional training areas. Separating cardio from resistance training reduces congestion at peak times and improves the experience for members using both zones.
Cardio decks require load ratings that account for the dead weight of the equipment plus the dynamic loads generated by running machines and rowing. Treadmills in particular generate significant vibration loads that must be designed into the structural specification. Access points must be wide enough to allow equipment to be moved on and off the level during refits without requiring structural alterations.
Group fitness studios
A yoga studio, Pilates studio, spin room or functional fitness space on an upper level benefits from acoustic separation from the main gym floor below. High-intensity classes and quieter disciplines that would interfere with each other at ground level work well in the stacked arrangement a mezzanine provides. An enclosed mezzanine studio space also supports acoustic treatment more easily than an open ground-floor area.
Free weight areas
Free weight areas on a mezzanine level accommodate power racks, cable machines, dumbbells and barbells above the main floor. This arrangement is common in gyms where the ground floor is used for functional training, turf areas or group classes that benefit from clear, open floor space. The load rating for a free weight mezzanine must account for the concentrated weight of loaded barbells and the dynamic loads from dropping weights.
Viewing galleries
In gyms and leisure facilities with courts, pools, or show floors, a mezzanine viewing gallery provides member seating at an elevated position above the activity. This is common in gyms that share space with padel courts, squash courts, sports halls or swimming pool areas, where the mezzanine allows spectators without obstructing the activity below.
Offices and management areas
An elevated office or management area on a mezzanine level above the gym floor gives managers and personal trainers sightlines across the whole facility. This is particularly useful in larger gyms and leisure centres where ground-level offices would occupy prime member-facing space.
Welfare facilities and changing rooms
Gyms converting industrial or commercial spaces often lack adequate changing room, shower and locker capacity at ground level. A mezzanine above a non-training area creates the welfare space needed without reducing the training floor area below.
Structural specification for gym mezzanine floors
Gym mezzanine floors have specific structural requirements that differ from standard office or storage mezzanines. The load ratings are higher, the equipment generates dynamic loads that must be calculated separately, and the vibration characteristics of cardio equipment in particular need to be addressed in the structural design.
Load ratings for gym equipment
General guidance for typical gym mezzanine load ratings:
| Use Type | Typical Load Rating | Notes |
|---|---|---|
| Yoga / Pilates / Dance Studio | 3.0 kN/m² | Lower load requirement, although vibration from jumping or dynamic activities should be considered during design. |
| Cardio Deck (Treadmills, Exercise Bikes) | 4.0–5.0 kN/m² | Dynamic loads generated by running machines. Vibration damping measures may be required. |
| Group Fitness / Functional Training | 4.0 kN/m² | Designed to accommodate jumping, impact loading and weighted training equipment. |
| Free Weights Area | 5.0 kN/m²+ | Suitable for loaded barbells, squat racks and strength equipment. Point loads at rack feet should be assessed separately. |
| Viewing Gallery / Seating Area | 3.0–4.0 kN/m² | Designed to accommodate crowd loading in accordance with BS EN 1991-1-1. |
Vibration and dynamic loading
Cardio equipment, particularly treadmills, generates vibration that can be transmitted through the mezzanine structure to the floor below and to the building fabric. In gyms where the area below the mezzanine is also occupied by members, or in buildings where vibration transmission to adjacent tenants or neighbouring properties is a concern, the structural design should include vibration damping measures. These are assessed at the design stage and incorporated into the mezzanine specification if required.
Access width for equipment installation and refit
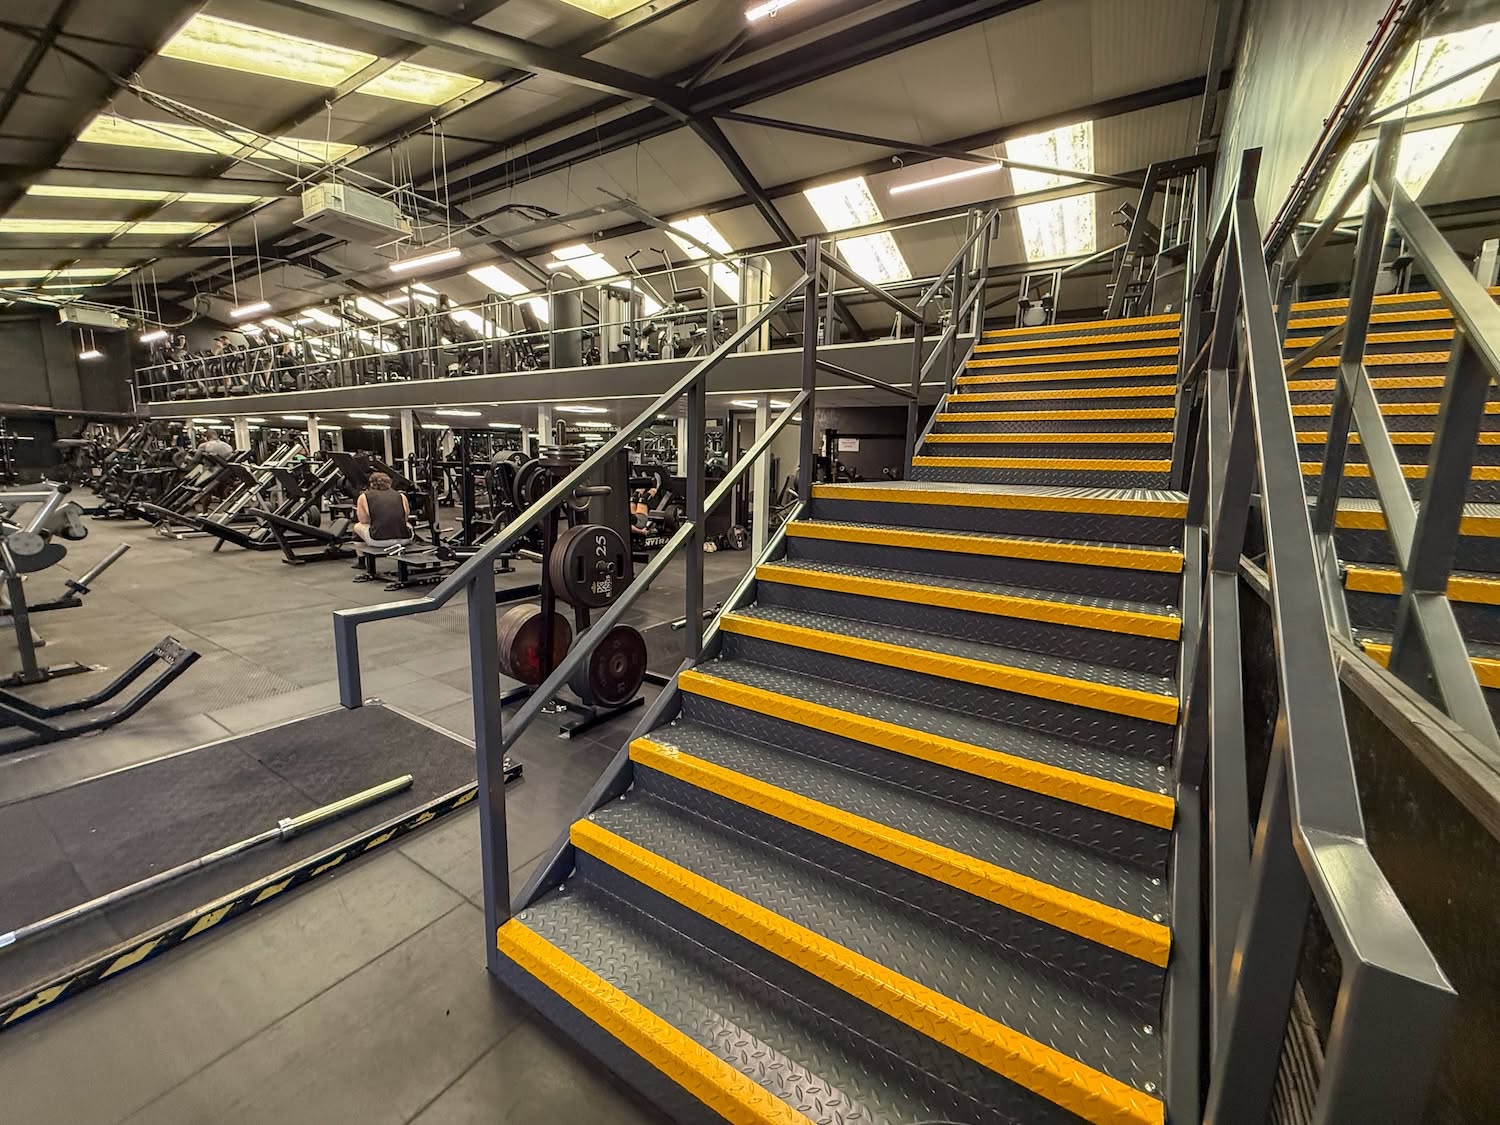
Gym equipment is larger and heavier than most items moved in and out of standard mezzanine floors. Treadmills, power racks and cable machines require wide staircase access or a goods lift to be moved between floors during installation and subsequent refits. The access system must be sized for the largest item that will need to be moved during the life of the installation.
Floor surface specification
The deck surface of a gym mezzanine must be appropriate for the activities taking place on it. Cardio decks and free weight areas typically use a specialist rubber or shock-absorbing sports floor applied over the structural deck. Studio spaces use vinyl, sprung timber or acoustic floor systems depending on the activities. The structural chipboard deck provides the base for any of these surface treatments.
Fire protection for gym mezzanine floors
Any gym mezzanine level occupied by members or staff as a regular workout or training area requires fire protection under Approved Document B of the Building Regulations. A viewing gallery with regular occupancy requires fire protection. A changing room on a mezzanine level requires fire protection. The only gym mezzanine application that may qualify for the storage exemption is equipment storage above a non-occupied area.
Fire protection for a gym mezzanine comprises a fire-rated ceiling beneath the mezzanine deck, fire-rated casings on the structural columns, a designated escape route from the upper level, smoke and heat detection on the mezzanine, and emergency lighting throughout. Western Industrial manages the fire strategy and Building Regulations application as a standard part of every gym mezzanine project.
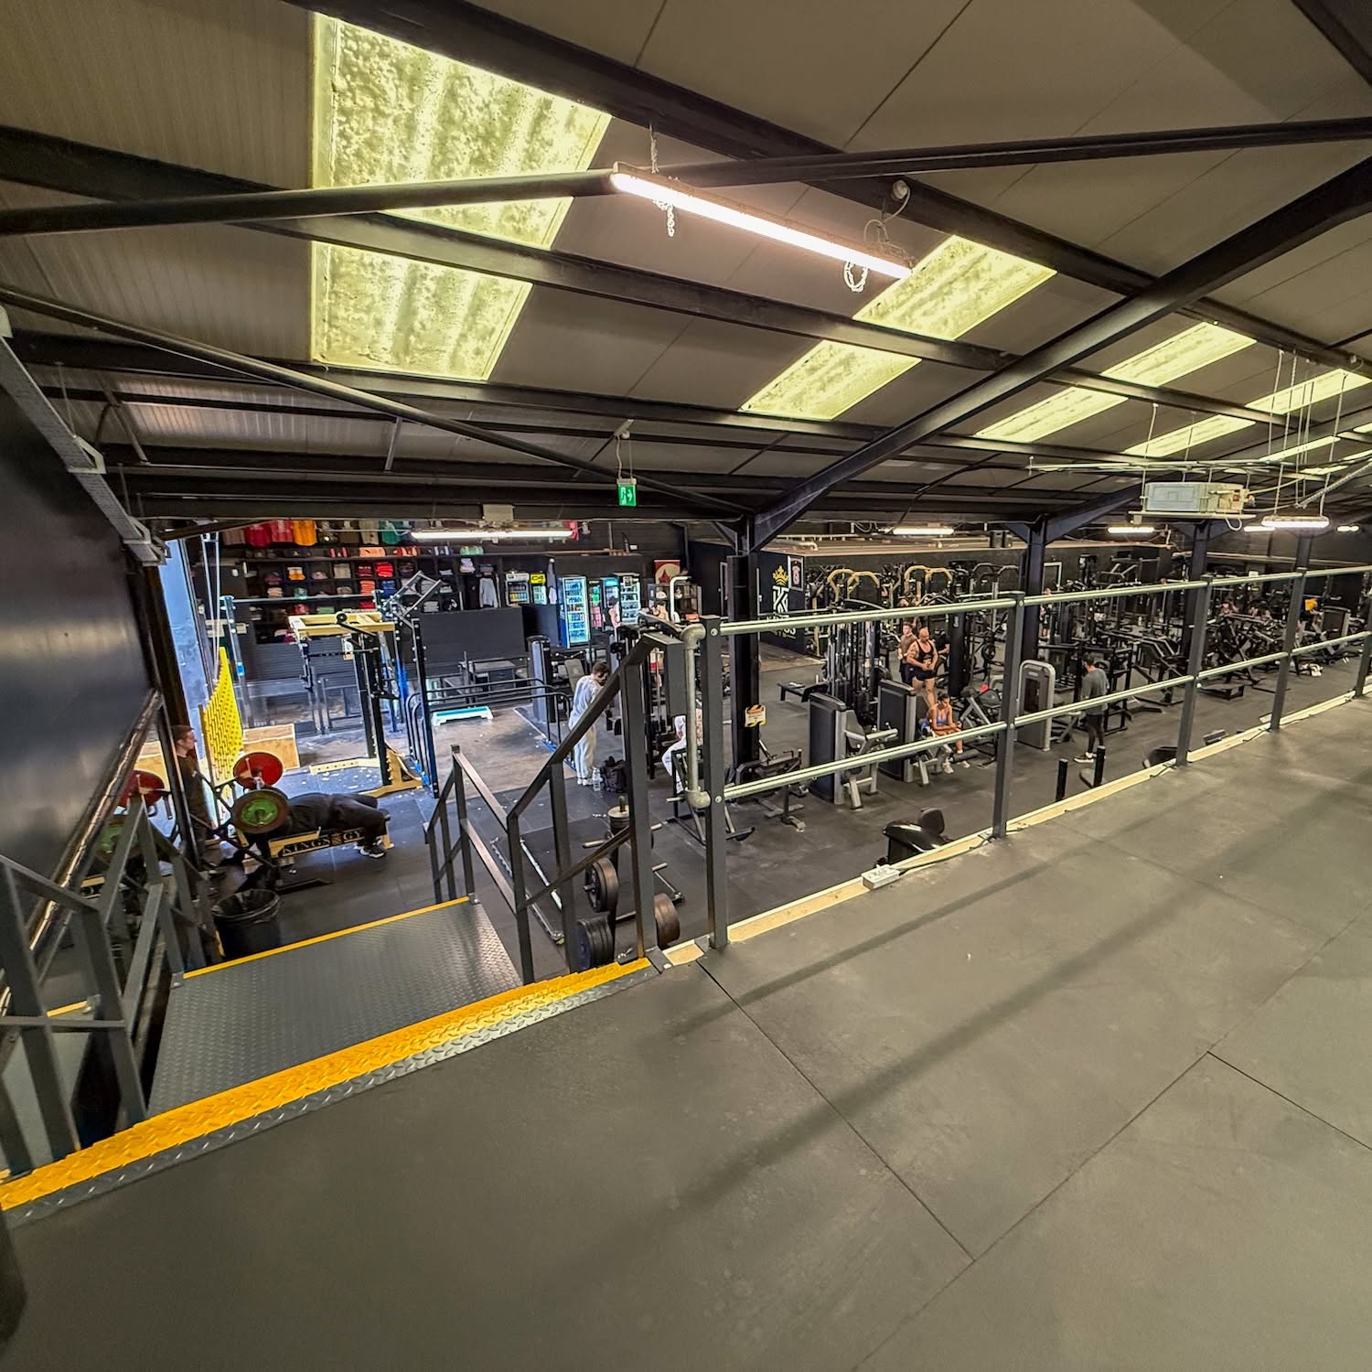
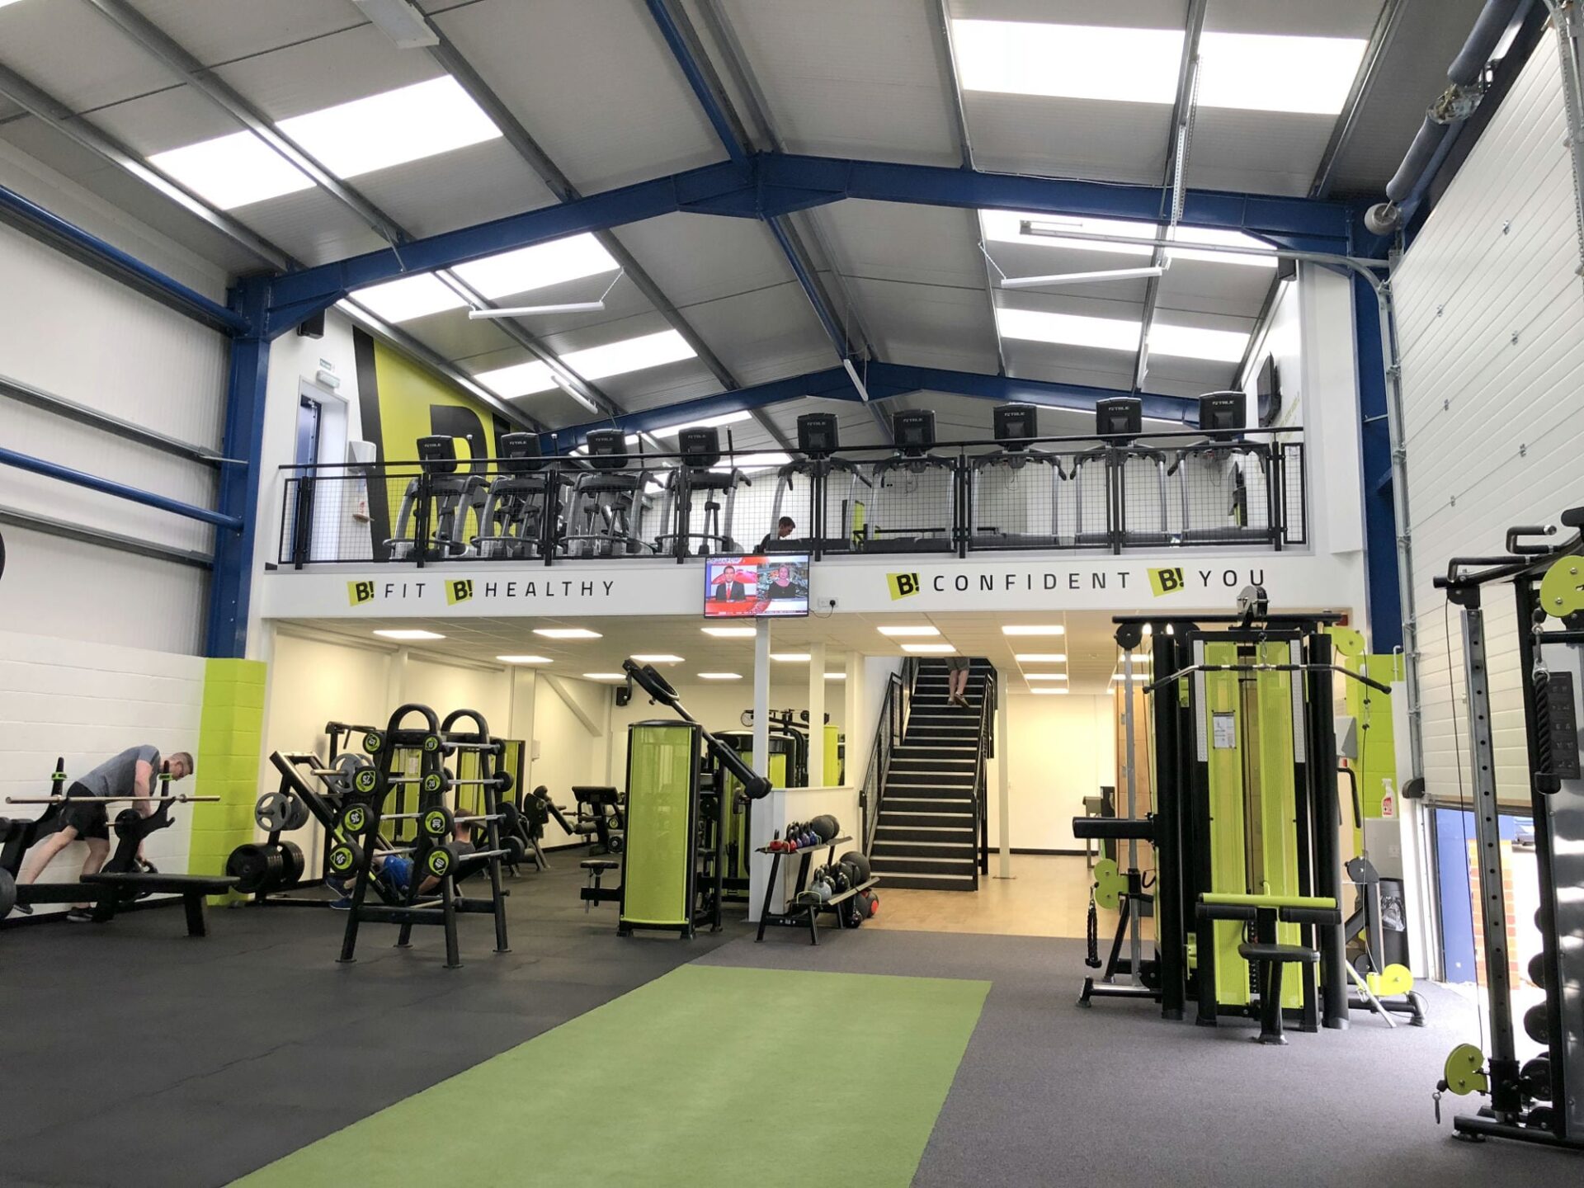
New Health and Fitness Gym Fit Out | Honiton Devon
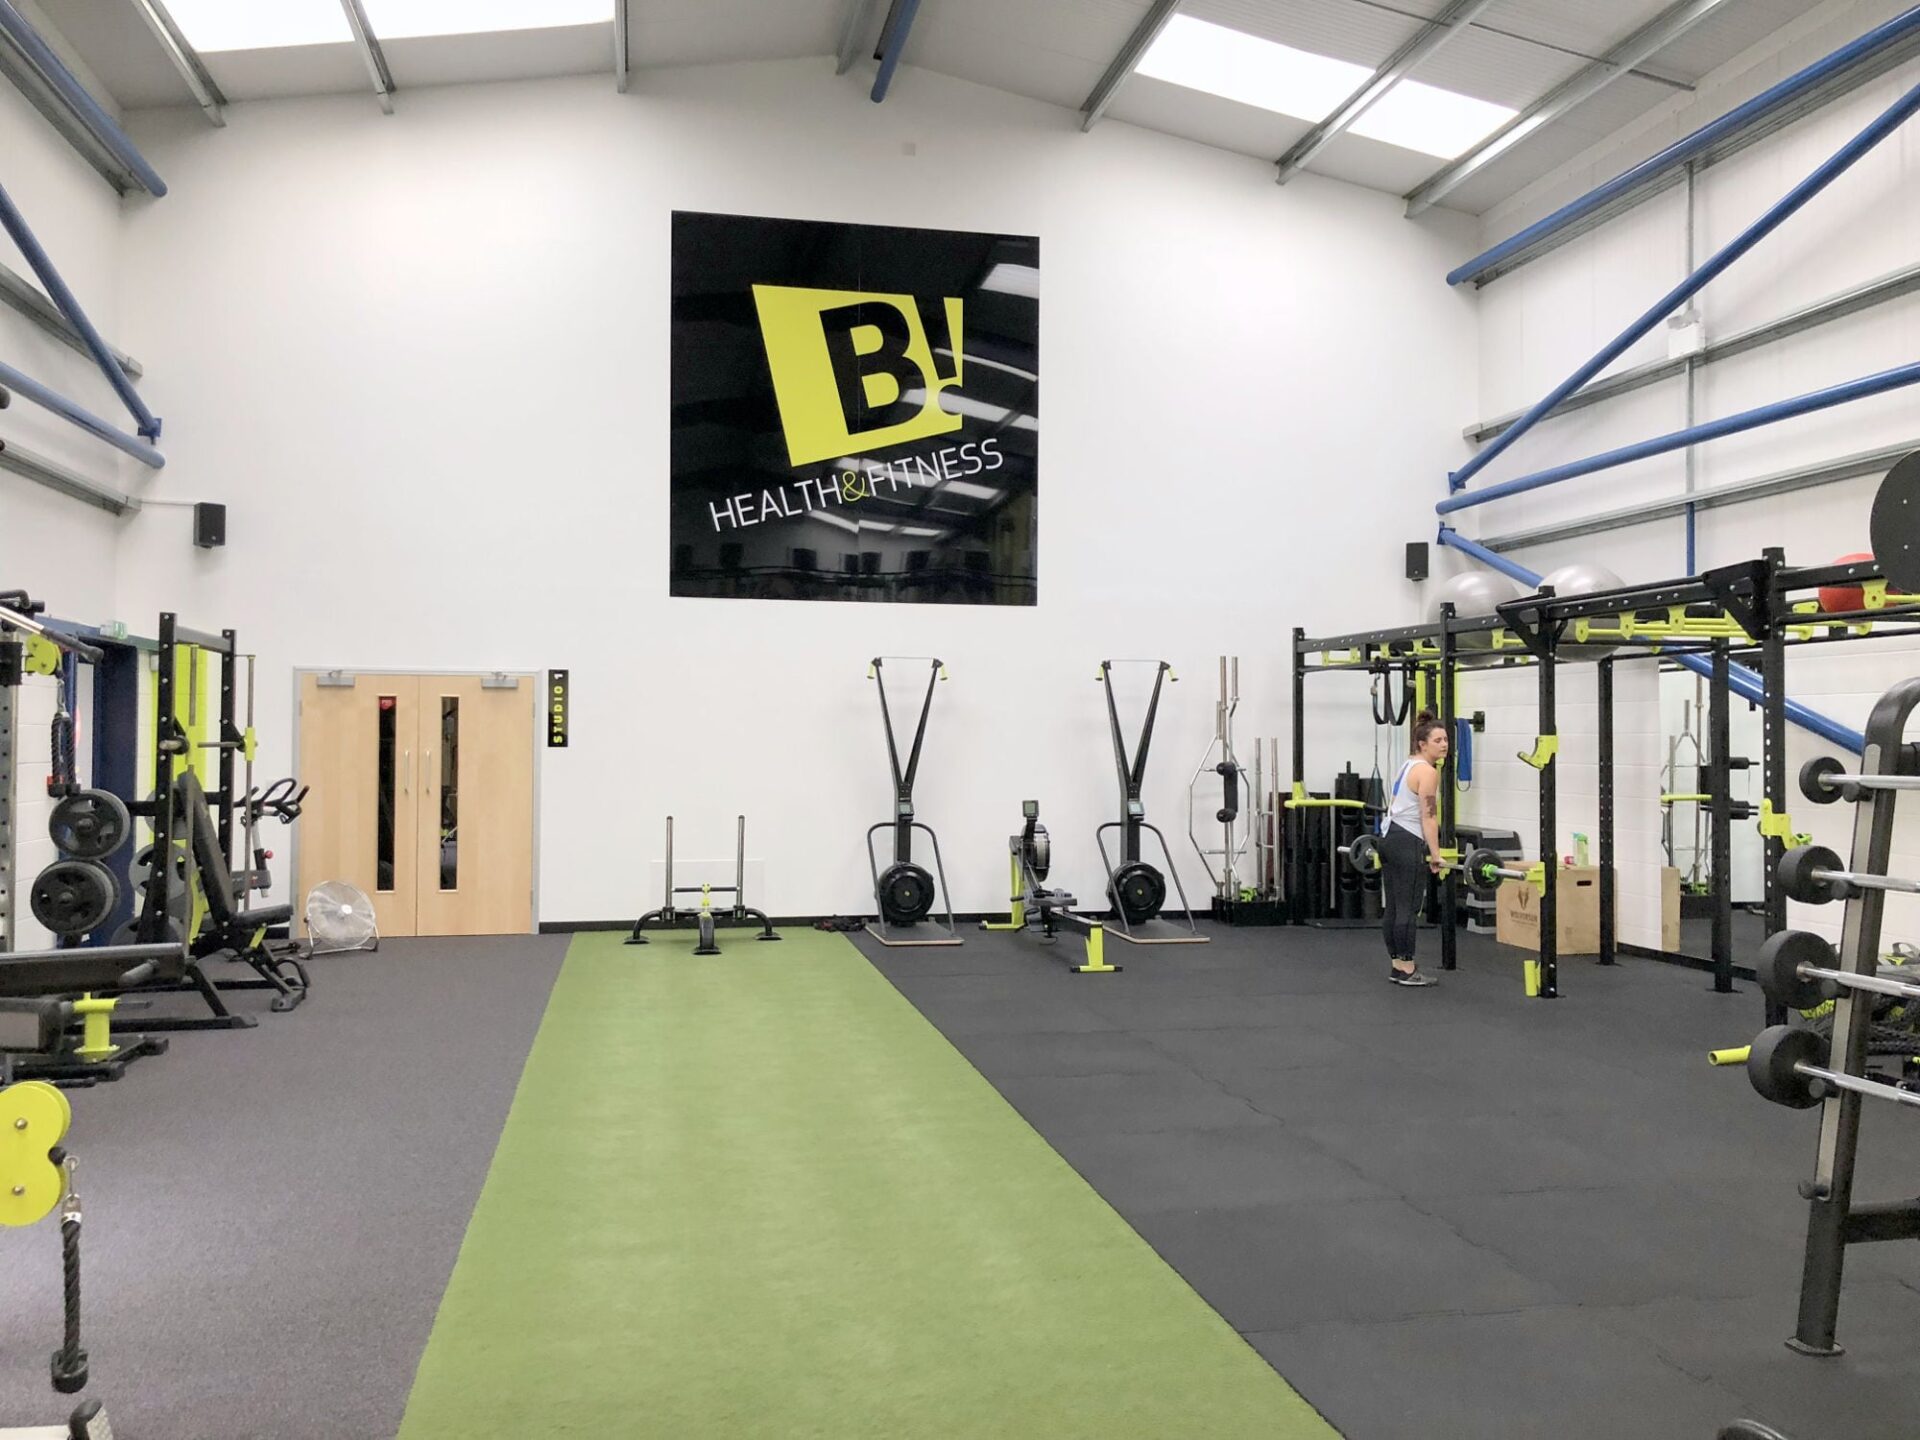
When our client decided to open his second gym, following the success of his Lyme Regis facility, he wanted to create a modern fitness environment that would stand out. Western Industrial was appointed to deliver the complete fit out of the brand-new gym in Honiton, Devon.
The project included:
- mezzanine floor installation
- partitioning
- suspended ceilings
- floor coverings
- electrical works
- plumbing
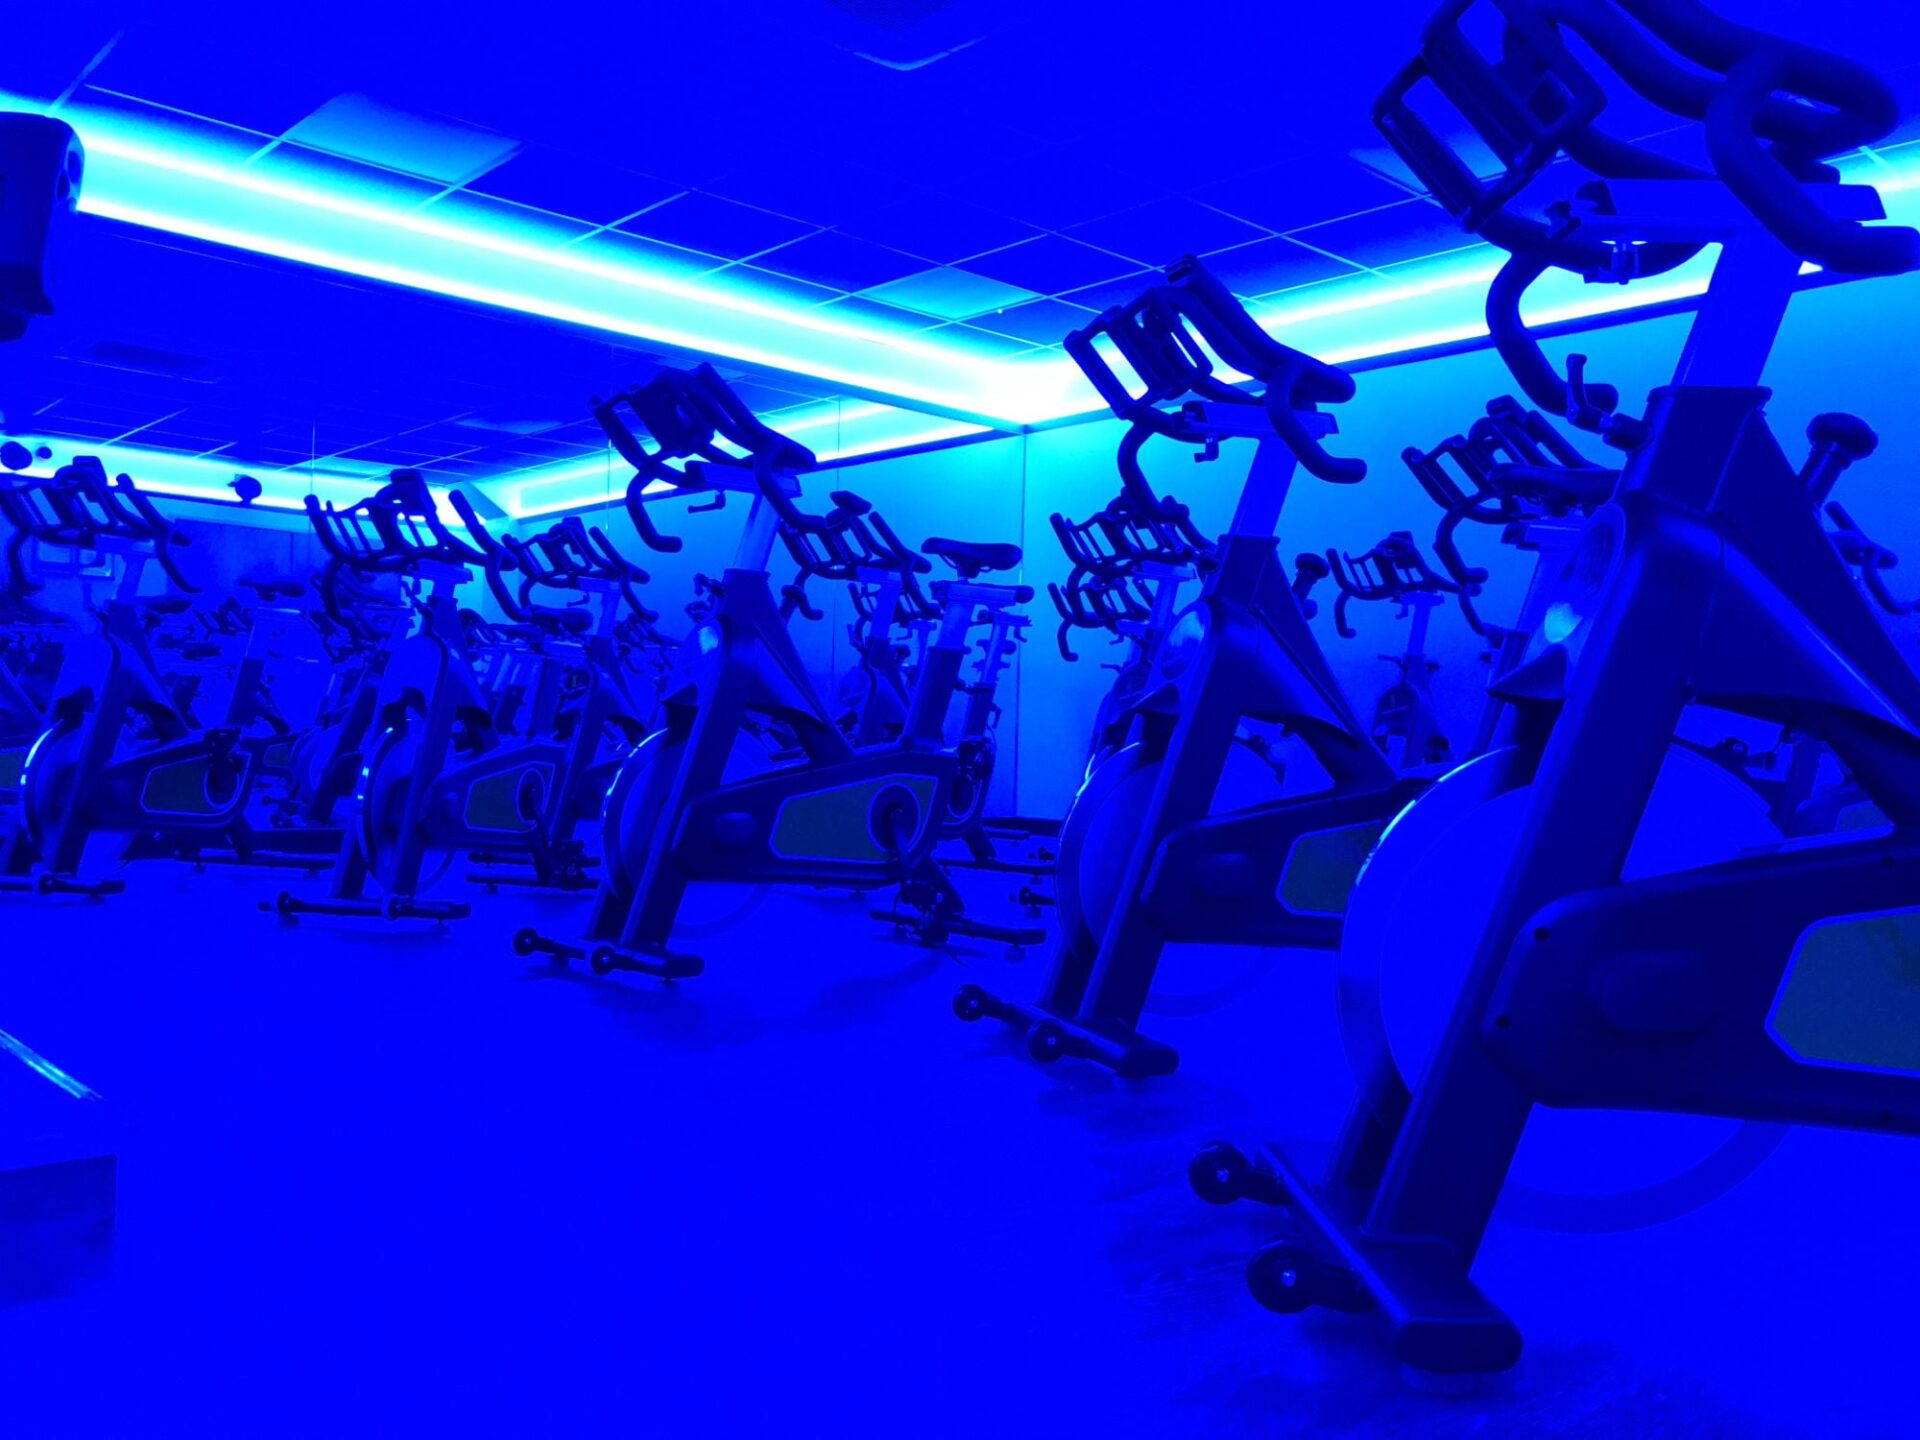
- Specialist blue lighting within the spinning studio to create an immersive experience for gym members.
Everything visible throughout the facility, apart from the gym equipment itself, was completed by the Western Industrial team. The result is a high-quality, fully functional fitness centre that maximises the available space while providing a professional and welcoming environment for members.
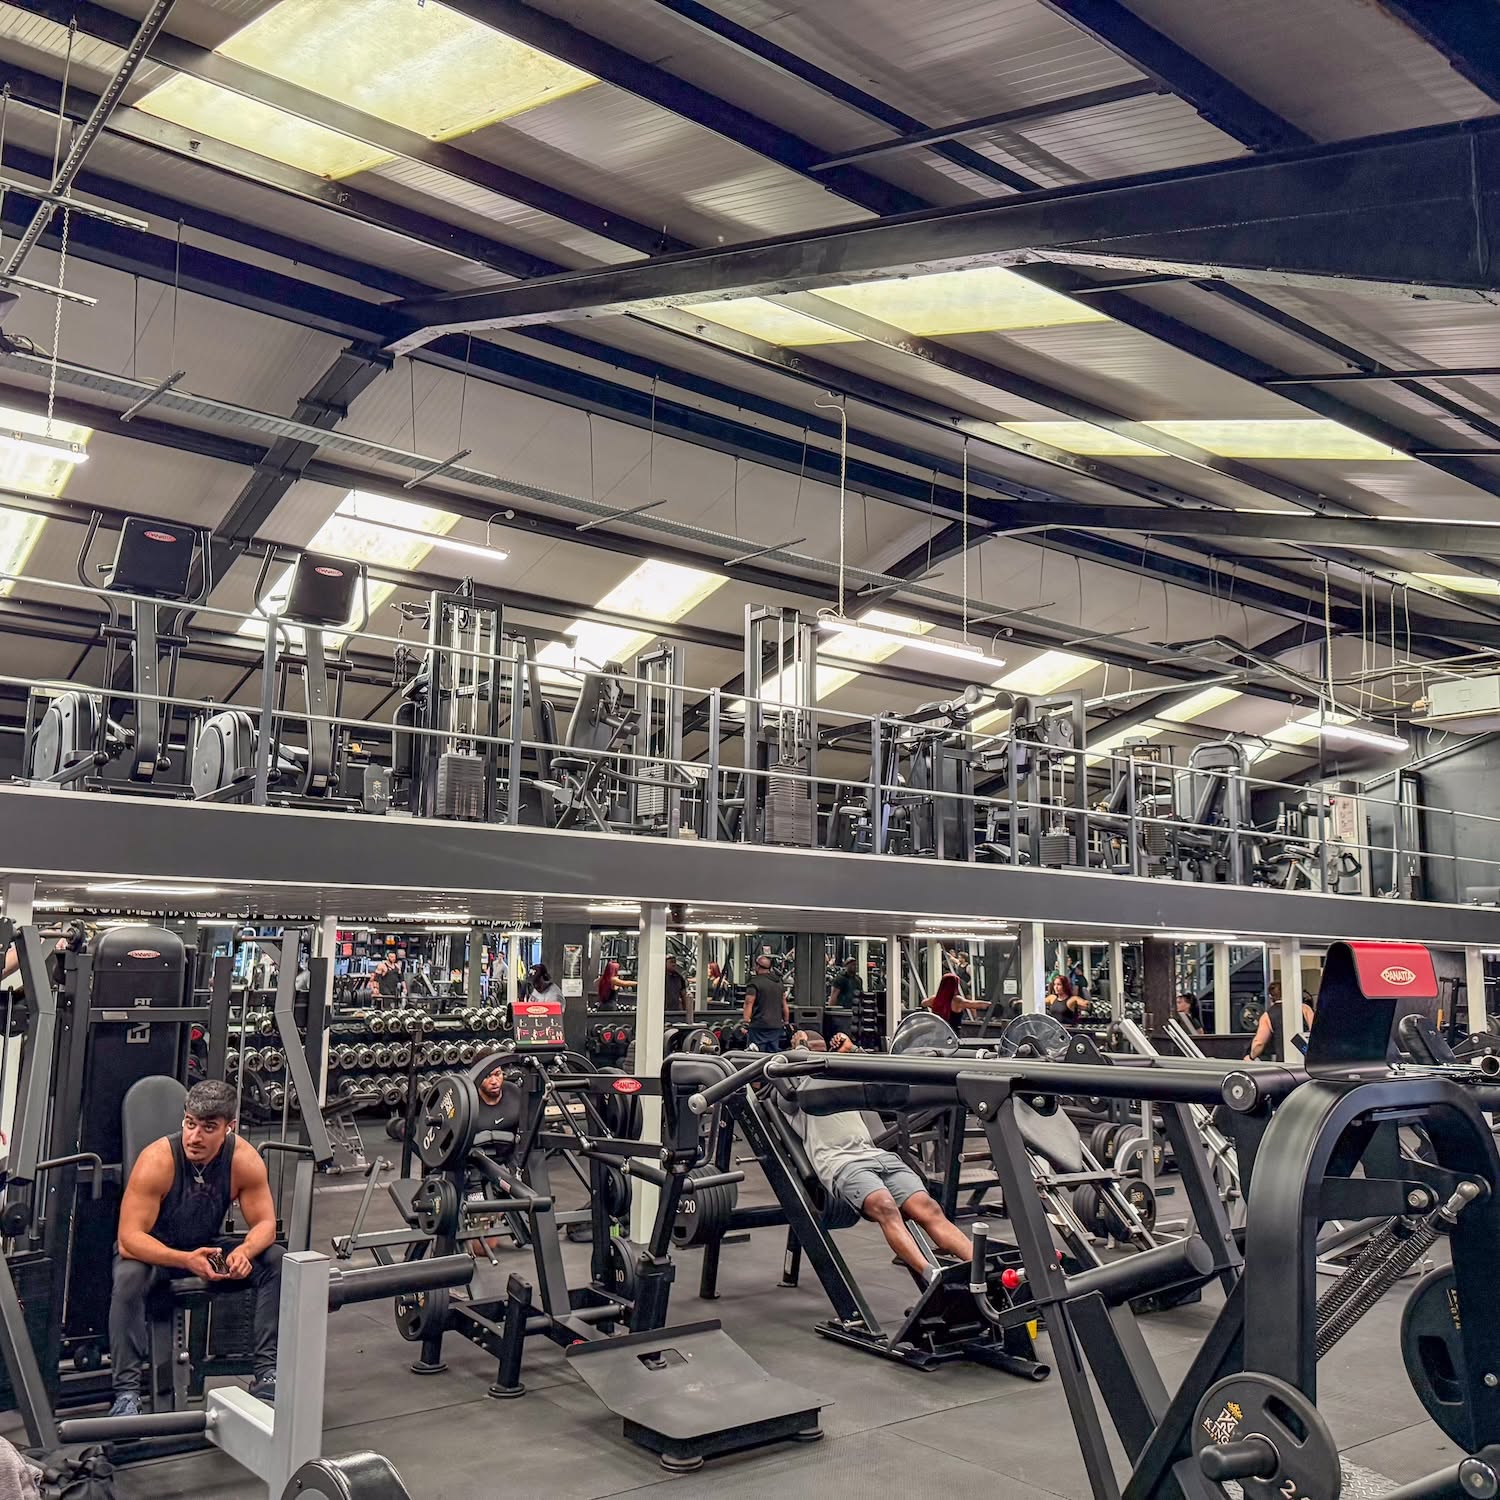
Installing a gym mezzanine in a live facility
Most gym mezzanine projects are installed while the gym continues to operate. Closing a gym for several weeks to install a mezzanine floor is not commercially viable for most operators. Western Industrial designs installation programmes around the gym’s operating hours.
Standard approach for a live gym installation:
- Detailed programme agreed with the operator before work begins, confirming working hours, exclusion zones and member communication
- Ground floor preparation carried out during off-peak or overnight hours
- Structural steel assembly phased from one end of the building to the other, keeping at least half the gym floor accessible at all times
- Fire protection and deck installation completed in sections as the structural frame progresses
- Final connection and access system installation typically requires one full-day closure, scheduled for the gym’s quietest day
We have installed mezzanine floors in operating gyms, leisure centres, hotel fitness suites and sports facilities across the UK. Minimal disruption is a design objective, not just a promise.