

Classroom Mezzanine in Manchester

  • Designed, Manufactured & Installed

  • Over 30 Years Experience

  • Highly Rated 5* Reviews

Do you have a project for us?

Let’s discuss what’s possible.

    By submitting my data I agree to be contacted

    375m² Mezzanine Floor

    375m² Suspended Ceiling

    174 Light Fittings

    About the Company

    The Audacious Church is a church community that is seriously fun, intentionally enthusiastic and unusually generous. These are their distinctive culture and behaviours. Their purpose is to display the supernatural god by hearing the inaudible, seeing the invisible, believing the incredible and doing the impossible; to become a church that makes a statement.

    What were they trying to solve?

    The team at Audacious Church voiced their concerns with the inability to broadcast their dream due to the lack of functional educational and event spaces within their facility. Operational concerns were also discussed about whether a project of this size was achievable, to which our team reassured the Audacious Church team. We got straight to work.
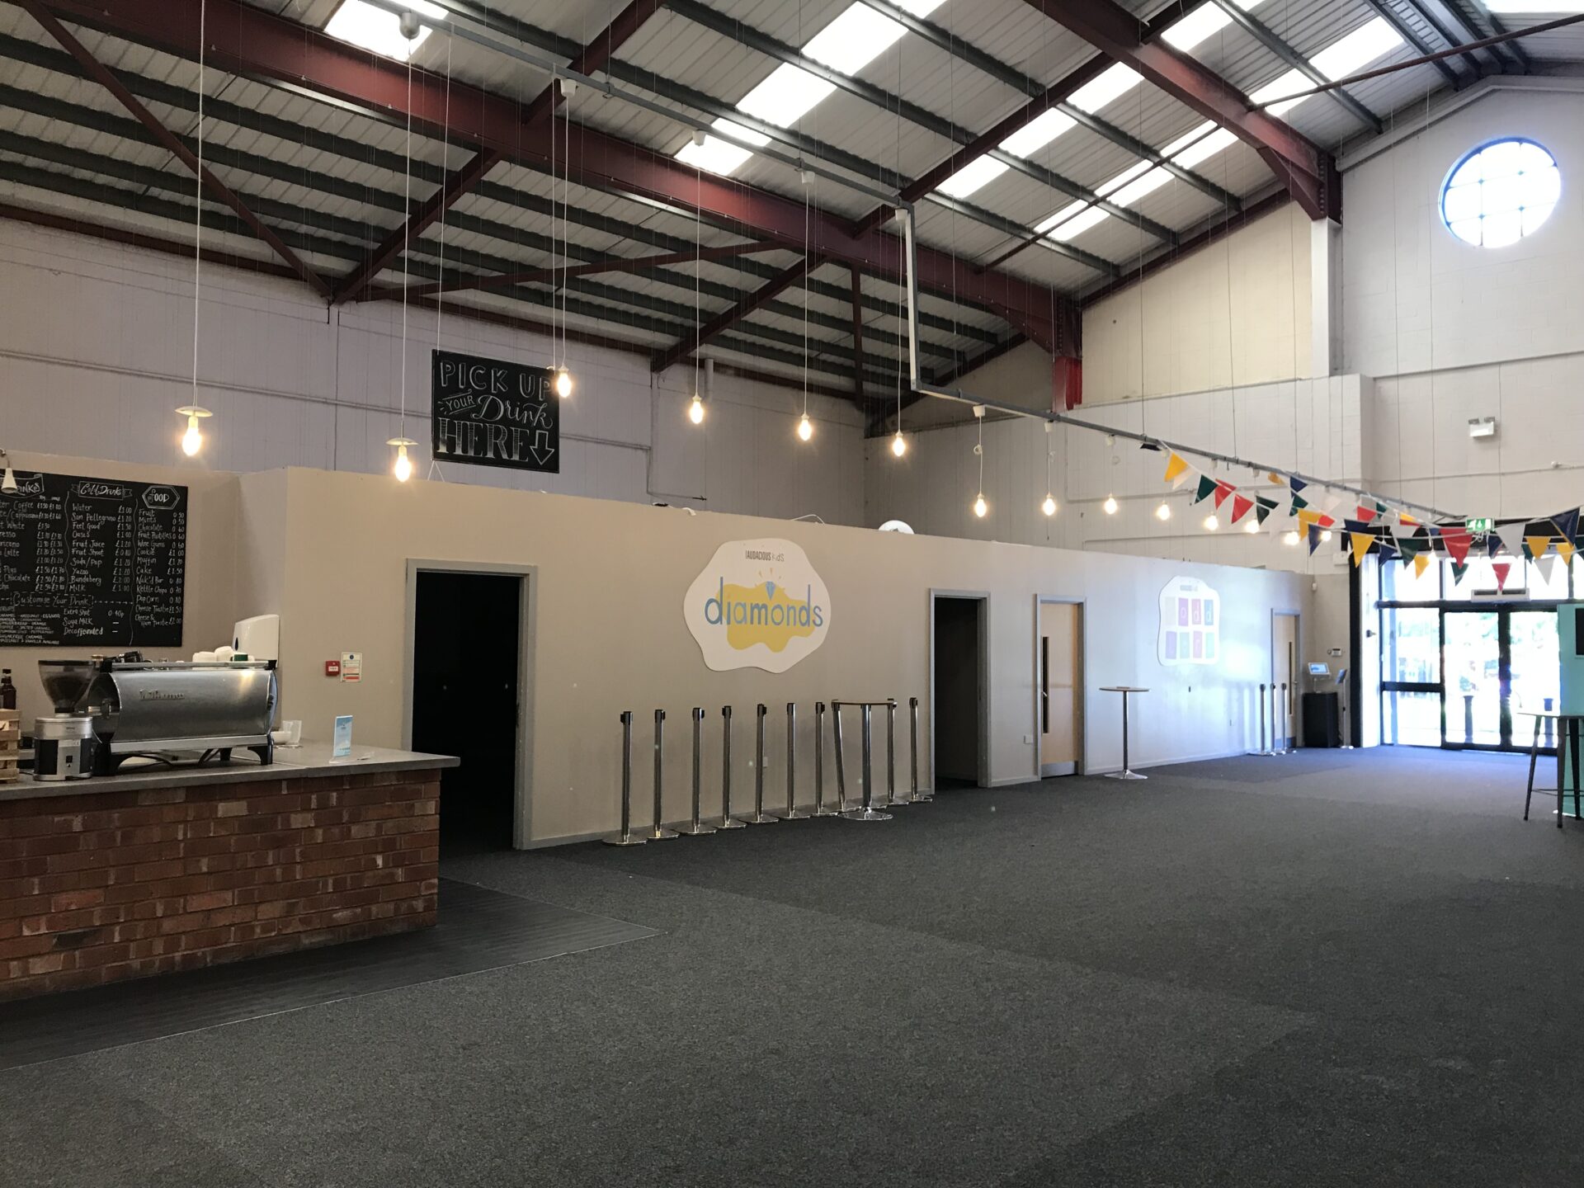
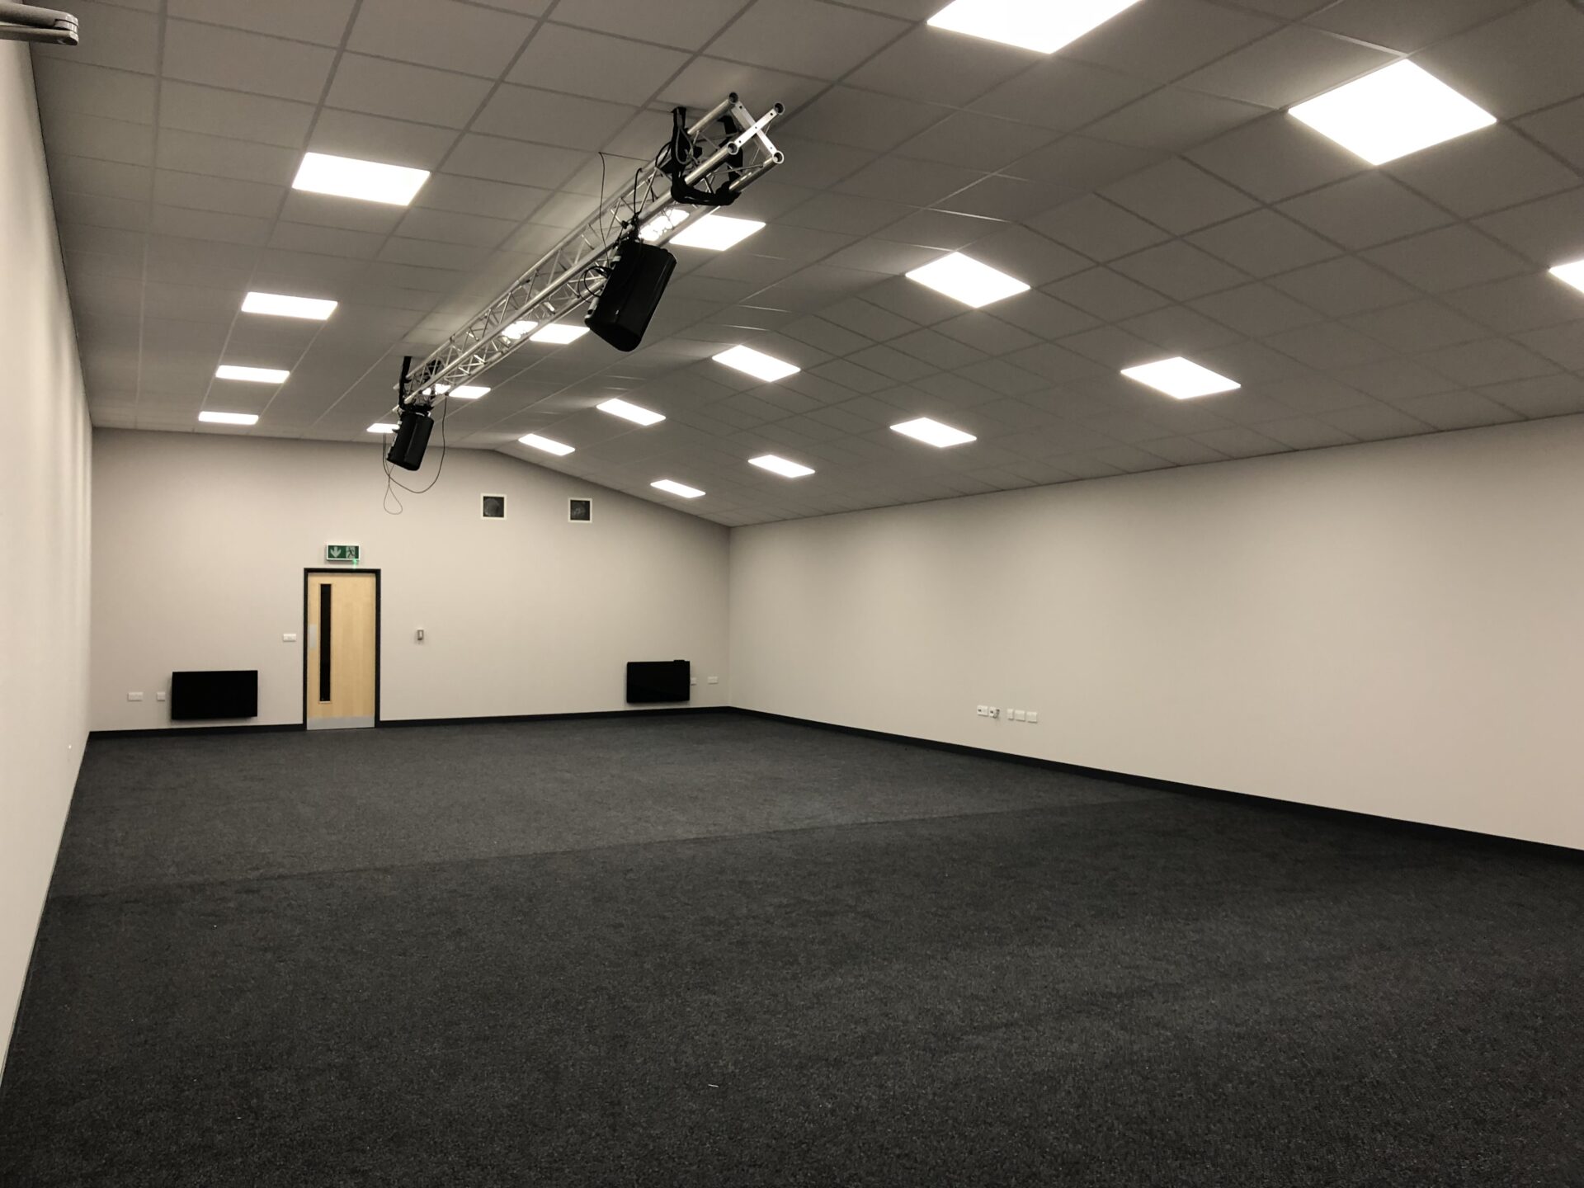
    Before installation right side

    Services Provided:

    What was the Solution?

    The solution was to install a new mezzanine floor above their existing rooms to provide additional first-floor storage, event and educational spaces. We came up with a detailed plan to install the Manchester mezzanine solution over their existing canteen, open spaces and welfare facilities.

    Due to being open to the public, many hours were spent during the nights to minimise disruption and keep people safe during the build phase of the project.

    We installed 375m² of additional floor space with minimal down time. whilst all designs being installed in a safe manner. This created a large open plan event space for different requirements, while maintaining all the existing ground floor provisions that already existed with minimum alterations required.

    Upgrade Your Business Today

    If your business requires a similar upgrade or fit-out, contact us to discover how our expert, in-house turn-key services can transform your space. Whether it’s comprehensive premise maintenance, targeted refurbishment, or business interior space planning, we are equipped to handle projects of any scale, tailored to your business’s specific needs.

    Frequently Asked Questions

    A mezzanine floor is an intermediate level between the main floors of a building, typically used to maximise vertical space. It can provide additional storage, office space, or production areas without requiring a costly extension or relocation.

    In most cases, planning permission is not required unless the mezzanine changes the building’s external appearance or usage class. However, compliance with building regulations is mandatory.

    The load capacity of a mezzanine floor depends on its design and intended use. We will assess your specific needs and ensure the floor meets the required safety standards.

    Yes, the tiles in a suspended ceiling are usually removable, allowing easy access to wiring, ductwork, and other services.

    NICEIC certification ensures that electrical work complies with national safety standards. It is a mark of competence and professionalism for electrical contractors.

