


Gym Mezzanine Floor and Full Fit Out, Exeter, Devon
Over 45 Years Experience
Designed, Manufactured & Installed
Highly Rated 5* Reviews
Do you have a project for us?
By submitting my data I agree to be contacted
Industry: Health, Fitness and Leisure
Location: Exeter, Devon
Project type: Full gym fit out: mezzanine floor, spinning studio, partitioning, suspended ceilings, floor coverings, electrical installation and plumbing
About the project
A health and fitness business based in Devon commissioned Western Industrial to fit out a brand new gym in the Exeter area. The owner had already run a successful gym elsewhere in Devon and wanted this second venue to offer a higher specification, with distinct training zones, a dedicated spinning studio and a professional finish throughout.
The unit was a new-build commercial shell: an empty space with no services, no partitions and no interior fit out. Western Industrial’s brief was to design and deliver the complete interior installation, from the mezzanine floor structure through to the final floor coverings.
The scope covered every element of the fit out: structural, mechanical and electrical. The client worked with a single contractor throughout.
The challenge
The building offered good floor space but needed careful planning to accommodate everything the brief required within the existing footprint. The client wanted:
- A mezzanine floor to create a second level of training space
- A dedicated spinning studio with an enclosed, high-atmosphere environment
- Separate training zones for different types of activity
- Treatment and ancillary rooms
- Professional electrical installation including specialist mood lighting
- Plumbing for showers and welfare facilities
- Specialist floor coverings appropriate for each zone
Managing all of this within a single coordinated programme, in a new-build shell with no existing services, required careful sequencing across all trades. The structural mezzanine installation had to come first, with the electrical conduit routes, ceiling grid positions and partition layouts all designed around it before any trade began.
Western Industrial’s in-house capability across all the required trades made single-contractor delivery straightforward.
The solution
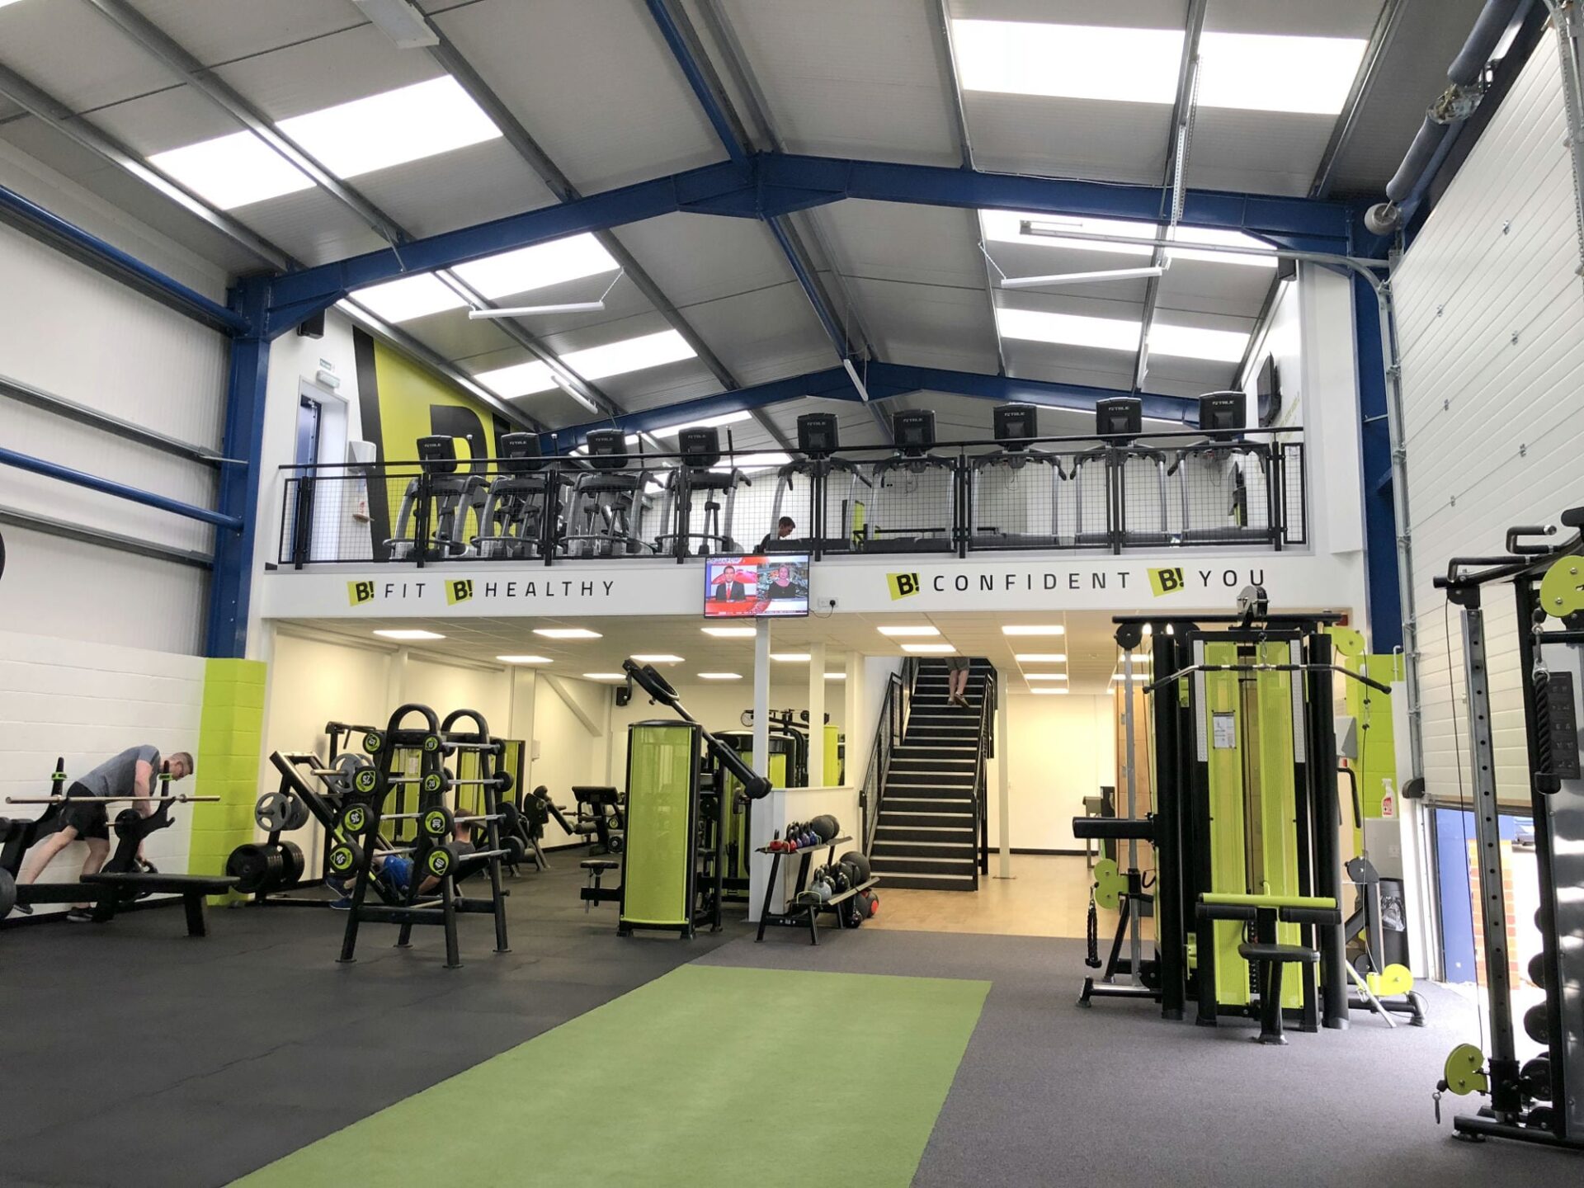
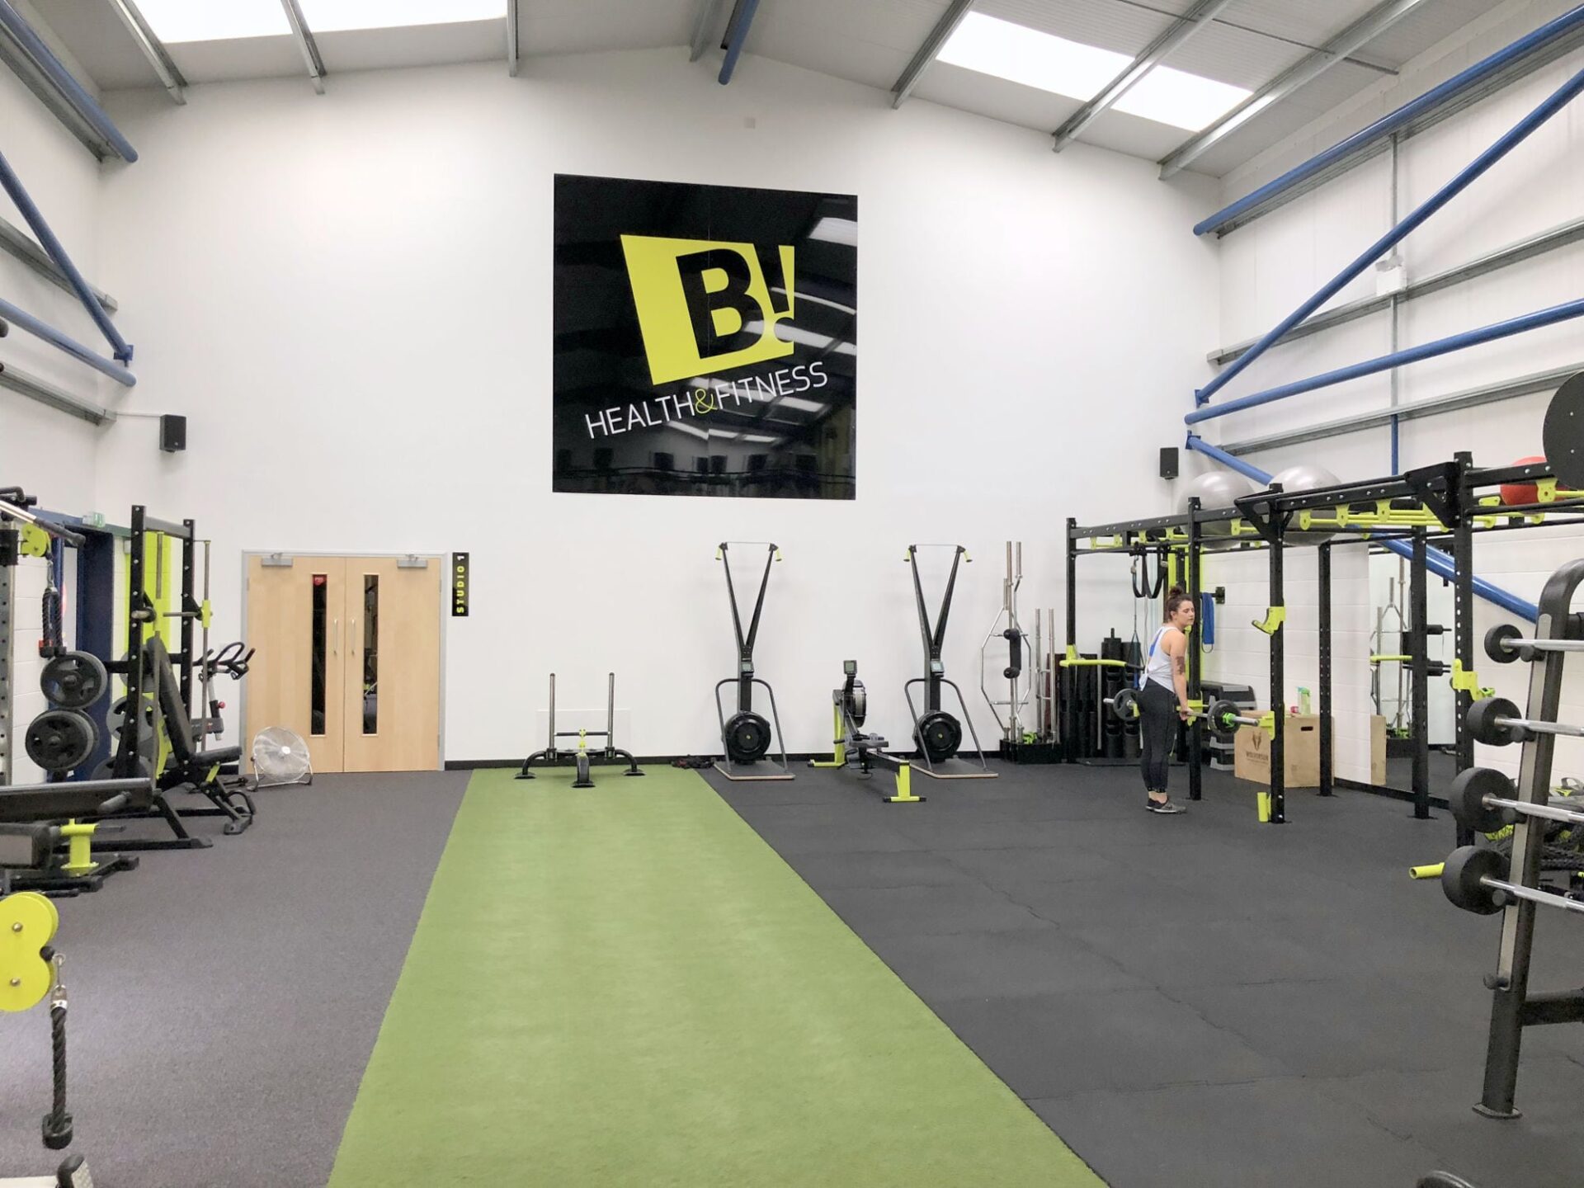
Western Industrial designed and installed a complete gym fit out across the full scope of the brief. Every element visible in the completed photographs, with the exception of the gym equipment itself, was delivered by the Western Industrial team.
Mezzanine floor
A mezzanine floor was installed to create an upper training level above a section of the ground floor. The structure was engineered to carry the load of fitness equipment, with the load rating calculated from the planned equipment layout.
A fire-rated suspended ceiling was installed beneath the mezzanine deck as required under Approved Document B, providing the required fire protection for the occupied upper level and a clean finished ceiling to the area below. Western Industrial managed the Building Regulations application for the gym mezzanine as a standard part of the project.
The staircase connecting the two levels was positioned and specified to comply with Approved Document K requirements for commercial mezzanines.
Spinning studio with specialist lighting
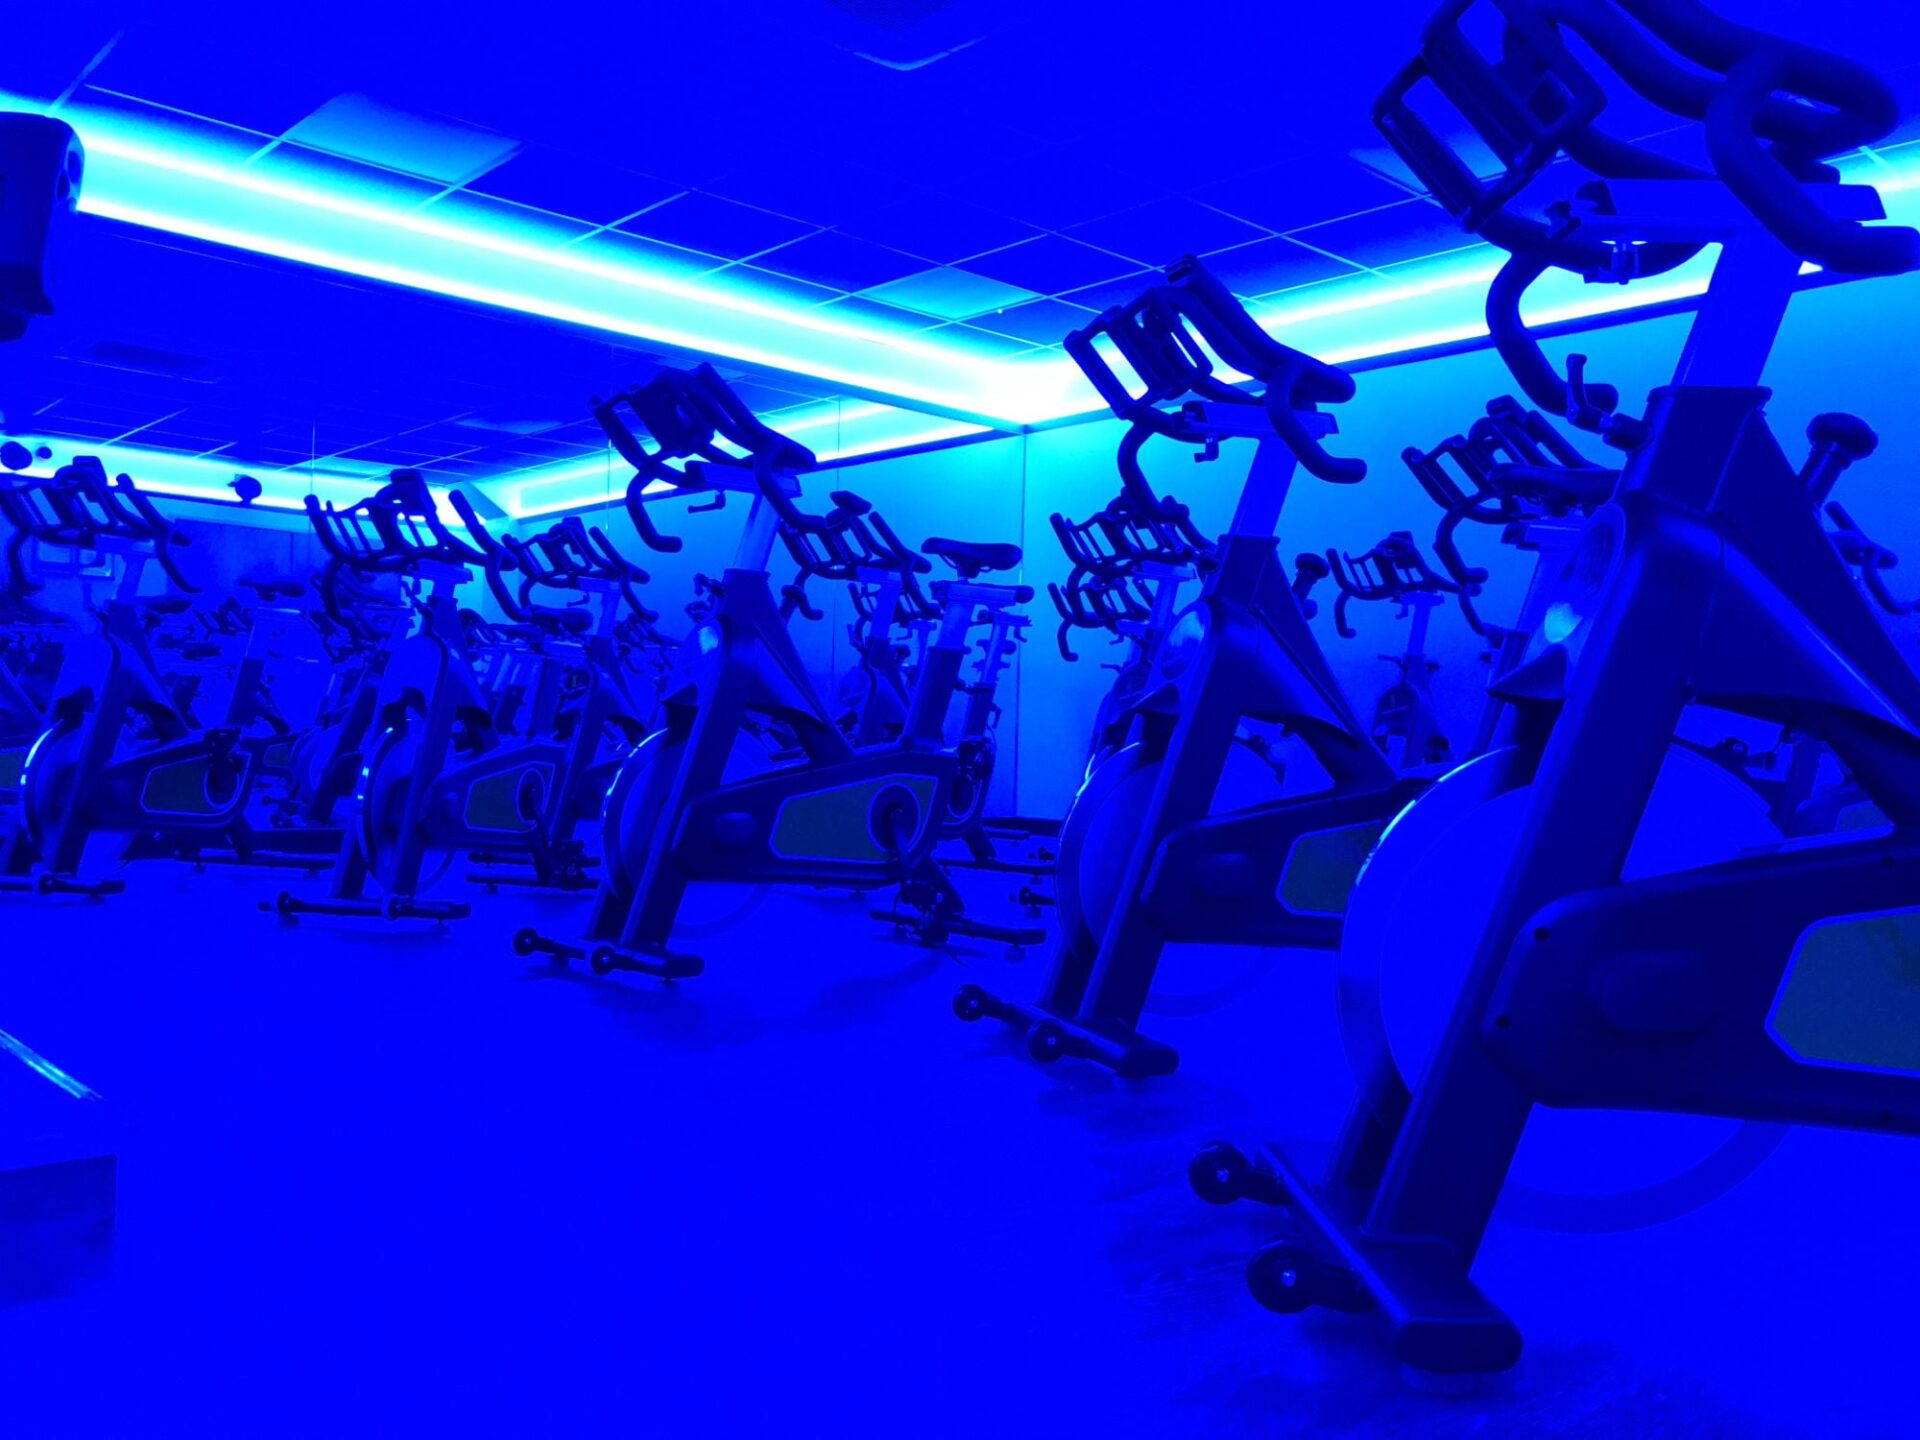
The spinning studio was designed as a fully enclosed room, separated from the main gym floor by partition walls. The client wanted a distinct atmosphere in the studio: lower light, an immersive environment suited to the intensity of a cycling class, and clear acoustic separation from the activity outside.
The electrical installation in the studio included specialist blue mood lighting throughout, creating the distinctive atmosphere visible in the project photographs. The partitions were installed to provide acoustic separation between the studio and the surrounding training areas.
Floor covering in the studio was specified for stationary bike use and the high-footfall pattern of group cycling classes.
Suspended ceilings
Suspended ceilings were installed throughout the facility. Beneath the mezzanine, the suspended ceiling formed the fire-rated barrier required by Building Regulations. In the main gym areas, spinning studio and ancillary rooms, suspended ceilings provided a professional finish, concealed the services above, and contributed to the acoustic performance of each zone.
Partition walls and room layouts
Partition walls divided the open shell into the zones the brief required: the spinning studio, treatment and ancillary rooms, reception, welfare facilities and training areas. All partitions were installed to building standards, with appropriate fire performance where required by the layout.
Floor coverings
Different zones required different surface treatments. The main gym floor and mezzanine training level used a rubber or impact-absorbing sports surface appropriate for free weights and resistance equipment. The spinning studio surface was specified for stationary bikes and high-footfall. Reception and welfare areas used a professional, easy-clean finish. Western Industrial specified and installed all surfaces as part of the fit out contract.
Electrical installation
All electrical work was carried out by Western Industrial’s directly employed electrical team. This included the full distribution board installation, all power circuits, lighting circuits throughout, and the specialist blue mood lighting in the spinning studio. Having in-house electrical capability within the same project management structure meant electrical routes could be coordinated around the structural mezzanine frame, partition layout and ceiling grid without requiring external contractor management.
Plumbing
Full plumbing installation was carried out by Western Industrial’s in-house plumbing team, covering all supply pipework, drainage, shower installations and welfare facilities. As with the electrical work, in-house plumbing within the same programme meant coordination between trades was managed internally rather than between separate contractors.
The result
Western Industrial delivered a complete, ready-to-open health and fitness gym from an empty commercial shell in Devon. Every element of the interior was installed by one contractor and managed by one project team: mezzanine floor, partitioning, ceilings, floor coverings, electrical and plumbing.
The spinning studio, with its enclosed layout and specialist blue mood lighting, is one of the most distinctive features of the completed facility. The mezzanine floor created the additional training area needed to accommodate the full equipment programme across two levels.
The project demonstrates the advantage of Western Industrial’s full fit out capability for gym and leisure operators. A gym fit out of this type involves multiple trades and tight coordination between them. Managing all of those trades under a single contract, with one project manager and one point of accountability, produces a better result and a more efficient programme than coordinating separate contractors.
What Western Industrial delivered
- Mezzanine floor with fire-rated suspended ceiling and staircase
- Building Regulations application and management throughout
- Enclosed spinning studio with partition walls and specialist blue mood lighting
- Suspended ceilings throughout the facility
- Partition walls for all zones and rooms
- Specialist floor coverings in all areas
- Full electrical installation by directly employed electricians
- Plumbing installation by directly employed plumbers
- Project management from empty shell to ready-to-open gym
Upgrade Your Business Today
Western Industrial installs mezzanine floors for gyms, retail units and leisure facilities across the UK. Contact us to discuss your project. See our retail mezzanine floors and gym mezzanine floors service pages for more information.
Frequently Asked Questions
A mezzanine floor is an intermediate level between the main floors of a building, typically used to maximise vertical space. It can provide additional storage, office space, or production areas without requiring a costly extension or relocation.
In most cases, planning permission is not required unless the mezzanine changes the building’s external appearance or usage class. However, compliance with building regulations is mandatory.
The load capacity of a mezzanine floor depends on its design and intended use. We will assess your specific needs and ensure the floor meets the required safety standards.
Yes, the tiles in a suspended ceiling are usually removable, allowing easy access to wiring, ductwork, and other services.
NICEIC certification ensures that electrical work complies with national safety standards. It is a mark of competence and professionalism for electrical contractors.





