


Mezzanine and Business Fit-out in Manchester
Over 45 Years Experience
Designed, Manufactured & Installed
Highly Rated 5* Reviews
Do you have a project for us?
By submitting my data I agree to be contacted
Client Name: N/A
Industry: Drainage Equipment
Location: Manchester
Project Completion: June 2025
About the Client
This project was completed for a specialist drainage equipment company based in Manchester. Operating within the wastewater and pipeline inspection sector, the client forms part of a wider group of companies focused on delivering innovative solutions for challenging environments.
What were they trying to resolve?
The primary challenge was a lack of sufficient storage capacity within the existing building footprint. Despite having adequate floor space, the client was not fully utilising the available vertical height within the warehouse.
Key objectives included:
- Creating additional storage space without relocating or expanding the premises
- Maximising vertical space for both small parts and palletised storage
- Improving organisation and accessibility of inventory
- Supporting operational efficiency and workflow within the warehouse
- Delivering a solution that could scale alongside business growth
The client required a practical, cost-effective solution that would integrate seamlessly into their current operations while maintaining compliance with all relevant building and safety regulations.


What was the result?
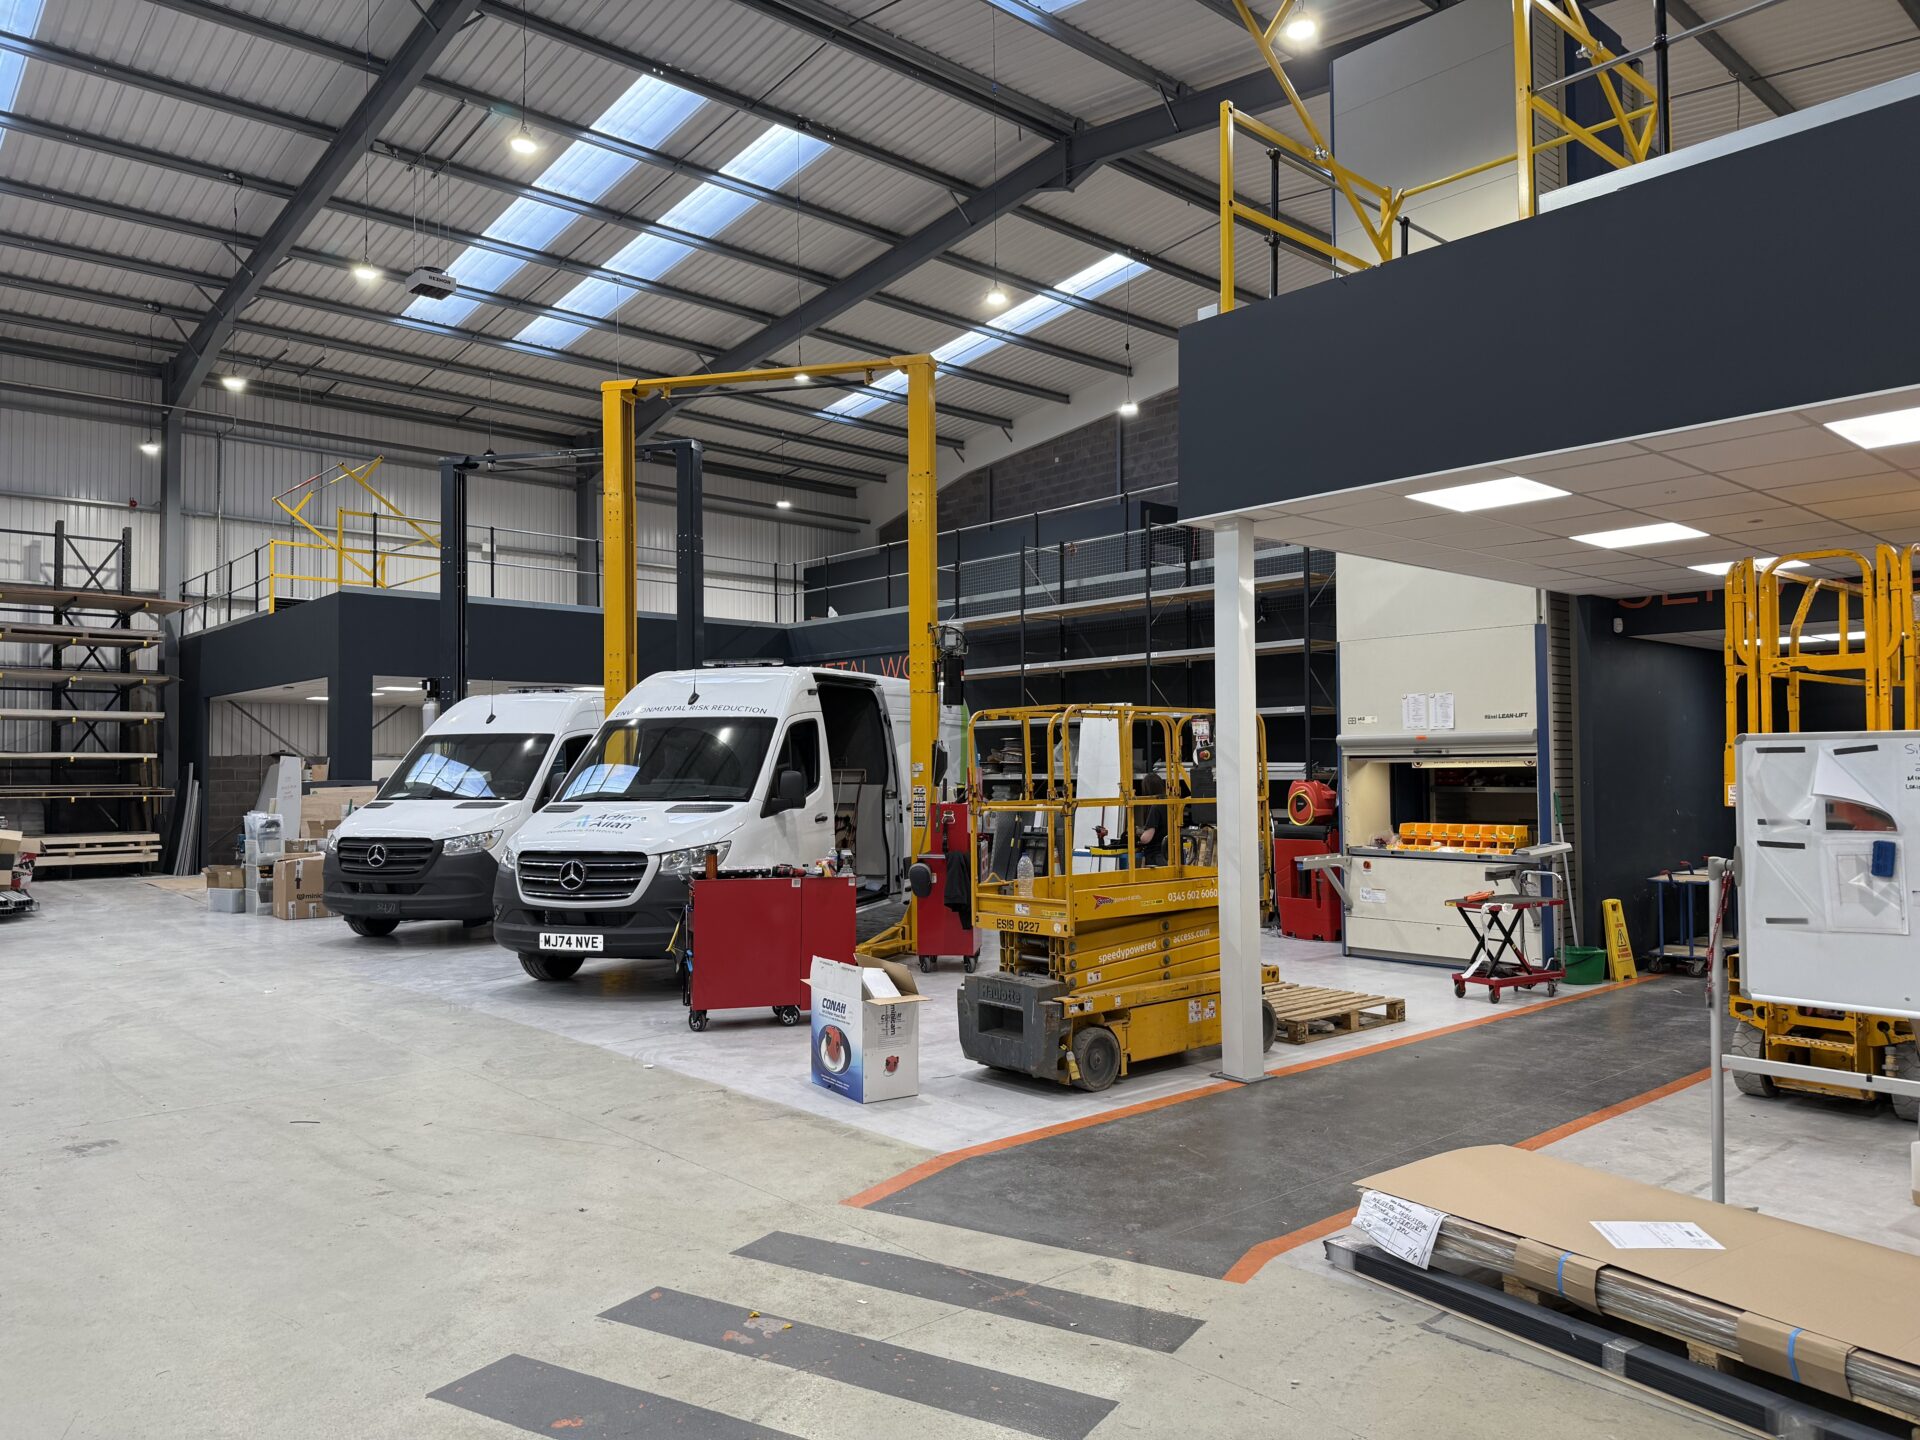
We delivered a complete mezzanine flooring and warehouse fit-out solution designed to optimise the available space and significantly increase storage capacity.
A bespoke mezzanine floor was installed to utilise the building’s height, creating a dedicated upper level for additional storage. This enabled the client to efficiently separate small parts storage from palletised goods, improving organisation and streamlining day-to-day operations.
To ensure the installation met all compliance requirements, comprehensive fire protection systems were incorporated into the structure. This was complemented by the integration of partitioning to define specific storage and operational zones within the space.
Suspended ceilings were installed where required to enhance the working environment and accommodate building services, including electrical systems, air conditioning, fire alarms, and security systems. Each element was carefully planned to ensure the space remained functional, safe, and comfortable for staff.
Throughout the project, we provided expert project advice and managed the building regulations application process, ensuring a smooth, compliant delivery from concept through to completion.
The result is a highly efficient, well-organised storage environment that maximises available space, improves workflow, and supports the client’s continued growth within the drainage and wastewater sector.


Free Site Survey
Western Industrial designs, supplies and installs mezzanine floors across the UK. If you are looking for a mezzanine floor for your business, contact us to arrange a free site survey. See our mezzanine floors service page for more information on the types of installation we carry out.
Frequently Asked Questions
A mezzanine floor is an intermediate level between the main floors of a building, typically used to maximise vertical space. It can provide additional storage, office space, or production areas without requiring a costly extension or relocation.
In most cases, planning permission is not required unless the mezzanine changes the building’s external appearance or usage class. However, compliance with building regulations is mandatory.
The load capacity of a mezzanine floor depends on its design and intended use. We will assess your specific needs and ensure the floor meets the required safety standards.
Yes, the tiles in a suspended ceiling are usually removable, allowing easy access to wiring, ductwork, and other services.
NICEIC certification ensures that electrical work complies with national safety standards. It is a mark of competence and professionalism for electrical contractors.



