Office Mezzanine Floors
Written by David Moore, mezzanine floor specialist at Western Industrial.
Highlights
Western Industrial installs office mezzanine floors across the UK: additional desk space, meeting rooms, breakout areas and management offices above the existing ground floor. Office mezzanines require fire protection under Approved Document B, which Western Industrial includes in every project. Building Regulations management included. Office mezzanines typically start from approximately £18,000 to £28,000 for 50m² with fire protection.
Free site survey across the UK. Call 01364 651860.
Designing, Supplying & Installing Office Mezzanines Across the UK
Western Industrial designs, sources and installs office mezzanine floors for businesses across the UK. If your office is running out of space, and relocating to larger premises is not the right answer, an office mezzanine floor is almost always the most practical and cost-effective solution.
By building upwards within your existing premises, a commercial mezzanine creates a new working level above the ground floor. Desks, meeting rooms, breakout areas, staff facilities and storage can all be accommodated on the upper level, without changing your address, disrupting your team or taking on higher rent.
We have been designing and installing office mezzanines for over 45 years, with completed projects for the NHS, Barclays, Mercedes-Benz and hundreds of growing businesses across the UK. Our service covers everything: free site survey, structural design, specification, Building Regulations and installation, managed by one team throughout.
Tell us about your office space and arrange a free site survey today.
What is an office mezzanine floor?
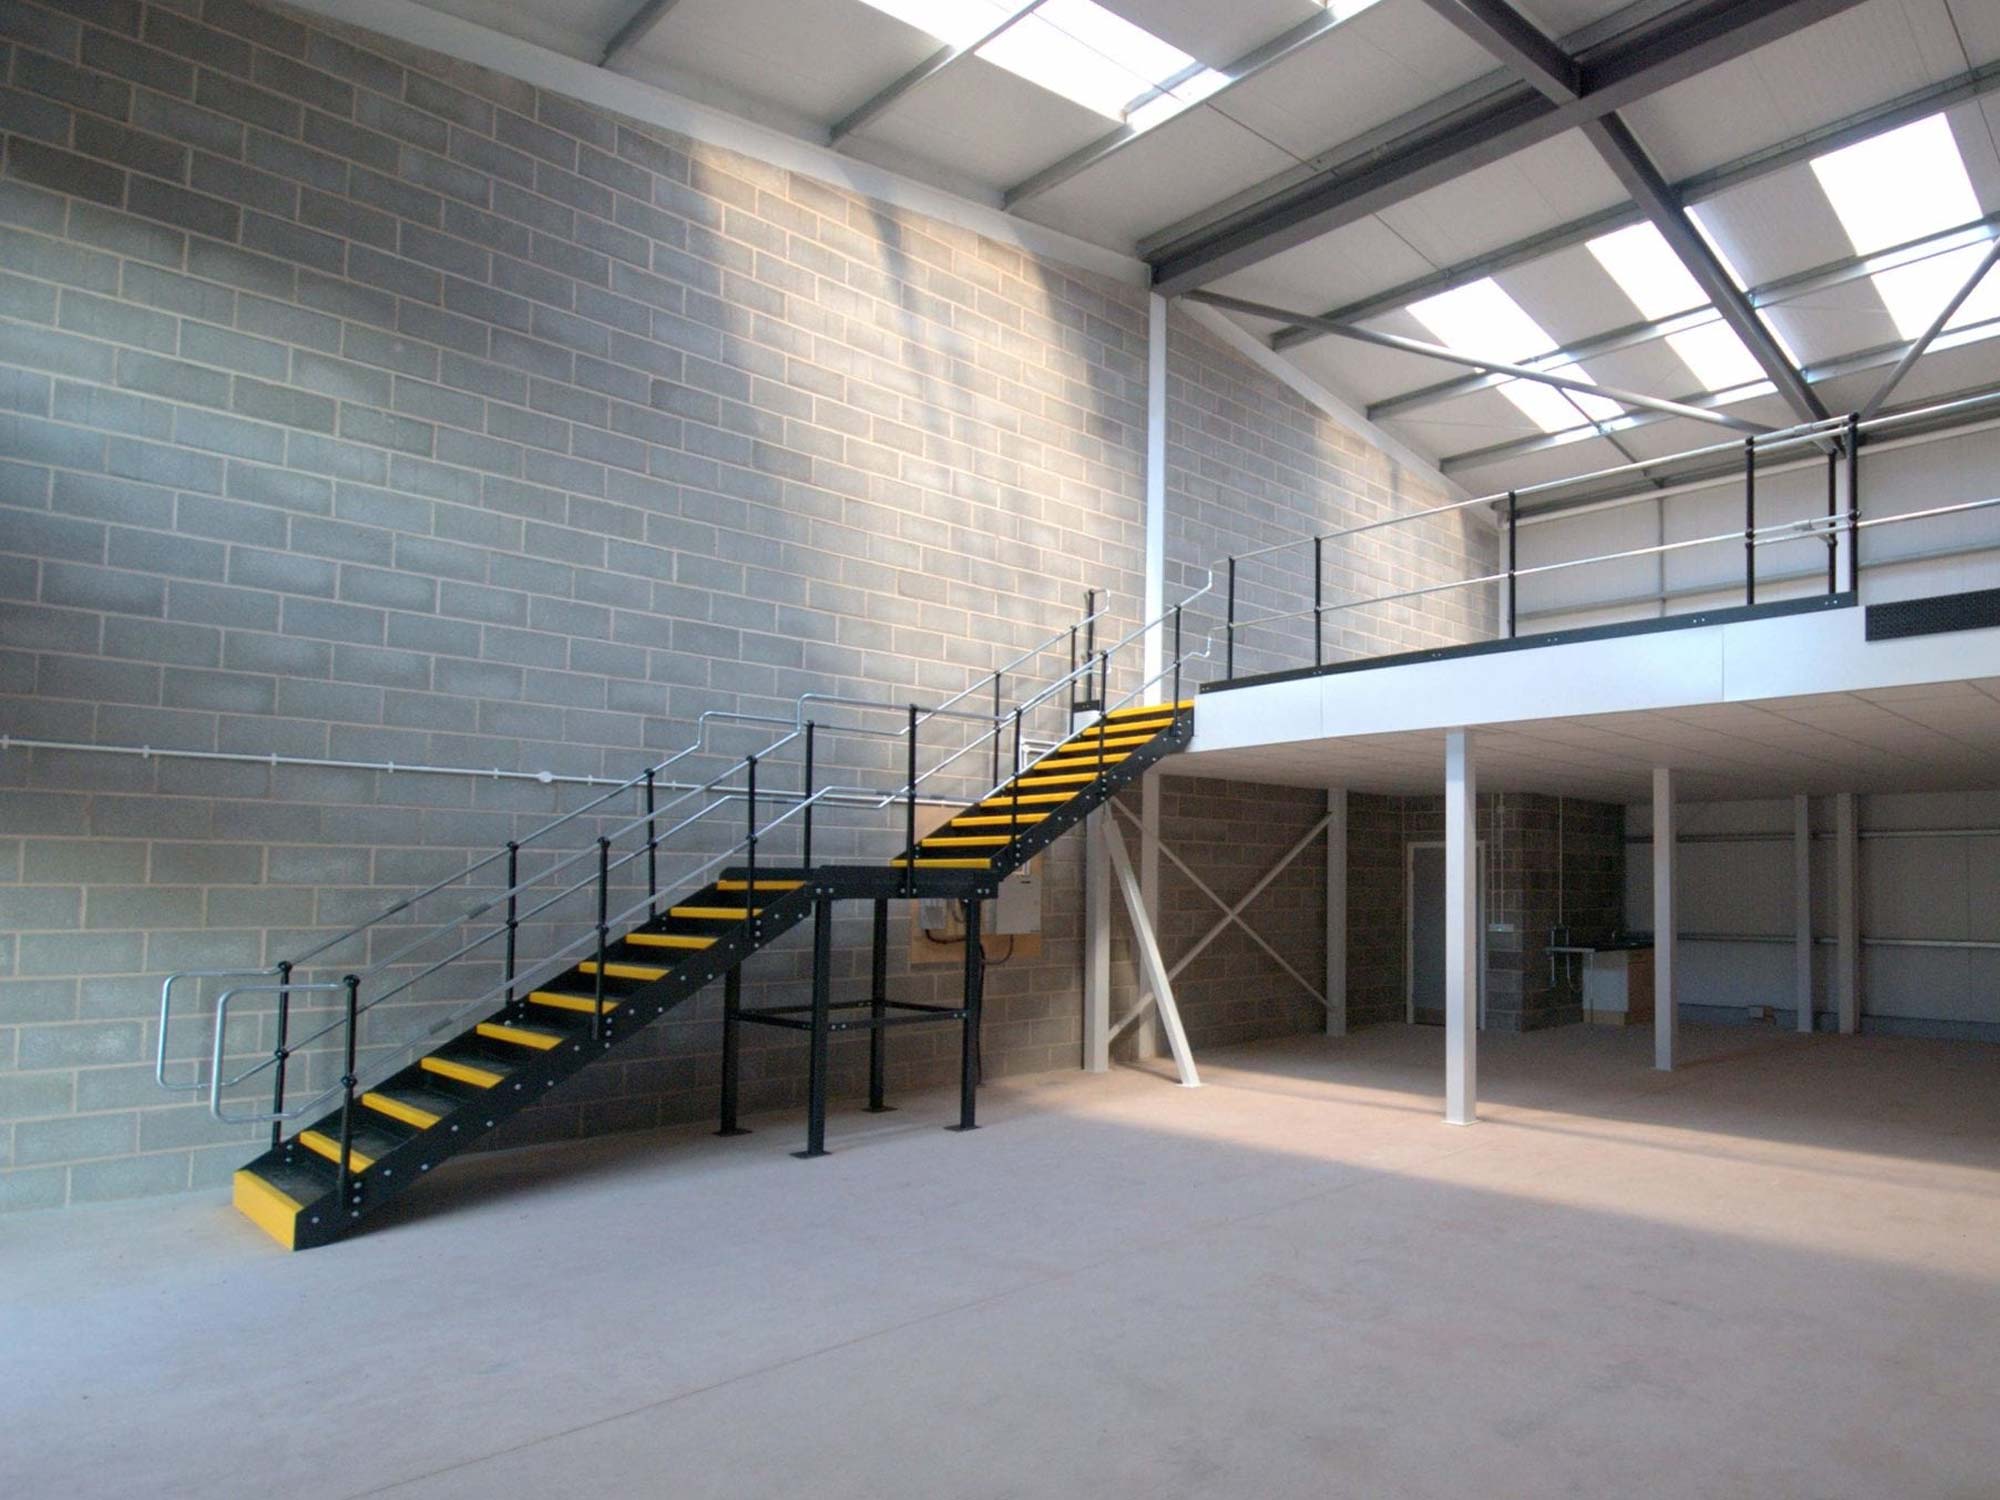
An office mezzanine floor is a raised platform installed within an existing building to create a new working level above the main floor. It is freestanding, meaning it does not attach to the walls or structure of the building, which makes it faster to install, easier to adapt and, in most leased premises, straightforward to remove at the end of a tenancy.
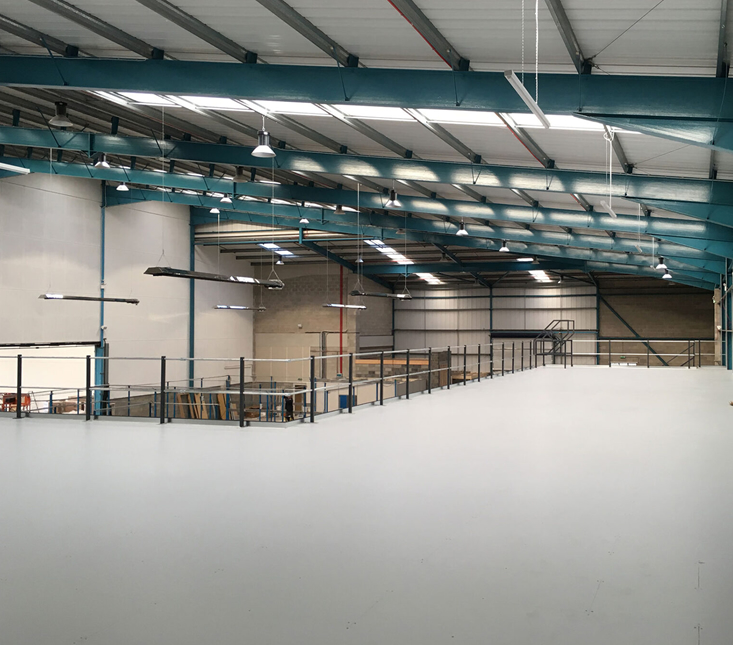
Unlike a permanent building extension or a full office relocation, an office mezzanine can be designed and installed in a matter of weeks. The mezzanine structure itself is supplied as a prefabricated kit and assembled on site, which keeps disruption to a minimum.
Office mezzanine floors are most commonly used to create:
• Additional desk and workstation space
• Meeting rooms and boardrooms
• Breakout areas and informal collaboration spaces
• Staff welfare facilities – canteens, rest areas, changing rooms
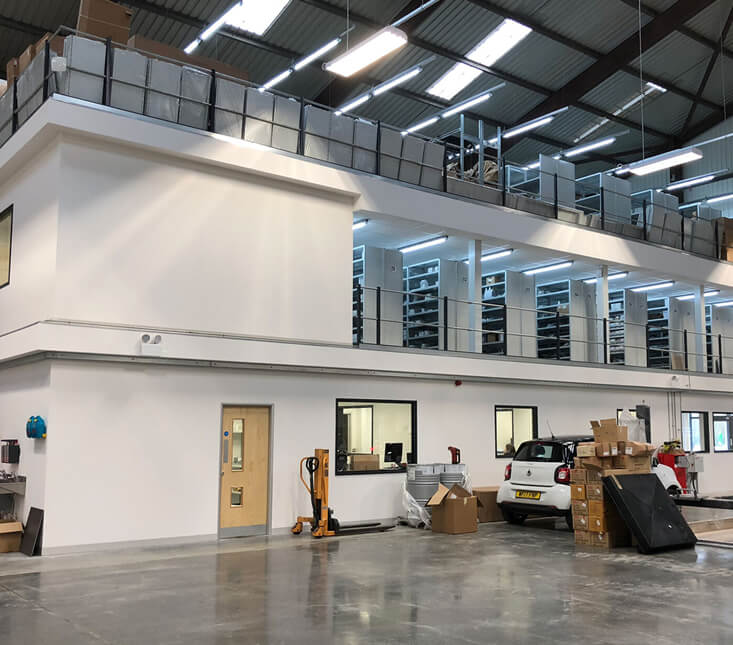
• Management and supervisory offices within a warehouse or industrial unit
• Archive and document storage above a working ground floor
• Reception and front-of-house areas within double-height commercial spaces
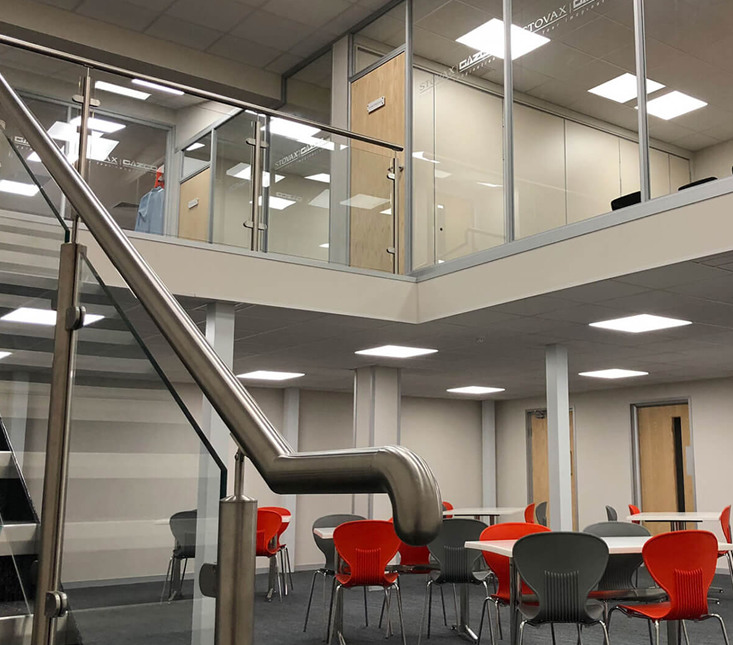
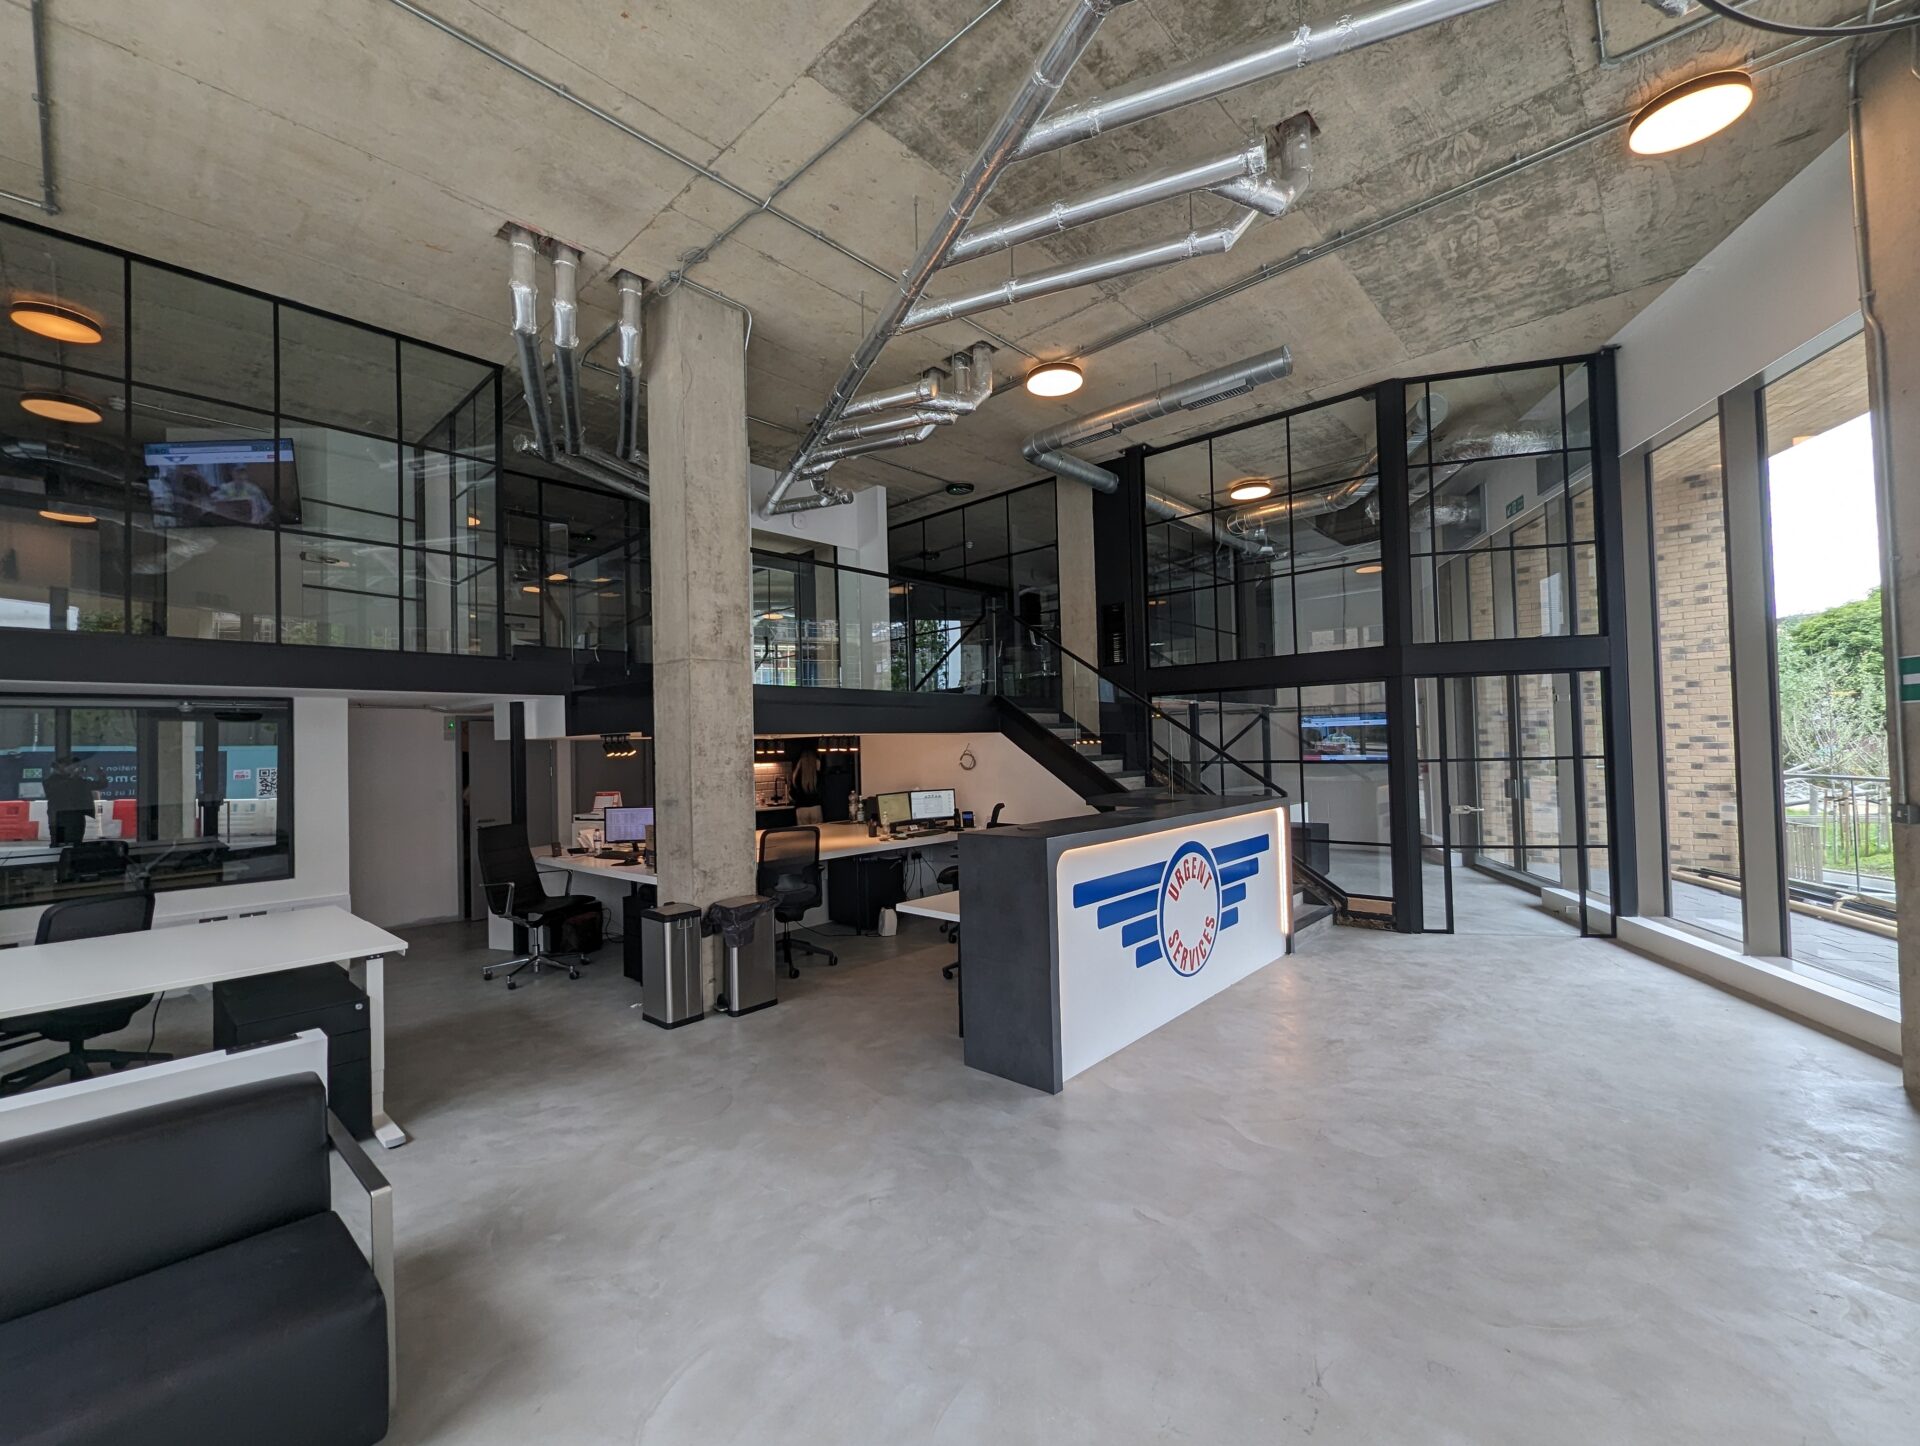
The design of office mezzanines differs from storage or industrial mezzanines in one important way: because the space will be used by people working in it every day, the finish, comfort and aesthetic quality matter. Our office mezzanine installations are designed to reflect the quality of your working environment, not just to add square footage.




How businesses use mezzanine floors for office
Office mezzanine floors solve a specific and very common problem: more people, more teams or more functions than the existing ground floor can comfortably accommodate. Here are the most frequent applications we deliver.
Additional desk and open-plan workspace
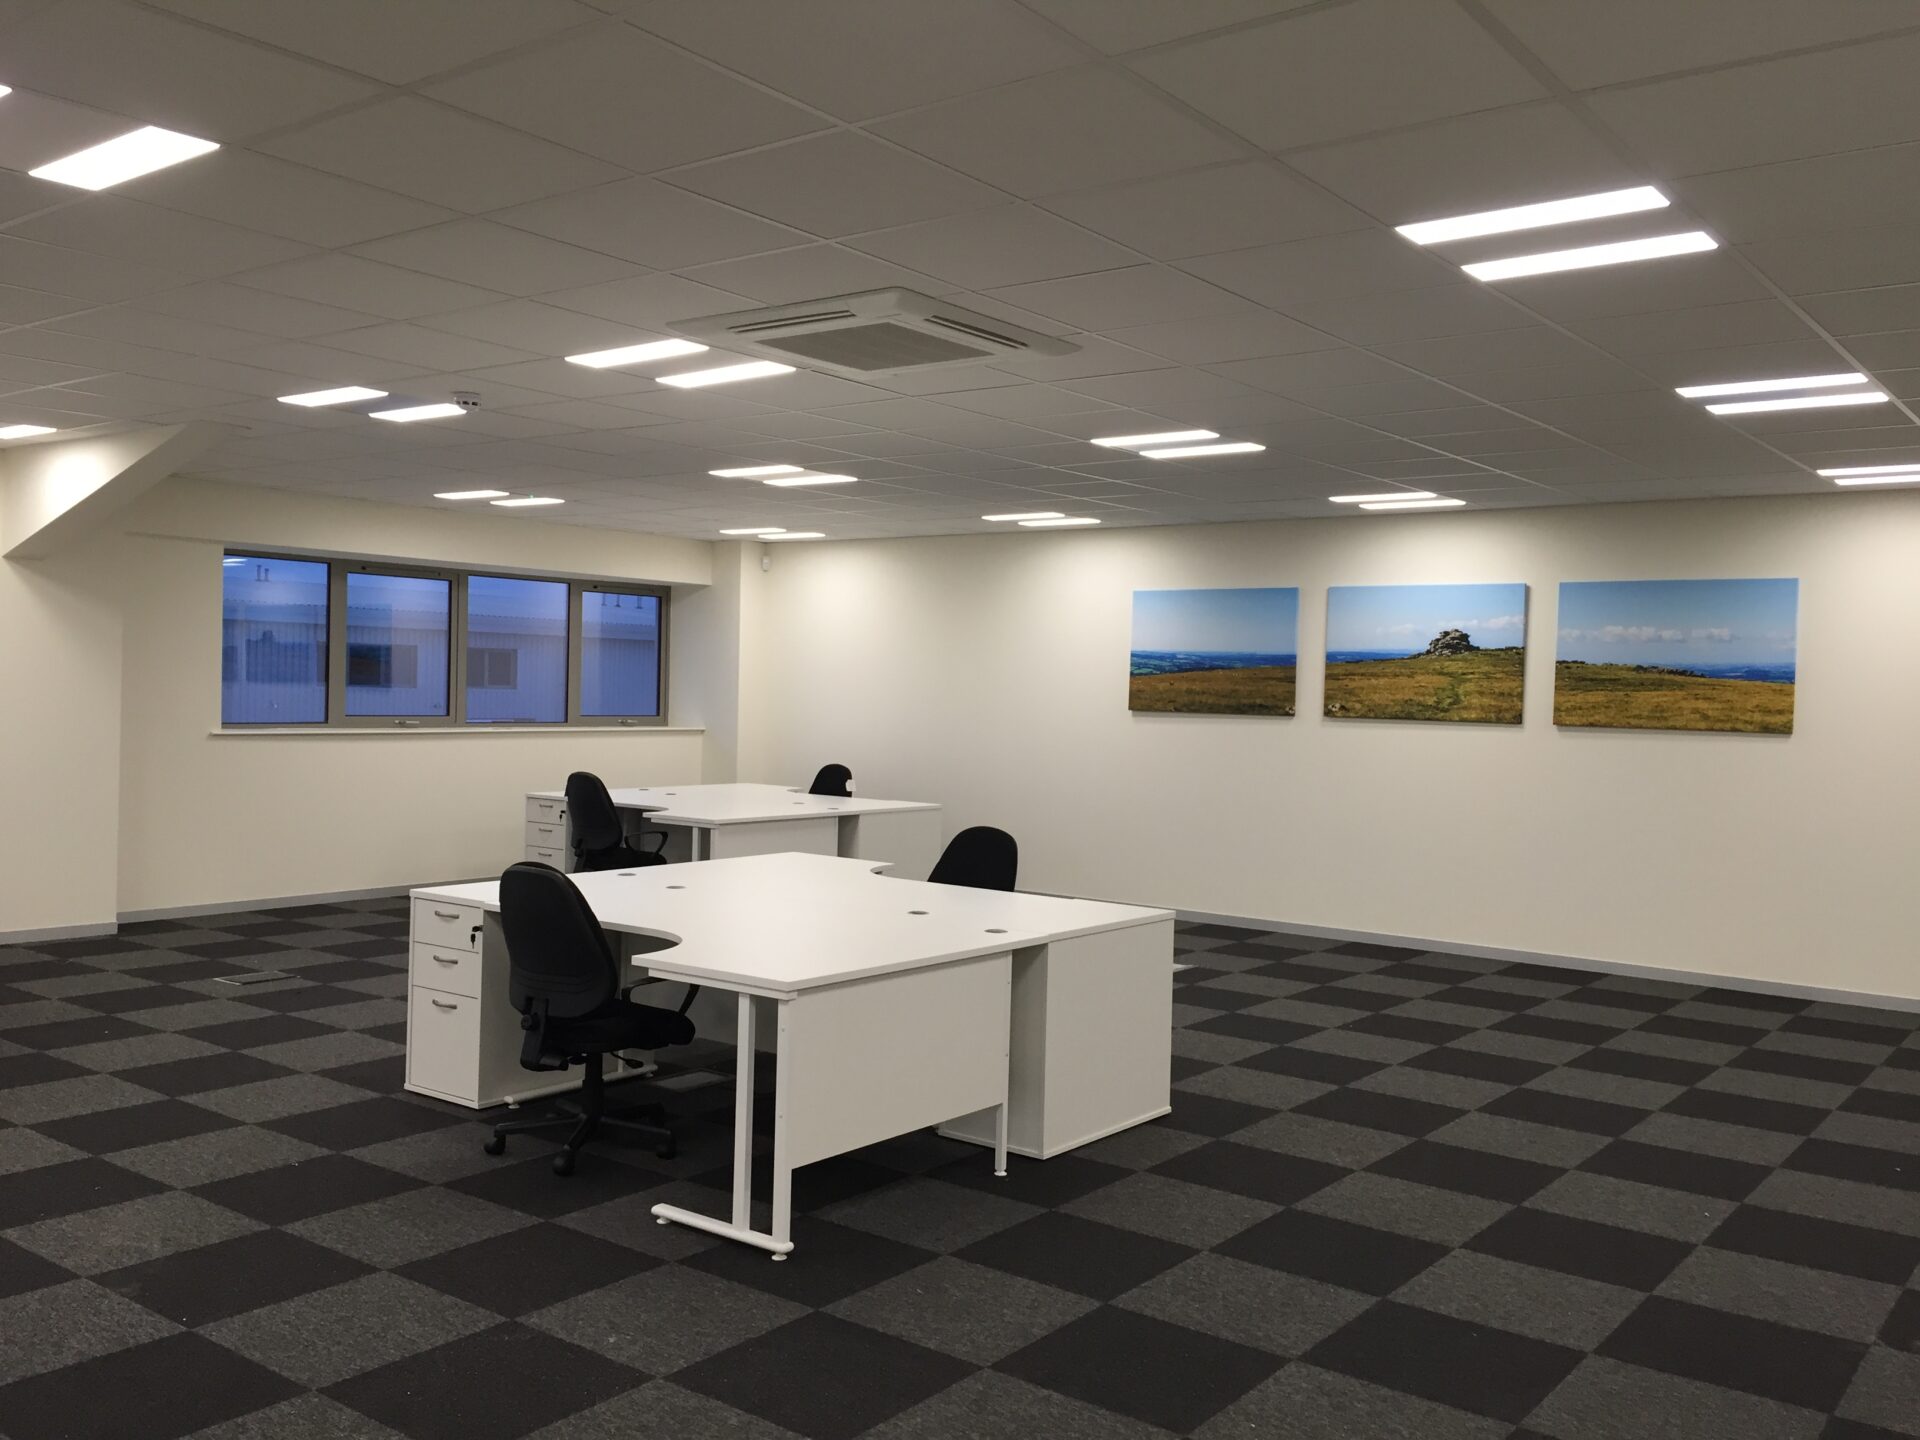
The most straightforward use of an office mezzanine floor is creating more desk space. Growing businesses that have outgrown their ground floor can accommodate additional headcount on the upper level without moving premises. The mezzanine level can mirror the layout of the ground floor, with its own power, data, lighting and ventilation.
Meeting rooms and boardrooms
Enclosed meeting rooms on a mezzanine level keep the ground floor open and uninterrupted. The upper level provides a natural separation between collaborative working areas below and focused or private spaces above. Glass-fronted meeting room partitions on the mezzanine are a popular choice, maintaining visual connection without noise interference.
Management offices within industrial and warehouse buildings
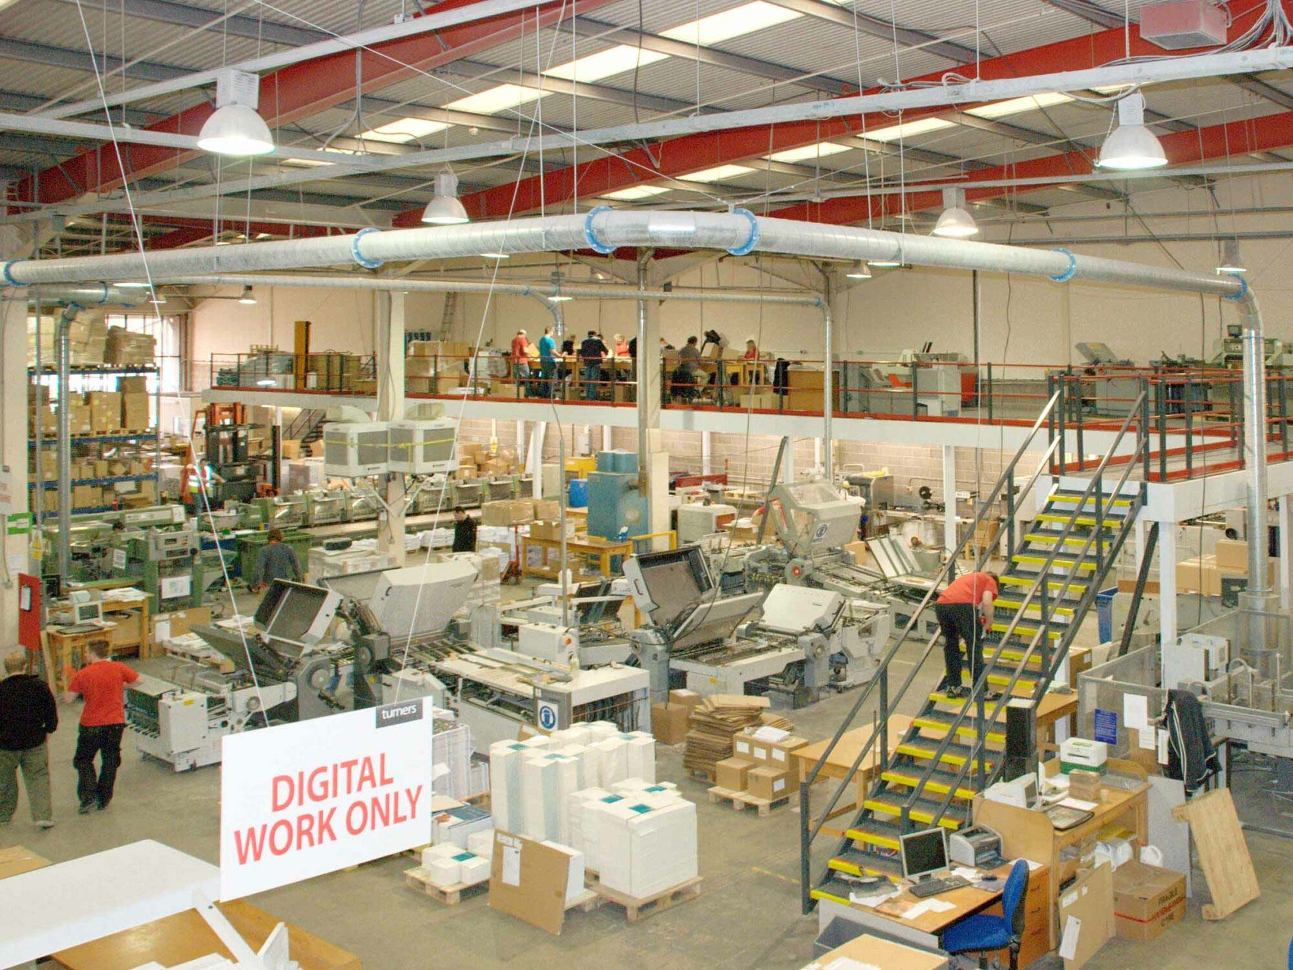
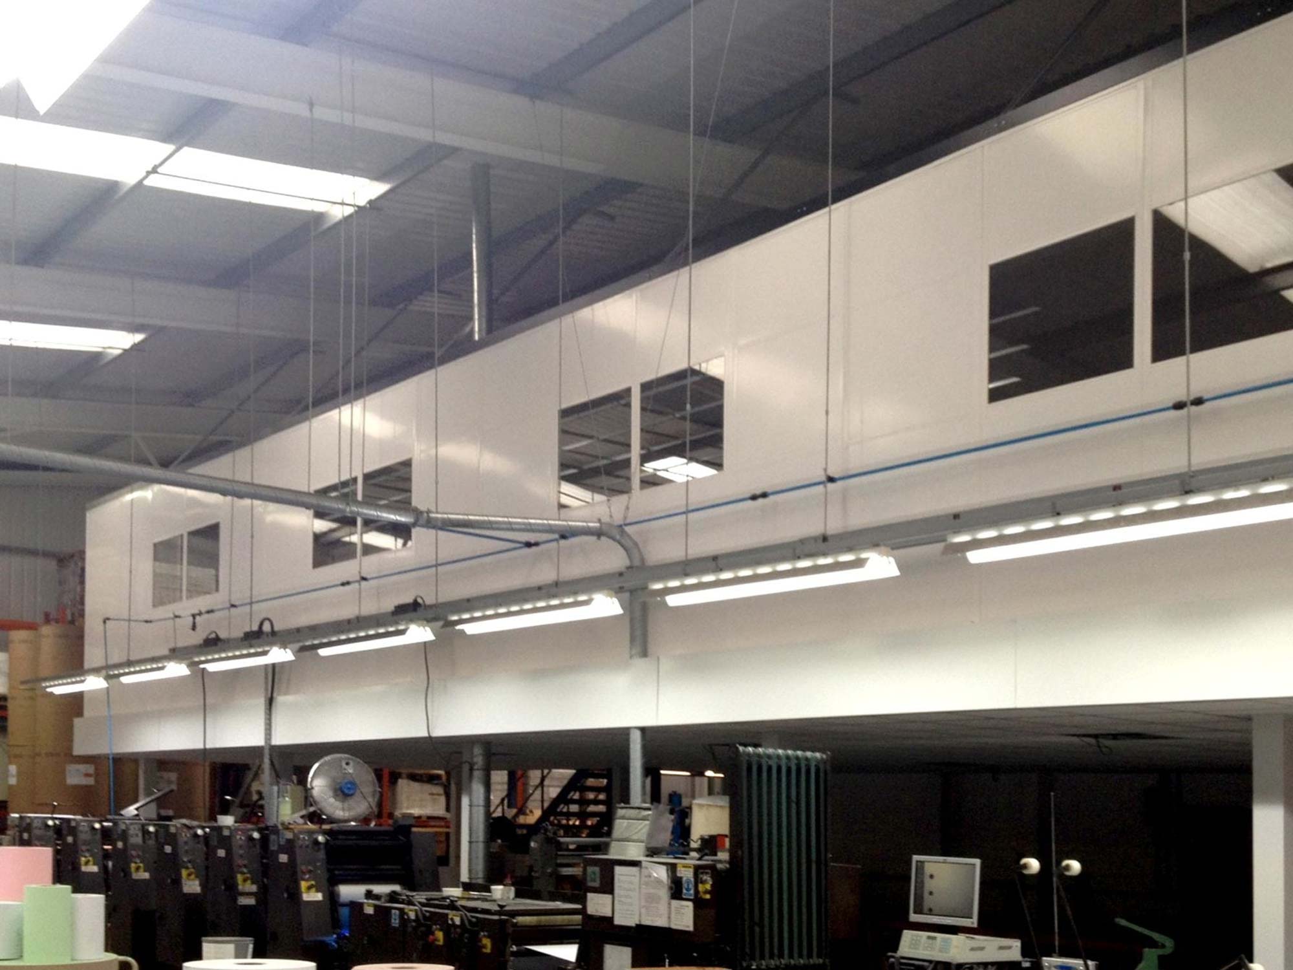
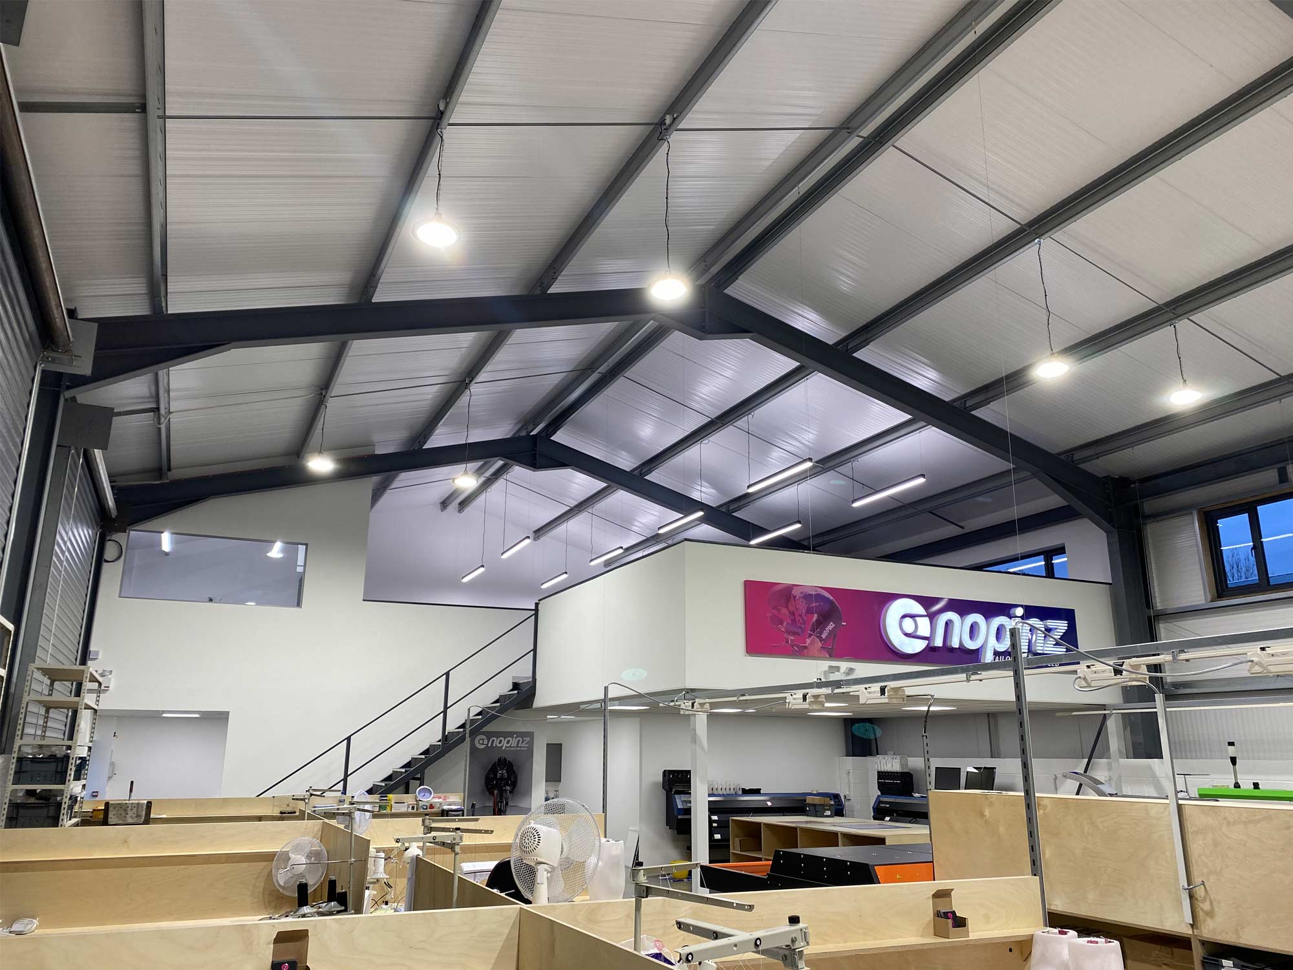
One of the most common office mezzanine applications is within a warehouse or industrial unit. Rather than using valuable ground floor space for offices, the mezzanine creates a dedicated management level above the operational floor. Supervisors and managers gain visibility over the warehouse below while maintaining a separate, professional working environment above.
Read more about warehouse mezzanine floors here.
Staff welfare and breakout facilities
Canteens, rest areas, changing rooms, shower facilities and staff welfare spaces are ideal candidates for an upper mezzanine level. Removing these functions from the ground floor frees up the primary working area while giving staff a clear, dedicated space of their own.
Reception and entrance areas
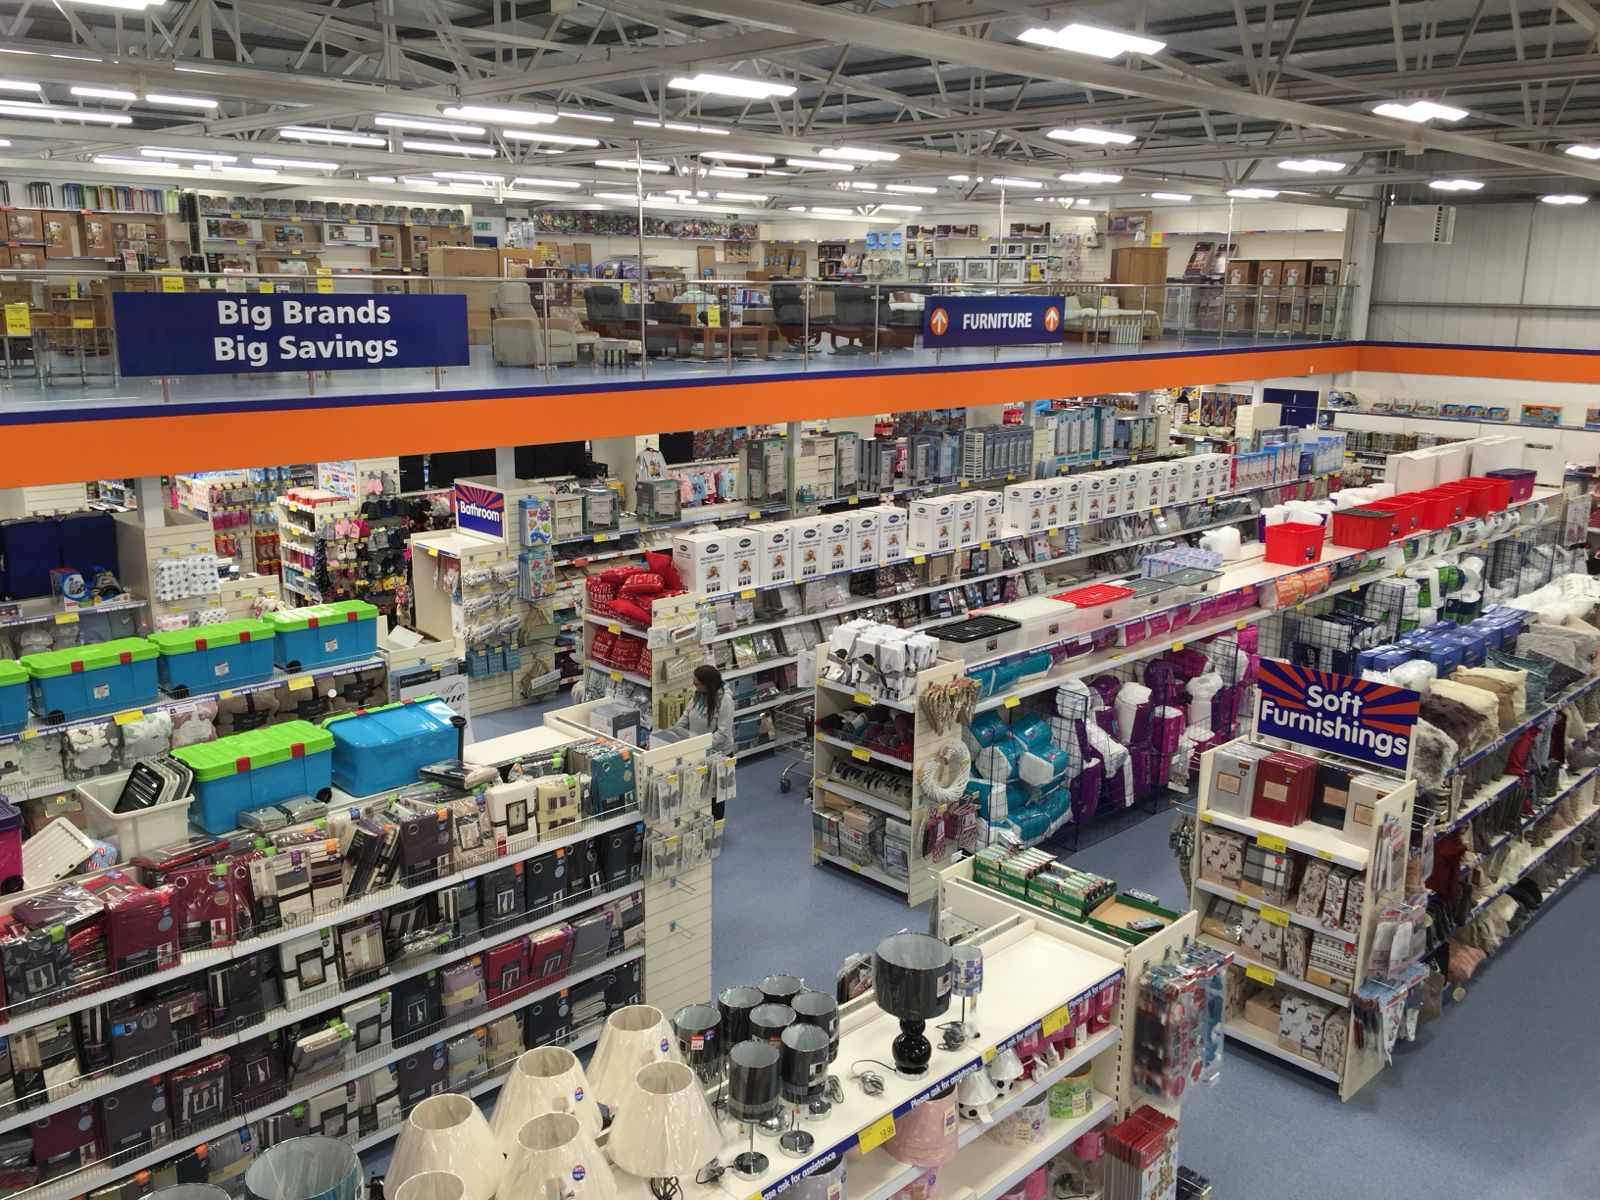
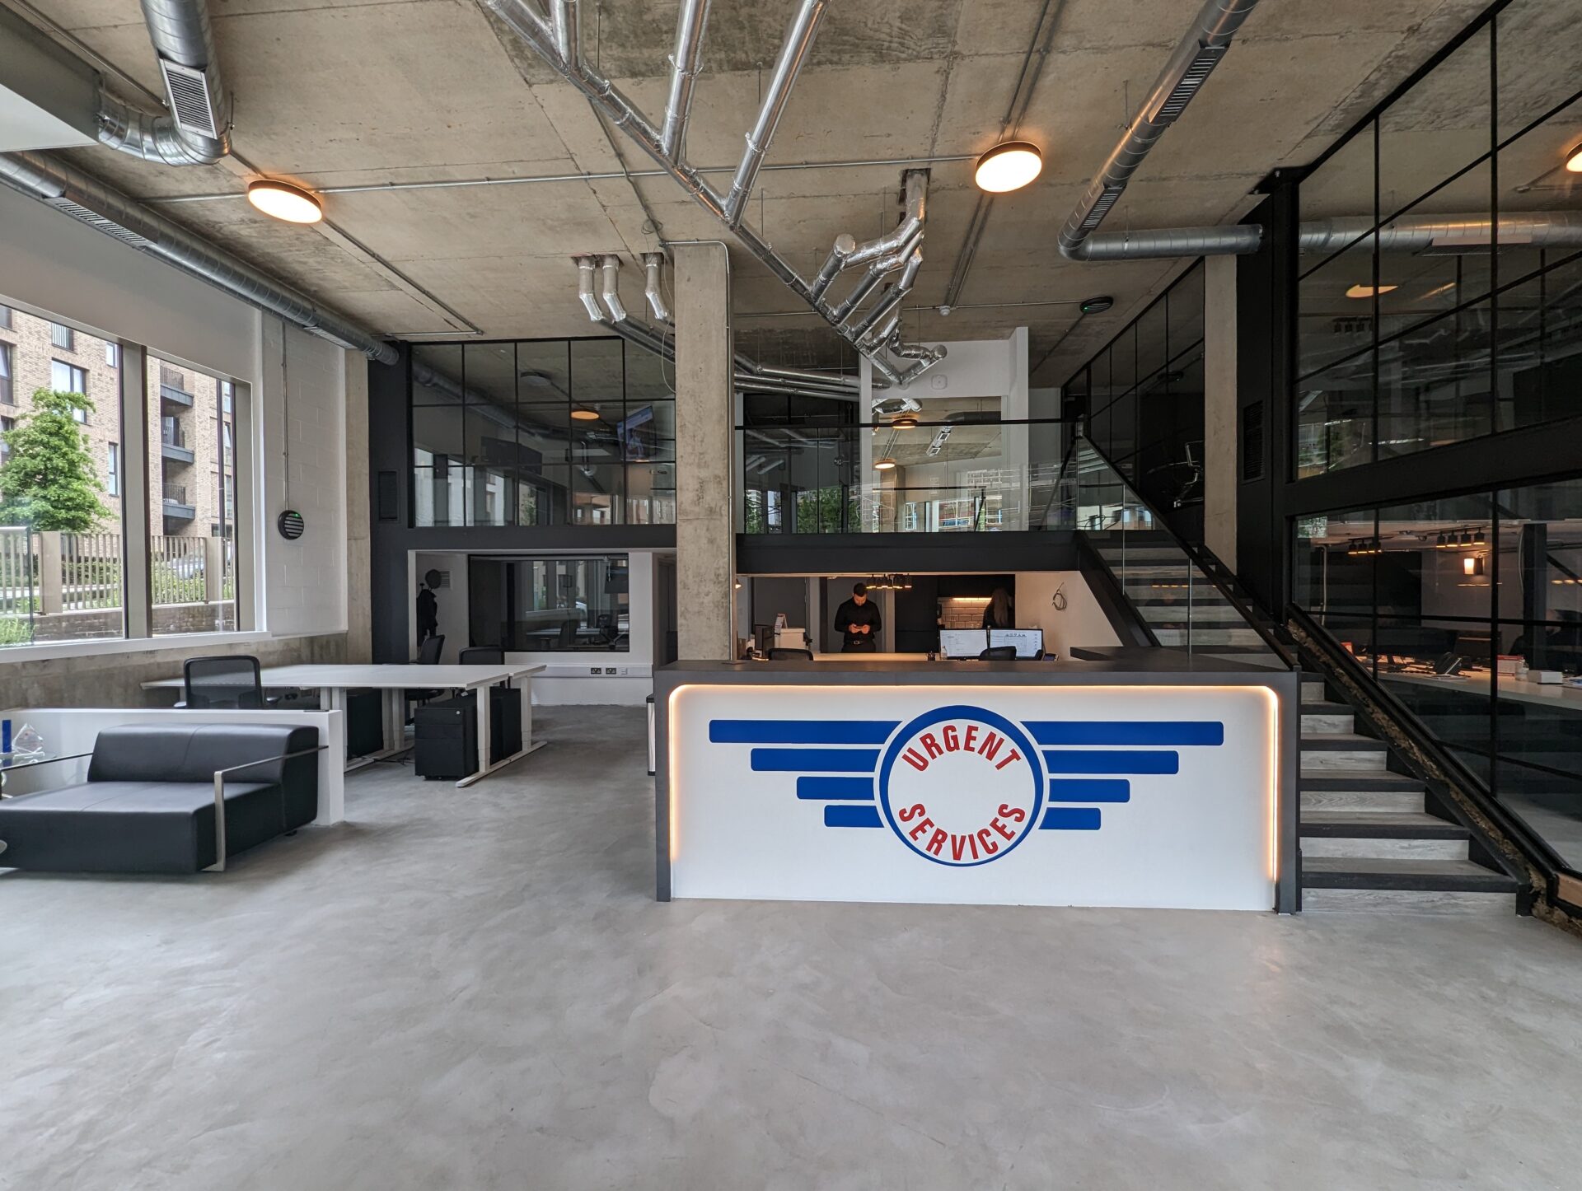
In buildings with double-height entrances or high-ceilinged ground floors, a mezzanine level above the reception area creates a dramatic and functional upper level. This approach is popular in commercial showrooms, hospitality spaces and converted industrial buildings where the ceiling height provides the opportunity.
Archive, document and secure storage
Records, files, equipment and secure storage that do not require regular access are well-suited to an office mezzanine above the main working floor. This keeps the ground floor clear for active work while making efficient use of the available height.
Designing an office mezzanine – what to consider
Designing an office mezzanine floor involves more than structural engineering. The space needs to work for the people in it: comfortable, well-lit, acoustically considered and finished to a standard appropriate for a professional working environment.
Our design process starts with your brief. We want to understand how your team works, what the space needs to do, and how the mezzanine level should feel. From there we produce detailed CAD drawings — including the floor layout, staircase position, balustrade specification and any partitioning — so you can see exactly what you will get before any work begins.
Key design considerations for every office mezzanine project include:
Why choose Western Industrial for your office mezzanine?
There is no shortage of companies that will supply a mezzanine floor. What sets Western Industrial apart — particularly for office mezzanine projects — is the quality of the design process, the standard of the installation finish, and our ability to manage the complete fit-out alongside the mezzanine structure.
Most of our clients want more than a steel platform. They want a working office environment: partitioned, lit, ventilated, connected and finished to a standard their team will be proud to work in. That requires a contractor with design expertise across multiple disciplines. Western Industrial delivers this in a single contract.
Specifically, we offer:
• Office mezzanine design – detailed CAD layouts, material specifications and finish options
• Structural design and engineering – calculated to the loads required for occupied office use
• Building Regulations application and management – included as standard
• Full office fit-out – partitioning, suspended ceilings, air conditioning, electrical, plumbing
• Surface finishes – flooring, balustrades, staircases specified for an office environment
• Our own installation teams – not subcontracted
• 45+ years of experience and a portfolio that includes the NHS, Barclays and B&Q
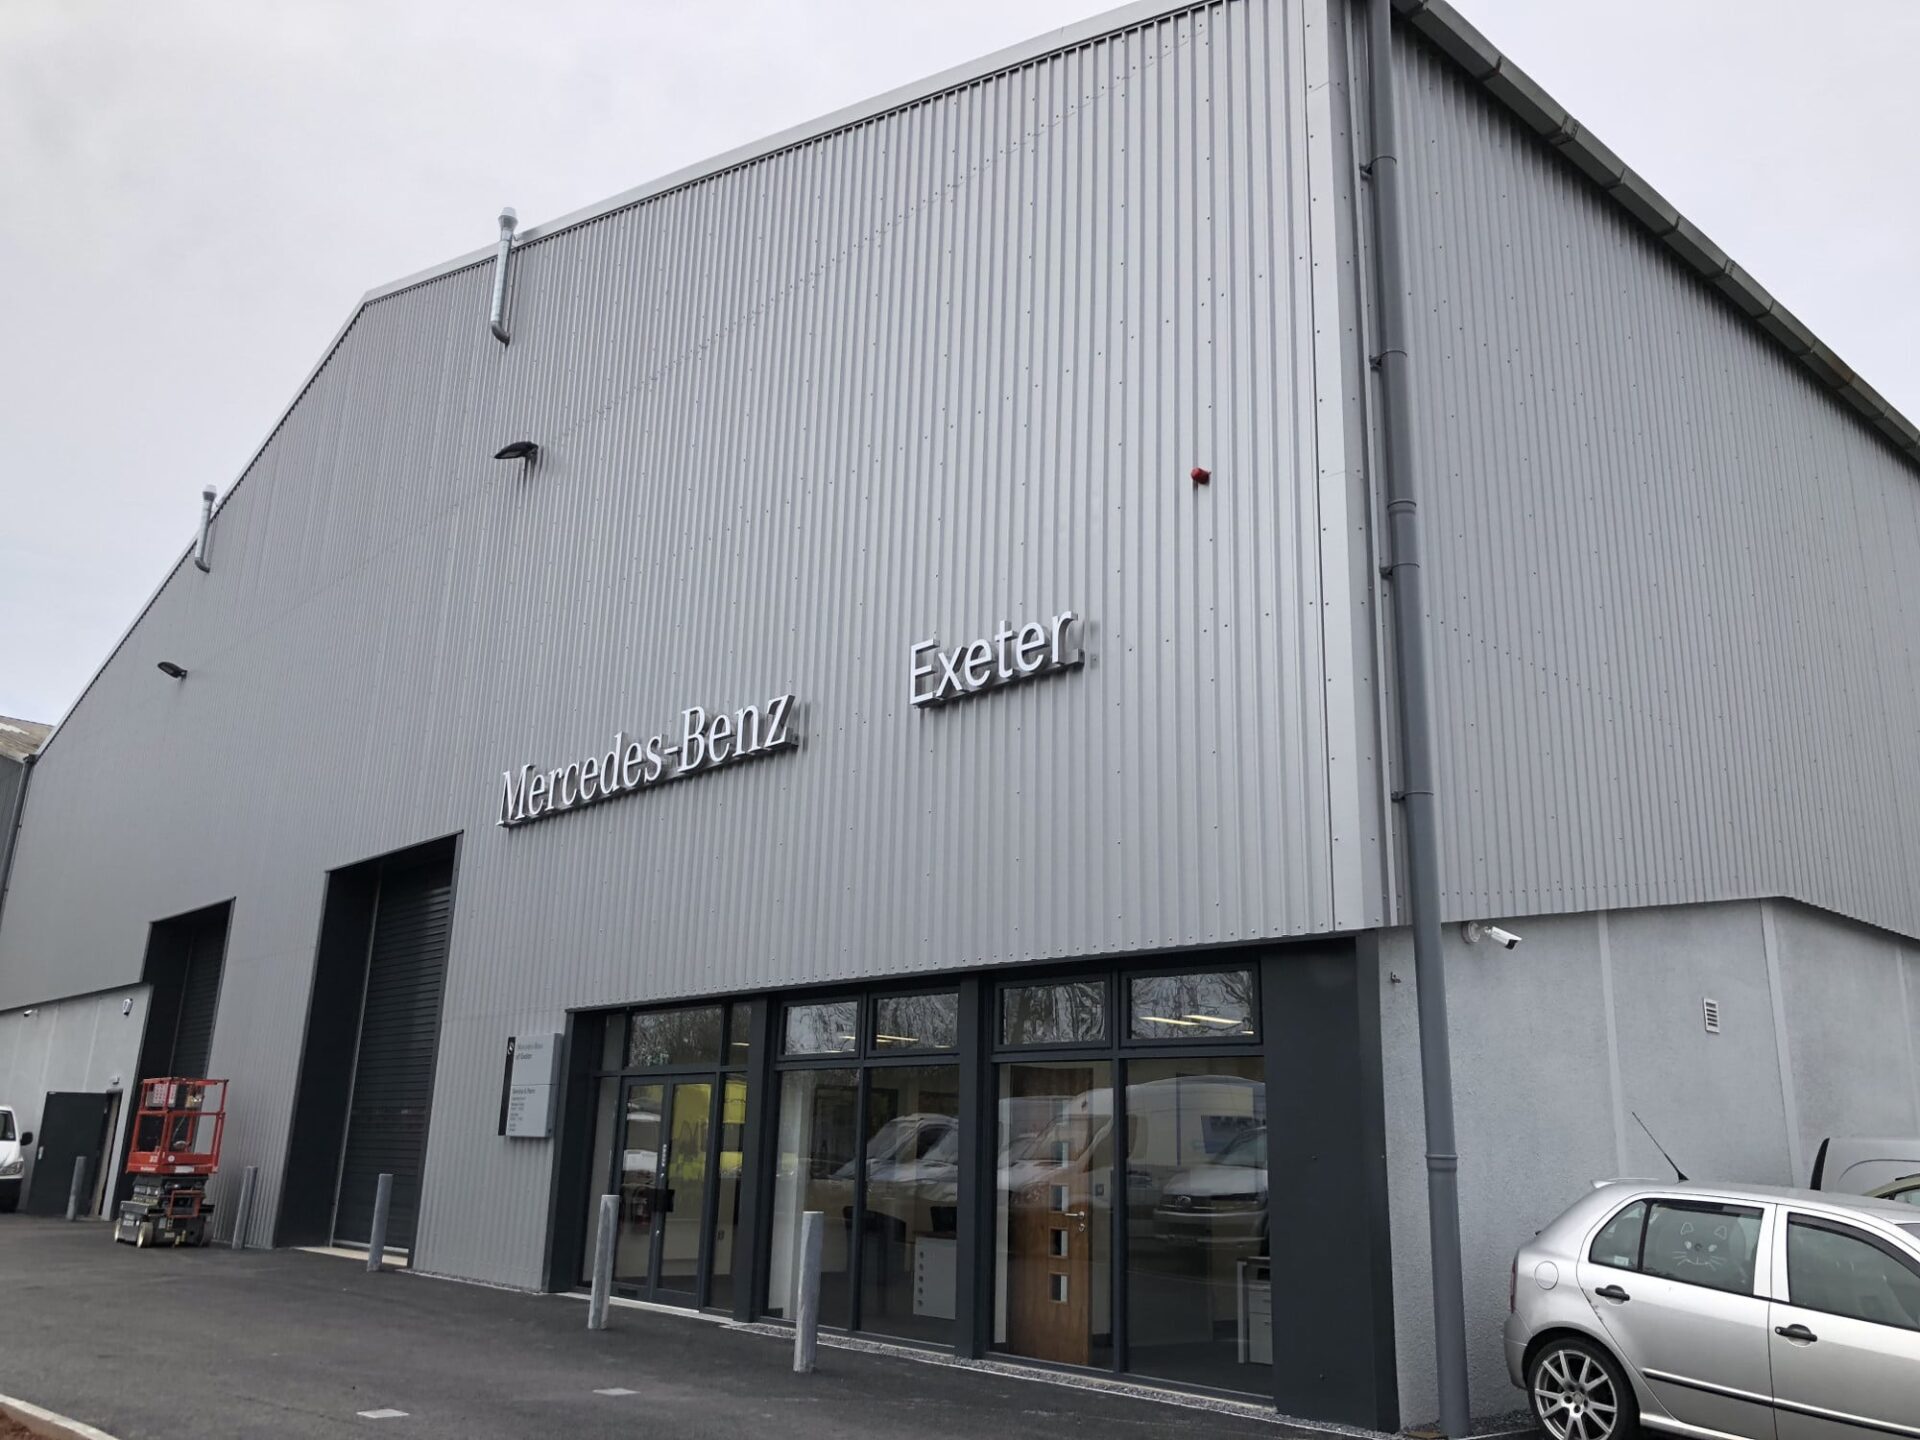

Our project at Mercedes-Benz South West is a good illustration of what this approach delivers: a two-tier mezzanine combining a customer-facing reception and management offices with staff welfare facilities and parts storage, all designed and installed as a single integrated project.


Office mezzanine floors and Building Regulations
Office mezzanine floors always require Building Regulations approval. Unlike storage mezzanines – which in some configurations can be installed without full fire protection – any mezzanine used as an office, production area or packing area must be fire rated. This is a statutory requirement, not optional.
The key compliance requirements for office mezzanine floors include:
• Approved Document A – Structure: the mezzanine must be structurally calculated to support the loads of occupied office use, including people, furniture and equipment
• Approved Document B – Fire Safety: office mezzanines require fire-rated ceilings and column casings, designated means of escape and, where relevant, fire detection
• Approved Document M – Access: staircase design, handrail heights and, where applicable, disabled access provisions
Western Industrial manages the Building Regulations application on your behalf as a standard part of every office mezzanine project. We handle the structural calculations, fire strategy drawings, and all correspondence with the Building Control Inspector. In most cases, work can begin on site within 48 hours of the application being submitted.
If your premises are leased, your landlord will almost certainly require Building Regulations approval and structural documentation before work begins. We can provide all the paperwork they need.
How much does office mezzanine flooring cost?
The cost of an office mezzanine floor depends on several factors: the size of the floor, the intended use, the level of finish required, the fire protection specification, the staircase and balustrade type, and whether additional fit-out elements – partitioning, air conditioning, electrical installation – are included in the contract.
Because office mezzanines serve occupied working environments, they typically carry a higher specification than storage mezzanines. Fire-rated ceilings and column casings are required by law. A higher quality floor finish, balustrade system and staircase will usually be specified.
If a full office fit-out is included, the contract scope is broader than a simple structural installation.
In almost all cases, however, an office mezzanine floor is significantly less expensive than relocating to larger premises. When you factor in the cost of a new lease, business rates, legal and agent fees, fit-out and the disruption of moving, the mezzanine option typically delivers equivalent or greater additional space at a fraction of the total cost.
You can find out more about office mezzanine floor costs in our guide here.
The best way to get an accurate cost is a free site survey. Our team will assess your building, discuss your requirements and provide a detailed, no-obligation quotation. Contact us to arrange a visit.