


Mezzanine Floor and Office Fitout in Wellington
Over 45 Years Experience
Designed, Manufactured & Installed
Highly Rated 5* Reviews
Do you have a project for us?
By submitting my data I agree to be contacted
Client Name: N/A
Industry: Software Development
Location: Wellington
About the Client
This project was delivered for a fast-growing software development company based in Wellington. Operating within the highly competitive tech sector, the client specialises in developing high-quality software solutions for a diverse client base.
What were they trying to resolve?
The primary challenge was the lack of space and scalability within their existing office layout. Rapid business growth meant that their workspace was becoming increasingly inefficient, with limited room for additional staff and inadequate facilities for client meetings.
Key issues included:
- Insufficient floor space to accommodate a growing team
- A lack of dedicated meeting rooms for visiting clients
- An outdated office environment that didn’t reflect the quality of their software products
- Poor space utilisation, limiting productivity and workflow
- The need for a professional, high-spec finish to enhance client perception
In addition, the client required a solution that would minimise disruption to their operations while ensuring full compliance with current building regulations and safety standards.
Scope of works
Western Industrial delivered a full turnkey project that included:
- Mezzanine Flooring
- Fire Protection
- Partitioning
- Glazed Partitioning
- Floor Coverings
- Suspended Ceilings
- Electrical
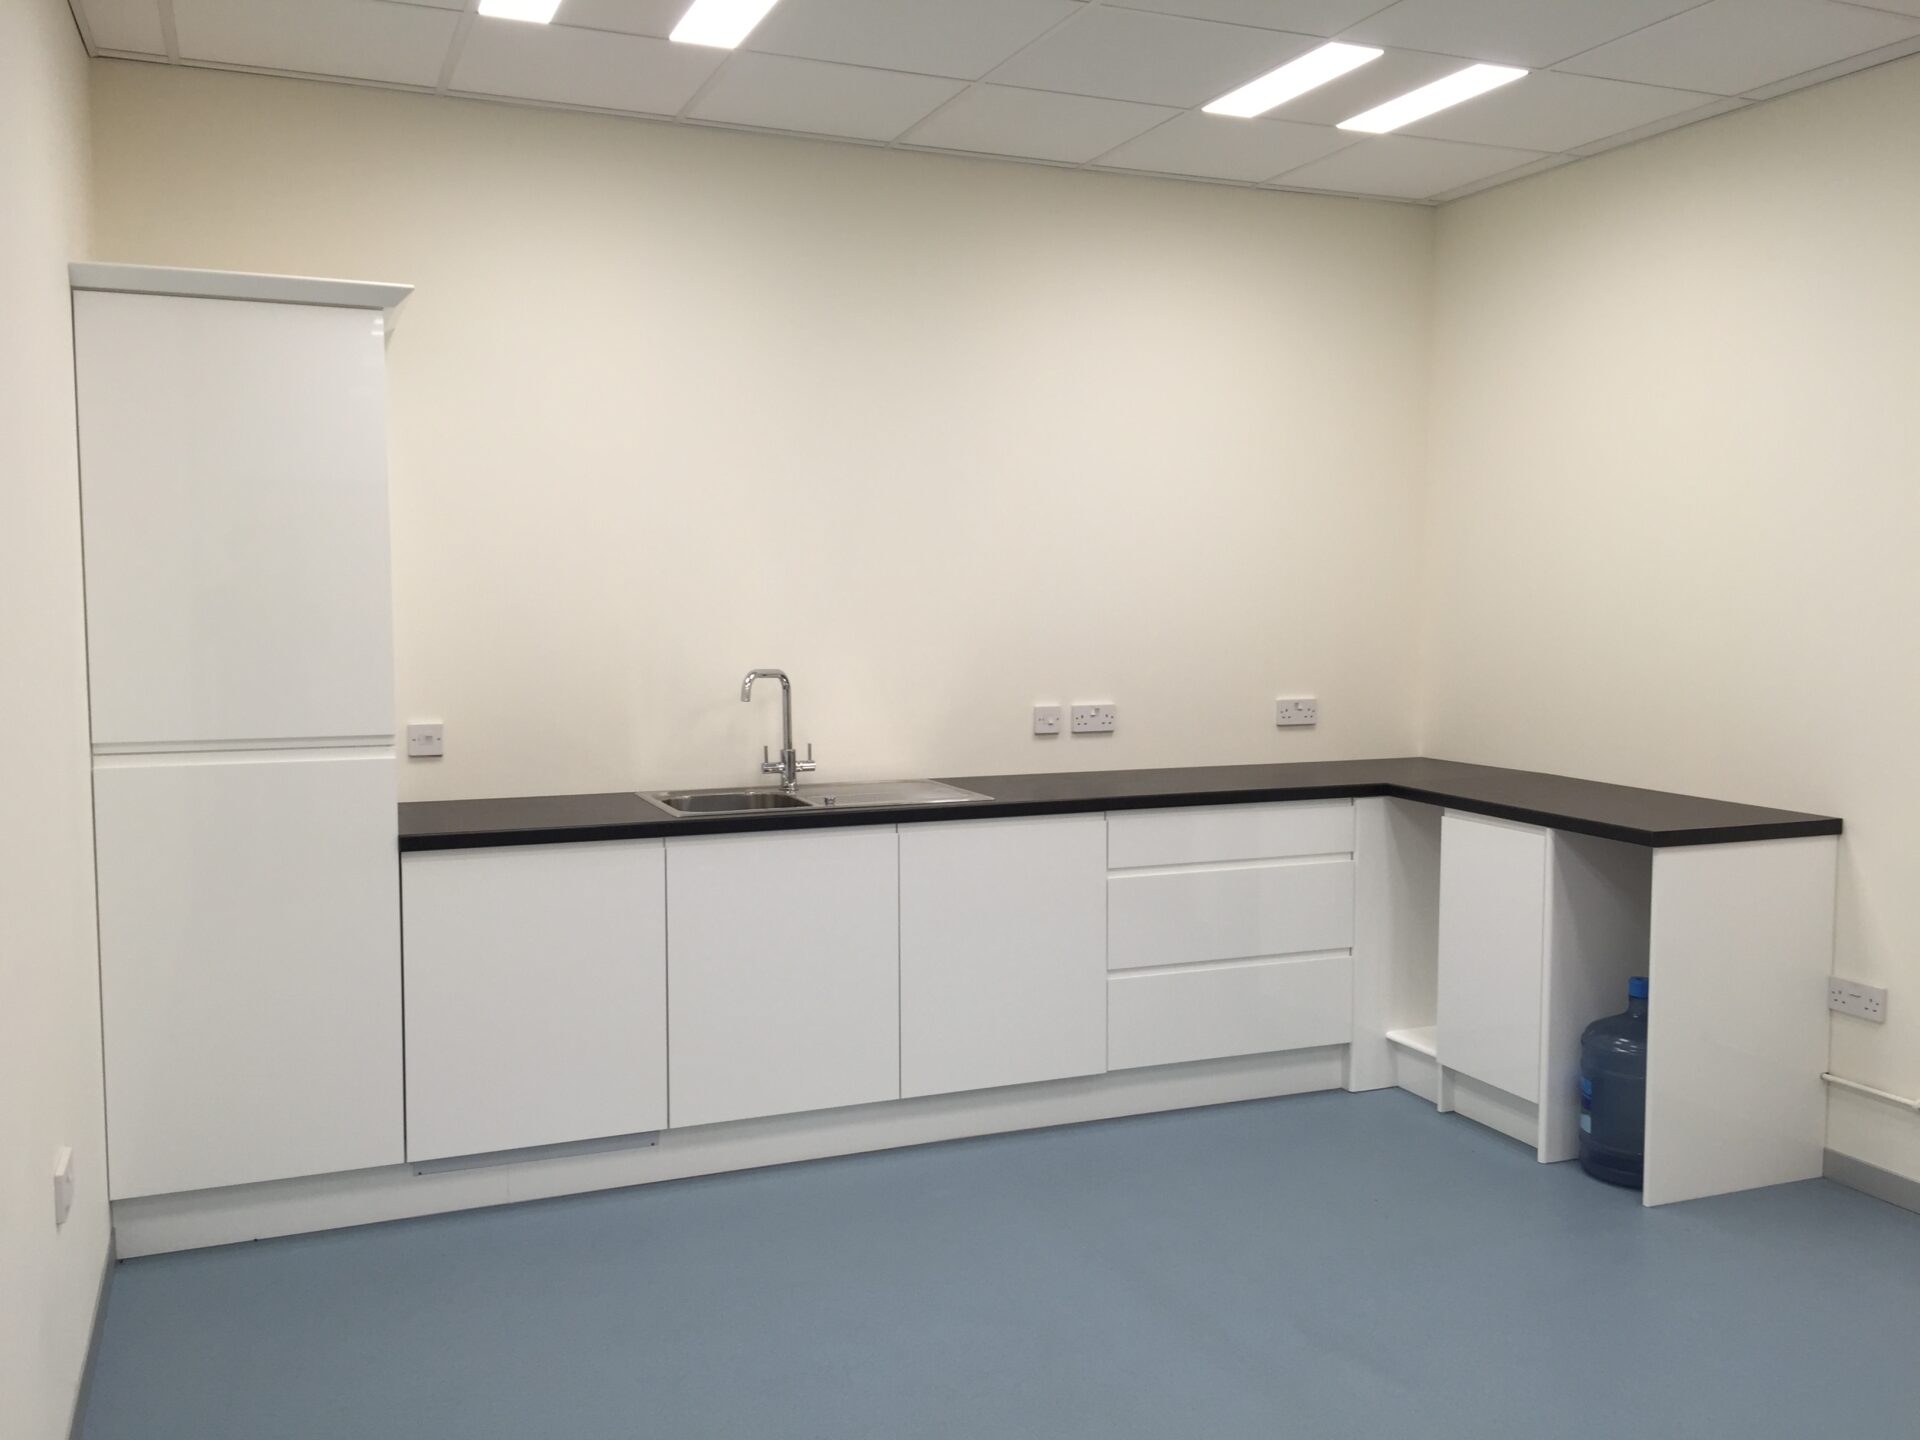
- Plumbing
- Air Conditioning
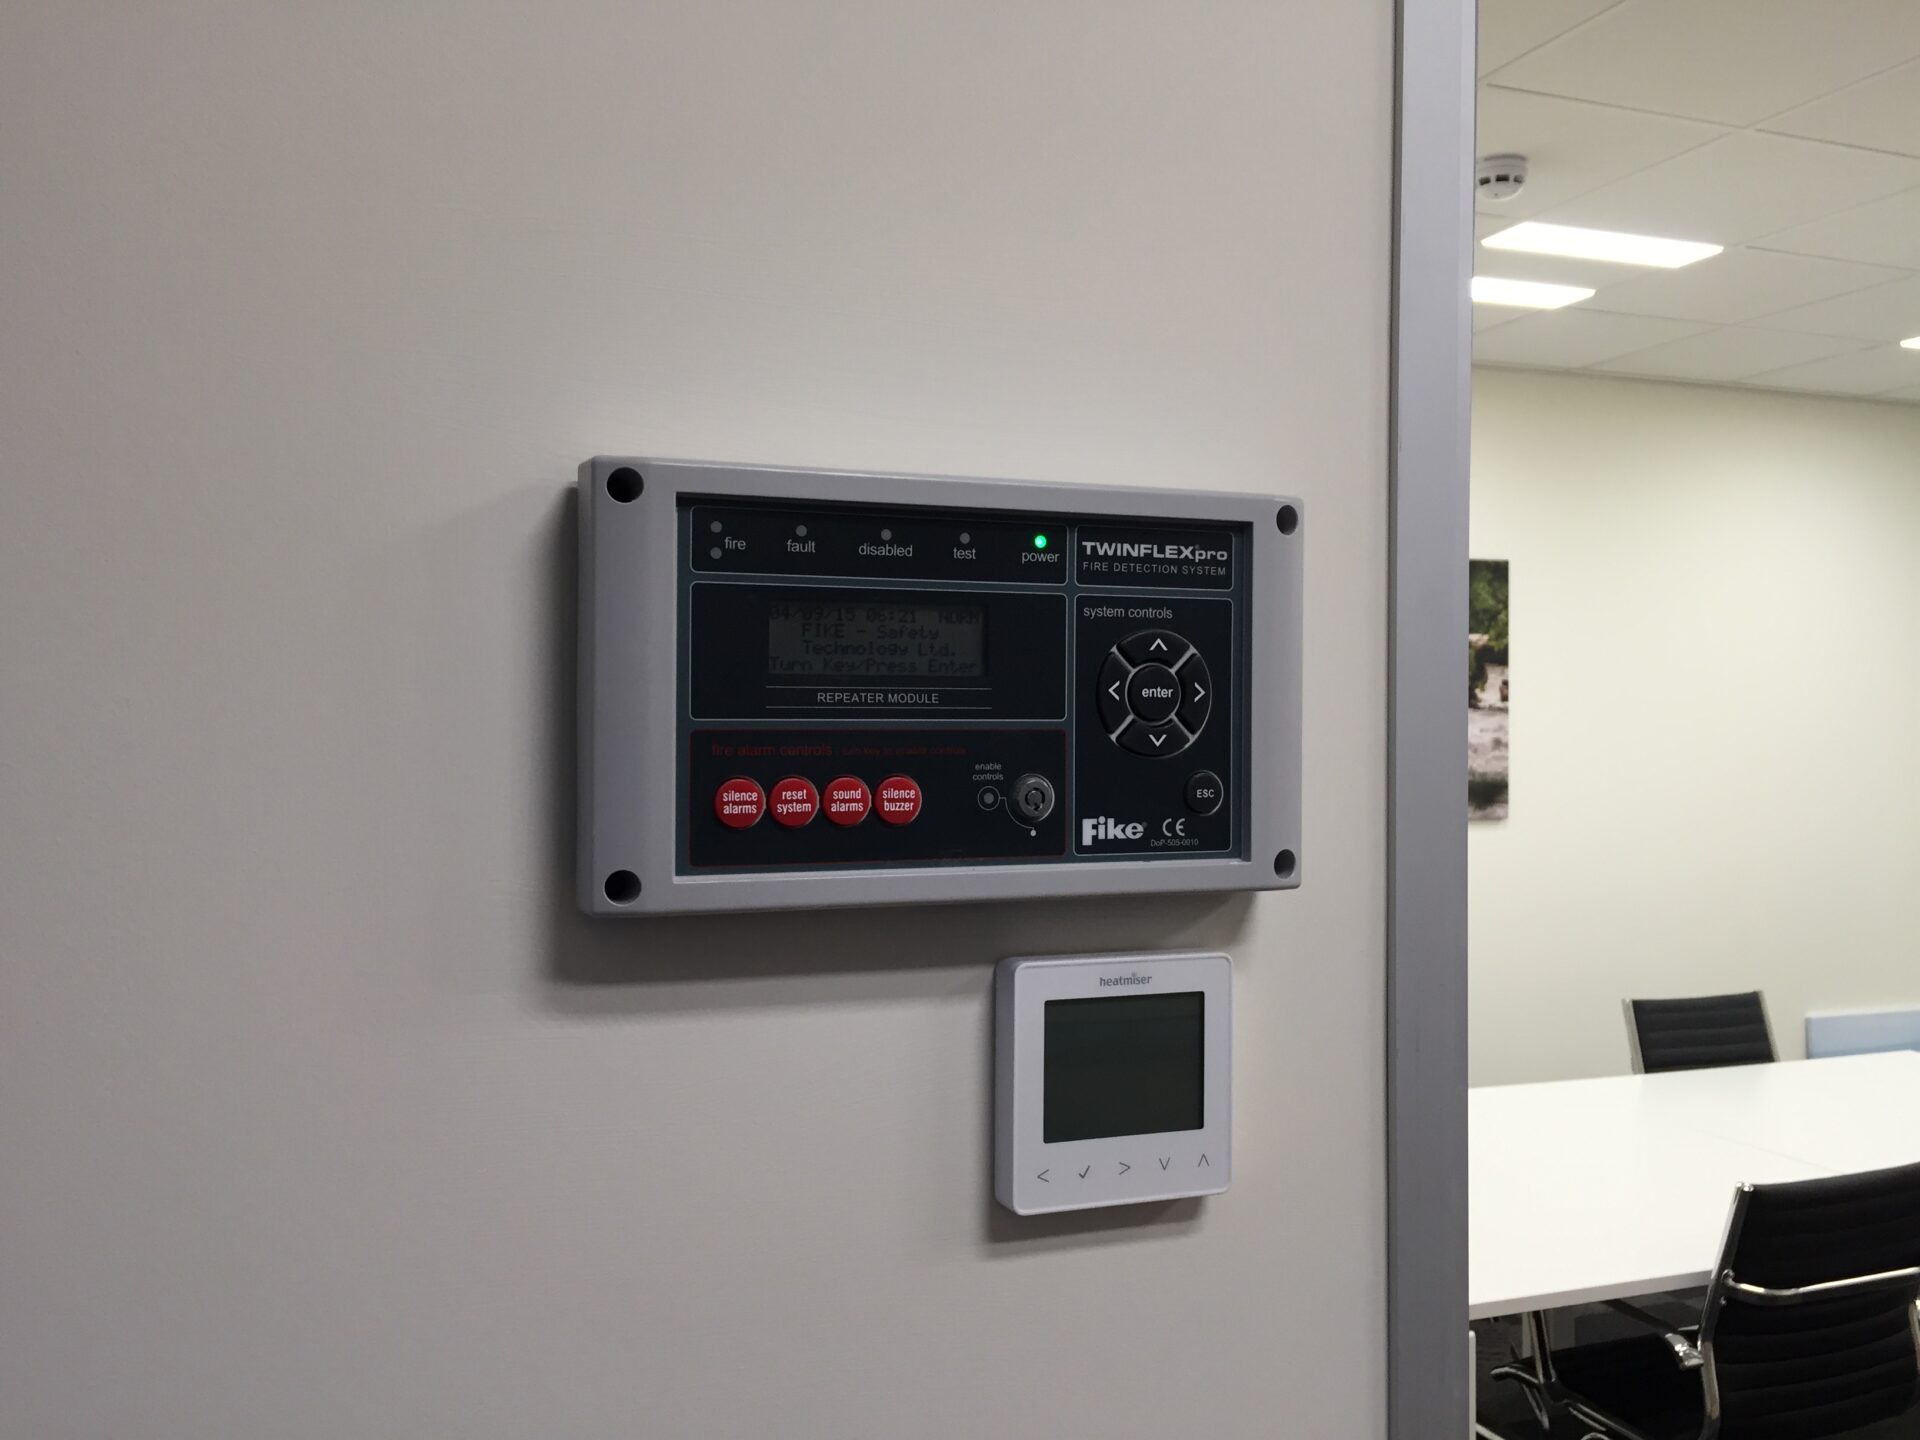
- Fire Alarm
- Security Alarm
- Project Advice
- Building Regs Application
What was the result?
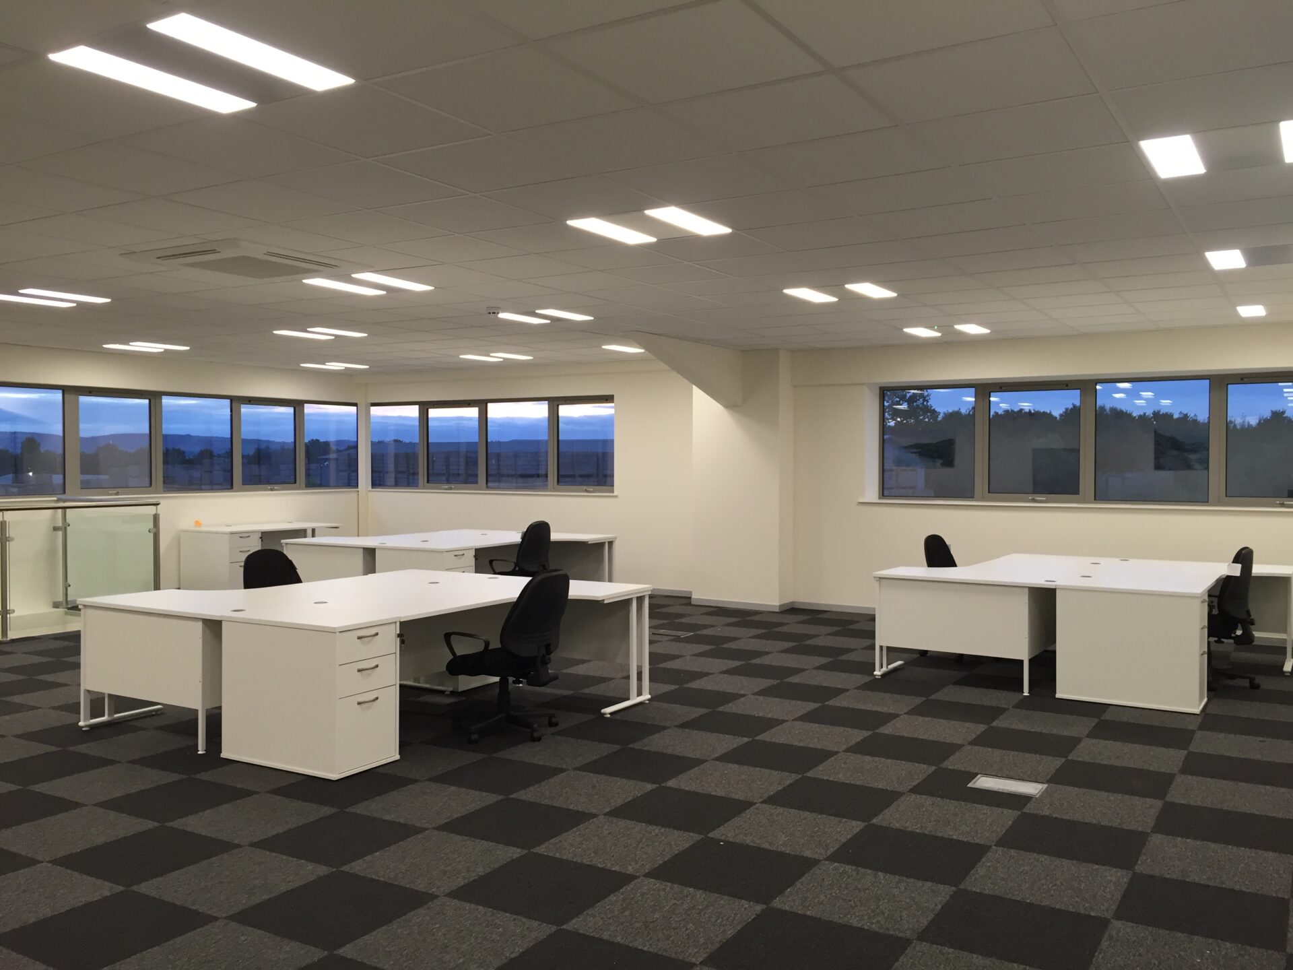
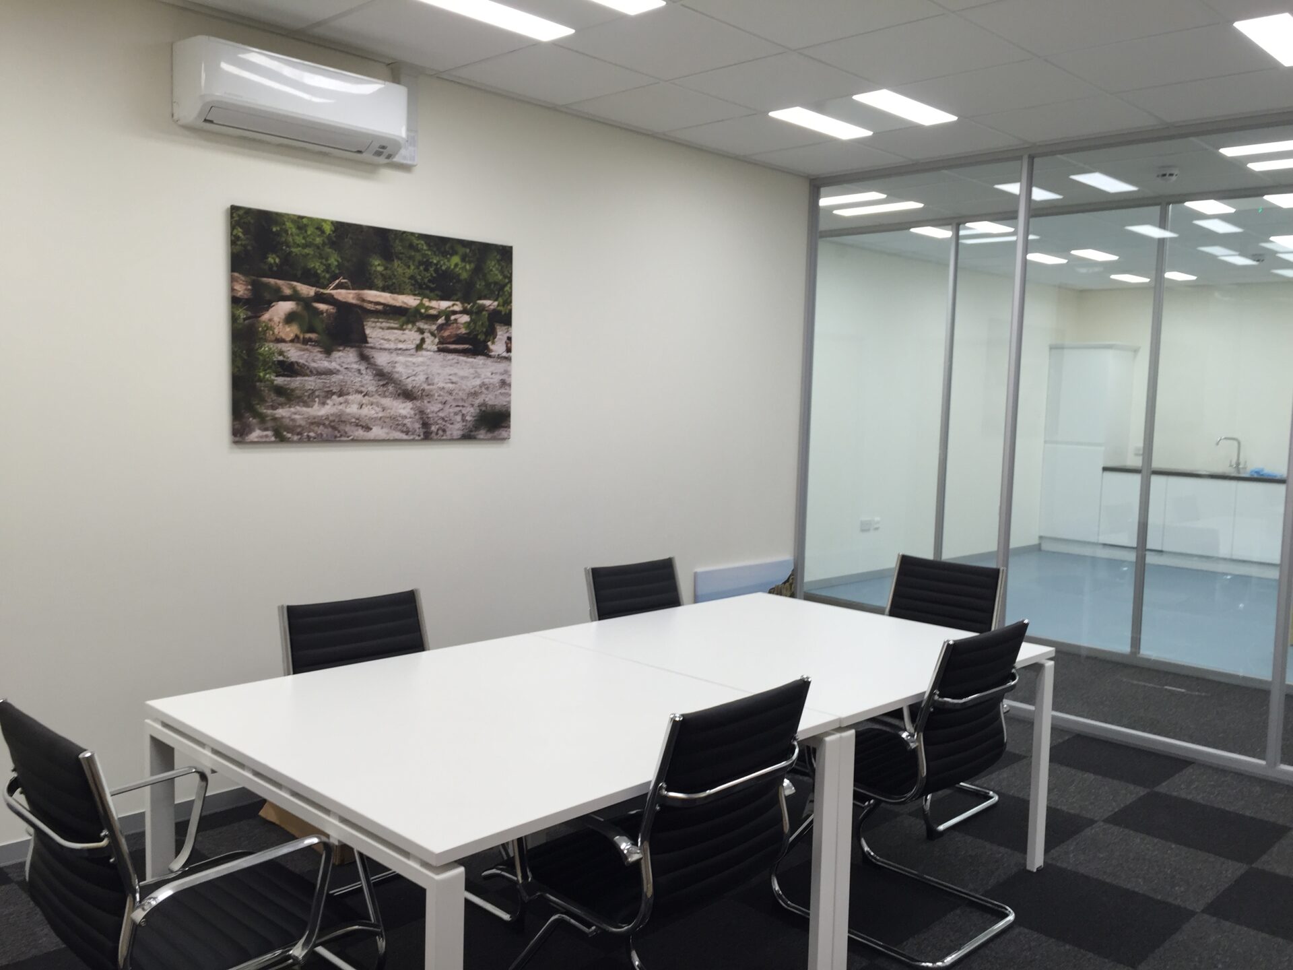
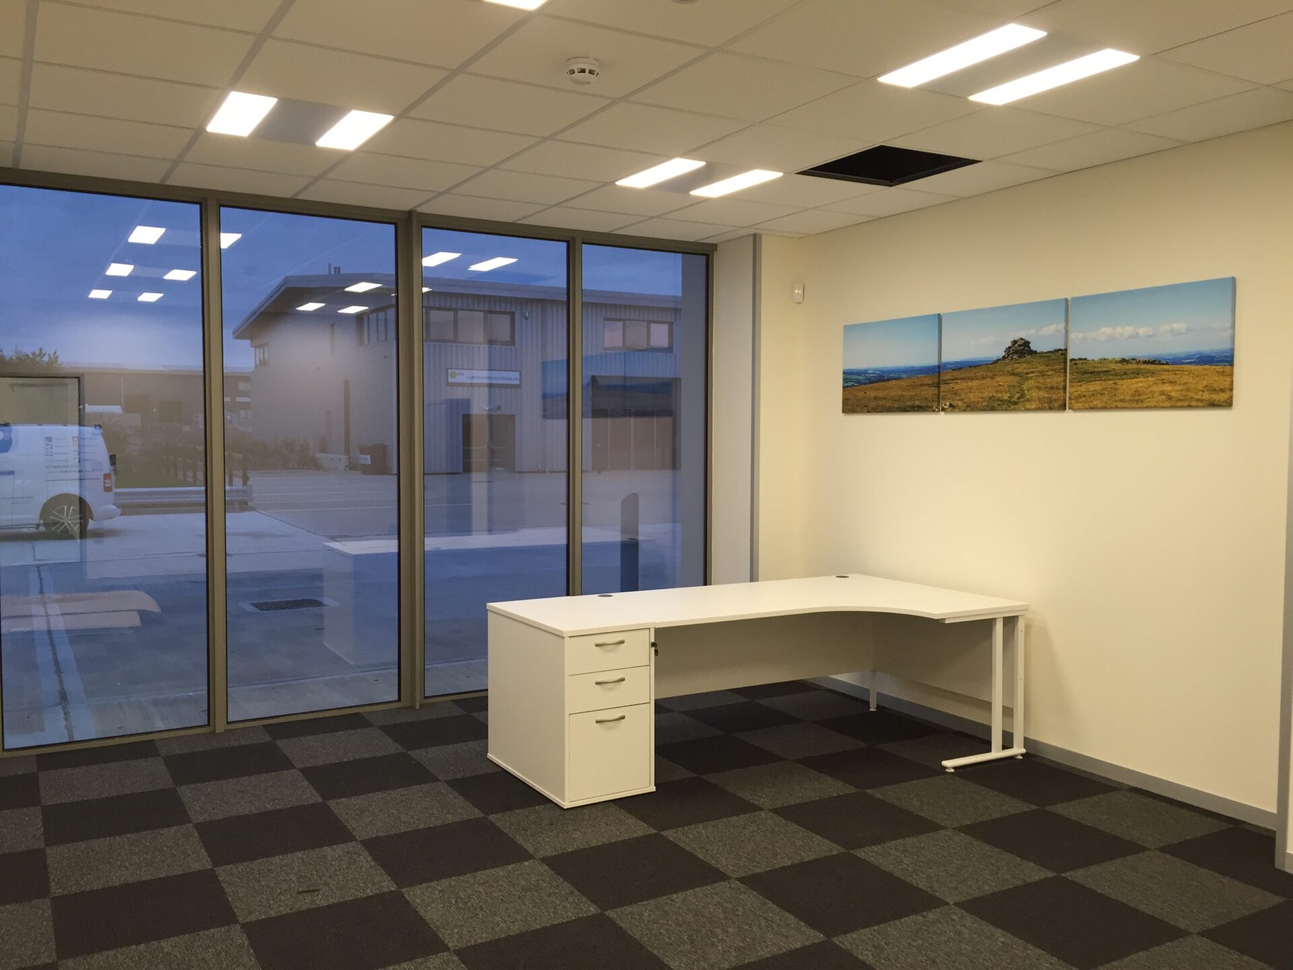
We delivered a comprehensive office fit-out solution designed to maximise space, improve functionality, and create a professional, modern working environment.
A key feature of the project was the installation of a bespoke mezzanine floor, effectively increasing the usable floor area without the need for relocation. This allowed the client to expand their team while maintaining a well-structured and efficient layout.
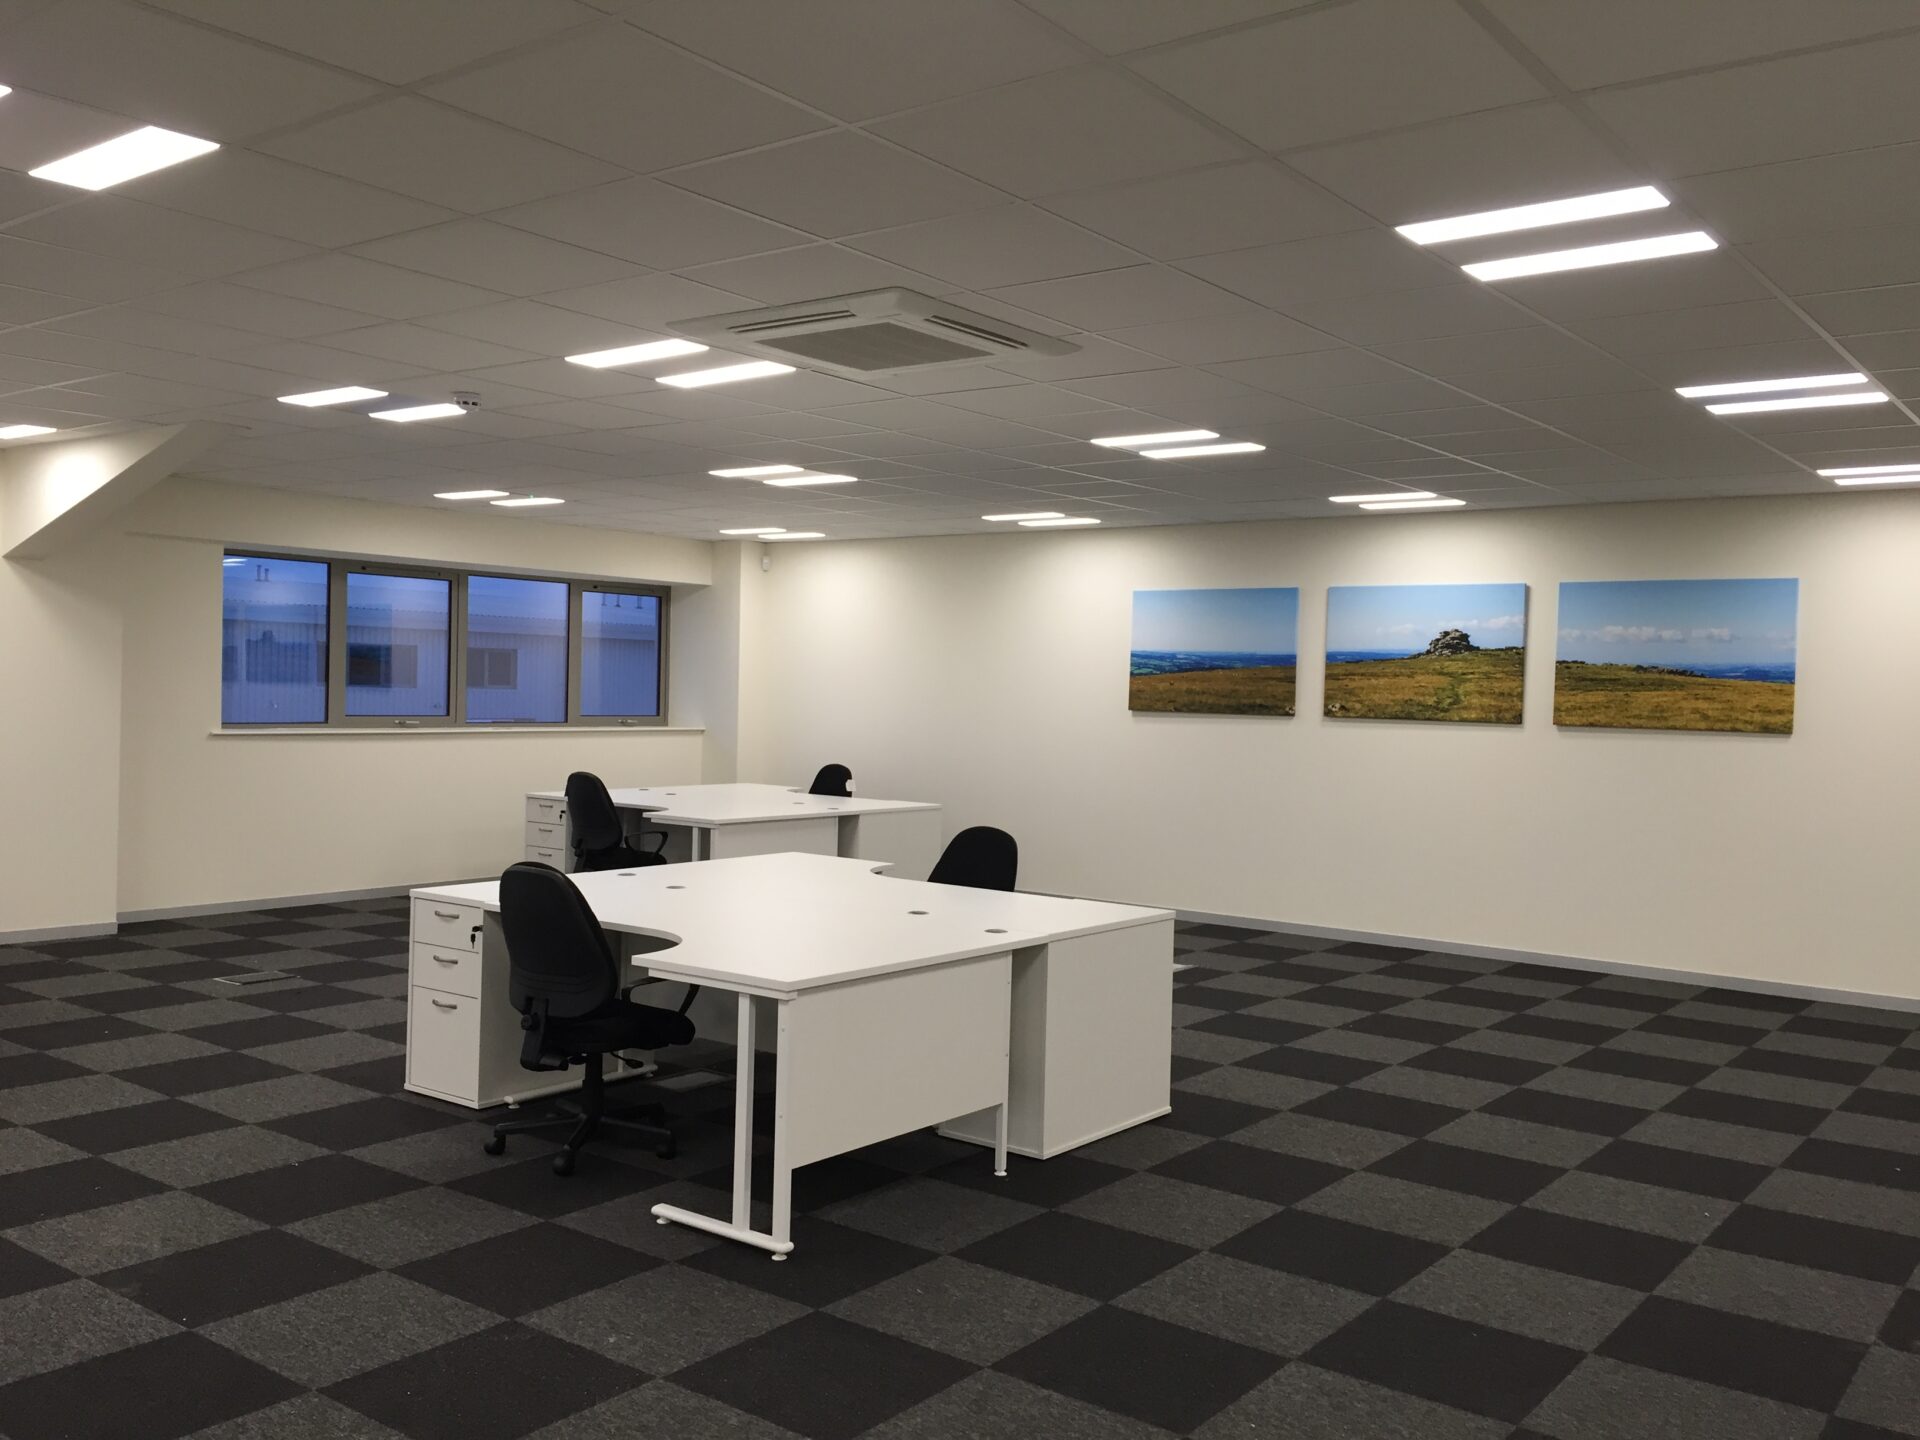
To enhance both aesthetics and practicality, we incorporated a combination of solid and glazed partitioning systems. These created private meeting rooms and breakout spaces while maintaining natural light flow throughout the office, an essential factor in modern workplace design.
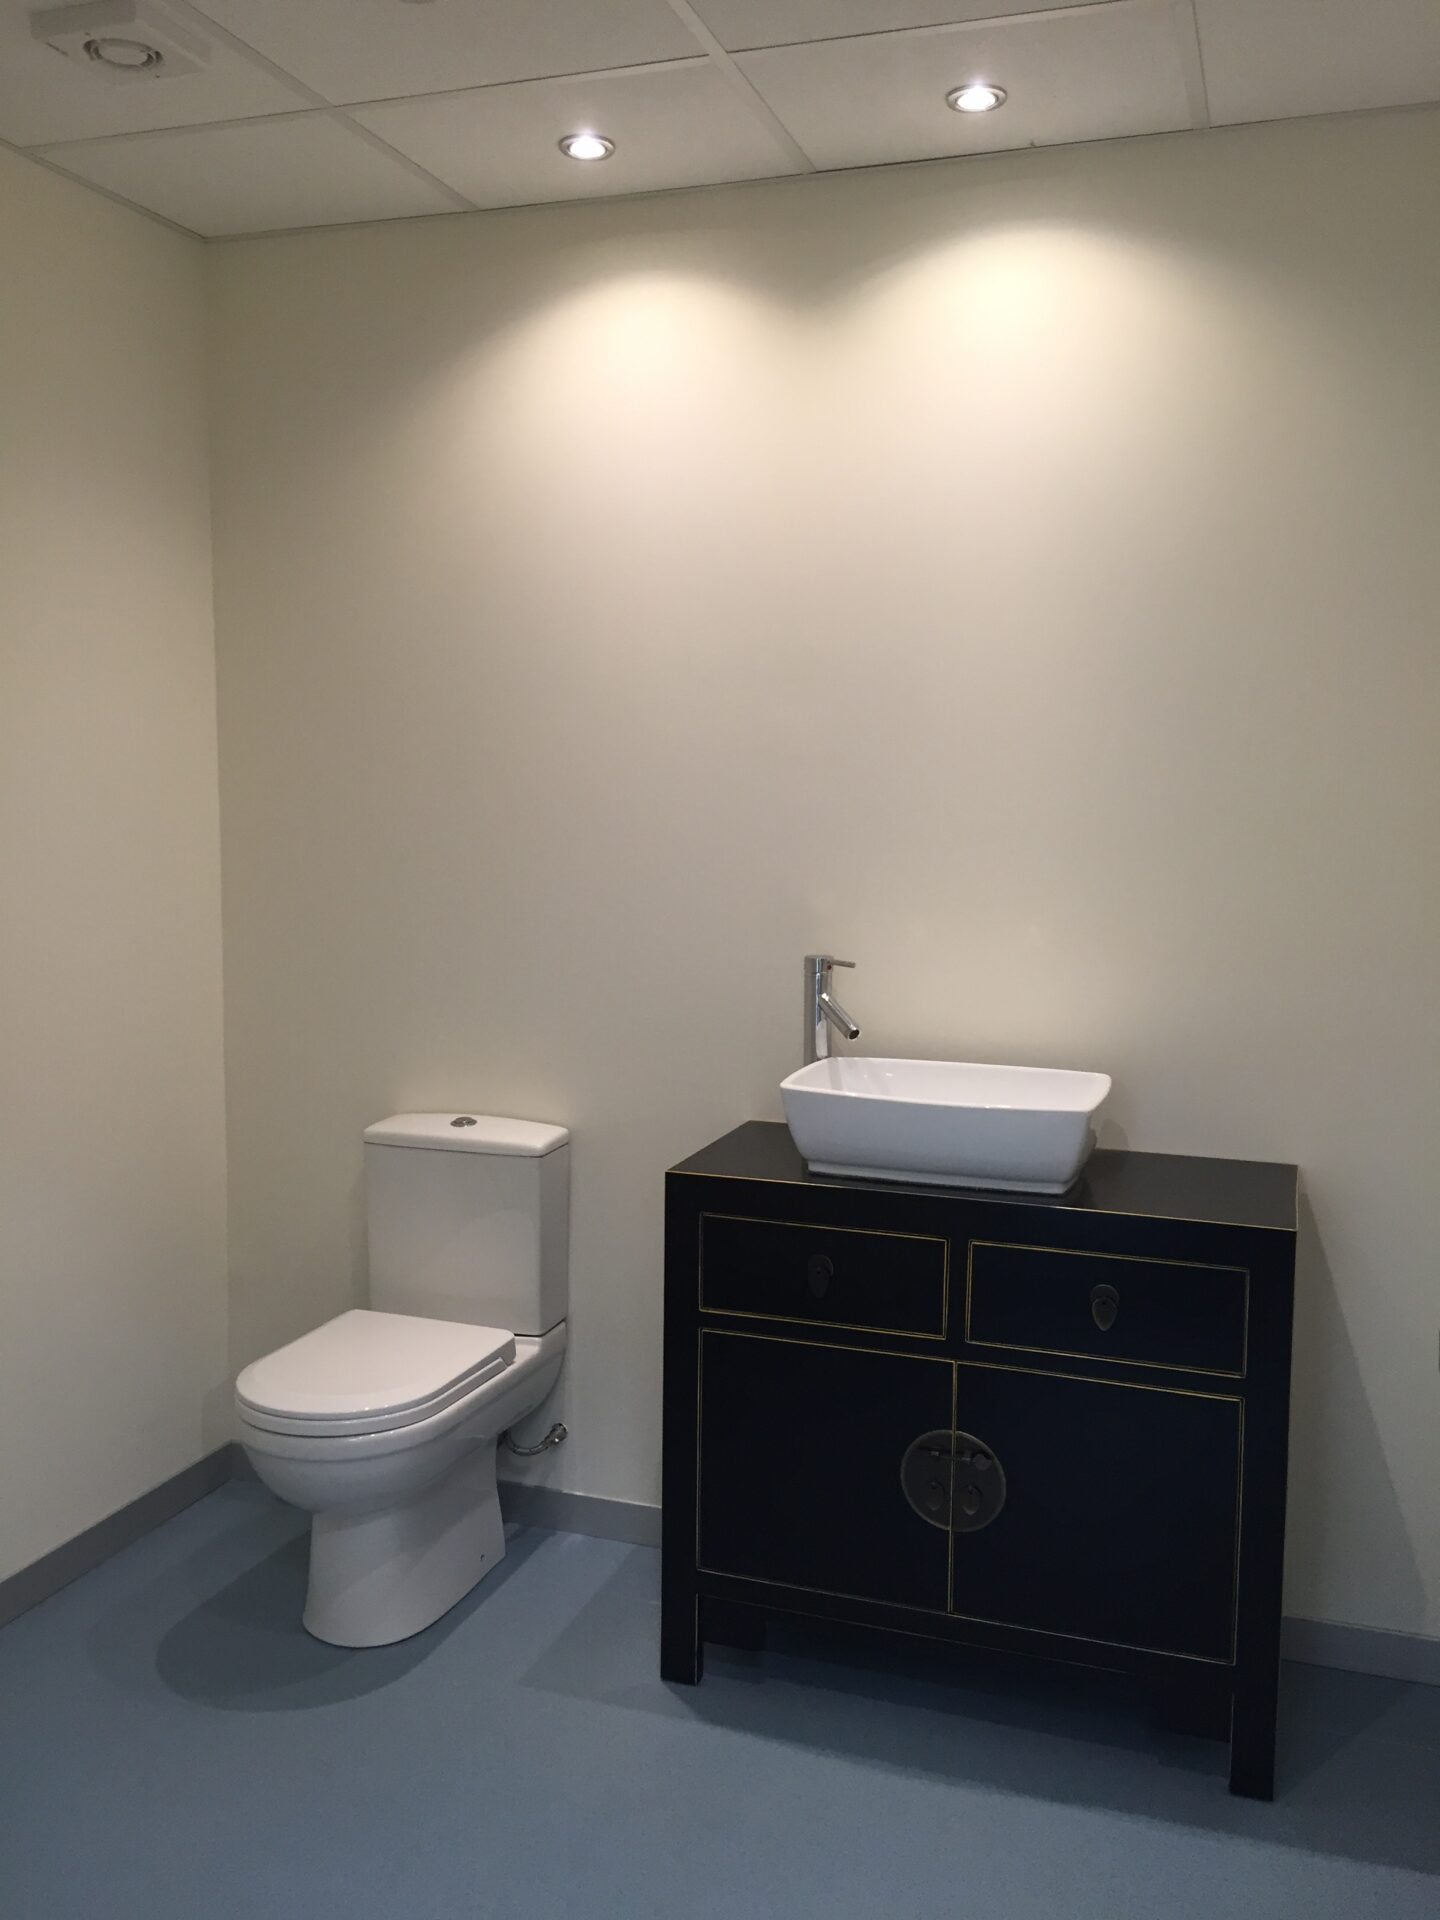
The overall fit-out included high-quality finishes and fully integrated building services, ensuring the space was not only visually impressive but also comfortable, compliant, and future-ready. Every element was carefully planned and executed to support the client’s operational needs and long-term growth.
The end result was a transformed office space that reflects the innovation and professionalism of the client’s brand, improves day-to-day workflow, and provides a welcoming environment for both employees and visitors.
Upgrade Your Business Today
Western Industrial designs, supplies and installs mezzanine floors across the UK. If you are looking for a mezzanine floor for your business, contact us to arrange a free site survey.
See our mezzanine floors service page for more information on the types of installation we carry out.
Frequently Asked Questions
A mezzanine floor is an intermediate level between the main floors of a building, typically used to maximise vertical space. It can provide additional storage, office space, or production areas without requiring a costly extension or relocation.
In most cases, planning permission is not required unless the mezzanine changes the building’s external appearance or usage class. However, compliance with building regulations is mandatory.
The load capacity of a mezzanine floor depends on its design and intended use. We will assess your specific needs and ensure the floor meets the required safety standards.
Yes, the tiles in a suspended ceiling are usually removable, allowing easy access to wiring, ductwork, and other services.
NICEIC certification ensures that electrical work complies with national safety standards. It is a mark of competence and professionalism for electrical contractors.



