


Mezzanine Floor Installation in Launceston
Over 45 Years Experience
Designed, Manufactured & Installed
Highly Rated 5* Reviews
Do you have a project for us?
By submitting my data I agree to be contacted
Client Name: KCS
Industry: Printing and Document Management
Location: Launceston, Cornwall
About the Client
KCS is a printing and document management company based in Launceston, Cornwall. With a growing operation and increasing demands on their warehouse and storage capacity, the business needed to make better use of the available space within their existing premises without moving to a larger unit.
What Were They Trying to Resolve?
KCS needed to increase their storage and operational capacity within an existing warehouse facility in Launceston. Moving to a larger premises was not the preferred option, and the business required a practical, cost-effective solution that could be delivered without a lengthy disruption to daily operations. The key objectives were:
- Significantly increase usable floor space within the existing warehouse footprint
- Deliver a compliant, structurally sound installation with proper stair and handrailing access
- Minimise disruption to the business during the installation programme
Scope of works
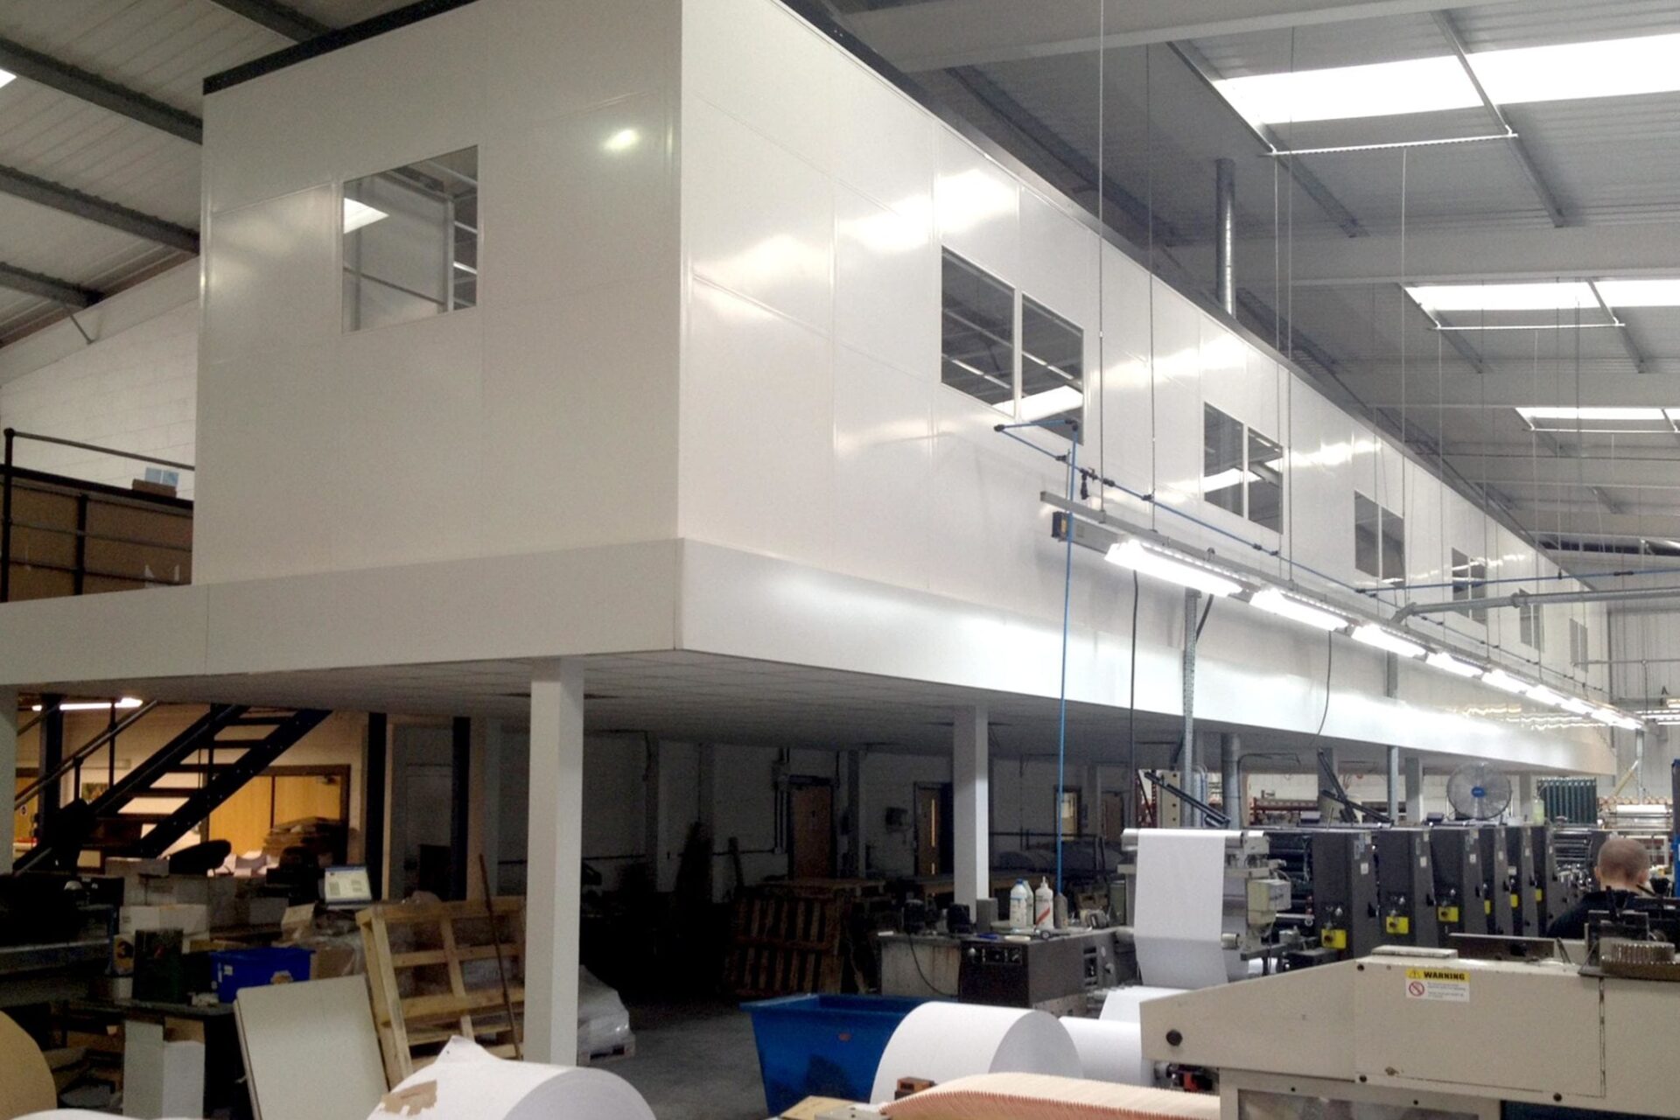
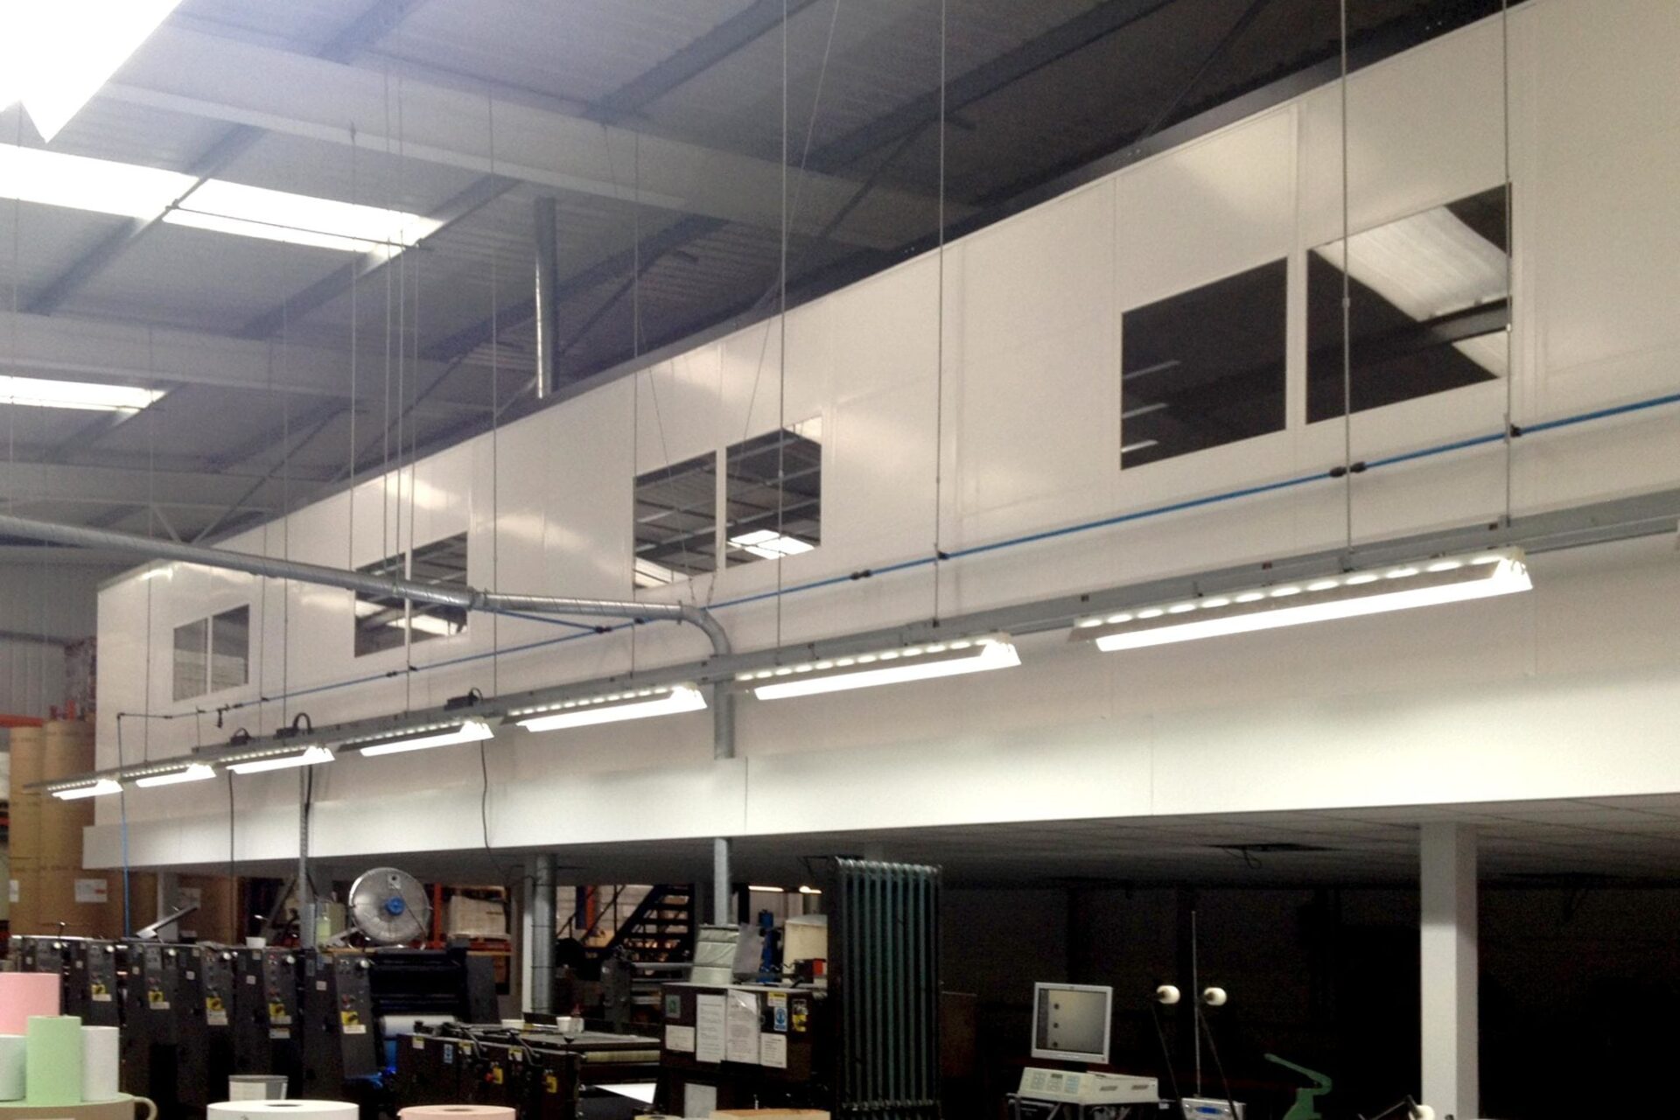
- Design, production and installation of a 2,000 sq ft freestanding mezzanine floor within the existing warehouse
- Stair access to the new mezzanine level
- Safety handrailing to all open edges
- Full Building Regulations compliance
What was the result?
Western Industrial installed a 2,000 sq ft freestanding mezzanine floor at the KCS Launceston facility in October 2009, effectively doubling the usable warehouse area within the same building. The freestanding structure required no attachment to the building fabric, making it both quick to install and reversible if requirements changed in the future.
KCS gained a fully compliant additional floor level with safe stair access and handrailing, delivered with minimal disruption to the operational running of the site.
Upgrade Your Business Today
Need more space in your warehouse? Western Industrial has been designing and installing mezzanine floors across Devon, Cornwall and the South West for more than 45 years. Get in touch for a free site survey and quotation.
Frequently Asked Questions
A freestanding mezzanine floor is a self-supporting structure that sits within a building without being fixed to the walls or roof. It is supported entirely by its own columns and framework, which means it can be installed without structural alterations to the building and, if needed, dismantled and relocated at a later date.
A 2,000 sq ft mezzanine adds up to 2,000 sq ft of usable floor area above the ground floor, which in most warehouse situations effectively doubles the available storage or operational space within the same building footprint.
Most standard commercial mezzanine installations, including a 2,000 sq ft freestanding structure, are completed within a few days to a week. Western Industrial will confirm the programme of works in advance so you know exactly when the installation will be complete.
Yes. All mezzanine floor installations in commercial buildings require Building Regulations approval, covering structural integrity, fire safety and means of escape. Western Industrial handles the full approvals process as part of every project.