


Key points
Good mezzanine floor design begins with six variables: the size and shape of the building, the intended use of the upper level, the load it will need to carry, the height available above the finished mezzanine deck, the access and goods transfer requirements, and the Building Regulations that apply. Every other design decision follows from these. Western Industrial has been working through this process on mezzanine floor projects since 1979.
Mezzanine Floor Design
Mezzanine floor design is the structural and operational planning process that determines how a mezzanine floor will be built, where it will sit within the building, what it will carry, and how people and goods will access it. Good mezzanine floor design produces a structure that fits the building precisely, meets the load requirements of the intended use, complies with Building Regulations, and works with the operational layout of the business rather than against it.
Mezzanine floor design is not an aesthetic exercise. The primary decisions in mezzanine floor design are structural: column positions, beam spans, load ratings and access systems. Once the structural design is resolved, secondary decisions cover the deck surface, edge protection style, fire protection specification and staircase finish. Western Industrial manages the full mezzanine floor design process as part of every project, from initial site survey to approved structural drawings.
This guide explains the design process, the key decisions involved, and what you need to know before commissioning a mezzanine floor.
What mezzanine floor design involves
A mezzanine floor design covers the following elements, each of which depends on the one before it:
- Site survey: internal dimensions, ceiling height, slab condition, vehicle routes, column positions, fire exit locations, existing services
- Operational brief: what the mezzanine will be used for, who will use it, what equipment will be on it, how goods and people will move between levels
- Column grid: the positions of the structural columns, determined by the operational layout and constrained by the building structure, vehicle routes and racking positions
- Structural frame: beam spans, section sizes and connection details, calculated from the column grid and the required load rating
- Load rating: the design load for the mezzanine, calculated from the actual intended use, racking type and equipment specification
- Access systems: staircase position and specification, pallet gate positions, goods lift if required
- Fire protection: fire-rated ceiling, column casings, fire doors and escape route, required for occupied mezzanines
- Deck specification: deck board type and surface finish, specified from the operational requirements of the upper level
How mezzanine floor design works: the six variables
Before a structural engineer can produce drawings or calculations for a mezzanine floor, six things need to be established. These are not administrative questions. They are the inputs that drive every structural decision in the design.
1. Building dimensions and floor plan
The available floor area, the building’s internal column positions (if any), the location of fire exits, vehicle access routes, racking layouts and fixed equipment all constrain where the mezzanine can go and how it must be structured. A good site survey captures all of these before any design work begins.
The floor plan also identifies any floor slab issues. Every mezzanine column transfers load to the ground floor slab through a base plate. In older buildings with thin or unreinforced slabs, the slab capacity must be checked before the column positions are confirmed. A column in the wrong position, or one that overloads the slab, creates a problem that is expensive to resolve after installation.
2. Intended use and occupancy
A storage mezzanine, an office mezzanine and an industrial mezzanine are structurally different products. The intended use determines the load rating, the fire protection requirement, the staircase specification, the edge protection type and the floor finish. Specifying the use incorrectly at the design stage results in a mezzanine that either does not meet regulatory requirements or costs more than it needed to.
The most important distinction: any mezzanine used as an office or occupied workspace requires fire protection. A storage-only mezzanine meeting the size criteria (under 20 metres, under half the floor area) may not. This difference can be worth £1,500 to £3,500 in fire protection costs on a mid-size project.
3. Load capacity
The load capacity, expressed as kilograms per square metre (kg/m²), is the structural specification that determines the size of the beams, the column spacing and the connection design throughout the entire mezzanine.
Standard load ratings by use type:
| Use type | Typical live load | Notes |
|---|---|---|
| Office, light commercial | 350 kg/m² (3.5 kN/m²) | Desks, people, light equipment. Standard for occupied office mezzanines. |
| Archive and document storage | 400 kg/m² (4.0 kN/m²) | Filing systems, document boxes, shelving with light loads. |
| General storage and shelving | 480 kg/m² (4.8 kN/m²) | Long-span shelving, general stock. Standard for most storage mezzanines. |
| Warehouse and pallet racking | 600 kg/m² (6.0 kN/m²) | Pallet racking, bulk storage. Standard for warehouse mezzanines. |
| Heavy industrial and production | 720 kg/m² (7.2 kN/m²) | Machinery, heavy production, dense raw material storage. |
| Very heavy plant and equipment | 960 kg/m²+ (9.6 kN/m²+) | Specialist industrial. Requires detailed structural calculation. |
These figures refer to uniform distributed loads. Point loads from racking uprights and dynamic loads from forklifts or machinery are calculated separately and can significantly exceed the surrounding distributed load. Specifying the load rating from the actual racking layout and equipment is more accurate than choosing a round number.
4. Available height
A mezzanine floor needs sufficient ceiling height to provide usable headroom on both the ground floor below and the upper level above. The practical minimum is around 4 metres of internal height, which allows approximately 2 metres below the mezzanine and 2 metres above. Buildings with 5 metres or more give the most design flexibility.
Height also affects the staircase. Approved Document K requires a maximum riser height of 220mm and a minimum headroom of 2,000mm throughout the staircase run. A building with only 3.8 metres of height may still be able to accommodate a mezzanine, but the staircase design will be constrained. This needs to be assessed at the site survey stage, not after the structural design is agreed.
5. Access and goods transfer
How people and goods get to and from the upper level determines which access systems need to be designed into the structure from the outset. The main options are:
- Industrial staircase: standard for storage and industrial mezzanines. Lowest cost. Sized and positioned during the structural design, not retrofitted.
- Commercial staircase: for office, retail and customer-facing environments. Higher specification finish. Feature glass staircases for premium retail and hospitality.
- Pallet gate: required wherever a forklift will deposit or retrieve pallets from the upper level. The gate position and opening width must be designed into the edge of the mezzanine deck.
- Goods lift: required for high-frequency goods transfer or where forklift access to the loading edge is not possible.
- Passenger lift: required under Approved Document M for publicly accessible mezzanines above a certain size.
Access systems must be included in the Building Regulations application. A staircase added after the mezzanine is approved to a different specification than the drawings will require a variation application.
6. Fire strategy
The fire strategy for a mezzanine floor is not a separate decision made after the structural design is complete. It affects the structural design because fire-rated ceiling boards are supported by a dedicated ceiling grid beneath the mezzanine deck, and the escape route from the upper level determines where the staircase can go.
The fire strategy must be agreed at the design stage and included in the Building Regulations application. Western Industrial manages this as part of the standard design process on every project.
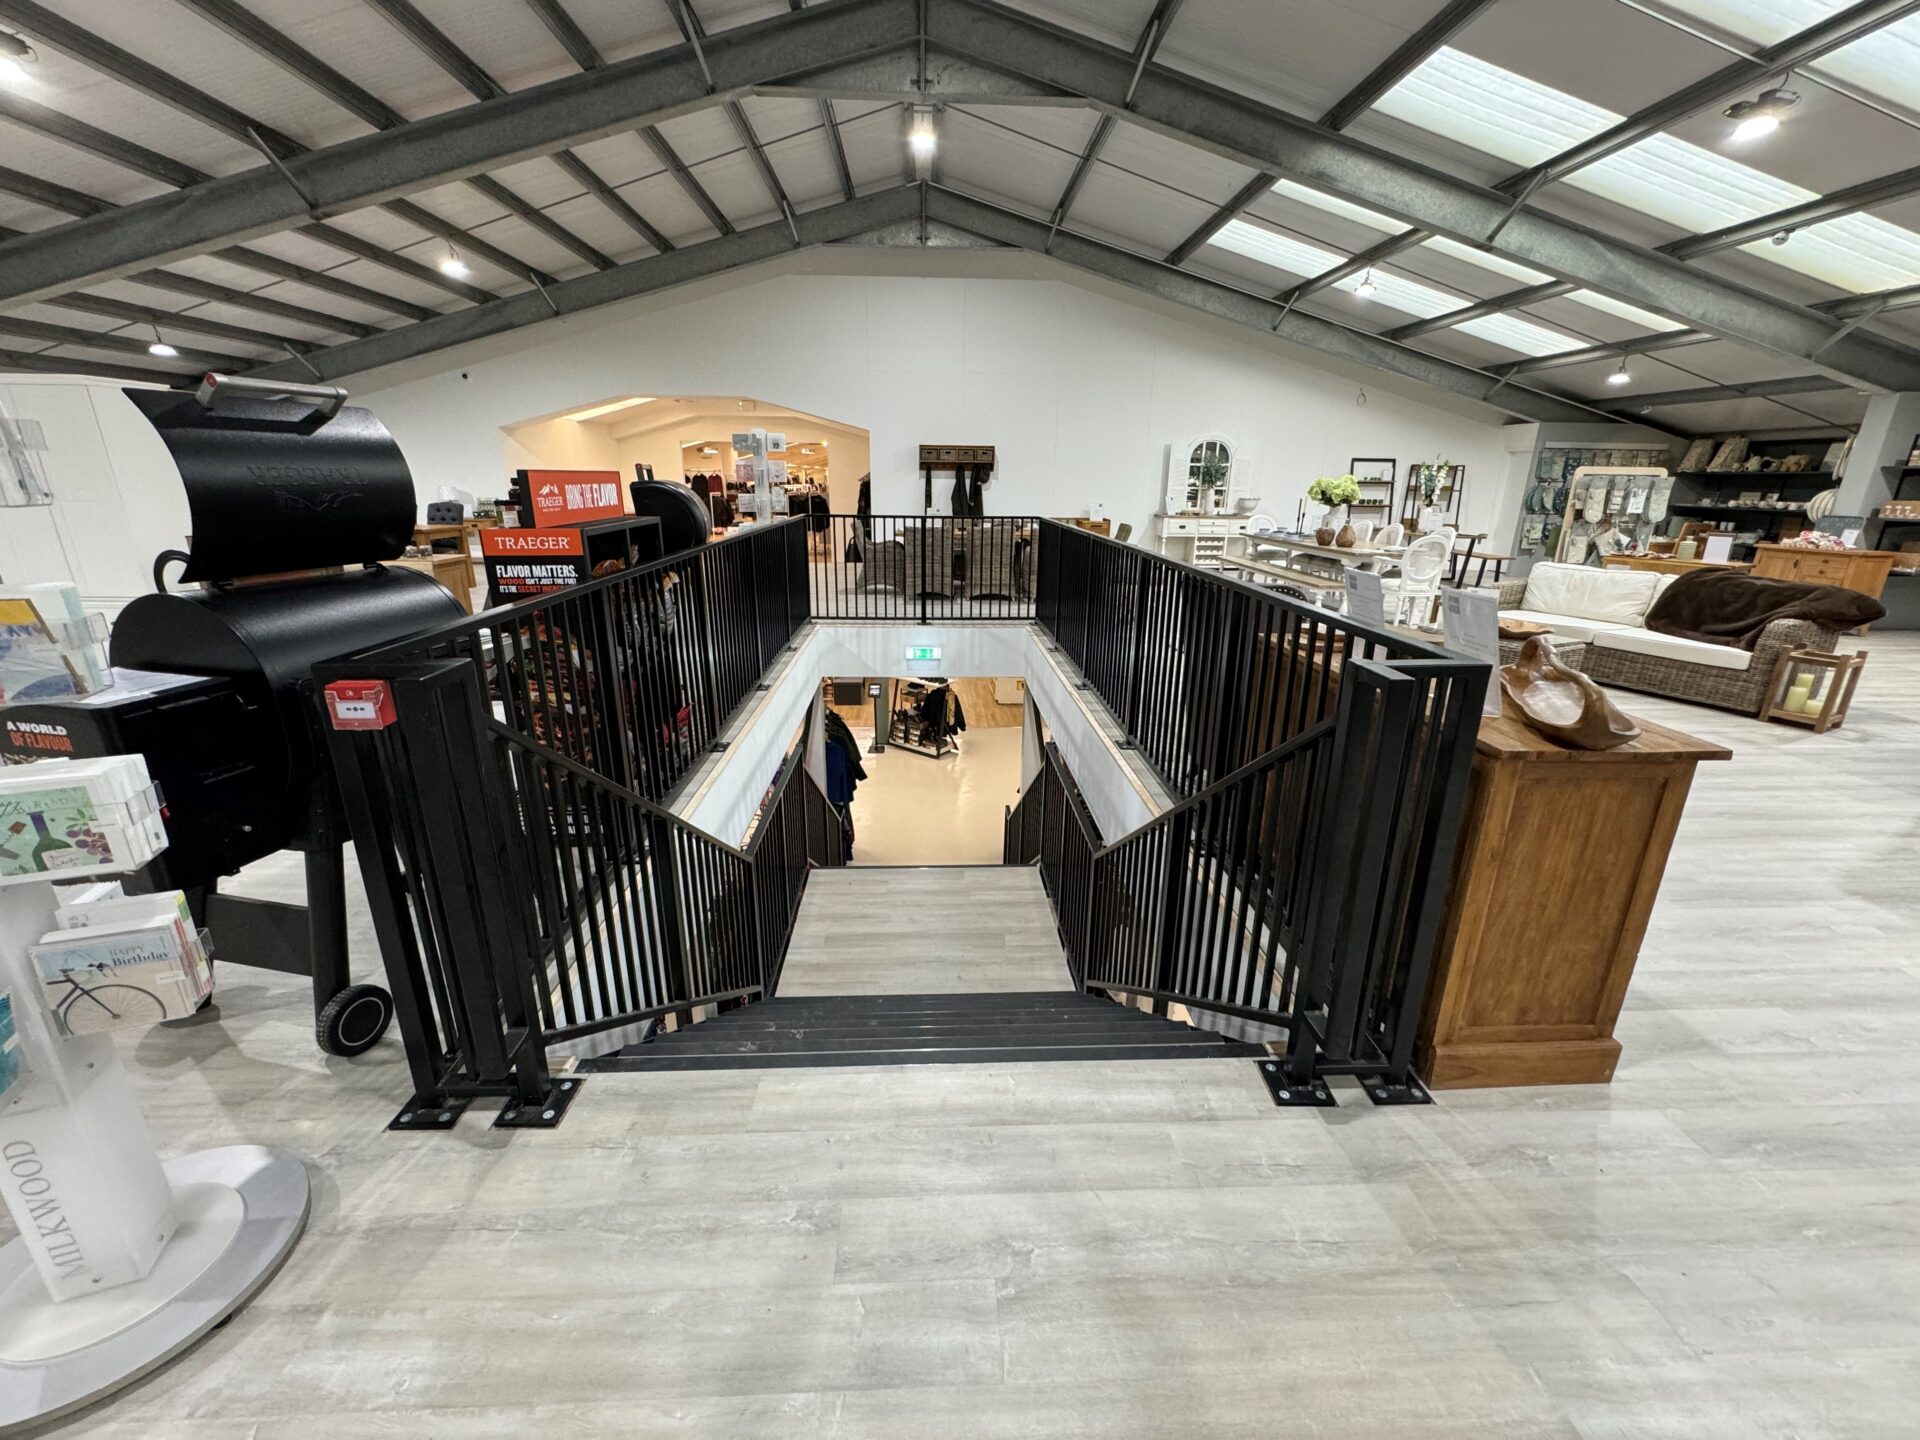
The Mezzanine Floor Design Process
Western Industrial follows a structured design process on every project. Understanding this process helps businesses plan their programme and ask the right questions at each stage.
Stage 1: Site survey and brief
Before any design work begins, a Western Industrial engineer visits the building and carries out a measured survey. We confirm the internal dimensions, ceiling height at the mezzanine area, existing column positions, ground floor slab condition, vehicle access routes, fire exit positions and overhead services. The survey also establishes the operational brief: what the mezzanine will be used for, the load requirements, and any specific operational constraints on the design.
The site survey is free and without obligation. It is the foundation for the structural design and is the only reliable basis for an accurate quotation.
Stage 2: Column grid design
The column grid is the most operationally significant element of the mezzanine floor design. Column positions determine where the structure touches the ground and must be coordinated with the ground floor layout: forklift routes must have clearance from column faces, racking bays at ground level define where columns can and cannot go, and access routes between the mezzanine staircase and the main building entrance must remain clear.
We produce the initial column grid from the site survey measurements and the operational brief. The grid is checked with the client before structural drawings are produced, as changes to column positions at this stage are straightforward while changes after drawings are issued are costly.
Stage 3: Structural calculations and drawings
Once the column grid is confirmed, our structural engineers produce the full mezzanine floor design: beam section sizes, connection details, base plate designs and lateral stability arrangement. Structural calculations are produced alongside the drawings to confirm that every member is sized correctly for the design loads.
All structural drawings are produced in CAD and submitted to the client for review and approval before the Building Regulations application is made. This is the opportunity to confirm staircase positions, pallet gate locations and any special requirements before the design is finalised.
Stage 4: Building Regulations application
Western Industrial submits the Building Regulations application to an approved Building Control Inspector on behalf of every client, as a standard part of the service at no additional charge. The application includes the structural calculations, fire strategy drawings, staircase specification and access assessments. In most cases, installation can begin within 48 hours of the application being submitted.
Read more about Building Regulations for mezzanine floors here.
Stage 5: Fabrication and installation
Following design approval and the Building Regulations submission, fabrication of the structural steelwork begins. All components are UKCA-marked to BS EN 1090 before leaving the fabrication facility. On-site installation is a bolt-together assembly process: columns, beams and joists are assembled from the prefabricated kit using the approved structural drawings as the reference. No welding takes place on site.
Read more about the mezzanine floor installation process here.
Read more about UKCA marking for mezzanine floors here.
Mezzanine Floor Layout Planning
Mezzanine floor layout planning is the process of deciding where the mezzanine sits within the building, how it relates to the ground floor operations, and how the upper level is organised. Good layout planning avoids the most common mezzanine design problems: columns that obstruct forklift routes, staircases that conflict with the operational flow, and pallet gates positioned where fork trucks cannot safely approach.
Planning the column grid around the ground floor
The column grid should be designed around the confirmed ground floor layout, not the other way around. This means the racking plan, vehicle route widths, dock leveller positions and fire exit routes should all be established before the mezzanine column grid is produced. A column grid produced without reference to the ground floor layout will almost always conflict with at least one operational requirement.
Staircase position
The staircase is the primary access point for the mezzanine upper level. Its position should be chosen to minimise the walking distance from the staircase to the main working areas on the mezzanine, while avoiding conflict with ground floor vehicle routes. A staircase positioned at the end of a forklift aisle requires the aisle to be closed every time someone uses the stair. A staircase positioned at the side of the building, clear of all vehicle routes, creates no operational conflict.
Pallet gate positions
Pallet gates are positioned at the edge of the mezzanine to allow fork trucks to deposit and collect pallets at the upper level. The gate position must allow a fork truck to approach, deposit or collect a pallet and withdraw without conflicting with other ground floor operations or building features. The gate opening width must match the fork truck model in use. On multi-gate mezzanines, gate positions should be sequenced to avoid fork trucks queuing across vehicle routes.
Fire exit and escape route
Every mezzanine with regular occupation requires a designated fire escape route from the upper level to an external exit. The escape route must be confirmed at the design stage and must not rely on the main staircase if that staircase could become blocked in a fire. A second escape staircase or a fire-escape-only route is required on larger mezzanines or where the travel distance from the furthest point on the upper level to the escape exit exceeds the maximum permitted under Approved Document B.

Common mezzanine floor design mistakes
Specifying the load rating without a racking layout
Choosing a load rating before the racking layout is known results in either an under-specified floor (unsafe if loads exceed the rating) or an over-specified floor (unnecessary cost). The structural design should be produced alongside the racking layout, not before it.
Not accounting for the ground floor column impact
Every mezzanine column reduces the usable ground floor area directly beneath it. In some buildings, this is unimportant. In others, it cuts across a vehicle route, blocks a racking bay, or reduces clear floor space below the minimum needed for forklift operation. These constraints need to be mapped at the site survey stage.
Leaving the staircase position to last
The staircase must comply with Approved Document K and must connect to a safe escape route at both the upper and lower levels. A staircase positioned without reference to the Building Regulations requirements or the escape route often needs to be relocated, at significant cost. Design the staircase position into the mezzanine layout from the beginning.
Assuming planning permission is not required
Mezzanine floors are generally treated as permitted development for internal structures. However, retail mezzanines over 200m², mezzanines in listed buildings, and installations in conservation areas may require planning consent. Building Regulations approval is required in virtually all cases regardless of whether planning permission is needed.
“Western Industrial added a mezzanine floor to our warehouse, allowing us to make much better use of our space. The mezzanine was constructed very quickly and to a high standard. Highly recommended!”
– Google Review, 5★
“Our business has seen tremendous growth and with that came the need to make changes to warehouse layouts, offices and staff facilities. Western Industrial has been our preferred partner to deliver a new project every single year.”
– Google Review, 5★
Frequently asked questions about mezzanine floor design
Mezzanine floor design starts with a site survey to establish the building dimensions, slab capacity and operational requirements. A structural engineer then produces column grid layouts, beam size calculations and drawings covering load capacity, access systems, edge protection and fire strategy. The design is submitted for Building Regulations approval before fabrication begins. Every mezzanine floor is designed individually for the specific building and use.
A practical minimum is approximately 4 metres of internal clear height. This allows around 2 metres of headroom below the mezzanine and 2 metres above. Buildings with 5 metres or more give the most flexibility for deck height, staircase design and load-bearing structure. Buildings below 4 metres may still be suitable depending on the use and the staircase options, but this needs to be assessed at site survey.
Following a site survey, structural drawings and calculations are typically ready within one to two weeks for standard projects. Complex multi-tier installations or buildings with unusual constraints may take longer. Building Regulations approval, which is submitted alongside the drawings, typically allows work to begin on site within 48 hours of submission under the private building control process.
The load capacity depends on the intended use. General storage typically requires 480 kg/m². Pallet racking requires 600 kg/m². Office use requires 350 kg/m². Industrial machinery platforms may require 720 kg/m² or more. The appropriate rating is established from the actual racking layout and equipment specifications during the design process, not chosen from a standard list.
In most cases, no. Mezzanine floors are internal structures and are treated as permitted development in most commercial and industrial buildings. Exceptions include retail mezzanines over 200m², listed buildings and some conservation areas. Building Regulations approval is required in virtually all cases regardless of planning status.
Yes. The column grid and beam spans of the mezzanine can be designed to work around existing racking layouts, machinery positions and operational routes. The site survey maps all of these before the structural design begins, and the column positions are confirmed with the client before drawings are finalised.
A storage mezzanine is designed for higher load ratings, simpler edge protection and pallet gate access. It may not require fire protection if it meets the exemption criteria. An office mezzanine is designed for a lower but precisely calculated load, always requires fire protection, needs a commercial staircase compliant with Approved Document K, and the floor finish and balustrade specification are to a higher standard. The structural design approach is the same; the specification differs significantly.

Discuss Your Mezzanine Floor Project
If you are considering installing a mezzanine floor to increase space within your premises, careful planning and design are essential to ensure the structure supports your operational needs.
Whether you require a single level platform or a multi tier mezzanine floor, our team can help design a solution tailored to your building and business requirements.
Speak to our team today to discuss your project and explore how a mezzanine floor could transform your workspace.
Get a Free Quote
We’re always on the look out for new projects, both big and small. Send us your contact details and we’ll be in touch!
About Western Industrial
Established in 1979, Western Industrial Group have grown to a dedicated & professional workforce, delivering consistently high quality services across a range of projects, large & small.
From Mezzanine Floors to Warehouse Storage and Racking, Western Industrial Business Interiors design, supply, manage and install, to provide you with a complete office refurbishment package.
We supply and install Mezzanine Floors, Office Partitioning, Air Conditioning, Ventilation & Suspended Ceilings, through to all your Electrical & Mechanical requirements.





