

Production Mezzanine Floor in Hampshire | Turners
Over 45 Years Experience
Designed, Manufactured & Installed
Highly Rated 5* Reviews
Do you have a project for us?
By submitting my data I agree to be contacted
Client Name: Turners
Industry: Publishing
Location: Hampshire
Project Completion: July 2010
About the Client
Turners is a large Hampshire-based publishing company that operates a round-the-clock production facility. Having secured a significant new contract, the business needed to increase its production capacity quickly and within its existing building.
What were they trying to resolve?
Turners had won a major new contract and needed to add 186m2 of production space within their existing facility. The challenge was not simply finding the space. The building ran 24 hours a day, and any installation had to be planned around a live production operation.
Extended downtime was not an option.
Key objectives included:
● Creating additional production area without expanding the building footprint
● Completing the build with minimal disruption to the ongoing operation
● Ensuring full compliance with Building Regulations and fire safety requirements
● Integrating structural, fire protection, electrical and ceiling systems within a single, coordinated programme
● Delivering a fully operational space on handover, with no snagging or return visits required
The project also required careful sequencing across multiple trades. Fire protection, suspended ceilings and electrical installation all needed to be completed within the same tight window, with each trade working to a precise schedule to avoid delays.
Scope of works
Western Industrial delivered a full turnkey project that included:
- Mezzanine Flooring
- Suspended Ceilings
- Fire Protection
- Electrical installation
- Design
- Building Regulation Consultation
What was the result?
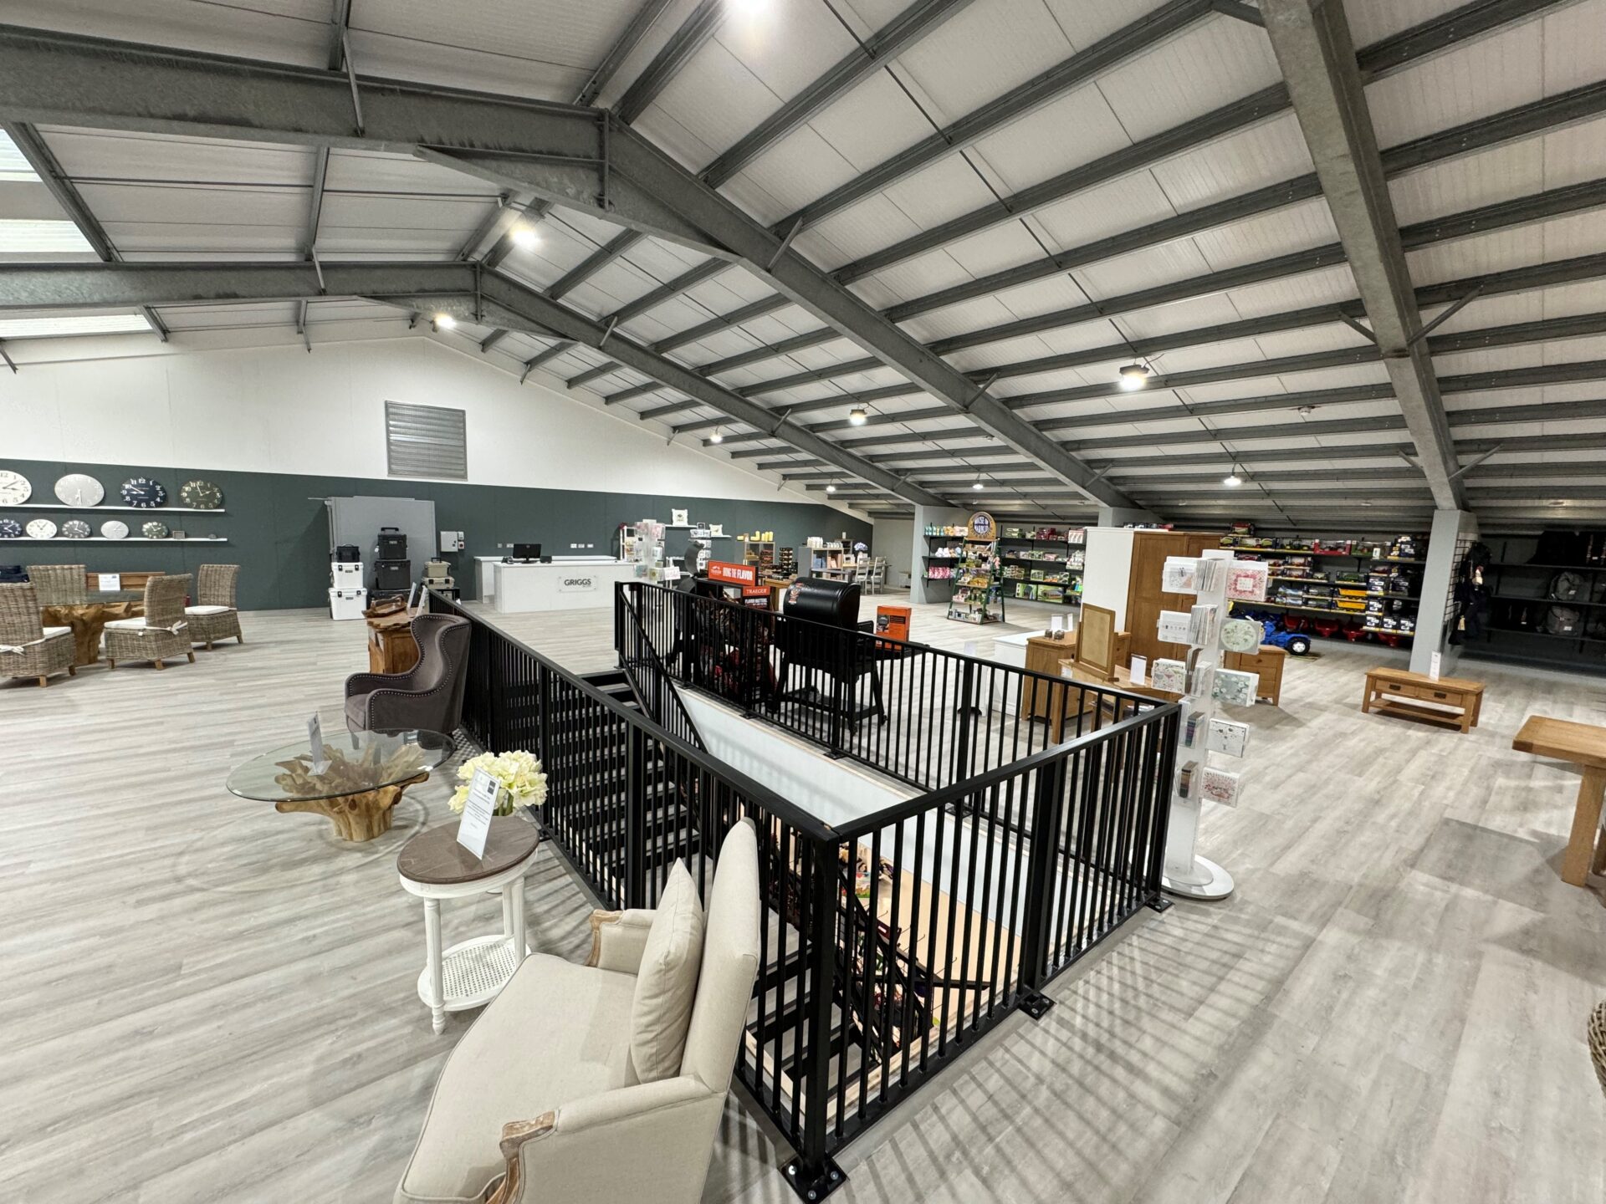
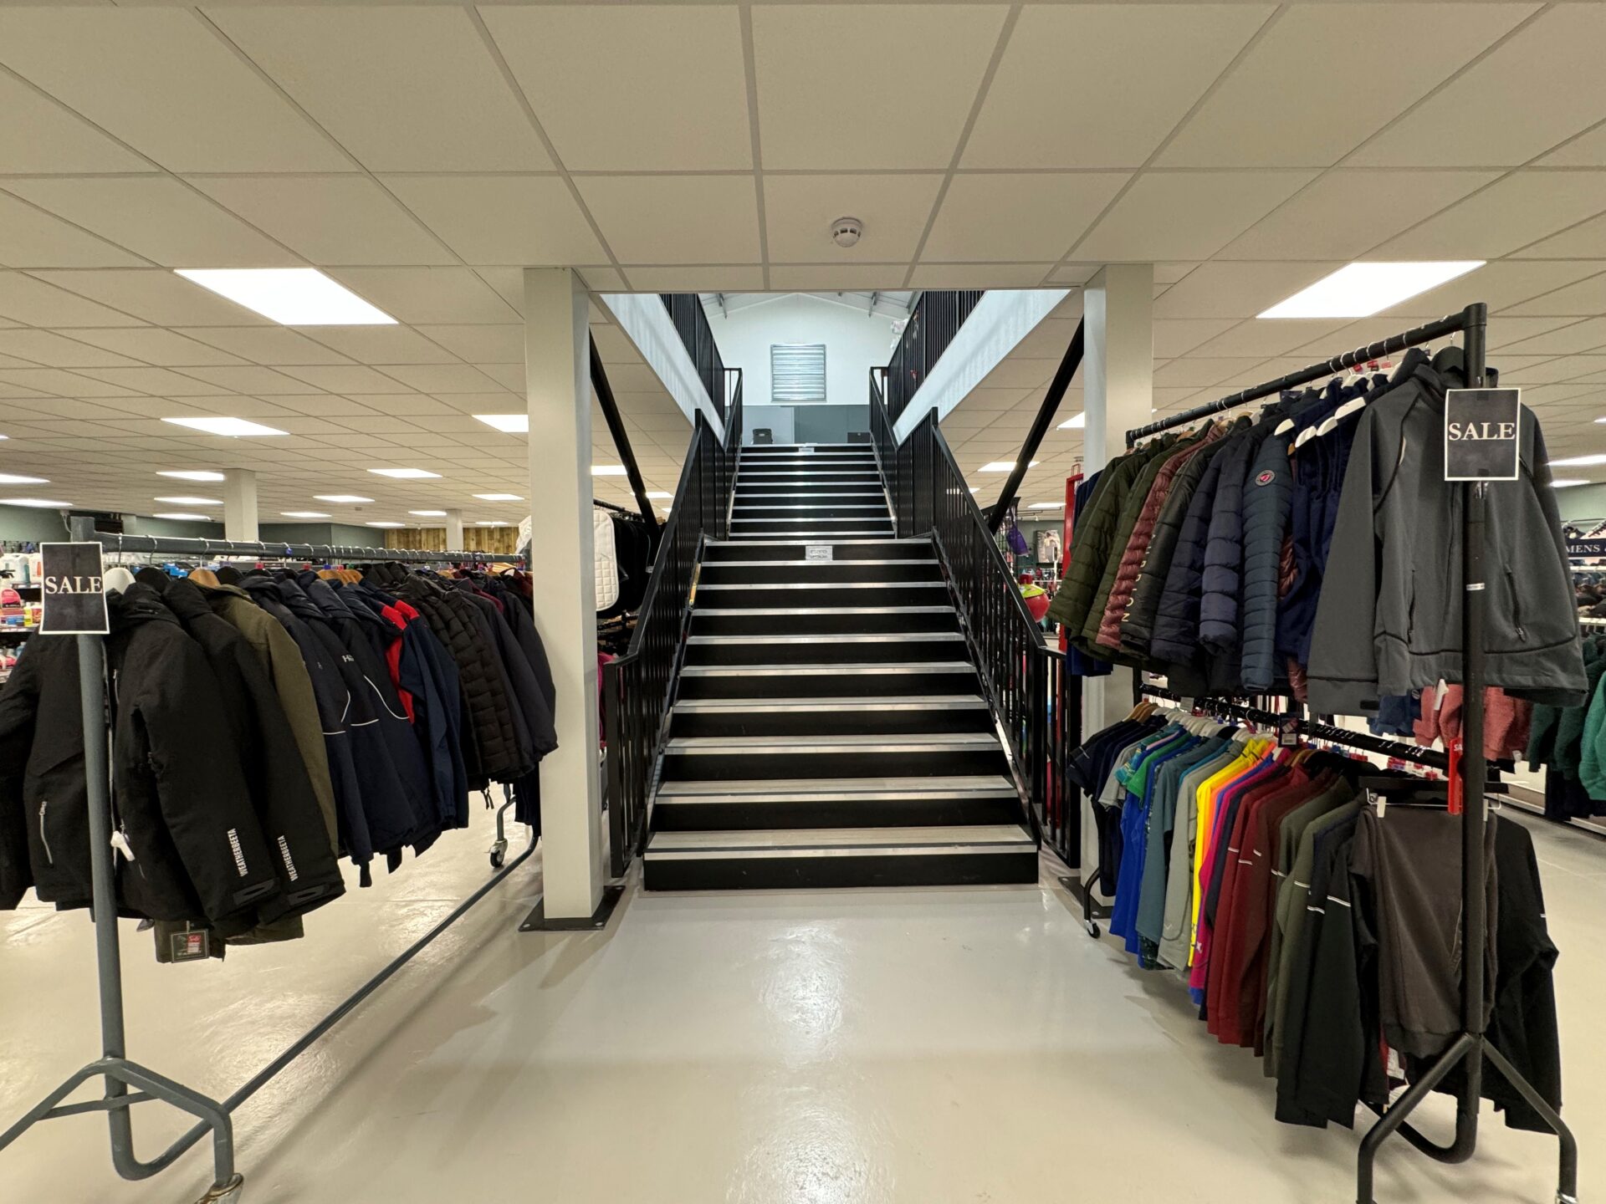
Western Industrial completed the full installation over a single weekend. When the Turners team returned on Monday morning, they had 186m2 of new production space: fully fitted, fire-protected, with ceilings and electrical installation in place and ready to use from day one.
The speed of the build kept disruption to the rest of the facility to an absolute minimum. Turners was able to start using the new space immediately, allowing the business to service its expanded contract without delay or loss of output.
Fire protection measures were applied to the steel structure in full compliance with Building Regulations, and the suspended ceiling system provided a clean, functional finish appropriate for a production environment. All electrical works were completed as part of the same turnkey contract, so lighting and power were operational on handover.
Throughout the project, Western Industrial provided expert design input and Building Regulations consultation, ensuring that every element of the installation met current compliance requirements. The result is a highly functional production space delivered on time, within scope and with no disruption to the client’s business.



Upgrade Your Business Today
If your business needs additional space, contact Western Industrial to find out how our expert, in-house turnkey service can transform your building. With more than 45 years’ experience, we handle projects of any scale across the South West and nationwide.
Call us or request a callback for a free site visit and no-obligation quote.
Frequently Asked Questions
A mezzanine floor is a raised platform structure built within an existing building, effectively creating an additional level of usable floor space without the need for an extension or new build. For businesses facing space constraints, a mezzanine is one of the most cost-effective ways to increase capacity. It can be used for production, storage, offices or retail space, and is fully demountable if your requirements change.
Yes. Western Industrial regularly works in live operational environments. With the right planning and an experienced team, installations can be completed during evenings or over a weekend to avoid disruption. The Turners project is a good example: 186m2 of production space with fire protection, ceilings and electrics, delivered over a single weekend.
Planning permission is not usually required for a mezzanine floor in a commercial building, but Building Regulations approval is typically needed for structures above a certain size or in certain use classes. Western Industrial provides full Building Regulations consultation as part of our turnkey service, so you are covered from design through to sign-off.
The cost depends on the size, specification and scope of works. A straightforward structure will cost less than a fully fitted floor with fire protection, ceilings and electrics. Western Industrial provides a free site visit and no-obligation quote, so you will have a clear, all-in price before you commit to anything.