


Key point
The load capacity of a mezzanine floor is the maximum weight per square metre it is designed and certified to support safely. It is expressed in kilogrammes per square metre (kg/m²) or kilonewtons per square metre (kN/m²).
Every mezzanine floor must be structurally designed by a qualified engineer to carry the specific loads it will be subjected to in use, and the load rating must be included in the Building Regulations application. Using a mezzanine floor beyond its certified load capacity is unsafe, unlawful and invalidates the structure’s insurance.
Load capacity is the most technically important specification decision in a mezzanine floor project. Get it right and you have a structure that is safe, efficient and will perform for decades. Get it wrong in either direction and you either have a structure that is dangerous or one that has been significantly over-engineered and cost more than it needed to.
Western Industrial has been calculating and specifying mezzanine floor load capacities for over 45 years, for storage, warehouse, office, industrial, retail and factory applications. This guide explains what load capacity means, how it is calculated, what the standard ratings are for different types of use, and how dynamic and point loads affect the structural specification.
What is mezzanine floor load capacity?
Load capacity is the total weight per unit area that a mezzanine floor structure has been designed and certified to support. It is expressed as a uniform distributed load (UDL), meaning the load is assumed to be spread evenly across the entire floor area. The unit of measurement is kilograms per square metre (kg/m²) or kilonewtons per square metre (kN/m²), where 1 kN/m² is approximately equal to 102 kg/m².
Load capacity is calculated from the sum of two types of load: dead loads and live loads (also called imposed loads).

Dead loads
Dead loads are the permanent, static weights that form part of the mezzanine structure itself. They include the weight of the steel columns, beams and joists, the deck boards, any fire-rated ceiling installed beneath the deck, column casings, balustrade posts and any other fixed components. Dead loads do not change over time.
Live loads (imposed loads)
Live loads are the variable, changeable weights placed on the mezzanine after it has been built. They include people, furniture, equipment, machinery, storage goods, racking and any other movable items placed on the upper level. Live loads are the primary specification variable, because they determine what the mezzanine can be used for and at what intensity.
The live load specification must reflect the actual intended use of the mezzanine, not a conservative guess or a default standard. A mezzanine used as an office with desk-based work has very different live load requirements from a mezzanine used for pallet storage or production machinery.
Standard load ratings by mezzanine use type
The following load ratings are standard industry specifications for the most common mezzanine use types. These ratings refer to the live load only, the uniform distributed load the floor is designed to support in use.
| Use type | Typical live load | Notes |
|---|---|---|
| Office, light commercial | 350 kg/m² (3.5 kN/m²) | Desks, people, light equipment. Standard for occupied office mezzanines. |
| Archive and document storage | 400 kg/m² (4.0 kN/m²) | Filing systems, document boxes, shelving with light loads. |
| General storage and shelving | 480 kg/m² (4.8 kN/m²) | Long-span shelving, general stock. Standard for most storage mezzanines. |
| Warehouse and pallet racking | 600 kg/m² (6.0 kN/m²) | Pallet racking, bulk storage. Standard for warehouse mezzanines. |
| Heavy industrial and production | 720 kg/m² (7.2 kN/m²) | Machinery, heavy production, dense raw material storage. |
| Very heavy plant and equipment | 960 kg/m²+ (9.6 kN/m²+) | Specialist industrial. Requires detailed structural calculation. |
These are standard starting points, not fixed values. The appropriate load rating for your project must be confirmed by a structural engineer based on the actual loads you plan to place on the mezzanine. Over-specifying adds unnecessary cost. Under-specifying creates a safety risk and is a legal liability.
Dynamic loads: why static ratings are not the whole story
The load ratings in the table above are uniform distributed loads, meaning they represent a static weight spread evenly across the floor. In operational environments, this is not the only load type the mezzanine structure must handle.
Dynamic loads occur when forces vary over time or are applied suddenly, and they can be significantly larger than the equivalent static load.
Forklift and vehicle loads
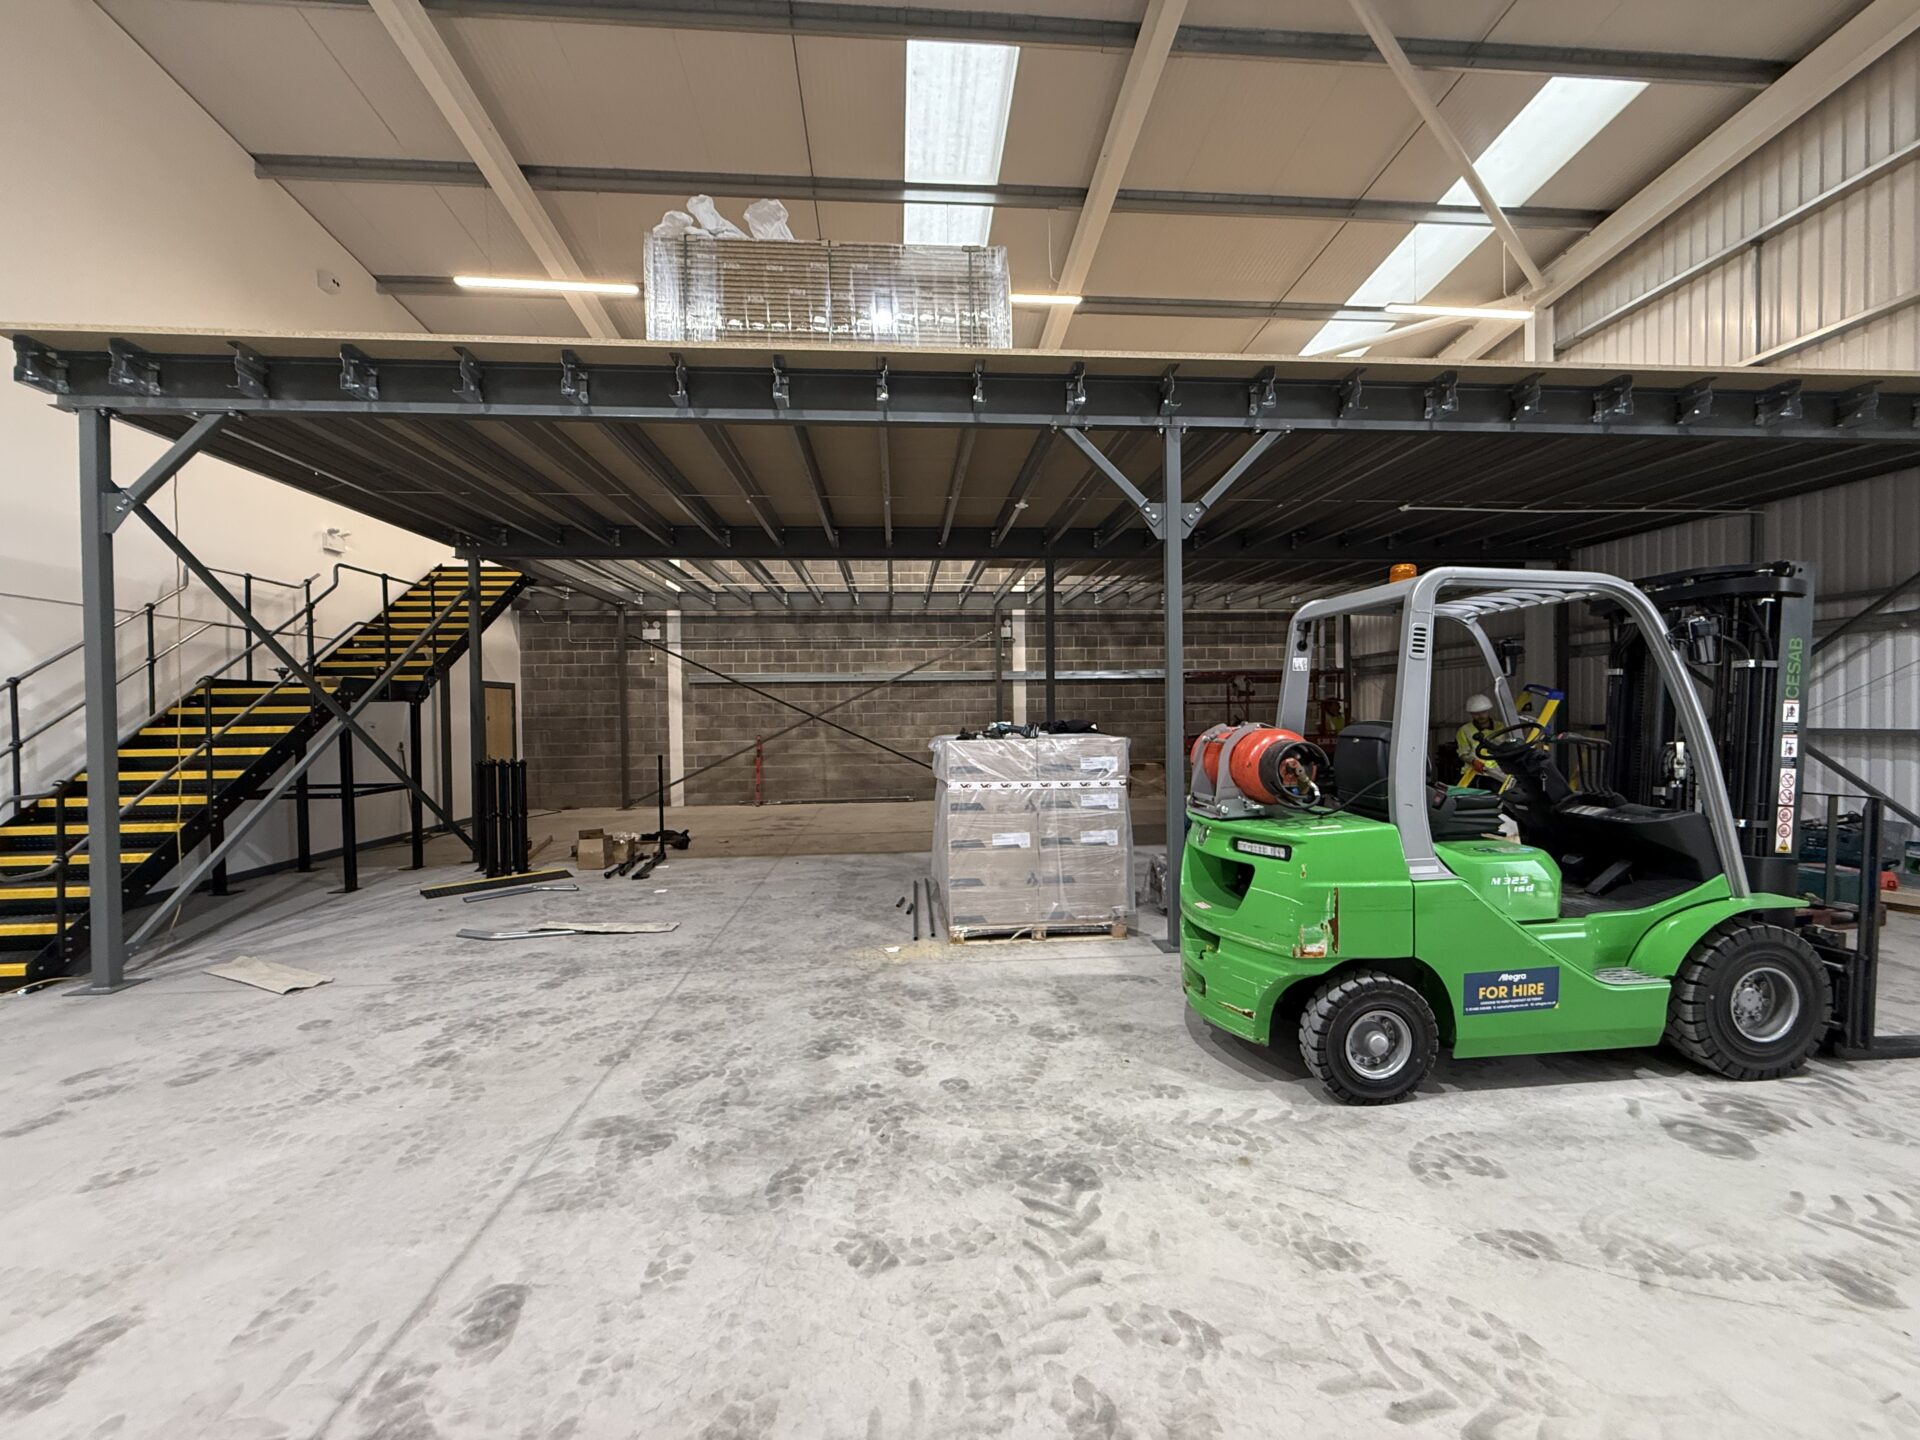
Where forklifts, pallet trucks or other wheeled equipment operate on a mezzanine, the loads they impose are dynamic. A loaded forklift braking to a stop applies a much greater momentary load to the floor than the same vehicle standing still. A dynamic amplification factor, typically between 1.25 and 2.0 depending on the vehicle speed and floor profile, is applied to the static vehicle weight in the structural calculation to account for this effect.
Forklifts also impose concentrated loads through their wheels rather than distributed loads across the floor area. The structural design must ensure that the beams and decking directly under the wheel paths can resist these concentrated dynamic loads without local failure.
Machinery vibration
Production machinery, compressors, presses, rotating equipment and CNC machines generate cyclical forces through vibration. These can cause resonance effects in the mezzanine structure if not properly accounted for in the design.
Where machinery with significant vibration is to be installed on a mezzanine, anti-vibration mounts are typically specified to attenuate the transmission of forces through the structure, and the structural natural frequency is assessed to ensure it does not coincide with the machinery operating frequency.
Impact loads at pallet gates
The pallet gate edge of a mezzanine receives impact loads as pallets are deposited and retrieved. The structural design of the edge beam and the pallet gate posts must account for the incidental contact loads generated by forklift operations at this point, in addition to the static load of the pallet itself.
Point loads: racking uprights and machine feet
A uniform distributed load assumes weight is spread evenly across the floor area. In practice, concentrated loads occur wherever a racking upright or machine foot contacts the floor. These point loads can be very much greater than the surrounding distributed load and must be calculated separately.
A typical pallet racking system with a full bay of pallets might impose a point load of 15 to 30 kN through each upright foot, depending on the rack height and pallet weights. If this load is applied directly to a point between structural beams in the mezzanine deck, the deck boards and secondary joists must be designed to span this load to the nearest primary beam without failure.
When Western Industrial designs a mezzanine for a racking or machinery installation, the specific racking layout or machinery positions are incorporated into the structural design. The column grid is positioned to ensure that point loads from racking uprights or machine feet fall at or near the structural beam positions rather than mid-span between them. This is a critical coordination task that must be completed at the design stage, not resolved after the mezzanine is installed.

How load capacity affects the structure and cost
The load rating is the primary driver of the structural specification, the steelwork weight and, therefore, the project cost.
Here is how each component changes as load capacity increases.
Beam sections
Higher live loads require larger beam sections. Primary beams on a 480 kg/m² mezzanine will typically be significantly smaller in section size than those on a 720 kg/m² equivalent. Larger sections mean more steel weight per metre, which increases material cost and, to a lesser degree, installation time.
Column spacing
As the load increases, the span between columns may need to decrease to keep beam sizes within practical limits. A tighter column grid means more columns, more base plates and more connections. It also means more constraints on the ground floor layout below, which must be discussed with the client at the design stage.
Deck specification
The deck boards or steel plate forming the walking surface must also be specified to carry the design loads. Standard P5 chipboard at 18mm is adequate for office and light storage applications. Heavier storage and industrial applications may require 22mm or 25mm P5 chipboard, structural plywood, or steel chequer plate for the highest load ratings and wet environments.
Connection design
The connections between beams and columns, and between primary and secondary beams, must also be designed to transfer the loads in the structural frame. Higher load ratings mean more heavily loaded connections, larger bolts or welds, and more substantial connection plates. The connection design is as important as the member sizing in ensuring the overall structural integrity of the mezzanine.
Can an existing mezzanine floor be uprated?
This is one of the most common questions we receive from businesses whose operations have changed since their mezzanine was installed. The short answer is: sometimes, with proper assessment.
If the intended new use would impose loads greater than the mezzanine was designed for, the structure cannot simply be used at the higher load without assessment. Using a mezzanine beyond its certified load rating is unsafe and unlawful. The following steps are required.
- Commission a structural assessment by a qualified engineer, reviewing the original design calculations and the actual installed structure.
- Determine whether the existing structure has any capacity reserve above its design load that could accommodate the intended increase.
- If the structure has insufficient reserve, identify which elements (beams, columns, deck, connections) limit the capacity and whether they can be strengthened or supplemented.
- Submit a new Building Regulations application for the modification if the structure is to be altered.
In some cases, the existing structure has been conservatively designed and has sufficient reserve capacity to accommodate a modest load increase without modification. In others, adding intermediate support beams or replacing deck boards is a practical and economical way to achieve an uprating. In extreme cases, a full replacement is the most practical solution.
Never increase the operational loading on a mezzanine floor without prior structural assessment. If you are unsure what load your existing mezzanine is rated for, contact us and we can arrange an inspection and review of the original design documentation.
Load capacity and the ground floor slab
A consideration that is sometimes overlooked in mezzanine floor planning is the capacity of the existing ground floor slab to accept the column loads from the mezzanine structure. Each column transfers the combined dead and live loads of the mezzanine, plus any dynamic and point loads, through a base plate into the slab below.
For most commercial and industrial buildings with standard reinforced concrete ground slabs, this is not a problem. However, in older buildings with thinner or unreinforced slabs, or in buildings with underfloor services or voids, the slab capacity must be checked. Western Industrial’s structural engineers include a ground floor slab assessment as part of every mezzanine structural design, identifying whether the slab can accept the column loads or whether ground improvement, load spreading base plates or additional foundations are required.
This is a detail that is much easier and less expensive to address at the design stage than to discover during or after installation.
“Western Industrial added a mezzanine floor to our warehouse, allowing us to make much better use of our space. Paul’s team were very reliable, and the mezzanine was constructed very quickly and to a high standard. Highly recommended!”
— Google Review, 5★
“Western Industrial have been amazing at helping us with the growth of our business. Kind, friendly and honest people who give a competitive price and complete the work perfectly and to a high standard. We continually use Western Industrial for any business improvements.”
— Google Review, 5★
Frequently asked questions about mezzanine floor load capacity
The weight a mezzanine floor can support depends entirely on how it has been designed and specified. Standard load ratings range from 350 kg/m² for light office use to 960 kg/m² or more for heavy industrial platforms. A mezzanine is only safe and lawful to use at or below its certified load rating, which is specified in the structural calculations and marked on the load plate fixed to the structure. If you are unsure what your existing mezzanine is rated for, the load plate on the structure should indicate the maximum uniform distributed load.
The standard load rating for a general warehouse or storage mezzanine with pallet racking is typically 480 to 600 kg/m² (4.8 to 6.0 kN/m²). Lighter shelving and pick-face storage can be accommodated at 480 kg/m². Full pallet racking with pallets at standard weights typically requires 600 kg/m². Where very dense storage or heavy palletised goods are involved, a higher rating may be specified. The appropriate load rating is confirmed by the structural engineer based on the actual racking layout and pallet weights planned for the installation.a
Dead load is the permanent, static weight of the mezzanine structure itself, including the steel columns, beams, deck boards, fire-rated ceiling, balustrade and all fixed components. Live load (also called imposed load) is the variable weight placed on the mezzanine in use: people, goods, machinery, racking and equipment. The total load the structure must support is the sum of both. The live load specification is the main variable that determines the structural design.
Mezzanine floor load capacity is calculated by a structural engineer using the intended live loads (the goods, equipment or people that will occupy the floor), the dead loads (the weight of the structure itself), any dynamic loads from forklifts or machinery, and the point loads from racking uprights or machine feet. The calculations are carried out in accordance with BS EN 1991-1-1 (Eurocode 1) and referenced to BS EN 1993 for the steel design. The results determine the required beam sections, column sizes, column spacing and connection design.
Not without first obtaining a structural assessment. Using a mezzanine beyond its certified load rating is unsafe and unlawful. If you need to use your existing mezzanine at higher loads than it was designed for, a structural engineer must review the original design and the installed structure to determine whether any capacity reserve exists and whether modifications are possible. We can arrange this assessment. Never increase loading on a mezzanine without prior structural sign-off.
A load plate is a permanently fixed label or plaque on the mezzanine structure that states the maximum uniform distributed load the floor is designed to carry. It is a requirement of the mezzanine handover documentation and is typically fixed to a column in a visible location. The load plate allows operators and future occupants to identify the capacity of the floor without needing to locate the original structural calculations. It is also relevant for insurance purposes and for any future structural assessment. Every mezzanine floor supplied by Western Industrial is provided with a load plate as part of the standard handover pack.
Get a Free Quote
We’re always on the look out for new projects, both big and small. Send us your contact details and we’ll be in touch!

About Western Industrial
Established in 1979, Western Industrial Group have grown to a dedicated & professional workforce, delivering consistently high quality services across a range of projects, large & small.
From Mezzanine Floors to Warehouse Storage and Racking, Western Industrial Business Interiors design, supply, manage and install, to provide you with a complete office refurbishment package.
We supply and install Mezzanine Floors, Office Partitioning, Air Conditioning, Ventilation & Suspended Ceilings, through to all your Electrical & Mechanical requirements.



