


Industrial mezzanine floors are popular structured solutions for businesses that store a sizable amount of manufacturing, construction or production goods. Offering effective warehouse storage, mezzanine floors for industrial businesses are the ultimate warehouse storage solution.
Industrial mezzanine flooring installation can enhance the working environment, and increase productivity and efficiency of day-to-day tasks for all employees. However, there can be restrictions in place when it comes to planning permission for industrial mezzanine flooring and this is where Western Industrial can help. With many different types, sizes and materials of industrial mezzanine floors to choose from.
Our straightforward guide will outline the possible planning permissions involved during the enquiry stage and the procedures which must be followed to ensure straightforward project management.
What Is Industrial Mezzanine Flooring?
Mezzanine flooring is typically a self-supporting platform that can be installed within a wide range of industrial facilities. Industrial mezzanine floors are imperative for maximising a company’s space by adding to its vertical area. So, whether you’re looking to add an office space above a warehouse below, or would like to increase storage space as you expand, mezzanine flooring for commercial establishments is a great choice.
The types of industrial buildings that can hugely benefit from mezzanine floors include:
- Warehouses
- Factories
- Flex Spaces
- Data Centres
- Storage Facilities
What Are The Benefits of Industrial Mezzanine Floors?
With industrial buildings often having a limited area for storage, packing, and operational duties, an industrial mezzanine floor can be the ultimate solution to maximising space, without the need for taking up more of the room that you currently use.
Build up, not out! Moreover, there are great cost benefits when it comes to mezzanine flooring. Where many businesses look to take out loans for additional industrial units, it is definitely worth considering mezzanine floor installation to keep all operations ‘in-house’, whilst utilising unused space that could prove a cost-saving investment in the future. What’s more, if you were to sell your warehouse space in the future, mezzanine floors can add value to a property – a win-win!
From pallet racking to industrial shelving and cantilever racking, our intricate racking systems at Western Industrial are great ways to make use of and organise your industrial mezzanine floor into an easy-to-manage storage system.
If your business is growing steadily and needs more space for storage, mezzanine floors can be a highly effective yet least cost-effective way to have both short and long-span shelving installed to keep your stock neatly organised.
Utilising space that would otherwise go unused, making it a popular choice for industrial industries altogether where you can add as much storage as needed, including stock from a shop.
Other benefits include:
- 1. Utilise existing/unused space
- 2. Cost-efficient business growth
- 3. Increased safety when employees are going about their day-to-day jobs
- 4. Long-term and versatile space expansion solutions

Planning Permission for Mezzanines
Planning permission is a permit required by the Government for any major changes to your building or land you may be thinking about making. This includes:
- Building something new i.e an extension, new office block or storage unit
- Making a major change to your building, such as an extension
- Changing the use of your building

Do I Need Planning Permission For Industrial Mezzanine Floors?
Technically, you don’t need any planning permission for a mezzanine floor. This is because they are semi-permanent floors that are typically free-standing structures, with the ability to be dismantled and relocated whenever required. With this extra advantage, it means that you don’t need to pay any fees or wait months for the planning application to be approved by the council, speeding up the process of mezzanine floors significantly.
Do I Need Building Regulations For Mezzanine Floors?
Yes, even though planning permission isn’t required, all mezzanine floors will require building regulation approval and follow these principles:
- 1. The total area of a mezzanine within a room cannot be greater than ⅓ of the room where it’s located.
- 2. Mezzanines must have a minimum height of 14.7 feet between the ground floor and the ceiling.
- 3. Mezzanine floors must be 200m2 wide at the maximum, which is why this is the maximum size that you can invest in.
- 4. All UK mezzanines must have a suitable planned escape route in the event of a fire, as well as offering some fire resistance and accessibility to emergency services. The underside of a mezzanine floor must also feature at least 1 hour of fire protection, ensuring your complete well-being.
What does Building Regulations for mezzanine floors involve?
Before installing a mezzanine floor in your warehouse, you must check with your council whether your building presents a green light for you to do this. Usually, this is a quick and easy part of the process that just checks your building is safe for the process to commence.
Need some advice on preparing for the mezzanine installation?
Your local council’s building control team or approved private inspector will offer further guidance. Check with a building control body if you are hesitant in regards to the building regulation forms.
Mezzanine Flooring Accessibility
It is a legal requirement for the structure of a mezzanine floor to give people a reasonable means of access, including wheelchair users who would otherwise have restricted access. At Western Industrial, we ensure that all mezzanine floors are fully accessible by working with you to create tailored and long-lasting mezzanine floors.
Are Mezzanines Considered ‘Structural’ Additions?
As mezzanine floors are free-standing, they aren’t classed as permanent structures, which is the primary reason why they do not need planning permission. Their temporary structure still allows high-density storage within the mezzanine structure, as this can also be built free of any existing structures, adding more than just one mezzanine floor to your industrial building.
Can I Build My Own Mezzanine Floor?
This is highly not recommended, as mezzanine floors are lifted platforms above the ground, it is vital that they are installed correctly and ‘fixed’ properly so that they don’t pose any health and safety risk to those using the mezzanine floor.
Our skilled team of mezzanine flooring specialists can ensure that your mezzanine is not only completely safe, but that the size and strength coordinates with the requirements of your business.
Receive your free quote today.
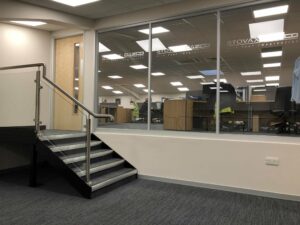
CASE STUDY: Warehouse Re-Design and Fit-Out at Gazco, Exeter, Devon.
As industry leaders in industrial mezzanine floor installation and maintenance, our warehouse storage specialists recently re-designed and fitted out a new mezzanine floor of a warehouse building for Gazco.
Maximising their current business interior space, along with the additional services of our office partitioning, suspended ceilings, vinyl flooring and more, we thoroughly enjoyed seeing each element come together and transform their business space altogether.
Elevate Your Industrial Space With Mezzanine Floors At Western Industrial
Improve productivity and operations within your business by adding a mezzanine floor. Simply contact us to book your free site visit where our team will travel to your site and start to propel your business towards success.
For more information about planning permission and whether you need to abide by planning permission or building regulations, our team will be happy to help, or to point you in the right direction.





