Industrial Mezzanine Floors
Written by David Moore, mezzanine floor specialist at Western Industrial
Highlights
Western Industrial designs and installs industrial mezzanine floors across the UK for manufacturing, engineering and production environments. We engineer industrial mezzanines to carry the specific loads of your machinery, racking and production equipment, with structural calculations produced from your actual operational brief. UKCA-marked steelwork on every installation. Building Regulations management included. Industrial mezzanines typically start from approximately £12,000 to £22,000 for 100m².
Free site survey across the UK. Call 01364 651860.
Industrial Mezzanine Floors
Design, Supply & Install Across the UK
Western Industrial designs, sources and installs industrial mezzanine floors for factories, engineering workshops, manufacturing facilities, logistics centres and industrial units across the UK. If your facility is running out of space, and relocating or extending the building is either too expensive or simply not possible, an industrial mezzanine floor, as well as mezzanine stairs, is the most practical way to create the additional capacity you need.
Industrial mezzanine floors are different from standard storage or warehouse mezzanines. They are built to support higher loads, withstand the dynamic forces of machinery and moving equipment, and function within the demanding physical conditions of a working industrial environment. The structural engineering is more complex, the specification is heavier, and the design requires a deeper understanding of how the facility actually operates.
Western Industrial are one of the UK’s leading mezzanine floor installers and proud to have worked with all sectors and sizes of businesses since 1979. Our work includes projects for Princess Yachts, the NHS and a wide range of manufacturing businesses, engineering workshops and industrial operators across the UK. Our service covers the full project: free site survey, structural engineering, specification, Building Regulations, CDM coordination where required, and installation by our own teams.
We have installed mezzanine floors in London, Cardiff, Bristol, Manchester, Leeds, Birmingham, Sheffield, Hull, Liverpool, Newcastle, Derby, Kent and Essex, and in hundreds of industrial estates, business parks and commercial premises across every county in England and Wales. If you have a building and a brief, we can get there.
Tell us about your facility and arrange a free site survey today.
What is an industrial mezzanine floor?
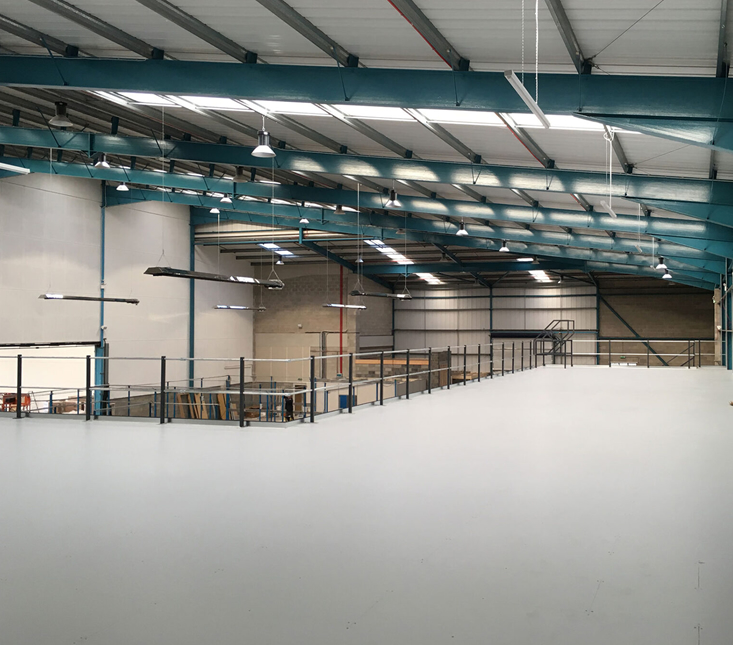

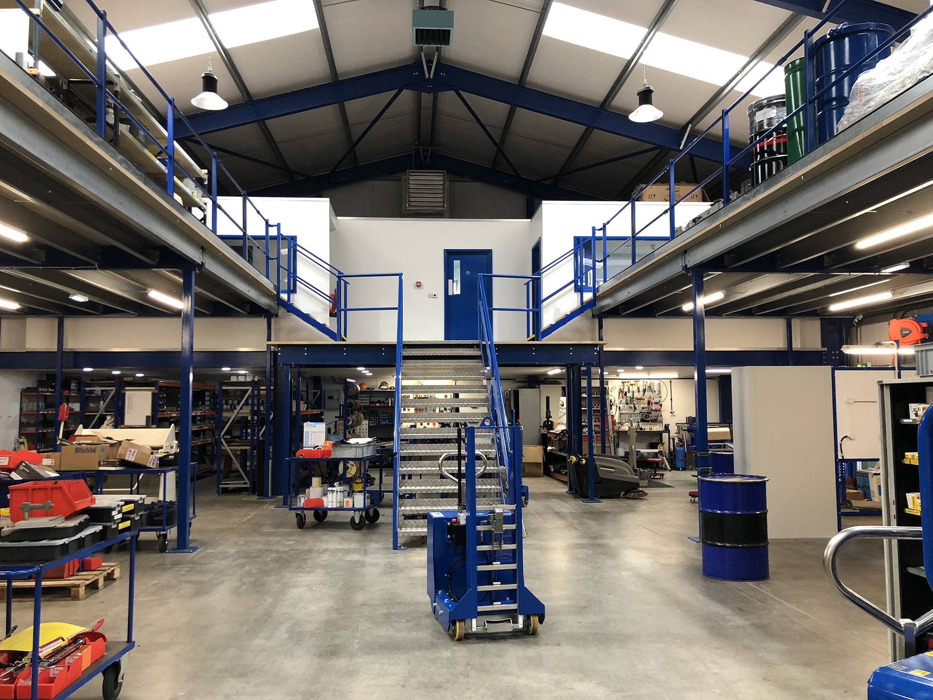
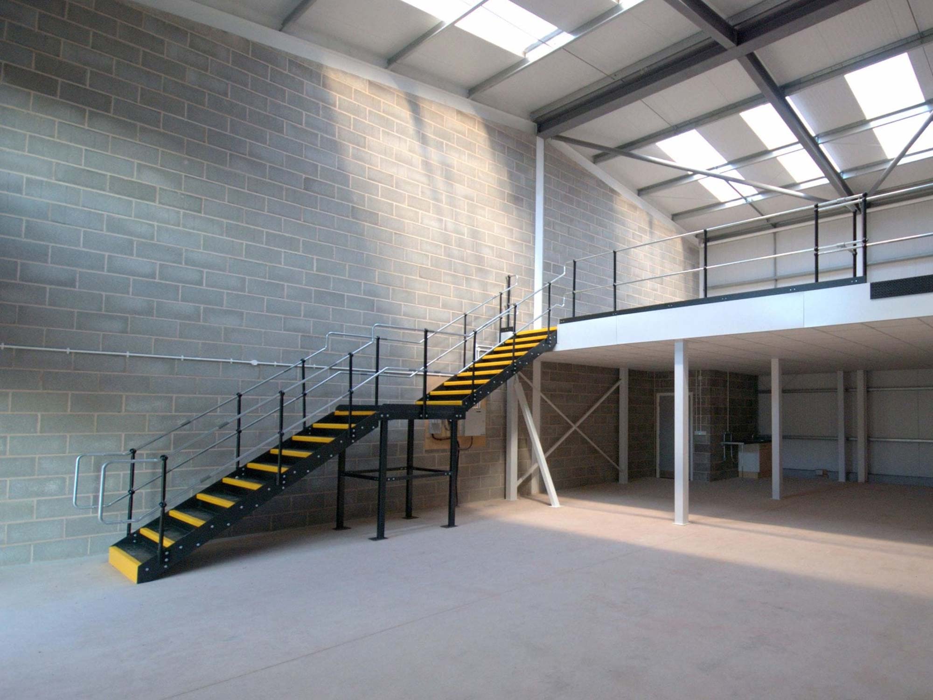
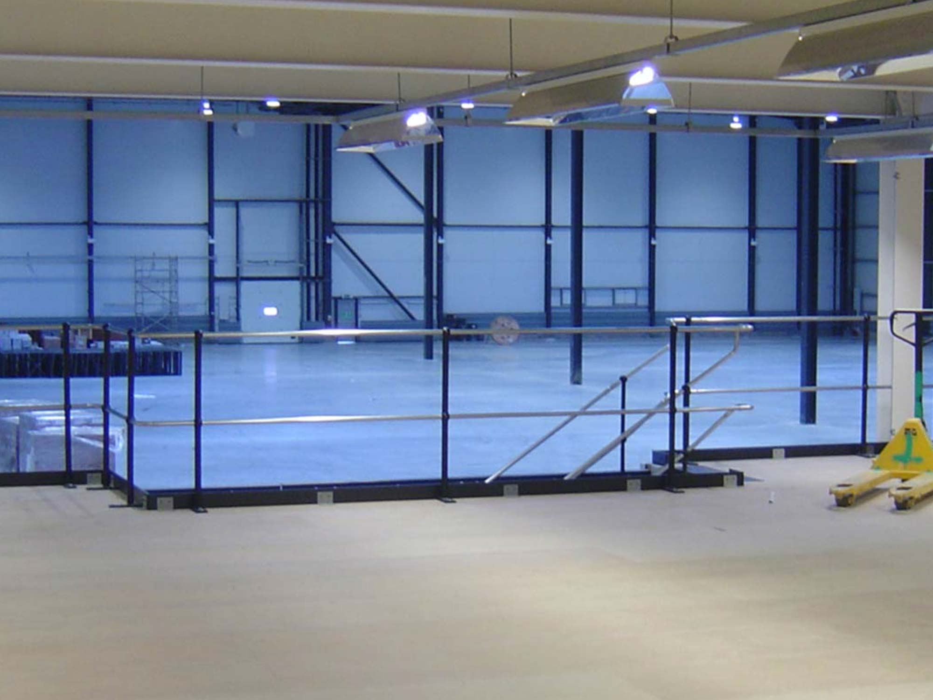
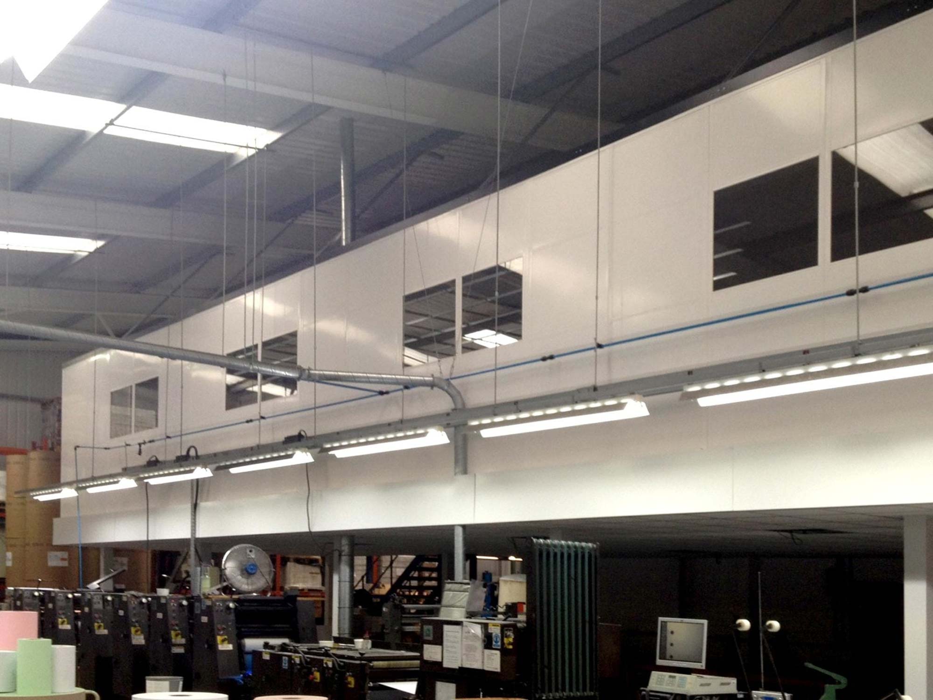
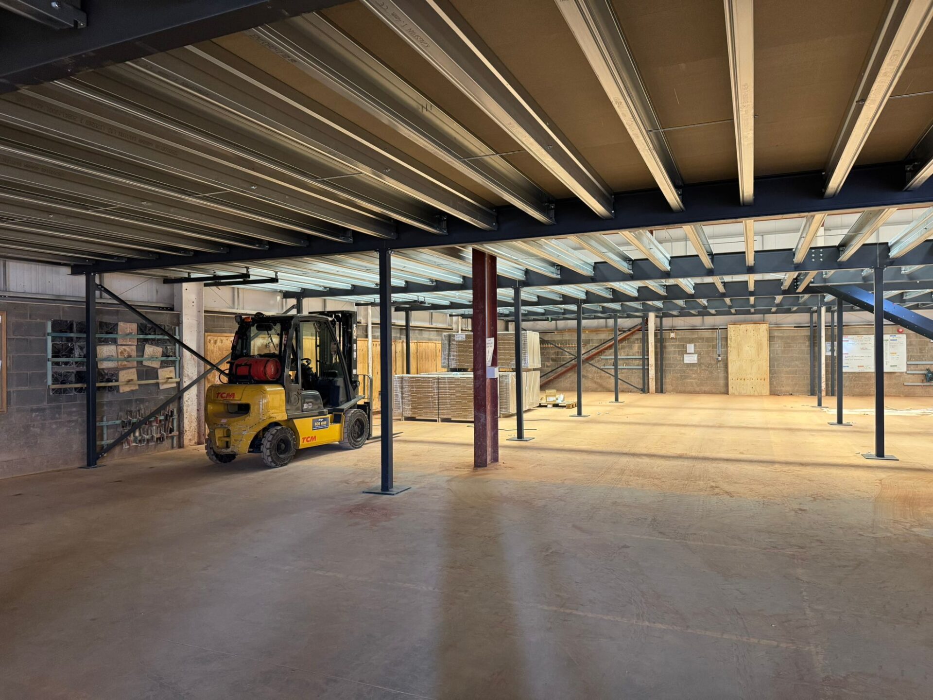
An industrial mezzanine floor is a structural steel platform installed within an existing industrial building, a factory, engineering workshop, manufacturing facility or logistics centre, to create additional usable space above the main operational floor. It is freestanding, meaning it does not attach to the building’s walls or structure, and can be designed to accommodate production activity, heavy storage, assembly operations, plant and machinery or management offices.
The defining characteristic of an industrial mezzanine floor, the feature that separates it from a standard storage or warehouse mezzanine, is its load-bearing capability and the engineering complexity that comes with it. Industrial environments place fundamentally different demands on a mezzanine structure than a storage room or office. Machinery creates concentrated point loads and dynamic forces. Forklift movements create impact loads. Production lines create both distributed loads and the need for precise column positioning that does not obstruct operations below.
Designing an industrial mezzanine floor correctly requires structural engineers who understand not just how to calculate static loads, but how to accommodate the dynamic, variable and sometimes unpredictable forces generated by industrial activity.
Industrial mezzanine floors are used for:
- Production and assembly areas above main factory floors
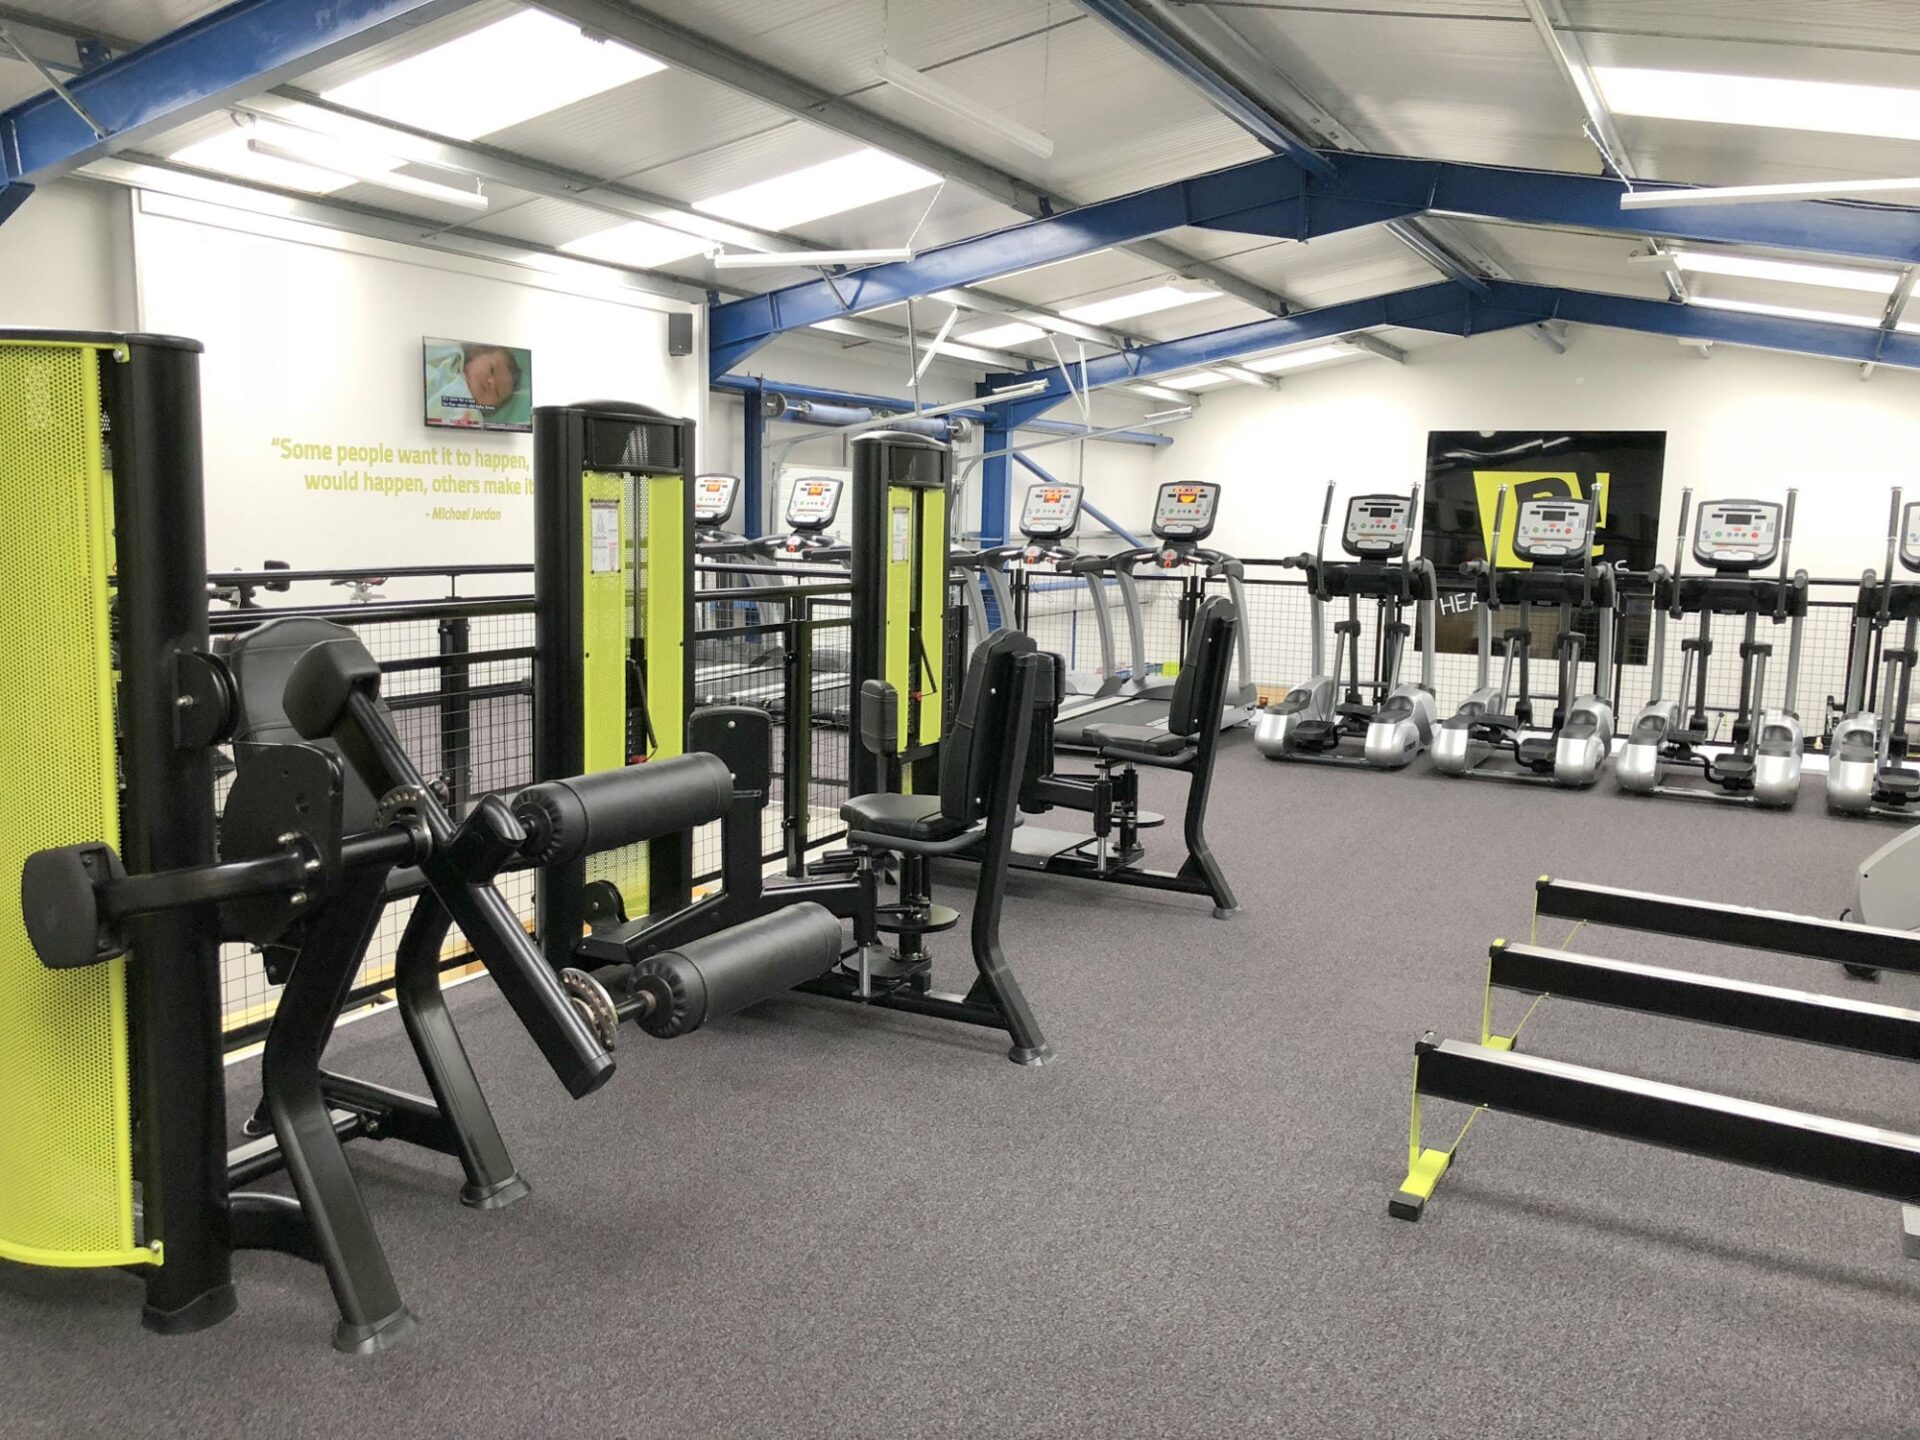
- Machinery platforms and plant rooms for equipment that benefits from an elevated position
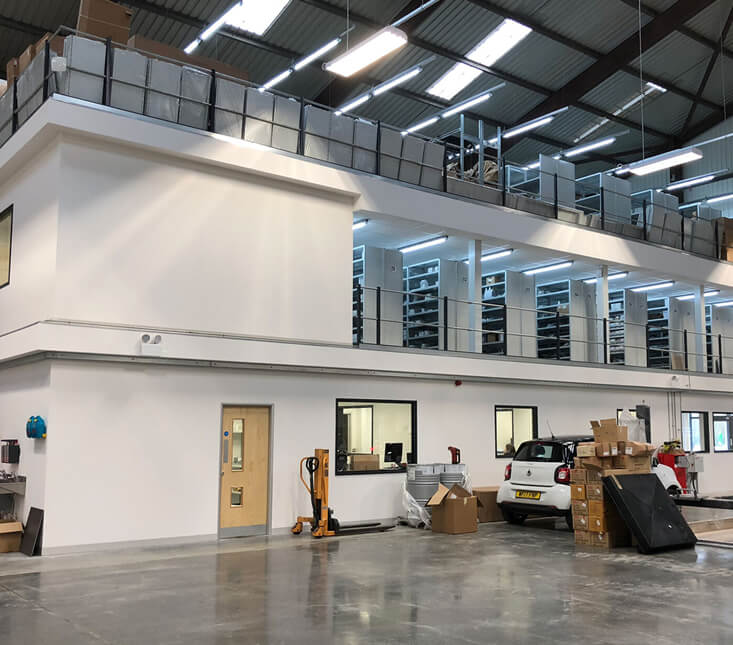
- Parts stores and component storage directly above production lines
- Quality control and inspection areas separate from the main production floor
- Management and supervisory offices overlooking the factory floor
- Technical workspaces for engineering, design and R&D above operational areas
- Goods-in and despatch mezzanines within logistics and distribution operations
- Heavy-duty storage platforms for raw materials, tooling and finished goods

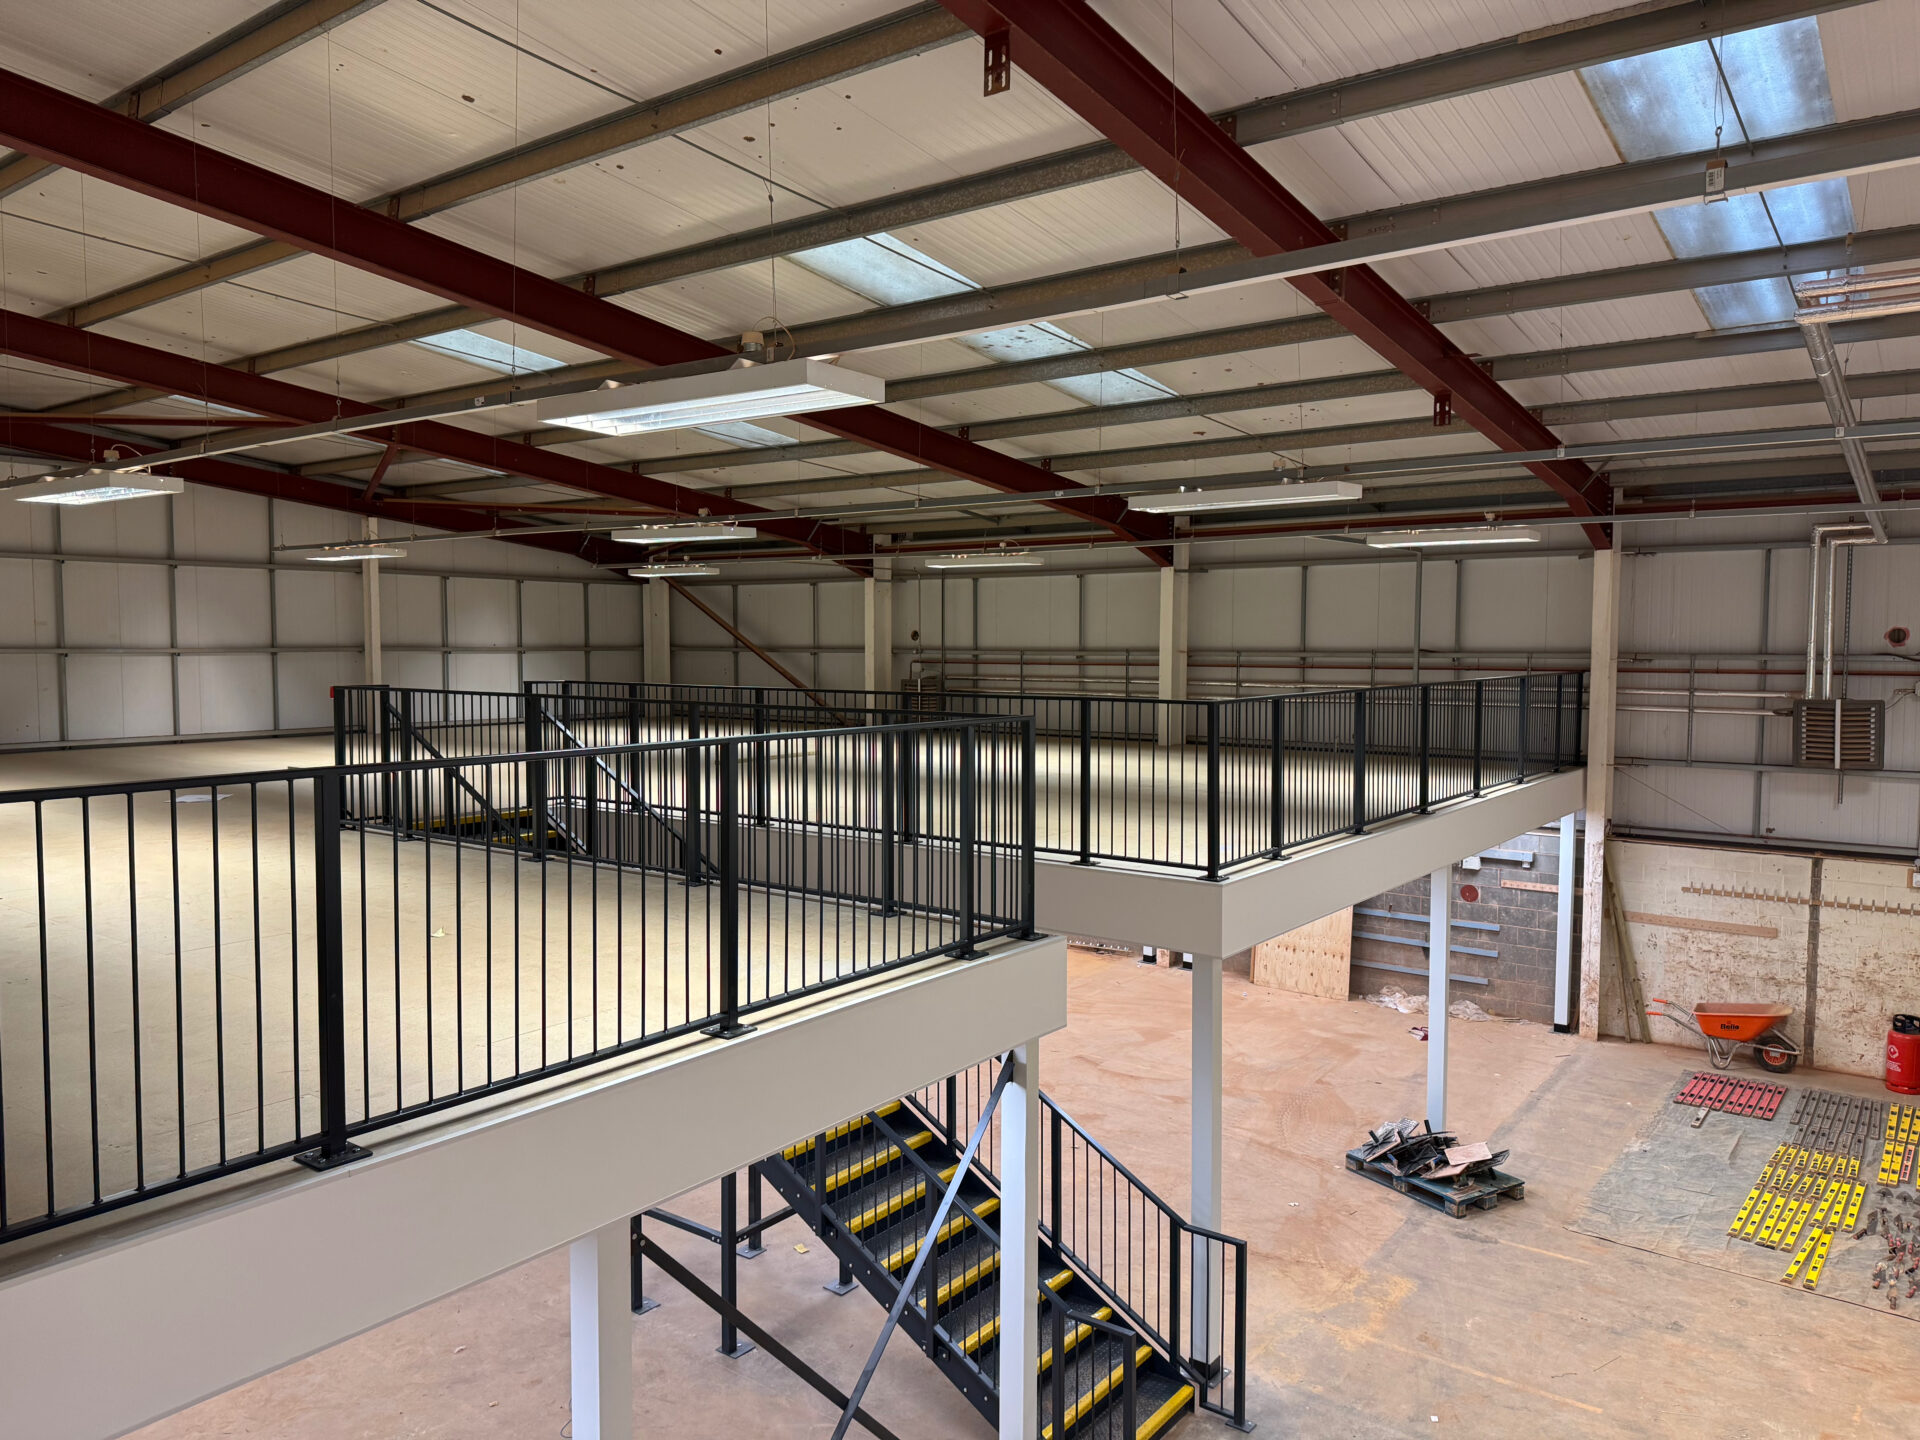
How industrial businesses use mezzanine floors
Industrial mezzanine floors serve a wide range of operational needs across manufacturing, engineering, logistics and production environments. Here are the most common applications we design and install.
Looking for warehouse mezzanine floors? Click here.
Production and assembly platforms
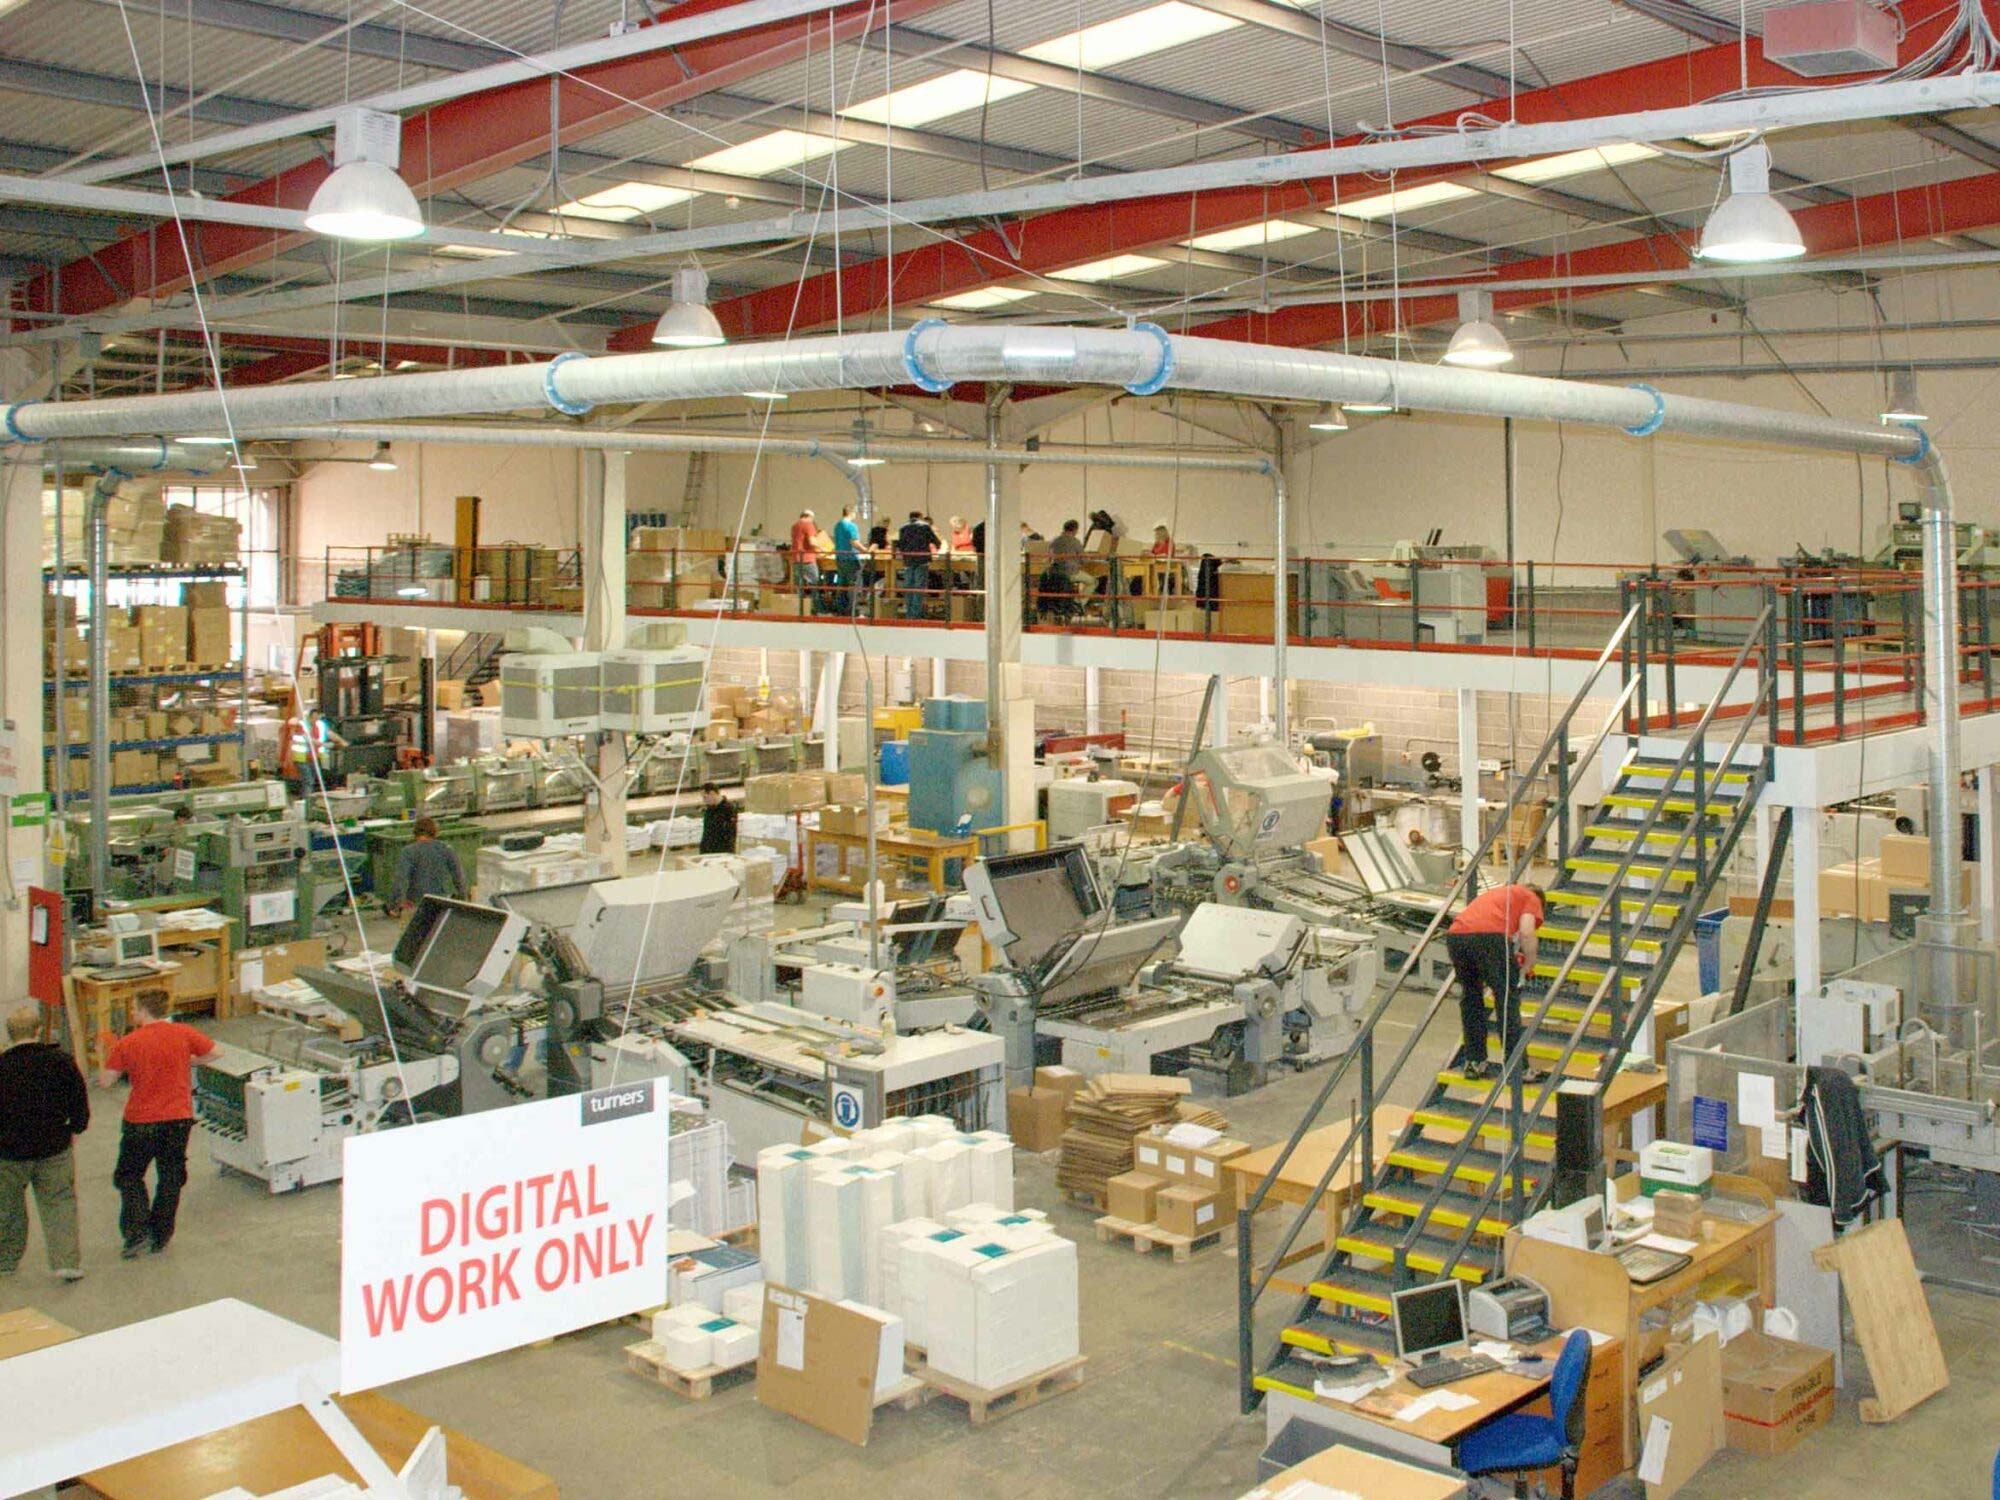
Production mezzanine floors create a dedicated assembly or manufacturing level above the main factory floor. They are used to separate different stages of a production process, to provide elevated assembly areas for large or complex products, or to create a second production shift level in a facility running multiple product lines. The structural design accommodates the specific machinery loads and operational workflows of the production process, not a generic template applied to any industrial space.
Industrial mezzanine floor load capacity – static, dynamic and point loads
Load capacity is the most technically complex aspect of industrial mezzanine design, and the area where specialist engineering makes the most significant difference. Industrial environments involve three types of load that must all be considered in the structural design.
Static distributed loads
Static distributed loads are the weight of people, materials, storage and equipment spread uniformly across the floor area. For industrial mezzanines these are typically specified at:
- 480 kg/m² (4.8 kN/m²) — heavy storage, light production, parts storage
- 600 kg/m² (6.0 kN/m²) — standard industrial production, pallet storage, assembly operations
- 720 kg/m² (7.2 kN/m²) — heavy production, machinery platforms, dense raw materials storage
- 960 kg/m² (9.6 kN/m²) and above — very heavy plant, specialist industrial applications
Unlike office or retail mezzanine floors, where 350 kg/m² is often sufficient, industrial mezzanines routinely require specifications at 600 kg/m² and above. This drives significantly heavier structural steelwork throughout: larger beam sections, stronger column bases, more frequent column spacing and heavier connections at every joint.

Dynamic loads
Dynamic loads are generated by moving equipment, machinery in operation and the movement of goods and vehicles. They are fundamentally different from static loads because they create impact, vibration and variable forces that a static calculation does not capture.
Key dynamic loads on industrial mezzanine floors include:
- Forklift truck movements across the mezzanine deck – the combined weight of truck, driver and load, multiplied by an impact factor to account for braking, turning and traversal over joints
- Pallet trucks and powered ground support equipment
- Machinery vibration – particularly from rotating equipment, compressors, presses and CNC machinery
- Crane and hoist loads – where overhead lifting equipment is attached to or runs beneath the mezzanine structure
- Impact loads at pallet drop edges and goods transfer points
Our structural engineers calculate dynamic loads using the relevant factors specified in BS EN 1991-1-1 and apply appropriate dynamic amplification factors to the structural design. Where significant machinery vibration is anticipated, vibration isolation measures are incorporated into the design from the outset.
Point loads from racking and machinery
Point loads occur where a concentrated force is applied to a specific location rather than distributed across the floor area. They are common in industrial environments from racking upright bases, machine feet and column supports of secondary structures. High point loads can be significantly greater than the surrounding distributed load, and the mezzanine structure must be designed to accommodate them without overstressing individual beams or joints.
Every industrial mezzanine design we produce takes account of the specific layout of racking and machinery proposed for the upper level, calculating point loads from the actual loads and positions rather than applying a generic distributed load specification.

Machinery integration and services planning
One of the most significant differences between designing an industrial mezzanine floor and designing a storage or office mezzanine is the need to integrate the structure with machinery, production equipment and building services. Getting this right at the design stage is critical, it is far more expensive and disruptive to modify a structure after installation than to plan for it correctly at the outset.
Column positioning around existing operations
The column grid of a mezzanine floor is determined by the beam span required for the design load. In an industrial environment, where production machinery, vehicles and operational workflows occupy the ground floor, the position of mezzanine columns must be carefully coordinated with the existing and planned layout below.
Our design team works from accurate floor plans and discusses the ground floor layout with you before finalising the column grid. In some cases, longer beam spans, achieved with heavier beam sections, are specified to allow greater column-free areas below.
Service routes and integration
Industrial facilities require extensive services: compressed air lines, electrical conduit, data cabling, water and drainage, fire suppression pipework and HVAC ductwork.
On a mezzanine installation, these services need routes both through the structure and beneath the deck.
Planning service routes at the design stage, including holes through beams where required and dedicated service corridors within the structure, avoids costly site modifications and ensures the building’s existing services remain accessible for maintenance.
Building Regulations, fire protection and CDM for industrial mezzanine floors
Industrial mezzanine floors are subject to UK Building Regulations, and compliance in industrial environments is typically more involved than for a straightforward storage mezzanine.
As leading mezzanine floor contractors, Western Industrial manages the Building Regulations application on your behalf as a standard part of every project.

Building Regulations – Approved Document A (Structure)
Every industrial mezzanine floor requires Building Regulations approval for the structural design. Approved Document A requires that structural calculations are carried out by a qualified structural engineer and submitted for approval before work begins. The calculations cover all load cases: static distributed loads, dynamic loads, point loads from machinery and racking, and any additional special loads specific to the application. Western Industrial’s in-house structural engineers produce these calculations for every project.
Approved Document B – Fire safety
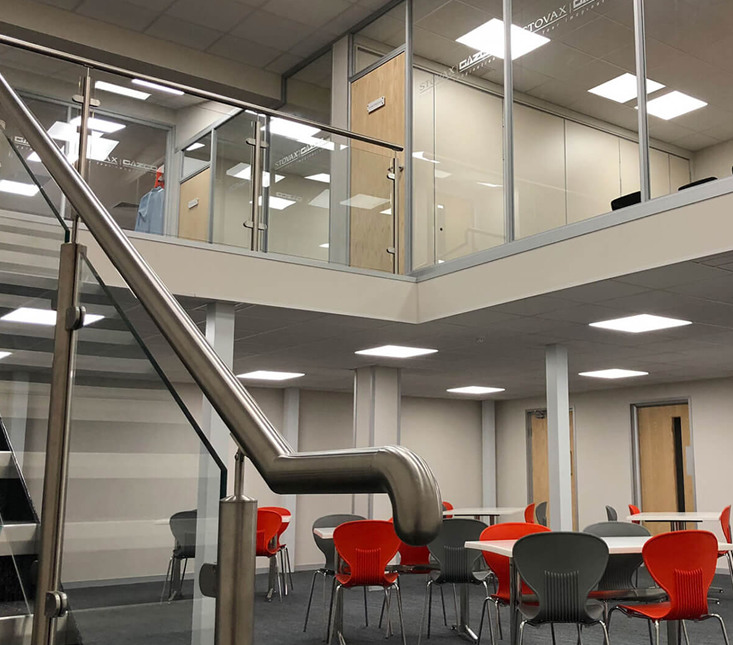
Any industrial mezzanine used as an office, production area, packing or assembly environment must be fire rated. This is a statutory requirement under Approved Document B. Fire protection for industrial mezzanines involves:
- A fire-rated ceiling beneath the mezzanine deck – one-hour intumescent board construction protecting the structural steelwork below
- Fire-rated casings to all structural columns
- Designated means of escape from the upper level, with travel distances to exits within the limits set by Approved Document B
- Fire detection and emergency lighting extending to the mezzanine level
- Fire compartmentation where required by the size or occupancy of the mezzanine
For storage-only mezzanines within industrial buildings that are less than 20 metres in any direction and do not exceed 50 per cent of the building’s floor area, fire protection may not be required. In practice, most industrial mezzanines serve mixed purposes, including some occupied use, and fire protection is usually required.
Western Industrial advises on the specific requirement for your project at the site survey stage.
Read our complete guide to Building Regulations for mezzanine floors
CDM – Construction Design and Management Regulations
For larger industrial mezzanine projects, the Construction Design and Management Regulations 2015 (CDM) may apply. CDM sets out the responsibilities of dutyholders, including the client, principal designer and principal contractor, for managing health and safety throughout the design and construction phases of a project.
Western Industrial is able to act as principal contractor under CDM on the projects we deliver, taking formal responsibility for health and safety planning, site management and the production of the construction phase plan. For clients unfamiliar with their CDM obligations, we can advise on the responsibilities that apply to their project and how we manage them on their behalf.
UKCA marking – a legal requirement
All structural steelwork supplied as part of a mezzanine floor in Great Britain must carry UKCA marking assessed against BS EN 1090-1. This applies to every column, beam and structural component. Western Industrial supplies UKCA-marked steelwork on every project and provides a Declaration of Performance as part of the handover pack.

Access and safety for industrial mezzanine floors
Industrial mezzanine floors require access and edge protection systems engineered for the demands of a working industrial environment. The specification differs significantly from office or retail mezzanines.
Why choose Western Industrial for your industrial mezzanine floor?
Industrial mezzanine floors require more from an installer than most. The structural engineering is more complex, the load requirements are more demanding, the integration with existing machinery and services is more involved, and the compliance obligations are more extensive. You need a specialist who has delivered industrial mezzanine projects before and understands what is involved.
Western Industrial has been designing and a leading industrial mezzanine floors contractor for factories, workshops and production facilities since 1979. Our completed industrial projects include installations for Princess Yachts, one of the UK’s most demanding precision manufacturing environments, as well as engineering businesses, logistics operators and manufacturing facilities across the UK.
- 45+ years of specialist industrial mezzanine experience
- In-house structural engineering, load calculations, dynamic load assessment, CDM coordination
- UKCA-marked steelwork on every project, legal compliance as standard
- Full Building Regulations service included, at no additional charge
- Principal contractor capability under CDM for qualifying projects
- Our own installation teams, experienced in live industrial environments
- One of the UK’s leading national mezzanine floor contractors
- 5★ rated on Google, consistently praised for quality, communication and professionalism
We will assess your building, understand your operational requirements and design the right structure for your specific facility. Not a generic template applied to an industrial space, but a structure engineered for how your business actually works.
How much does an industrial mezzanine floor cost?
Industrial mezzanine floors are typically the highest-cost type of mezzanine installation. This is not arbitrary, it reflects the genuine engineering demands of the environment. Understanding why helps set a realistic budget.
The cost of an industrial mezzanine floor is driven by four main factors above those of a standard warehouse or storage floor:
- Higher load ratings require heavier structural steelwork throughout: larger beam sections, stronger column bases, closer column spacing and heavier connections. At 720 kg/m² versus 350 kg/m², significantly more steel is required across the entire structure.
- Dynamic load engineering adds complexity to the structural design, requiring more detailed calculations and sometimes more conservative section sizes to accommodate the impact and vibration factors.
- Fire protection is required for any occupied industrial mezzanine, adding the cost of a fire-rated ceiling and fire-rated column casings throughout.
- Access and goods-handling equipment, heavy-duty staircases, goods lifts, high-capacity pallet gates, cost more than standard access systems.
As a general guide, a mid-size industrial mezzanine of 100m² at 720 kg/m² with fire protection, heavy-duty staircase and pallet gate might typically range from £25,000–£60,000 depending on the specification.
Larger floors, higher load ratings, goods lifts or complex machinery integration will increase this. These are indicative ranges only, the only reliable way to get an accurate cost for your project is a free site survey.
Contact us to arrange a free site survey and detailed, no-obligation quotation.