


Industrial mezzanine floors are not the same as warehouse mezzanines or office mezzanines, even though they share the same basic structural form. The difference is in what they are asked to carry, the environment they operate in, and the engineering required to make them work safely and permanently within a live manufacturing or engineering facility.
Western Industrial has been designing and installing industrial mezzanine floors since 1979. Our completed industrial projects include mezzanine floors for Princess Yachts in Plymouth, manufacturing operations across the Midlands and the South West, engineering workshops in Yorkshire and the North West, and logistics facilities across the UK. This post explains what makes an industrial mezzanine floor different, what it involves, and what UK manufacturers and engineers need to know before commissioning one.
What is an industrial mezzanine floor?
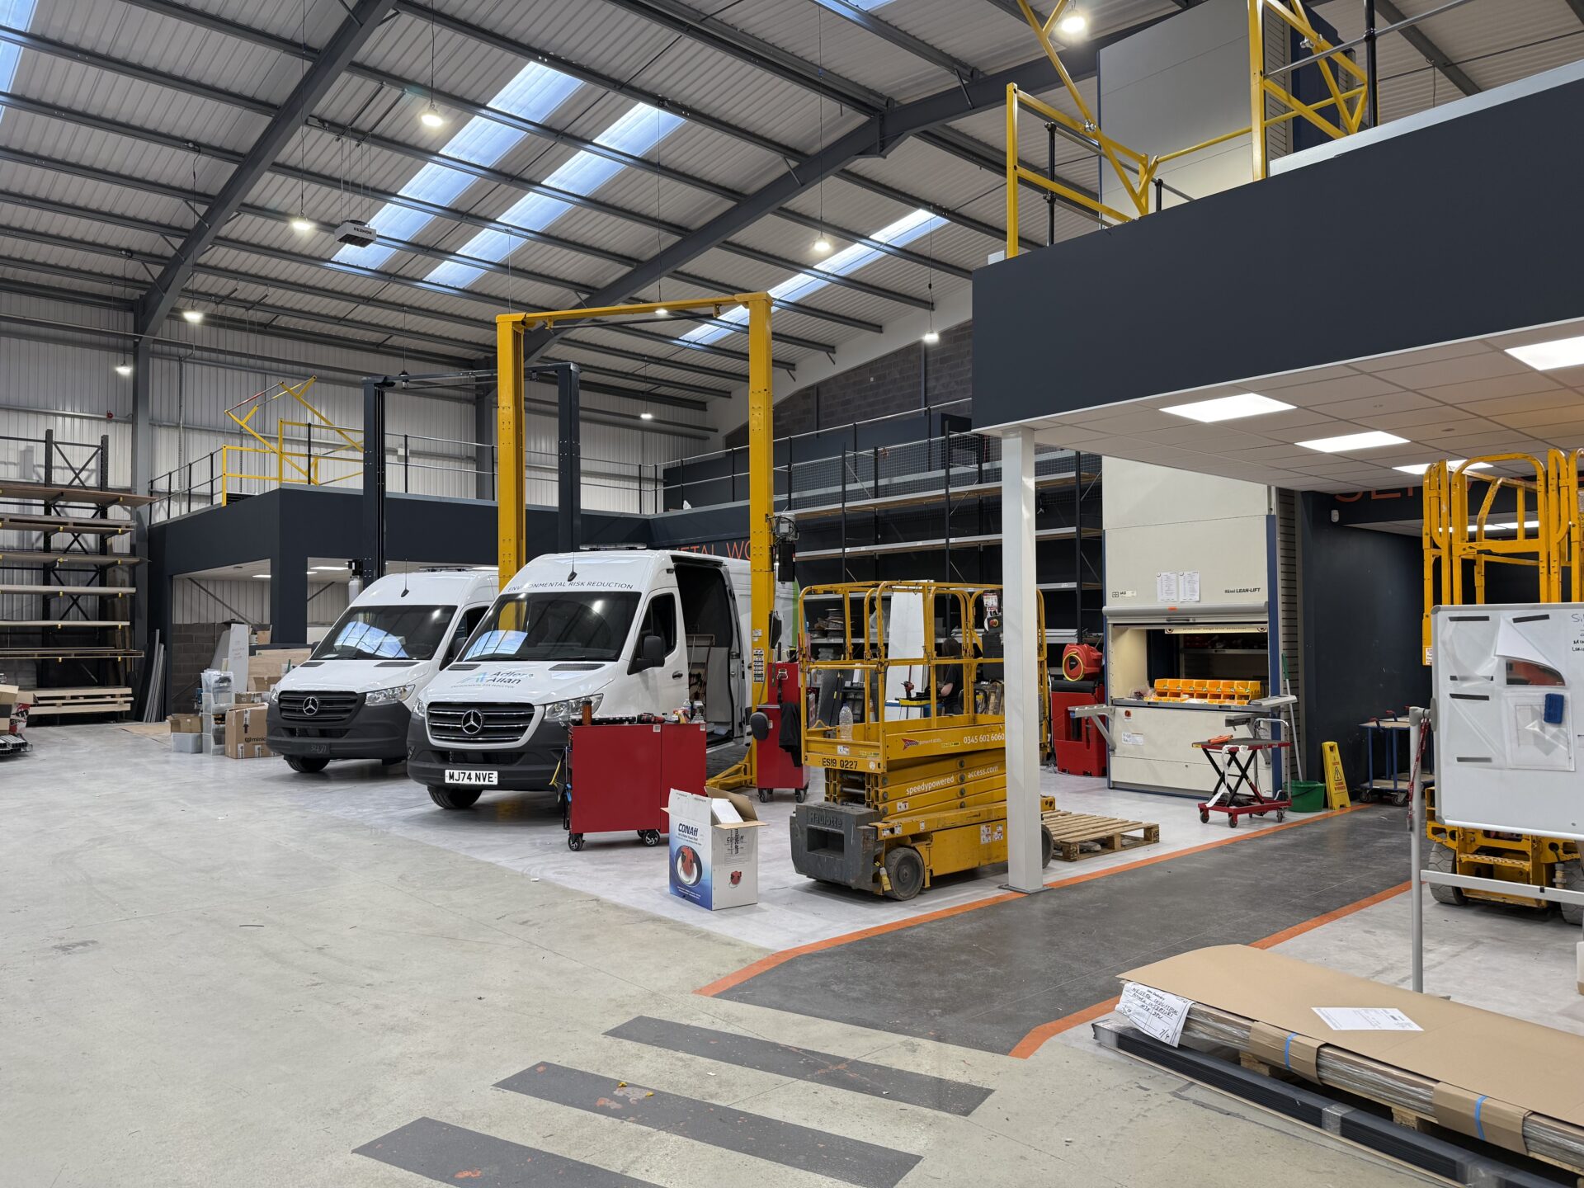
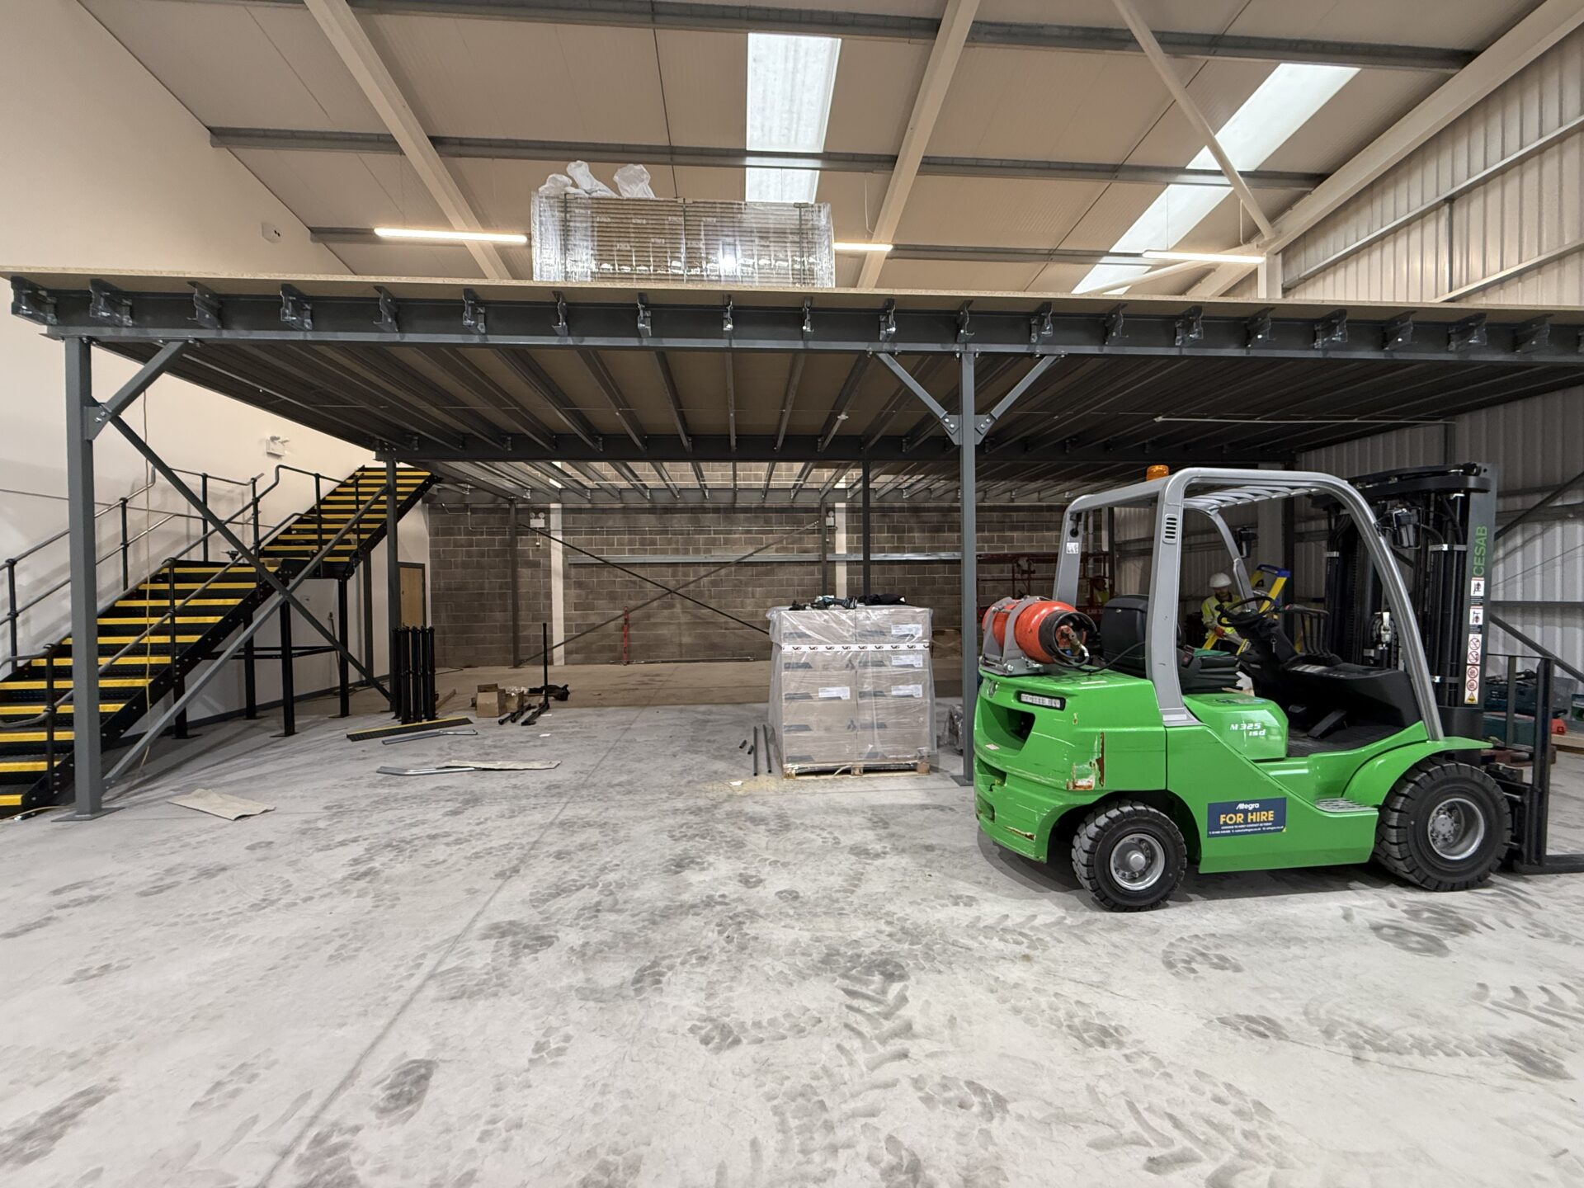
An industrial mezzanine floor is a freestanding raised steel platform installed within an existing factory, engineering workshop or manufacturing facility to create additional working space. It is used for production levels, assembly zones, parts storage above the production floor, management offices, quality control platforms, and maintenance access to overhead plant and machinery.
The defining characteristic of an industrial mezzanine compared to a storage or warehouse mezzanine is the load it must carry and the environment it must function within. Industrial mezzanines routinely carry loads of 480 to 960 kg/m² and above. They must withstand dynamic loads from forklifts, pallet trucks and heavy production equipment. The structural design must account for point loads from machinery feet and racking uprights that significantly exceed the surrounding uniform distributed load. And they must function within a live production environment during and after installation.
How industrial mezzanine floors differ from standard storage mezzanines
The structural differences are significant:
Load ratings
A standard storage mezzanine is typically designed for 480 to 600 kg/m² uniform distributed load. An industrial mezzanine for heavy production activity may require 720 to 960 kg/m² or above. The higher load rating means heavier beam sections, closer column spacing, larger base plates and heavier connections throughout the frame. The material cost, fabrication cost and installation time all increase proportionately.
Dynamic load calculations
In an industrial environment, loads are not just static. A forklift depositing a pallet at the edge of the mezzanine applies a concentrated dynamic load that is significantly higher than the surrounding distributed load. A pallet racking system loaded with components creates point loads at each upright base that may be two or three times the adjacent floor load. These dynamic and point loads must be calculated separately and designed into the structure individually. A standard storage mezzanine calculation does not cover them.
Column grid constraints
In a factory or engineering workshop, the column grid of the mezzanine must be designed around the existing operational layout of the ground floor. Columns in the wrong positions block production lines, obstruct vehicle routes, interfere with overhead cranes or cut across machinery clearance zones. The structural design must be produced after a detailed site survey that maps all of these constraints. This is standard practice at Western Industrial. It is not always standard practice everywhere.
CDM coordination
Under the Construction Design and Management Regulations 2015, industrial mezzanine floor projects that involve more than one contractor, run for more than 30 working days with more than 20 workers, or involve planned work of more than 500 person-days, require a Principal Designer and a Principal Contractor. Many industrial mezzanine projects in manufacturing facilities meet these thresholds. Western Industrial can act as Principal Contractor on qualifying projects.
Read our guide on Building Regulations and CDM for mezzanine floors here
Industrial mezzanine floors in manufacturing environments
The specific requirements of manufacturing environments shape every aspect of the industrial mezzanine design:
Production and assembly platforms
An elevated production or assembly platform above the main factory floor creates a second working level without expanding the building footprint. The column grid must be designed to avoid obstructing production lines, and the installation programme must be phased to minimise downtime. We have delivered elevated production platforms for automotive components manufacturers, aerospace subcontractors and food processing facilities.
Parts and component storage above the production floor
Storing heavy components and raw materials above the production floor on a high-load mezzanine creates the dual benefit of freeing up valuable production floor space while keeping parts close to where they are used. The racking layout for the upper level must be designed alongside the mezzanine structure, not as an afterthought, to ensure column positions and beam spans align with the racking system.
Management offices and quality control areas
Industrial mezzanines that include offices or occupied workspaces always require fire protection under Approved Document B: a fire-rated ceiling beneath the deck, fire-rated column casings, and a designated escape route. The fire protection specification must be agreed at the design stage. It cannot be added after the structure is installed.
Plant maintenance platforms
In facilities with overhead cranes, large process machinery or roof-level services, a maintenance access platform provides safe, permanent access to equipment that would otherwise require portable access equipment at every maintenance visit. These platforms are often smaller than full mezzanine floors but require the same structural rigour.
Industrial mezzanine floor costs
Industrial mezzanine floors cost more than equivalent storage or office mezzanines because the heavier specification throughout the structure increases both material and fabrication costs. As a realistic guide:
- Industrial mezzanine, 100m², at 480 kg/m² without fire protection: from approximately £15,000–£25,000
- Industrial mezzanine, 100m², at 720 kg/m² with fire protection and access: from approximately £25,000–£60,000
- Industrial mezzanine, 200m²+, at 960 kg/m² with CDM, fire protection and lift access: from approximately £60,000+
These figures are starting points only. Every industrial mezzanine floor is different, and the only reliable way to cost one is a free site survey that captures the actual building constraints, load requirements and operational considerations.
UKCA marking and compliance for industrial mezzanine steelwork
All fabricated structural steelwork delivered to a construction site in Great Britain must carry UKCA marking assessed against BS EN 1090-1. This applies to every column, beam and connection in an industrial mezzanine floor. In a manufacturing environment, the compliance documentation for the mezzanine structure may also be reviewed during Health and Safety Executive inspections, insurance assessments and future structural surveys.
Western Industrial supplies UKCA-marked steelwork and a Declaration of Performance on every project as standard. The compliance documentation is included in every handover pack.
Choosing an industrial mezzanine floor installer
The checklist for industrial mezzanine floor installers is the same as for any mezzanine project, with one addition:
- UKCA-marked steelwork with Declaration of Performance: legal requirement
- Building Regulations managed on your behalf: should be included as standard
- Own installation teams: not subcontracted
- In-house structural engineering: calculations specific to your facility and loads
- CDM capability: can act as Principal Contractor on qualifying projects
- Experience in live manufacturing environments: installation around operating production schedules
- Named industrial clients: evidence of completed projects in demanding environments
Western Industrial has been delivering industrial mezzanine floors in manufacturing, engineering and production environments since 1979. Our industrial clients include Princess Yachts in Plymouth and a wide range of manufacturing businesses across the UK.
If you have an industrial mezzanine floor project to discuss, contact us for a free site survey here or call us on 01364 651860
Frequently asked questions about industrial mezzanine floors
An industrial mezzanine floor is a freestanding raised steel platform installed within a factory, engineering workshop or manufacturing facility. Unlike storage or office mezzanines, industrial mezzanines are designed for higher load ratings (480 to 960 kg/m² and above), dynamic loads from forklifts and machinery, and the operational constraints of a live industrial environment.
An industrial mezzanine of 100m² at 720 kg/m² with fire protection and access systems typically starts from approximately £25,000–£60,000. Costs vary significantly depending on load capacity, fire protection, access systems, CDM requirements and site constraints. A free site survey is the only reliable way to cost an industrial mezzanine for a specific building.
The appropriate load rating depends on the specific use. Production platforms and parts storage typically require 480 to 720 kg/m². Heavy machinery platforms may require 960 kg/m² or above. The load rating is calculated from the actual racking layout, machinery specifications and operational activity, not from a standard table. Point loads from machinery feet and racking uprights must be calculated separately from the uniform distributed load.
Yes, if the mezzanine is used as an occupied workspace including production areas, offices, assembly zones or quality control areas. A storage-only industrial mezzanine that meets the size exemption criteria (under 20 metres in any direction, less than half the building floor area) may not require fire protection. Western Industrial advises on the correct specification for each project at the survey stage.
The Construction Design and Management Regulations 2015 require a Principal Designer and Principal Contractor on projects involving more than one contractor or meeting certain duration and workforce thresholds. Many industrial mezzanine projects in manufacturing facilities meet these thresholds. Western Industrial can act as Principal Contractor on qualifying projects, managing CDM coordination as part of the overall service.
Yes, in most cases. Mezzanine floors are prefabricated and assembled on site as bolt-together kits, with no welding or heavy construction inside the building. We design installation programmes around the operating schedule of the factory, using phased installation, out-of-hours working and defined exclusion zones to minimise production disruption.
“Could not be more impressed by this company or David Moore. Extremely professional throughout. Access to great products and tradesmen that have totally transformed our office space. HIGHLY RECOMMENDED.”
— Google Review, 5★
“Western Industrial added a mezzanine floor to our warehouse, allowing us to make much better use of our space. Paul’s team were very reliable, and the mezzanine was constructed very quickly and to a high standard. Highly recommended!”
— Google Review, 5★
Get a Free Quote
We’re always on the look out for new projects, both big and small. Send us your contact details and we’ll be in touch!

Western Industrial | Designing, Supplying & Installing Mezzanine Floors since 1979
Established in 1979, Western Industrial Group have grown to a dedicated & professional workforce, delivering consistently high quality services across a range of projects, large & small.
From Mezzanine Floors to Warehouse Storage and Racking, Western Industrial Business Interiors design, supply, manage and install, to provide you with a complete office refurbishment package.
We supply and install Mezzanine Floors, Office Partitioning, Air Conditioning, Ventilation & Suspended Ceilings, through to all your Electrical & Mechanical requirements.



