


In today’s competitive industrial landscape, space comes at a premium price. As businesses expand, the cost of relocating or building new facilities can be prohibitive. This is where an industrial mezzanine floor offers an invaluable solution, enabling businesses to maximise their existing space without the substantial investment of relocation.
Understanding Industrial Mezzanine Design Solutions
A mezzanine floor in industrial unit settings effectively doubles your operational area, providing a cost-effective solution for expansion. These versatile installations serve various sectors, including production, manufacturing, warehouses, storage facilities, distribution and logistics operations, and retail environments.
Each sector benefits from customised mezzanine solutions that address their specific operational requirements while maintaining compliance with building regulations and safety standards.
| Mezzanine Application | Primary Benefits | Additional Features |
|---|---|---|
| Storage Areas | Maximises vertical space utilisation | Integration with industrial storage solutions |
| Office Space | Creates quiet workspace above operations | Can include suspended ceilings |
| Production Areas | Separates different processes | Compatible with industrial partitioning |
| Technical Rooms | Houses essential equipment | Climate control options |
Optimising Space with Storage Solutions
When implementing industrial mezzanine floors, strategic storage integration is crucial for maximising efficiency. Modern industrial storage solutions offer various options to meet different operational needs:
Comprehensive Racking Systems
The foundation of effective industrial and warehouse storage solutions begins with selecting the right racking system. Options include:
- Pallet Racking: Traditional solution for bulk storage with easy access
- Mobile Racking: Space-saving system ideal for cold storage and archive facilities
- Drive-in Racking: Maximises storage density for large quantities of similar items
- Push-Back Racking: Dynamic storage solution for multiple pallets in depth
- Longspan Shelving: Versatile solution for hand-loaded items
- Cantilever Racking: Perfect for long or awkward items
- Heavy-Duty Boltless Steel Shelving: Adaptable storage for various goods
Organisation is key when designing storage solutions. A well-planned storage system should consider workflow patterns, picking efficiency, and stock rotation requirements. By integrating these storage solutions with your mezzanine floor, you can create a comprehensive system that maximises both horizontal and vertical space while maintaining efficient operations.
Integrated Industrial Business Design
When designing your industrial space, it’s important that all elements work well together. This creates both a professional-looking workplace and a practical space for your business.
Industrial Partitioning Solutions
Partition walls help divide your space into different areas that serve specific purposes. This makes your workflow more efficient and creates a safer working environment.
For manufacturing businesses, partitions can separate noisy activities from quieter areas or create clean spaces for sensitive work. In warehouses, partitioning helps create clear areas for receiving deliveries, processing orders, and dispatching goods.
Industrial Suspended Ceiling Integration
Adding suspended ceilings makes your space look more professional while serving practical purposes. They hide electrical wiring, air conditioning, and internet cables neatly away while helping to reduce energy bills through better insulation. They also help reduce noise in busy work areas and make it easy to access utilities when needed for maintenance.

Warehouse Mezzanine Load-Bearing Considerations
Weight Distribution
It’s crucial to know how much weight your mezzanine floor can safely hold. This means thinking about not just your current needs, but what you might need in the future. A good design ensures your floor can handle extra weight as your business grows.
Movement Patterns
How people and equipment move around your space affects the design of your mezzanine floor. We need to think about foot traffic, where forklift trucks might operate, and how heavy machinery might impact the structure. Planning for these movements helps create a safer, more efficient workplace.
Mezzanine Access and Safety In Industrial Environments
Primary Access Points
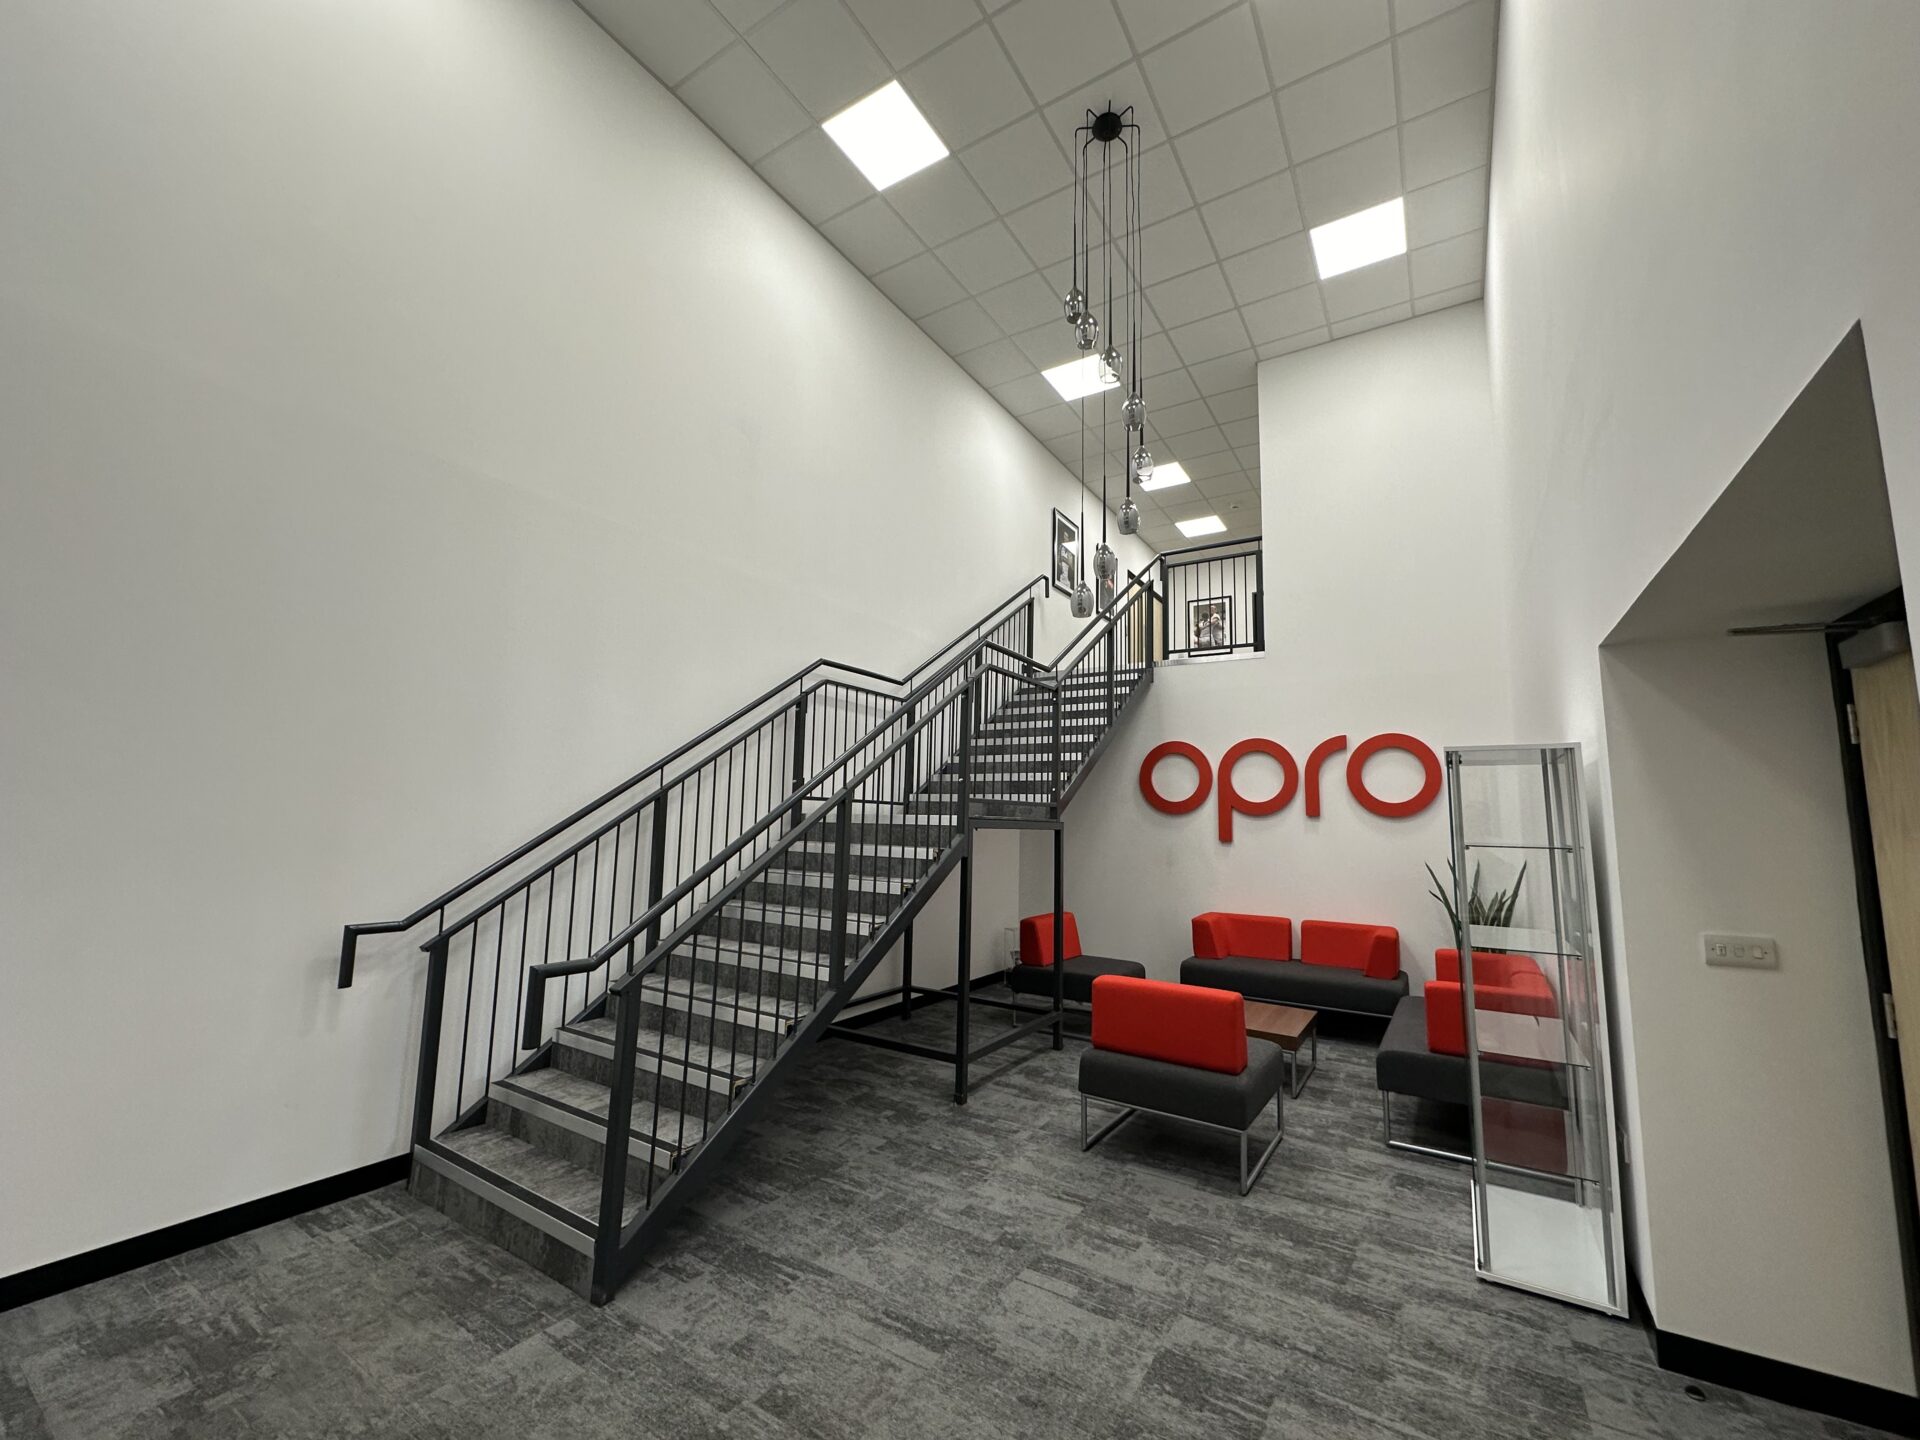
The location of stairs and goods lifts needs careful planning to help people and materials move efficiently through your space. This includes thinking about the main routes people take, how goods will be moved up and down, and making sure there are clear escape routes in emergencies. Our team will be able to advise on the access and safety requirements for your individual project, including staircase and handrail installation, emergency lighting and more.
Future-Proofing Your Mezzanine Space
Modular Design
Your mezzanine installation should be able to grow with your business. This means designing it so you can easily add more space later, change access points as needed, and accommodate new equipment as your business evolves.
Service Infrastructure
Planning your service infrastructure is essential for making your mezzanine work both now and in the future. Your electrical supply should have extra capacity to handle additional equipment or lighting you might need later. Internet and data connections need to be robust enough to support new technology as your business grows. Services like air conditioning and heating should be easy to access for maintenance, and flexible enough to adapt as you change how you use the space.
Compliance and Safety
Fire Safety
Just like in our access and safety section, fire safety is essential in any industrial building. This means using materials that resist fire, having clearly marked fire exits, and installing appropriate fire prevention systems. Emergency exits need to be easily accessible and well-placed throughout the space.
Structural Requirements
Your mezzanine floor must meet all building regulations – luckily here at Western Industrial Business Interiors, we do all the heavy lifting for you. This means getting proper certification for weight-bearing capacity and having regular safety checks. A good maintenance schedule helps spot and fix any issues before they become problems and our team is able to provide assistance when required.
Working with Professional Installers
Design Expertise
From the initial free site survey, to ongoing business interior design assistance, our team is here to ensure design excellence. We provide detailed structural plans and calculations for every project, ensuring safety and compliance with all regulations. With successful installations across manufacturing, warehousing, and distribution sectors, we understand the unique challenges of different industrial environments.
Project Management
We pride ourselves on smooth project delivery with minimal disruption to your operations. Our dedicated project managers create detailed timelines tailored to your business needs, often working outside core hours when necessary. We maintain clear communication throughout the installation process, providing regular updates and responding quickly to any questions. Our relationship continues after installation, with our team readily available for support and maintenance.
Contact Western Industrial Business Interiors today to discuss how we can transform your industrial space with our comprehensive interior fit-out solutions, including mezzanine floors, partitioning, and storage systems.
We offer free site and design consultations to ensure we maximise your industrial and warehouse space for continued, long-term business development and success.
Call today on 01364 651860 or reach us through our project contact form to book an appointment.





