


Blog Highlights
A mezzanine floor is almost always faster, cheaper and less disruptive than a building extension. It does not require planning permission in most cases, takes four to eight weeks from survey to completion, costs roughly 20 to 40% of a comparable extension, and can be dismantled and relocated at the end of a lease.
A building extension is the better choice when you need to increase the ground floor footprint of the building, when ceiling height is insufficient for a mezzanine, or when the operational requirements specifically demand ground-floor space.
When a business runs out of space, the first question is usually not about the solution but about whether to stay in the current building or move. If the decision is to stay put, there are two main structural options: extend the building outward or upward, or add a mezzanine floor inside the existing building.
Both can work. Both have significant differences in cost, timescales, planning requirements, disruption and reversibility. This guide walks through the practical comparison to help you decide which is the right approach for your situation.

45+ Years Experience
Established 1979. Office mezzanines installed since day one.
Complete Service
Design, supply and installation by one team, survey to sign-off.
UKCA-Marked Steelwork
Every mezzanine carries UKCA marking to BS EN 1090.
5★ Rated on Google
Praised for quality and professionalism across hundreds of projects
The core difference: working with the building you have
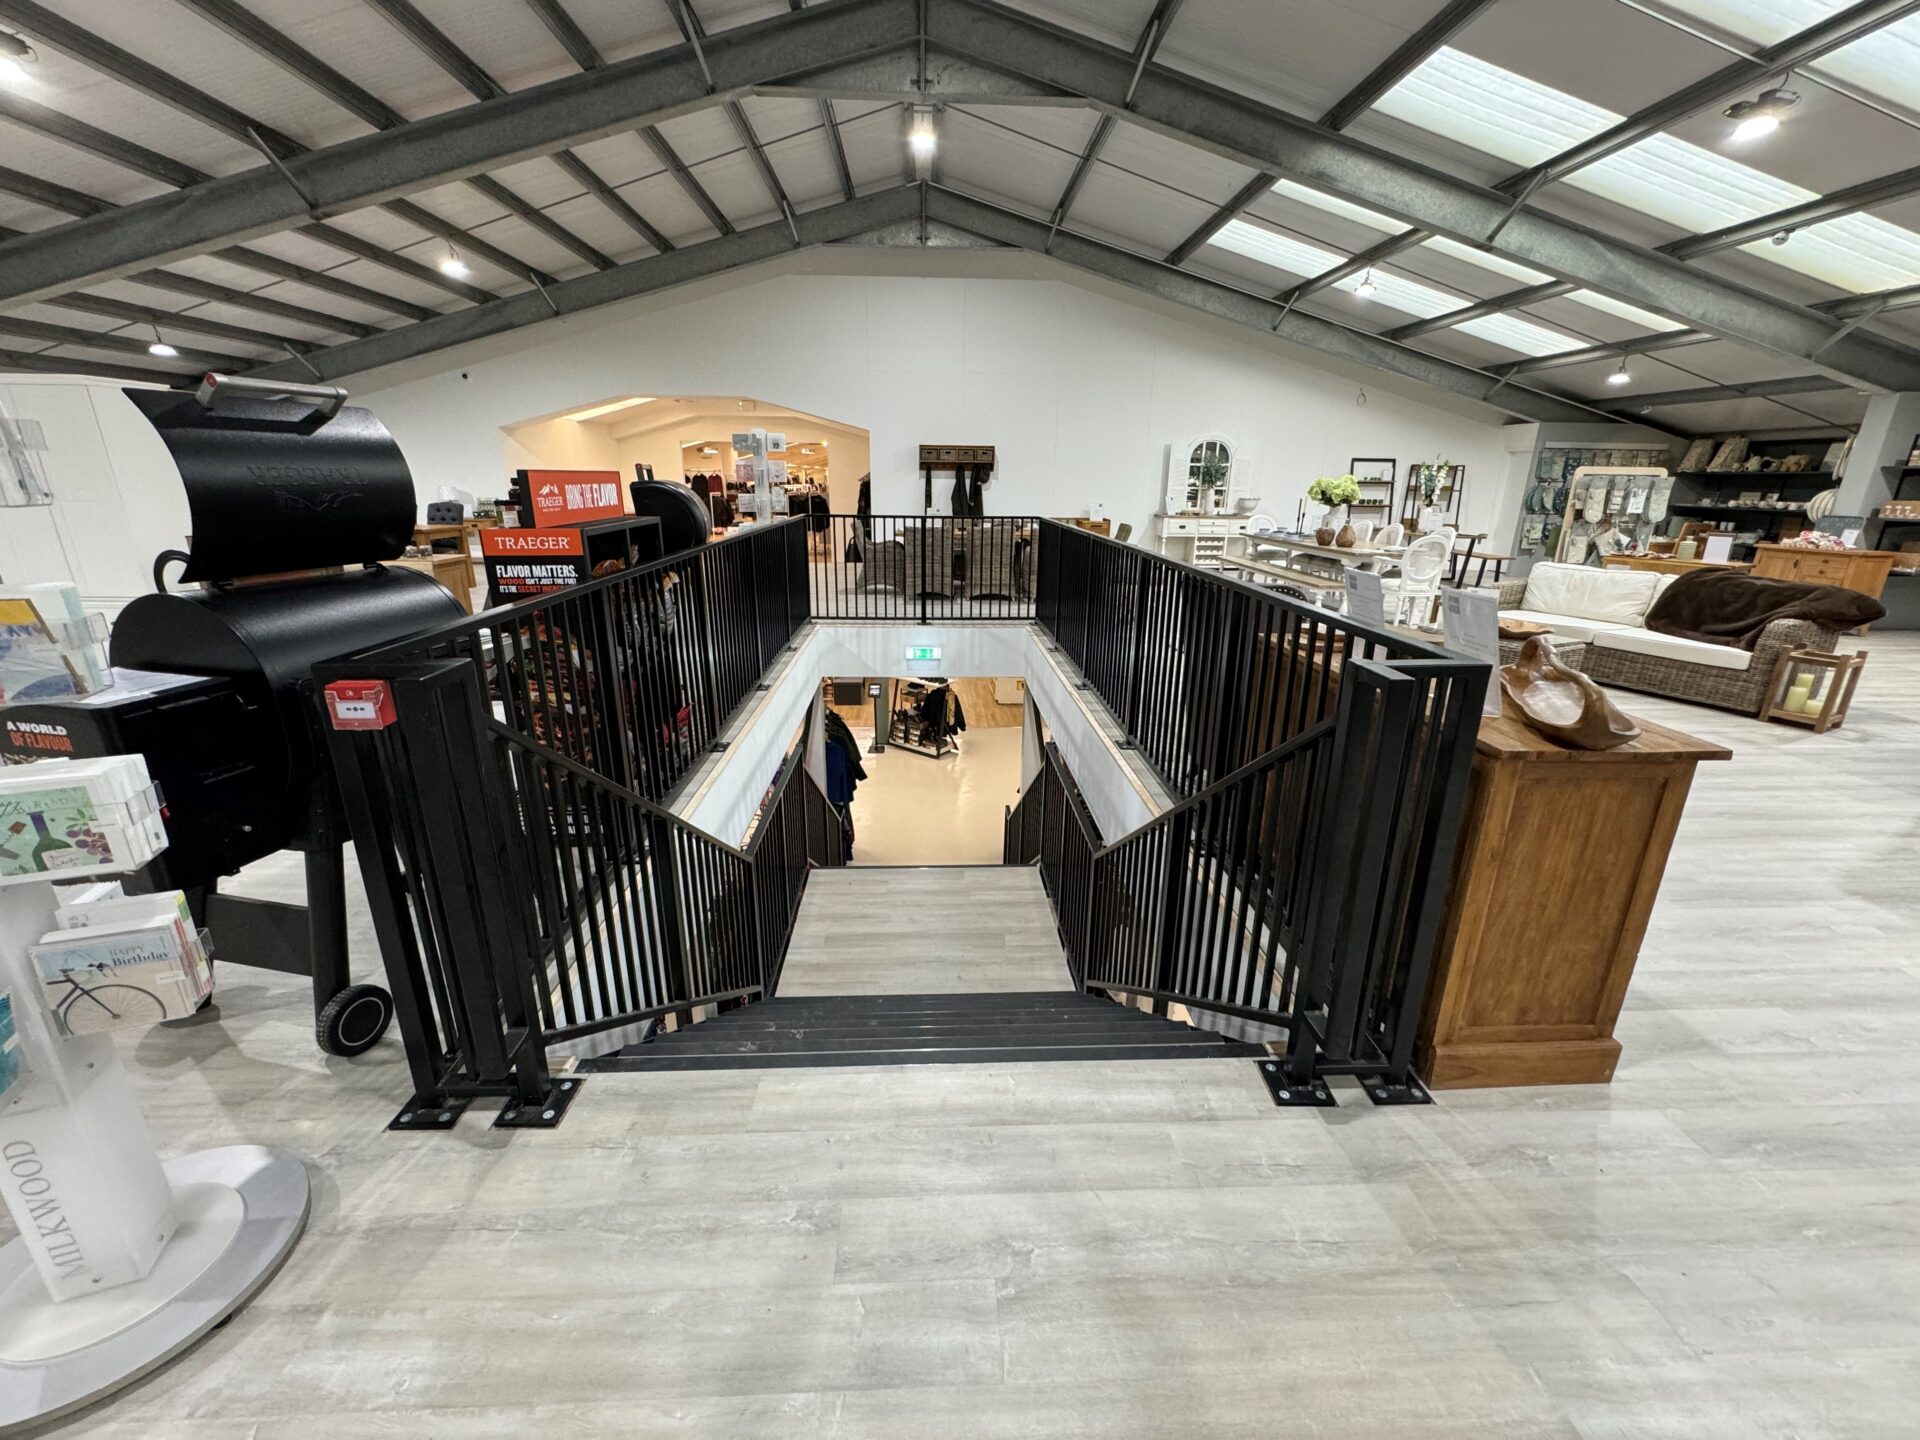
A mezzanine floor works within the existing building envelope. It uses the vertical space that most commercial and industrial buildings have in abundance: the clear height above the ground floor that is currently occupied only by air. A 1,000m² warehouse with 6 metres of internal height has as much usable vertical volume above 3 metres as it does below it. A mezzanine floor captures some or all of that volume.
A building extension works by changing the building envelope. It adds floor area at ground level by extending the walls and roof of the building outward. This requires planning permission in most cases, involves groundworks, structural modifications to the existing building, weatherproofing, new services connections and a significantly longer programme.
The right choice depends on what your business actually needs and what your building can support.
Comparing the options: a practical summary
| Factor | Mezzanine Floor | Building Extension |
|---|---|---|
| Cost | From approximately £8,000 to £12,000 for 50m². £16,000 to £45,000 for 100m² depending on specification. | From approximately £1,200 to £2,500 per m² of new floor area for a basic industrial extension. £2,500 to £5,000/m² for a commercial or office extension with fit out. |
| Planning Permission | Not required in most cases. The mezzanine is internal and does not change the external appearance or footprint of the building. | Almost always required. Planning applications take 8 to 13 weeks for a decision, with longer timescales possible for complex cases or appeals. Pre-application advice is recommended. |
| Building Regulations | Required for all mezzanine installations. Managed as part of the mezzanine project. Typically adds 0 to 2 weeks to the programme. | Required for all building extensions. Managed by the building contractor or architect and integral to the construction process. |
| Programme (Survey to Completion) | Four to eight weeks for a standard mezzanine. Six to twelve weeks for a larger installation with fire protection. | Six to twenty-four months from planning application to practical completion, depending on scale and complexity. |
| Disruption to Operations | Minimal. Mezzanines are assembled from prefabricated bolt-together components with no welding required inside the building. Installation can typically be phased around operational hours. | Significant. Groundworks, structural openings and service connections can require extended periods of disruption. Live-site management can also be complex and expensive. |
| Lease Implications | Can be installed in a leased building and removed at the end of the lease, subject to landlord consent and lease requirements. The building can then be returned to its original condition. | Requires freeholder consent and is typically a permanent change to the building. It may affect lease terms, dilapidations liability and business rates. |
| Reversibility | Generally reversible. A freestanding mezzanine can be dismantled by unbolting its structural components, although local fixings and alterations may require reinstatement. | Permanent. Removing an extension requires demolition and reinstatement works. |
| Ceiling Height Required | Approximately 5 metres of internal height is generally required to create a practical mezzanine arrangement, although the exact requirement depends on its intended use and design. Greater height is required for multi-tier mezzanine floors. | No equivalent internal ceiling-height requirement, although the extension remains subject to planning, structural and site constraints. |
| Building Footprint | Works within the existing building footprint and makes use of available vertical space without requiring additional land. | Requires suitable land adjacent to the existing building. Site boundaries, rights of way, access and neighbouring property constraints may all need to be considered. |
When a mezzanine floor is the right choice
A mezzanine floor is almost always the better option when:
The building has sufficient ceiling height
A minimum of 5 metres internal height is needed for a practical mezzanine: 2.5 metres of clearance below the mezzanine deck for the ground-floor operation, and 2.5 metres above the deck for the upper level. Most modern warehouse and industrial buildings of 1970s construction or later have 5 to 8 metres of internal height. Buildings of this height are strong candidates for mezzanine without extension.
The business is in leased premises
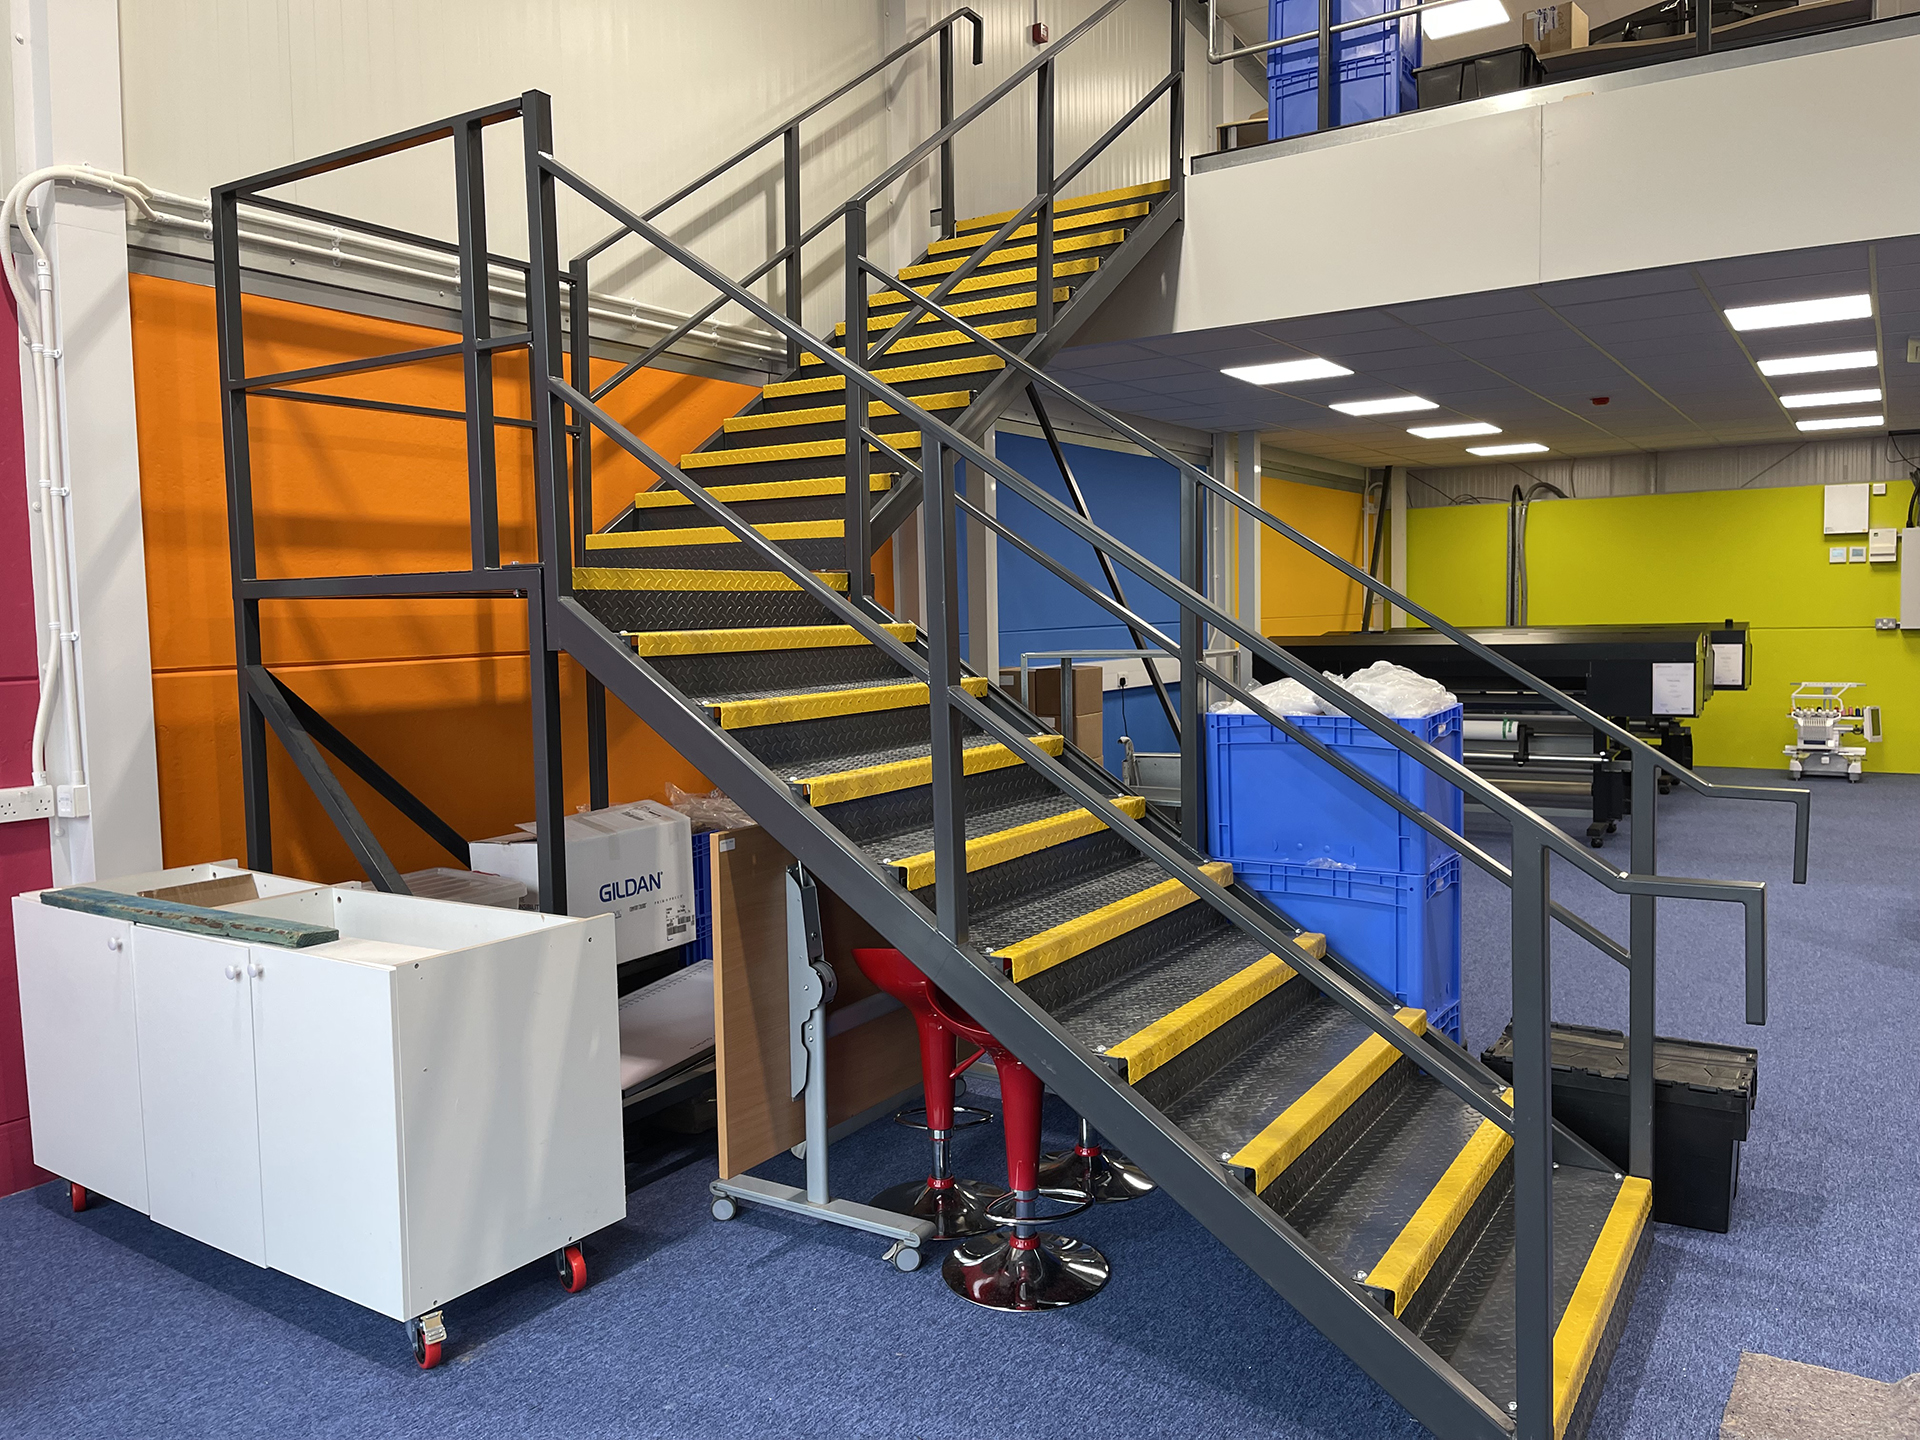
A mezzanine floor can be installed in a leased building and removed at the end of the lease. The landlord’s consent is normally required, but consent for a mezzanine is straightforward to obtain compared with planning permission for an extension. At the end of the lease, the mezzanine is dismantled and the building is returned to its original condition. An extension, by contrast, is typically a permanent change to the building structure that requires freeholder approval and has implications for dilapidations, business rates and the lease terms.
Speed matters
A mezzanine floor from initial site survey to operational use takes four to eight weeks for a standard installation. A planning application alone typically takes eight to thirteen weeks, before a single brick has been laid. If the space is needed quickly, the extension route is rarely viable within a business planning horizon of less than eighteen months.
The additional space needed is above ground level
Mezzanines are appropriate where the additional space needed is for storage, office, production or welfare that works at an elevated level. If the business specifically needs more ground-level space, because of vehicle access requirements, large plant machinery, or floor-level loading and unloading, a mezzanine cannot replace that.
Cost
A 100m² mezzanine with standard specification costs approximately £16,000 to £30,000. A 100m² industrial extension costs approximately £120,000 to £250,000, before fit-out. For the same capital expenditure as a modest extension, a business can often install two or three times the floor area as a mezzanine. The capital efficiency of a mezzanine is significantly better in almost all cases.
When a building extension is the right choice
A building extension is worth considering when:
The building height is insufficient for a mezzanine
A building with less than 5 metres of internal height cannot accommodate a practical mezzanine floor. If the ground floor already has low headroom, adding a mezzanine would make both levels unusable. In these cases, an extension that adds ground-floor floor area is the structural option.
The operation specifically requires more ground-floor space
Fork truck depots, vehicle servicing bays, manufacturing with large plant, and operations that handle bulky goods at ground level need ground-floor space. A mezzanine adds upper-level capacity, not ground-level capacity. If the constraint is specifically the ground-floor area available for vehicles or plant, an extension is the answer.
The business owns the freehold
For a freeholder planning a long-term investment in a building they own, a permanent extension has a different cost-benefit calculation than for a leaseholder. The extension adds to the capital value of the asset. The planning, cost and disruption of the extension are amortised over decades of ownership rather than a lease term.
Planning permission is straightforward
In some locations and for some building types, planning permission for an extension is granted quickly and without conditions. Rural and semi-rural industrial sites often have permitted development rights that allow extensions up to a certain size without full planning permission. Where the planning pathway is clear and uncomplicated, the planning disadvantage of an extension is reduced.
The hybrid approach: mezzanine now, extension later
For many businesses, the right answer is a mezzanine floor now and a building extension later. The mezzanine is installed quickly and at low cost to address the immediate space constraint. The business continues to operate and grow. If growth continues to a point where even the mezzanine is insufficient, the extension is planned and executed from a position of financial strength rather than operational urgency.
This phased approach also avoids the risk of overbuilding. A business that extends its building speculatively and then grows more slowly than expected has committed significant capital to space it cannot use. A mezzanine floor is reversible: if the business model changes and the space is no longer needed, the mezzanine is dismantled and the building is returned to the condition it was in at the start of the lease.
Western Industrial has installed mezzanine floors in buildings that were subsequently extended, and has also installed mezzanines as a permanent alternative to extensions that were never built. The right answer depends on the building, the lease, the operation and the growth trajectory of the business.
Contact us to discuss your specific situation and arrange a free site survey.
Frequently asked questions
In almost all cases, yes. A 100m² mezzanine floor with standard specification costs approximately £16,000 to £30,000. A 100m² industrial building extension typically costs £120,000 to £250,000 before fit-out. The capital efficiency of a mezzanine is significantly better for most businesses.
When choosing a manufacturer, the key criteria are UKCA compliance, Building Regulations management, and whether installation is carried out by directly employed teams.
In most cases, no. A mezzanine floor is an internal structure that does not change the external appearance or footprint of the building. Building Regulations approval is required, but this is different from planning permission and is managed as part of the mezzanine installation. There are some exceptions, particularly where the building use class would change.
Yes. A mezzanine floor can be installed in a leased building with the landlord’s consent (which is standard and straightforward in most leases) and removed at the end of the lease without permanent damage to the building. An extension, by contrast, is typically a permanent change that requires freeholder approval and has implications for dilapidations and the lease terms.
A mezzanine floor from initial site survey to operational use takes four to eight weeks for a standard installation. A building extension typically takes six to twenty-four months from planning application to practical completion. Where speed matters, a mezzanine is almost always the viable option and an extension is not.
Yes. Many businesses install a mezzanine floor first as a faster and more cost-effective response to an immediate space constraint, then plan a building extension later if growth continues. This phased approach avoids overbuilding and allows the business to grow into each investment before committing to the next.
“Could not be more impressed by this company or David Moore. Extremely professional throughout. Access to great products and tradesmen that have totally transformed our office space. HIGHLY RECOMMENDED.”
— Google Review, 5★
“Western Industrial added a mezzanine floor to our warehouse, allowing us to make much better use of our space. Paul’s team were very reliable, and the mezzanine was constructed very quickly and to a high standard. Highly recommended!”
— Google Review, 5★
Get a Free Quote
We’re always on the look out for new projects, both big and small. Send us your contact details and we’ll be in touch!

Western Industrial | Designing, Supplying & Installing Mezzanine Floors since 1979
Established in 1979, Western Industrial Group have grown to a dedicated & professional workforce, delivering consistently high quality services across a range of projects, large & small.
From Mezzanine Floors to Warehouse Storage and Racking, Western Industrial Business Interiors design, supply, manage and install, to provide you with a complete office refurbishment package.
We supply and install Mezzanine Floors, Office Partitioning, Air Conditioning, Ventilation & Suspended Ceilings, through to all your Electrical & Mechanical requirements.



