


Key point
Mezzanine floor fire protection is a legal requirement under Approved Document B of the Building Regulations for any mezzanine used as an office, production area, packing area or any occupied workspace. Storage-only mezzanines can be exempt from fire protection if they meet three specific criteria: they are used exclusively for storage or maintenance, they are less than 20 metres in any direction, and they occupy no more than 50 per cent of the floor area of the building. If any one of these criteria is not met, fire protection is required. Western Industrial manages the fire strategy and Building Regulations application for every project as a standard part of the service.
Fire protection is the aspect of mezzanine floor installation that buyers most commonly misunderstand and most frequently underestimate in their initial budgets. It is also one of the highest-value compliance areas we deal with: getting it right protects people, satisfies Building Regulations and keeps the building insurable. Getting it wrong creates legal liability, invalidates insurance and, in the worst case, costs lives.
Western Industrial has been designing fire protection strategies for mezzanine floors for over 45 years. This guide explains when fire protection is and is not required, what it involves in practice, the different levels of fire rating, and how fire protection is integrated into the mezzanine installation process.
To discuss the fire protection requirements for your mezzanine project, contact us for a free site survey
When is mezzanine floor fire protection required?
The decision about whether fire protection is required is made with reference to Approved Document B of the Building Regulations (Fire Safety). The rules are specific and are assessed on a case-by-case basis.

When fire protection is NOT required: the storage exemption
A mezzanine floor can be installed without fire protection if all three of the following conditions are met simultaneously:
- The mezzanine is used exclusively for storage or maintenance purposes. It is not used as an office, production area, packing area or any other occupied workspace.
- The mezzanine is less than 20 metres in any direction. This means the longest dimension of the floor must be under 20 metres.
- The area of the mezzanine does not exceed 50 per cent of the floor area of the building in which it is installed.
If all three conditions are met, the mezzanine is exempt from the fire-rated ceiling and column casing requirement. Note that even an exempt mezzanine still requires smoke detection and alarm systems to be extended to cover the mezzanine area, as required by Approved Document B.
In practice, many straightforward storage mezzanines in larger industrial buildings do meet all three criteria and are installed without fire-rated ceilings. However, it is important to assess this carefully. A storage mezzanine that is 21 metres long fails criterion two. A mezzanine that takes up 60 per cent of the warehouse floor fails criterion three. Both require full fire protection.
When fire protection IS required
Fire protection is required in any of the following circumstances:
- The mezzanine is used as an office, production area, assembly area, packing area or any other occupied workspace
- The mezzanine is used for storage but is 20 metres or more in any direction
- The mezzanine is used for storage but occupies more than 50 per cent of the building’s floor area
- The mezzanine is accessible to the public (retail, leisure, hospitality)
- The mezzanine is a mixed-use installation combining storage and occupied areas on the same level
There is no partial compliance: if fire protection is required for any part of the mezzanine, it is required for the whole structure.
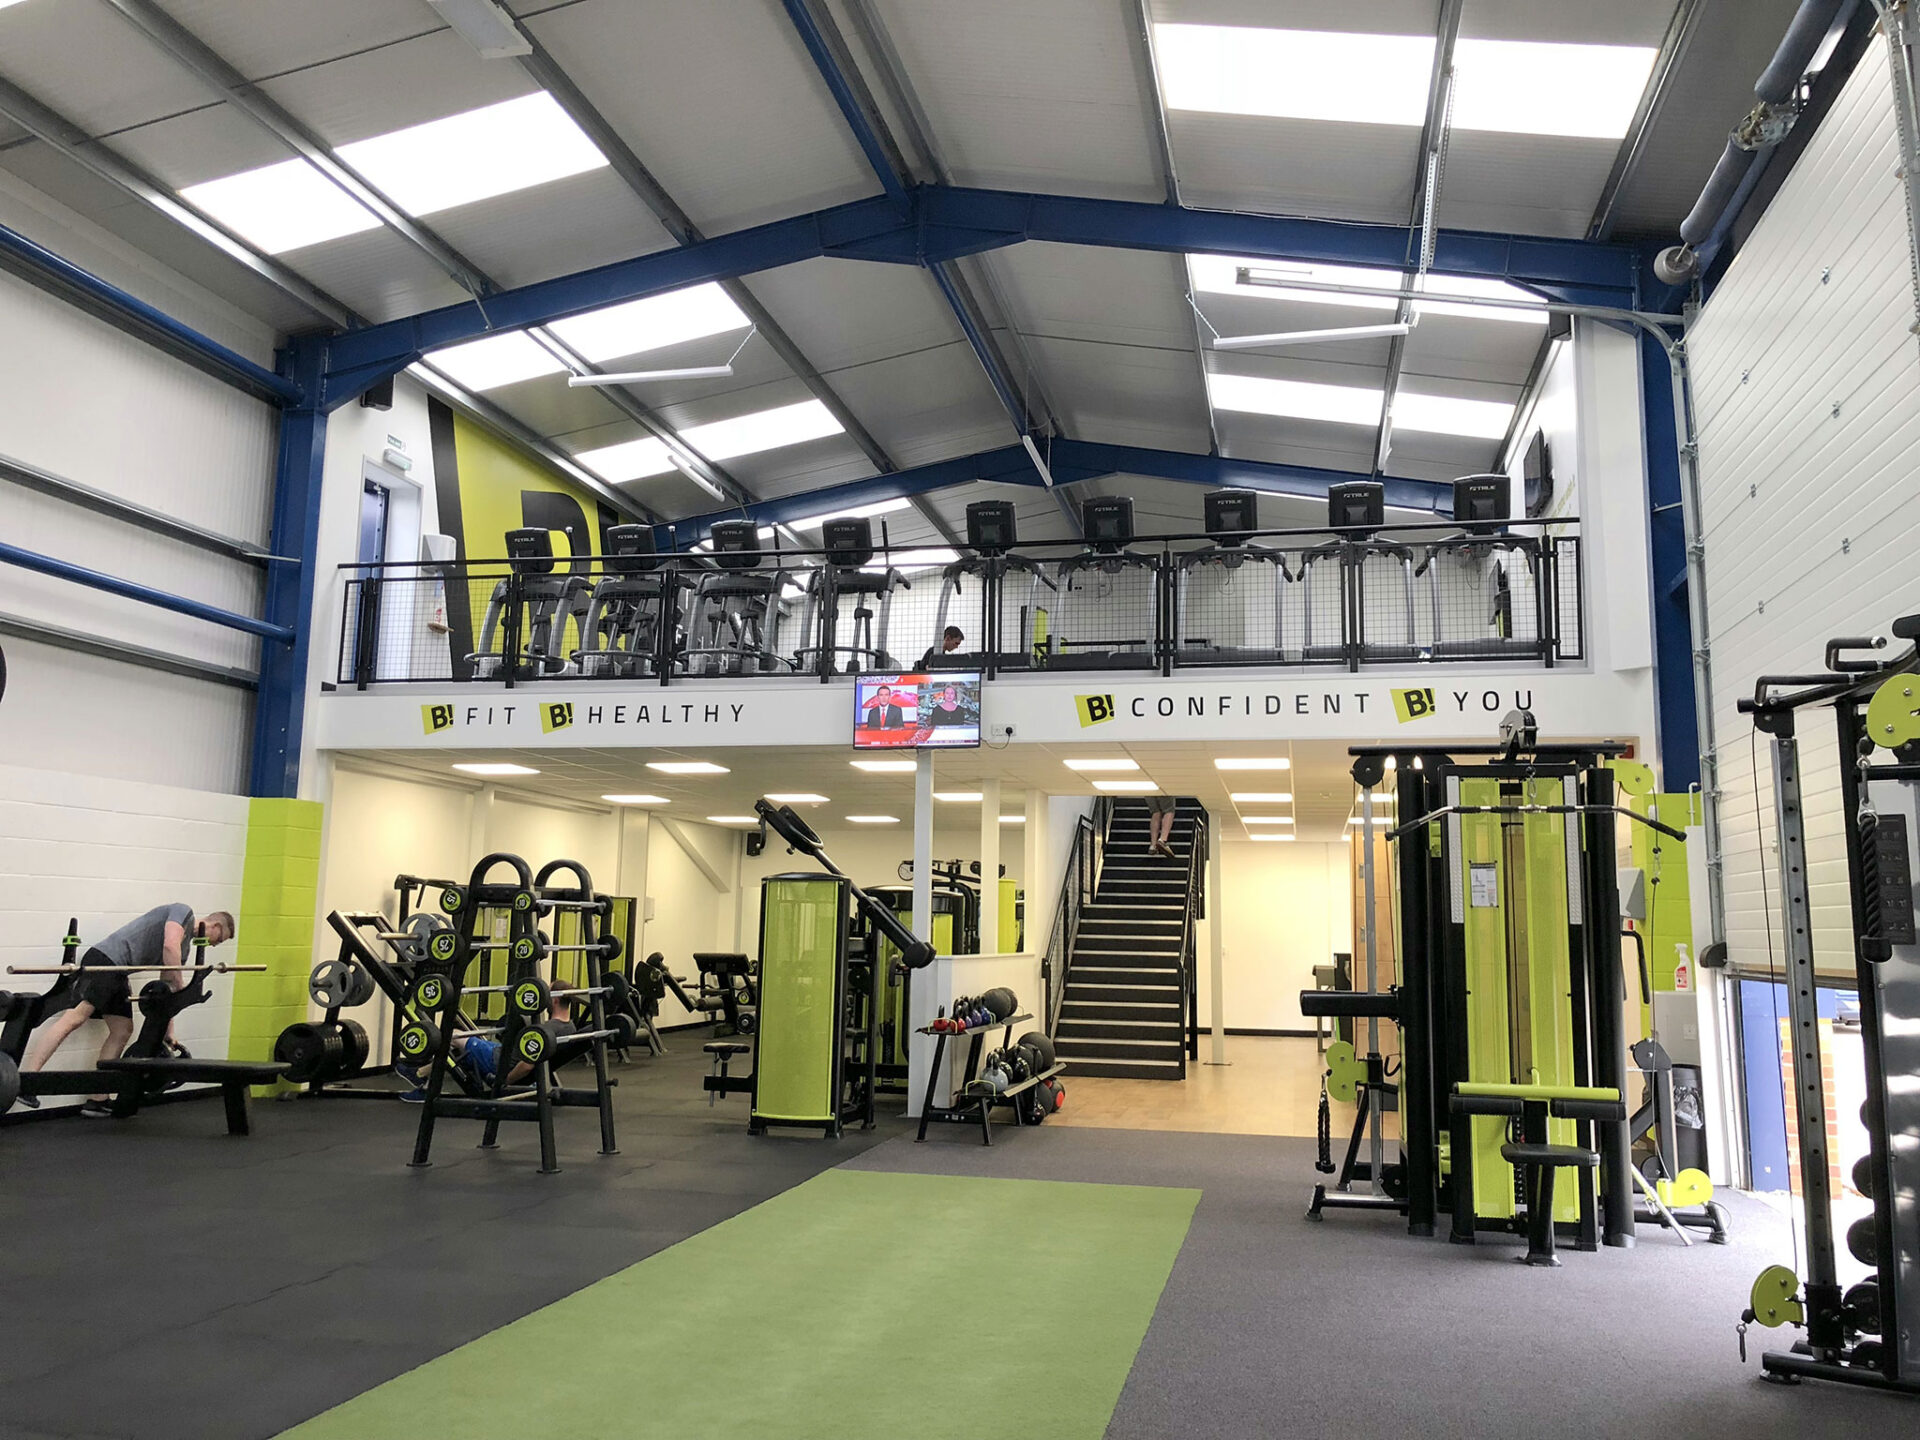
Another retail fire protection example is B&M stores in Tiverton.
What does mezzanine floor fire protection involve?
Fire protection for a mezzanine floor has several components, each serving a specific function in the overall fire strategy. The specification for a particular project depends on the intended use, the size of the mezzanine and the findings of the fire risk assessment.
Fire-rated ceiling
The fire-rated ceiling is the primary structural fire protection measure and the most visible element of a fire protection specification. It is installed beneath the mezzanine deck, between the underside of the deck and the ground floor below, and its function is to protect the structural steelwork of the mezzanine from the effects of fire for the required fire resistance period.
Most commercial and industrial mezzanines are specified with a 60-minute fire-rated ceiling. This means the ceiling is designed and tested to maintain its integrity, prevent the passage of fire and smoke, and protect the structural steelwork above it for a minimum of 60 minutes under standard fire conditions. This provides sufficient time for occupants to evacuate the building safely.
Fire-rated ceilings for mezzanines are constructed from intumescent board systems: panels that expand significantly when exposed to heat, sealing gaps and forming a protective barrier around the steel structure above. The boards are fixed to a dedicated ceiling grid beneath the mezzanine deck and are jointed and finished to eliminate any gaps that could allow fire or smoke to pass through.
Fire-rated column casings
The structural columns of a mezzanine floor are also required to be fire rated. Left unprotected, steel columns lose structural strength rapidly in a fire, which can lead to collapse of the mezzanine structure. Column casings provide the same function as the fire-rated ceiling: they protect the steel column from the direct effects of fire for the required fire resistance period.
Column casings are typically constructed from the same intumescent board system as the fire-rated ceiling. They encase the column on all four sides from the floor to the underside of the fire-rated ceiling, forming a continuous fire-resistant enclosure around the column. The casings are finished to match the ceiling and can be painted or decorated to integrate with the interior.
Means of escape
Approved Document B requires that all occupied mezzanine floors are provided with a safe means of escape in the event of fire. This means at least one staircase providing protected escape to a final exit at ground level, with travel distances from the furthest point of the mezzanine to the nearest escape staircase within the limits set by the document.
In most standard mezzanine installations, a single staircase to the main exit is sufficient. Where the mezzanine is large, or where the layout results in a travel distance that exceeds the Approved Document B limits, a second staircase or additional protected escape route is required.
Fire detection and emergency lighting
Smoke and heat detection must be extended to cover the mezzanine area, regardless of whether the mezzanine requires full fire protection or qualifies for the storage exemption. Emergency lighting must be provided on the mezzanine and on the escape route from it, ensuring occupants can safely evacuate in the event of a power failure during a fire.
Fire compartmentation
Where the mezzanine forms enclosed areas, such as office rooms, meeting rooms or welfare facilities, fire-rated partitions help contain fire and smoke within a compartment, buying additional evacuation time and limiting the spread of fire through the building. The fire rating of the partitions matches the overall fire strategy for the mezzanine.
30-minute versus 60-minute fire rating
The most common question about fire protection specification is whether a 30-minute or 60-minute rating is required.
For most commercial and industrial mezzanine floors in buildings where the floor of the upper storey is no more than 5 metres above ground level, a 30-minute fire resistance period is the minimum requirement under Approved Document B. However, 60 minutes is the standard specification for most mezzanine projects for two practical reasons.
First, the cost difference between 30-minute and 60-minute intumescent board systems is relatively small, typically a modest increase in the board specification and fixing details. Second, Building Control Inspectors and fire risk assessors commonly require 60-minute specifications for occupied mezzanines in commercial buildings as a precautionary standard, even where 30 minutes is the technical minimum. Specifying 60 minutes from the outset avoids the risk of a 30-minute specification being queried or rejected during the Building Regulations approval process.
For buildings where the top floor is more than 5 metres above ground level, or for high-risk occupancies, a 60-minute or 90-minute rating may be required. Your installer and the Building Control Inspector will advise on the appropriate specification for your specific project.
Fire protection and the mezzanine installation programme
Fire protection is not a separate afterthought to the mezzanine installation. It is an integral part of the structural design, the Building Regulations submission and the installation programme. On every project where fire protection is required, the following applies.
The fire strategy is established at the design stage. The position of the escape staircase, the travel distances from all points on the mezzanine, the fire rating of the ceiling and columns, the detection and lighting requirements and the compartmentation of any enclosed spaces are all determined before the structural design is finalised.
Fire protection materials are ordered and scheduled as part of the overall mezzanine installation programme. The fire-rated ceiling and column casings are installed alongside the mezzanine structure, not as a separate operation after completion.
The Building Regulations application includes fire strategy drawings showing the escape routes, travel distances, fire detection layout and fire protection specification. The Building Control Inspector reviews this as part of the approval process and will inspect the installed fire protection on site before issuing final sign-off.
Western Industrial manages all of this on behalf of every client, including the fire strategy drawings, the Building Regulations application and the site inspection. There is no additional charge for this service.
How much does mezzanine floor fire protection cost?
Fire protection is one of the most significant cost variables in a mezzanine floor project. The cost depends on the area of the fire-rated ceiling, the number of columns requiring casings, the fire rating specified and the overall complexity of the fire strategy.
As a general guide, fire protection typically adds 15 to 30 per cent to the cost of the structural mezzanine installation. For a 100m² mezzanine, the fire-rated ceiling and column casings might add approximately £1,500 to £3,500 to the project cost, depending on the specification. This is a meaningful cost, but it is a statutory requirement that cannot be removed from the specification for any occupied mezzanine.
Compared to the consequences of a fire in an unprotected mezzanine, the cost of compliant fire protection is straightforward to justify. Insurance implications of a non-compliant structure, the legal liability of an unprotected occupied mezzanine and the potential human cost of a fire without adequate protection far outweigh the installation cost of a compliant fire strategy.
For an accurate cost for fire protection on your specific project, contact us for a free site survey.
“Western Industrial have been amazing at helping us with the growth of our business. Kind, friendly and honest people who give a competitive price and complete the work perfectly and to a high standard.”
– Google Review, 5★
“Our business has seen tremendous growth and with that came the need to make changes to warehouse layouts, offices and staff facilities. Western Industrial has been our preferred partner to deliver a new project every single year.”
– Google Review, 5★
Frequently asked questions about mezzanine floor fire protection
No. A storage-only mezzanine floor that is less than 20 metres in any direction and occupies no more than 50 per cent of the building’s floor area can be installed without fire-rated ceilings and column casings under Approved Document B. However, smoke detection must still be extended to cover the mezzanine area even for exempt floors. Any mezzanine used as an office, production area, packing area or any occupied workspace requires full fire protection, regardless of size.
Standard mezzanine floor fire protection includes a fire-rated ceiling installed beneath the mezzanine deck, fire-rated casings to all structural columns, designated means of escape with travel distances within the Approved Document B limits, smoke and heat detection extended to the mezzanine level, and emergency lighting on the mezzanine and escape route. Where the mezzanine includes enclosed areas such as offices or meeting rooms, fire-rated partitions are also required.
The fire rating indicates how long the fire protection system is designed to maintain its integrity under standard fire conditions: a 30-minute rating provides 30 minutes of protection; a 60-minute rating provides 60 minutes. For most commercial and industrial mezzanines in buildings where the upper floor is less than 5 metres above ground, 30 minutes is the technical minimum under Approved Document B. However, 60 minutes is the standard specification for most mezzanine projects because the cost difference is modest and Building Control Inspectors commonly require 60 minutes for occupied commercial mezzanines as standard practice.
Yes, if all three conditions are met: the mezzanine is used exclusively for storage or maintenance (not as an office or any occupied workspace), it is less than 20 metres in any direction, and its area does not exceed 50 per cent of the building’s floor area. If any one of these conditions is not met, fire protection is required. Even an exempt storage mezzanine must have smoke detection extended to cover the floor area.
Fire protection typically adds 15 to 30 per cent to the cost of the structural mezzanine installation. For a 100m² mezzanine, the fire-rated ceiling and column casings add approximately £1,500 to £3,500 to the project cost depending on the fire rating specified. This is a statutory legal requirement for all occupied mezzanines and cannot be removed from the specification or treated as optional.
The building owner or occupier has the legal obligation to ensure the mezzanine is installed and maintained in compliance with Building Regulations and fire safety law. In practice, Western Industrial manages the fire strategy, the Building Regulations application including fire drawings, and the Building Control inspection process on behalf of every client as part of our standard service. Once installed, the ongoing fire safety obligation passes to the occupier, who must maintain the detection systems, keep escape routes clear and conduct periodic fire risk assessments.

Get a Free Quote
We’re always on the look out for new projects, both big and small. Send us your contact details and we’ll be in touch!

About Western Industrial
Established in 1979, Western Industrial Group have grown to a dedicated & professional workforce, delivering consistently high quality services across a range of projects, large & small.
From Mezzanine Floors to Warehouse Storage and Racking, Western Industrial Business Interiors design, supply, manage and install, to provide you with a complete office refurbishment package.
We supply and install Mezzanine Floors, Office Partitioning, Air Conditioning, Ventilation & Suspended Ceilings, through to all your Electrical & Mechanical requirements.



