


Mezzanine Floor and Full Fit-Out in Battersea, London
Over 45 Years Experience
Designed, Manufactured & Installed
Highly Rated 5* Reviews
Do you have a project for us?
By submitting my data I agree to be contacted
Client Name: N/A
Industry: Retail and Trade
Location: Battersea, London
Project Completion: September 2015
About the Client
This London florist covers bespoke floral arrangements and event installations for private clients and corporate events across London.
The business identified a set of newly refurbished railway arches adjacent to Battersea Power Station as their new premises, they had a clear vision for the space: a dedicated ground-floor preparation area for flower work, a mezzanine office above, and a separate storage mezzanine for the large-scale event props that are central to their business.
The challenge
The Battersea railway arches presented a structural challenge that made this project unusual even by the standards of London commercial fit-outs.
The arches are part of the railway bridge structure and are subject to Network Rail’s engineering requirements. These requirements prohibit any internal fit-out from connecting to, loading, or in any way compromising the structural integrity of the brick arch itself. This is standard practice for all railway arch tenancies managed by Network Rail and its commercial property arm.
In practical terms, this meant that every structural element of the mezzanine floor and the new office space had to be entirely freestanding. No column could be fixed to the arch wall. No beam could connect to the arch structure. No element of the fit-out could transfer any load into the Victorian brickwork above.
This is a significantly more demanding engineering brief than a standard commercial mezzanine installation. The structural frame had to be designed as a self-supporting system within the arch footprint, capable of carrying the full loads of the office and storage mezzanines without any lateral or vertical support from the building fabric around it.
The solution
Western Industrial designed and built two entirely freestanding mezzanine floors within the Battersea railway arches, along with a freestanding steel arch support structure and a complete commercial fit-out of the units.
Freestanding structural steel mezzanines
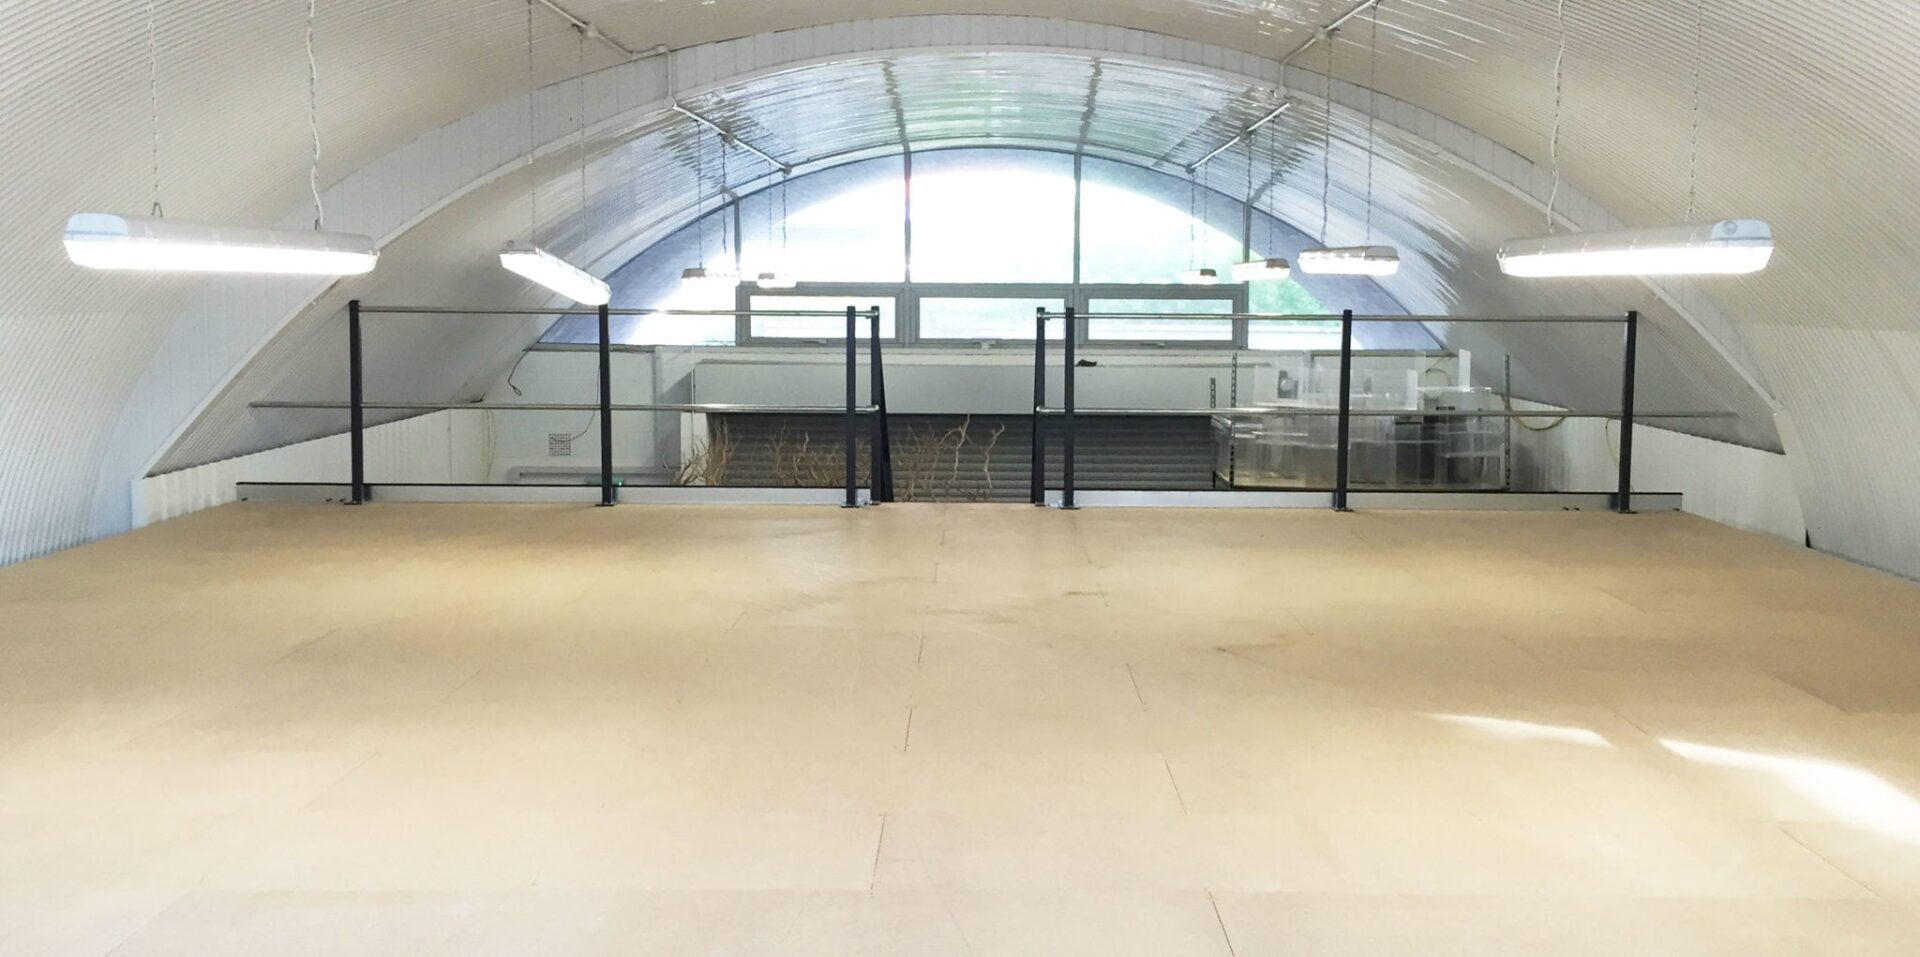
Two separate mezzanine floors were designed and installed: an office mezzanine providing the elevated workspace Maison De Fleurs needed above the preparation area, and a storage mezzanine providing the capacity for the large event props and equipment the business uses throughout the year.
Both mezzanines are entirely self-supporting. The structural steel frame carries all loads to the ground floor slab via its own column and base plate system, with no connection of any kind to the arch walls or the brick structure above. The column base plates were designed to distribute the mezzanine loads across the ground floor slab in a way that did not require any connection to the arch foundations.
This structural approach is the same principle used in all freestanding mezzanine floors: the mezzanine is an independent structure that sits within the building rather than forming part of it. In a standard commercial space, this makes the mezzanine relocatable. In a Network Rail arch, it is a regulatory requirement. See our guide to mezzanine floors in London for more on the range of environments Western Industrial installs in.
Freestanding steel arch support
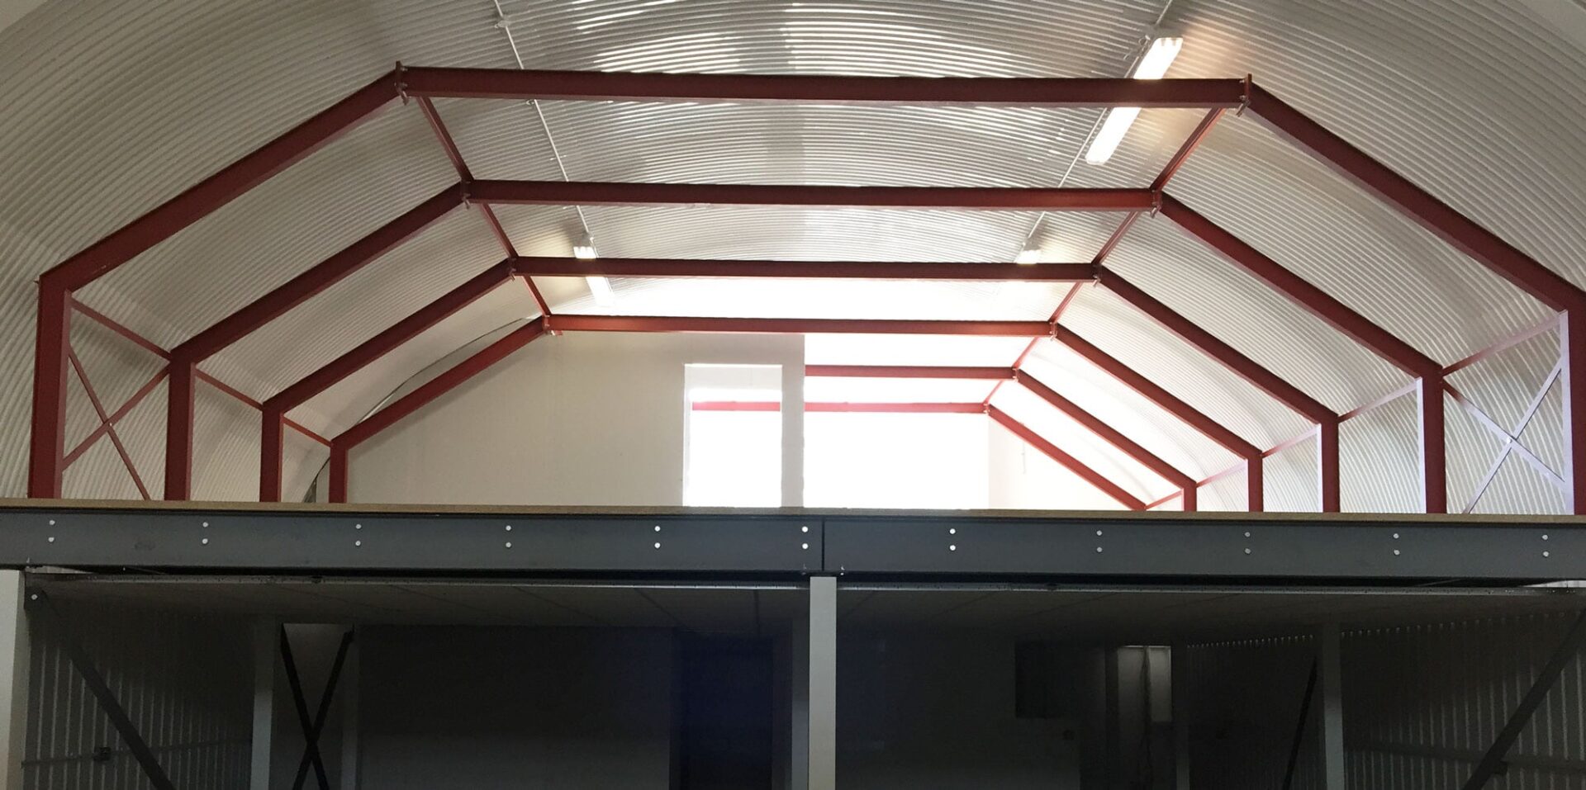
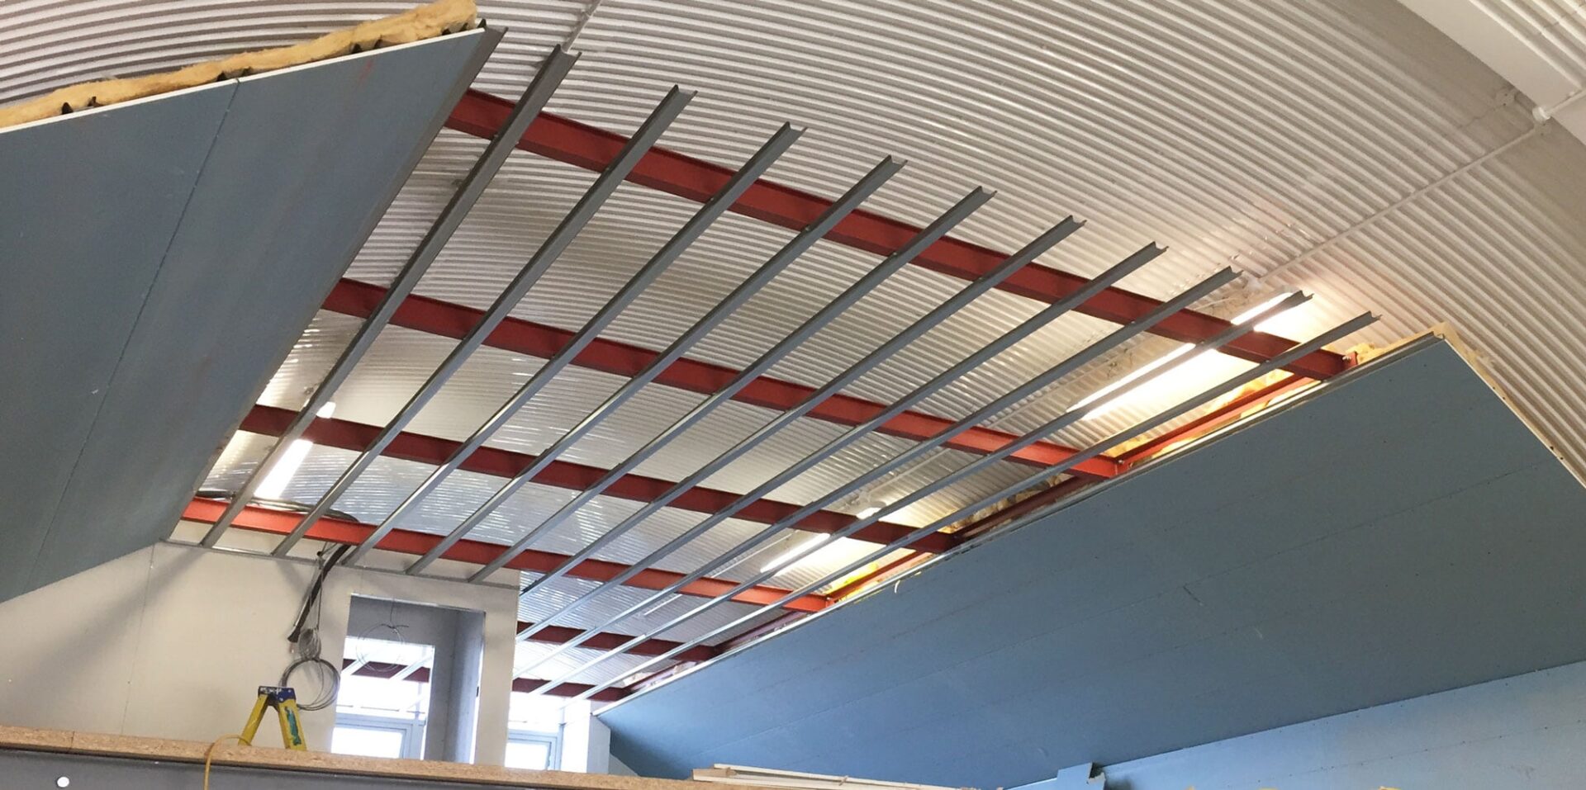
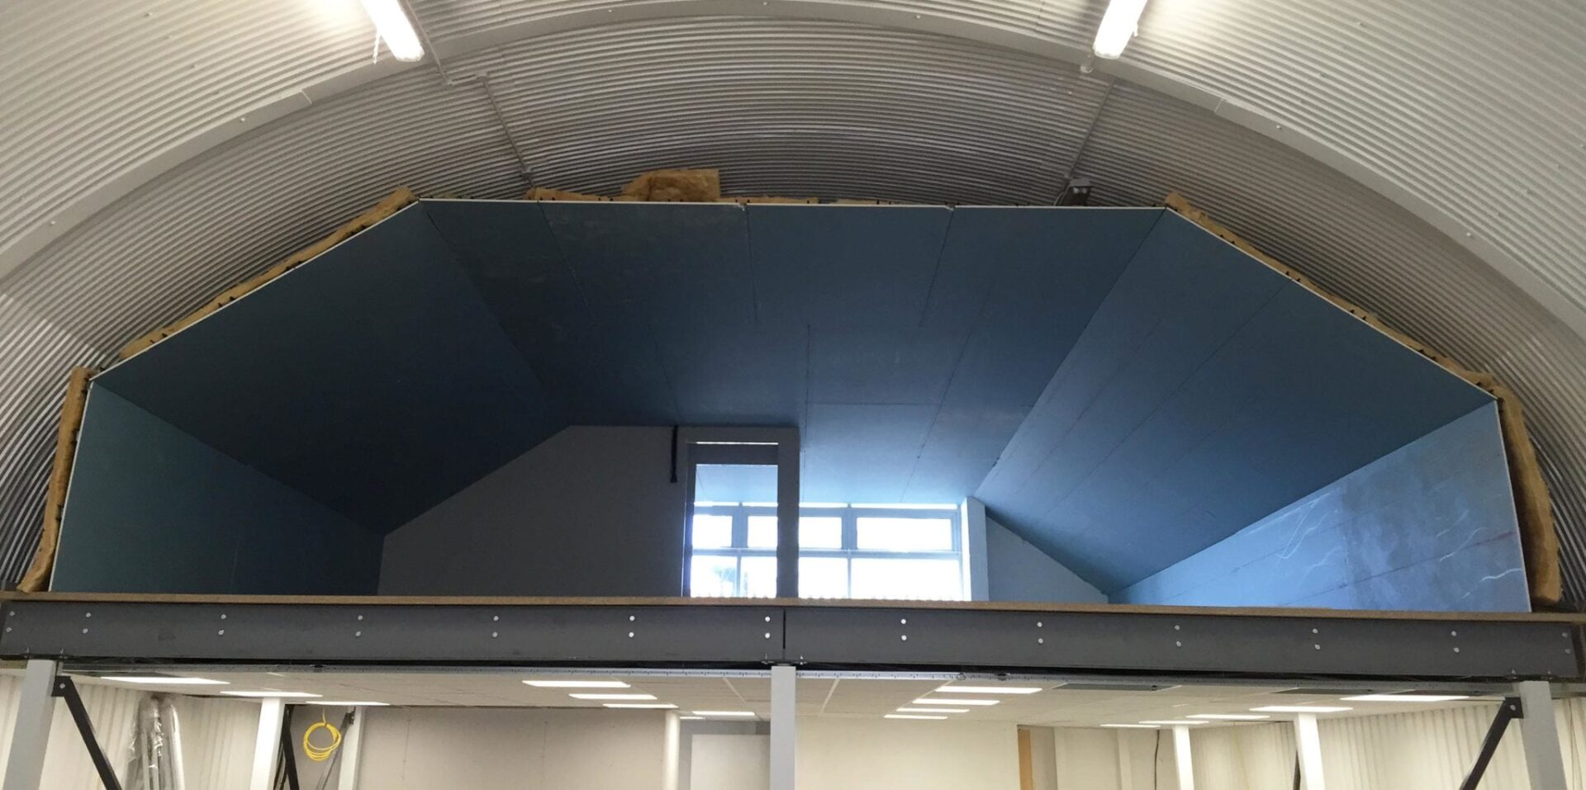
In addition to the two mezzanine floors, Western Industrial designed and fabricated a freestanding steel arch structure within the unit. This provided the structural support for the new office space at first floor level, again without using any part of the railway arch as a structural element.
The freestanding arch is a bespoke fabricated element designed specifically for the geometry of the railway arch interior. It creates the sense of the arch’s curve within the new office environment while providing the structural function independently of the Victorian brickwork above.
Office partitioning
Office partition walls were installed to divide the ground floor and the mezzanine office level into the working areas required by the brief. The partitions were designed and fixed independently of the arch structure, using the freestanding steel frame as their structural reference rather than the arch walls.
Western Industrial installs office partition walls as part of every commercial fit-out project. See our partition walls service for more information.
Suspended ceilings
Suspended ceilings were installed throughout the office levels of the units, providing a professional finish and concealing the services above while maintaining the visual atmosphere of the arch environment at the lower levels.
Electrical installation, plumbing, air conditioning and ventilation
Western Industrial’s directly employed electrical and mechanical teams carried out the complete services installation: electrical distribution, lighting, power circuits, plumbing supply and drainage, air conditioning and ventilation throughout both units. All services were routed through the freestanding structural frame rather than fixed to the arch walls, maintaining compliance with the Network Rail requirements throughout.
Decoration and flooring
Decoration and floor finishes were applied throughout the completed fit-out. The flooring specification on the ground floor was chosen to suit the working environment of a busy florist and event preparation space: practical, cleanable and durable. The mezzanine office level received a commercial finish appropriate for an office and client meeting environment.
Building Regulations
Western Industrial managed the full Building Regulations application and consultation for the project, covering the structural design of the freestanding mezzanines, fire safety, means of escape, and access requirements. Working within a Network Rail arch adds an additional layer of consultation with Network Rail’s own engineering team, which Western Industrial coordinated as part of the project management scope.
Building Regulations management is included as a standard part of every Western Industrial project, at no additional charge.

The Result
The business relocated successfully to their Battersea railway arches adjacent to Battersea Power Station, with a fully fitted commercial premises that met all Network Rail structural requirements and provided the operational space the business needed to grow.
The ground floor is given over entirely to flower preparation: open, practical working space dedicated to the core work of the business. Above it, the office mezzanine provides a professional working and client environment. The separate storage mezzanine holds the large event props and equipment that are central to the event styling side of the business.
The attention to detail in the finishes matched the standard the Company brings to their own work: evident from the initial concept drawings to the final handover. The freestanding structural approach produced an office and working environment that feels integral to the space while remaining entirely independent of the railway arch structure above.
This project demonstrates Western Industrial’s capability in technically constrained London commercial environments: freestanding structural design, complete multi-trade fit-out, Network Rail coordination, and Building Regulations management all delivered under a single contract.
What Western Industrial delivered
- Two freestanding structural steel mezzanine floors (office level and storage level)
- Freestanding steel arch support structure, bespoke fabricated for the railway arch geometry
- All steelwork built without any connection to the Network Rail railway arch structure
- Office partition walls throughout ground floor and mezzanine office level
- Suspended ceilings on office levels
- Decoration and floor finishes throughout
- Full electrical installation by directly employed electricians
- Plumbing supply and drainage installation
- Air conditioning and ventilation systems
- Building Regulations application, Network Rail coordination and completion certificate
- Complete project management from concept drawings to final handover
Free Site Survey
For a mezzanine floor and business fit-out in London or across the UK, contact Western Industrial for a free site survey.
Frequently Asked Questions
A mezzanine floor is an intermediate level between the main floors of a building, typically used to maximise vertical space. It can provide additional storage, office space, or production areas without requiring a costly extension or relocation.
In most cases, planning permission is not required unless the mezzanine changes the building’s external appearance or usage class. However, compliance with building regulations is mandatory.
The load capacity of a mezzanine floor depends on its design and intended use. We will assess your specific needs and ensure the floor meets the required safety standards.
Yes, the tiles in a suspended ceiling are usually removable, allowing easy access to wiring, ductwork, and other services.
NICEIC certification ensures that electrical work complies with national safety standards. It is a mark of competence and professionalism for electrical contractors.



