


Commercial Mezzanine Floors
Highlights
Western Industrial installs commercial mezzanine floors for offices, retail, showrooms, gyms, restaurants and leisure facilities across the UK. Commercial mezzanines are built to the higher occupancy and fire safety standards required for public-facing environments. Every installation includes Building Regulations management and UKCA-marked steelwork. Commercial mezzanines start from approximately £18,000 for a 50m² floor with fire protection.
Free site survey across the UK. Call 01364 651860.
Commercial Mezzanine Floors for Businesses Across the UK
Western Industrial designs, sources and installs commercial mezzanine floors for businesses of every type and size across the UK (including London). Whether you operate an office, a retail unit, a showroom, a gym, a restaurant or a mixed-use commercial building, a mezzanine floor is one of the most cost-effective ways to create additional space without moving premises.
Commercial mezzanine floors differ from industrial or warehouse mezzanines in one important respect: the environment is usually customer-facing or staff-occupied, which means finish, aesthetics and design quality matter as much as structural performance.
As one of the leading mezzanine floor installation companies in the UK, we design every commercial installation with this in mind, and our track record includes projects for the NHS, Barclays and B&Q.
Contact us to arrange a free site survey and discuss your requirements.
How we source and specify commercial mezzanine floors
Mezzanine floors are structural steel systems, supplied as prefabricated kits and assembled on site. As specialist mezzanine floor suppliers, we work with a curated network of reputable UK manufacturers whose products we know, trust and have specified and installed hundreds of times. This gives us the knowledge to select the right system for each project and the confidence to advise accurately on quality, specification and lead times.
Our sourcing and specification process ensures every mezzanine floor we supply is:
• Specified to the correct load rating for your intended use
• Designed to suit the exact layout and dimensions of your building
• Compliant with UK Building Regulations and British Standards
• Sourced from manufacturers with a strong track record of quality and reliability
• Supplied with all necessary structural documentation and certification
As one of the UK’s leading national mezzanine floor contractors, this is not a ‘pick from a catalogue’ service. Every project starts with a site survey, and every mezzanine floor we supply is specified individually for that project.


Commercial mezzanine floor applications
We deliver commercial mezzanine floors across a wide range of business environments. Here are the most common.
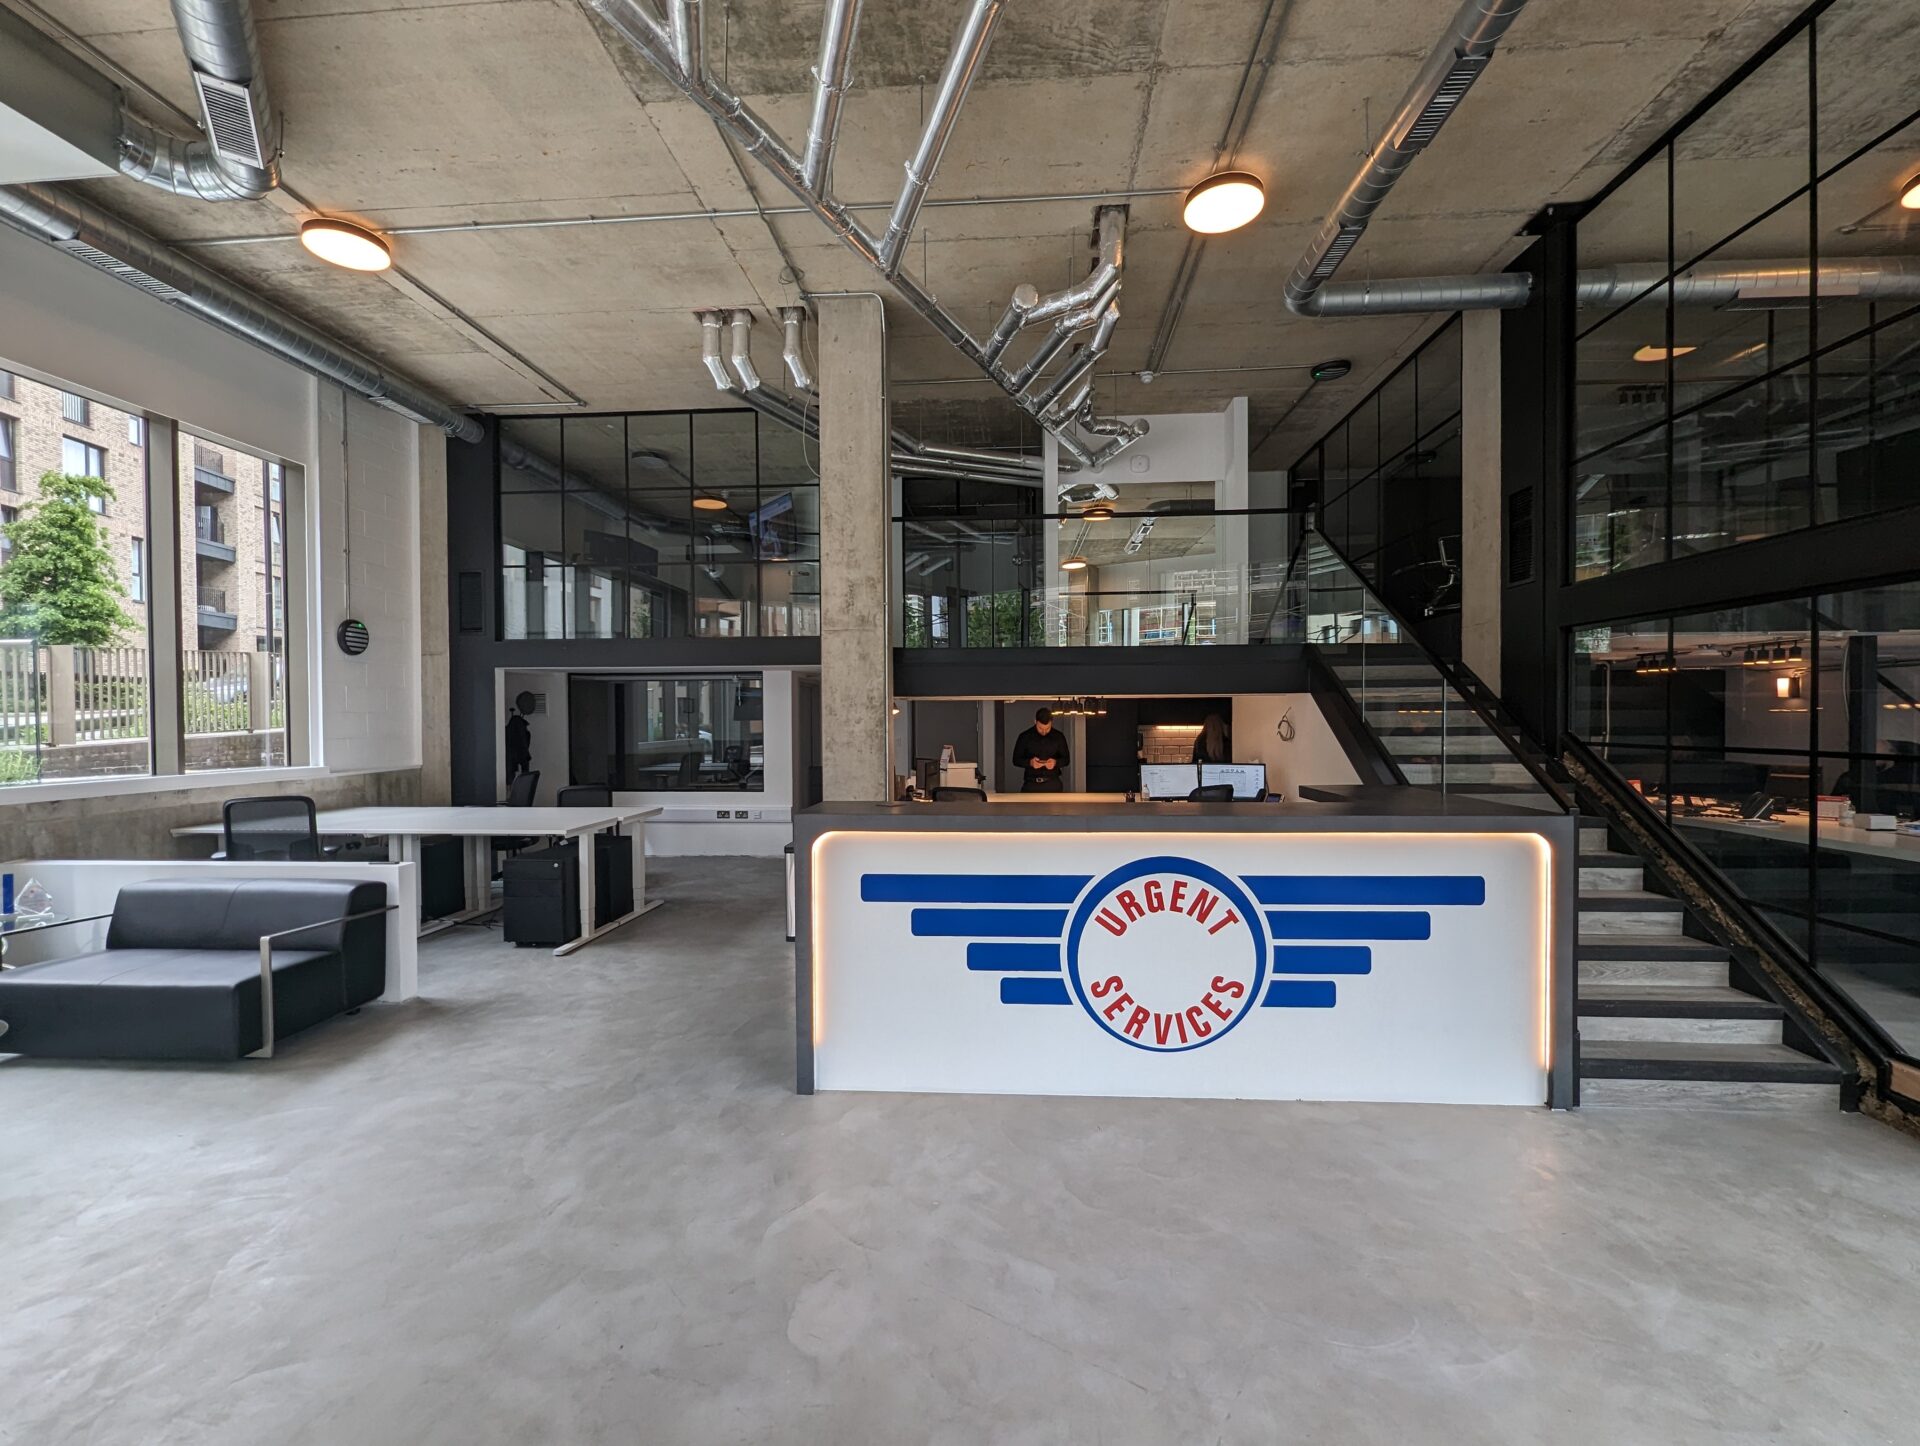
Office mezzanine floors
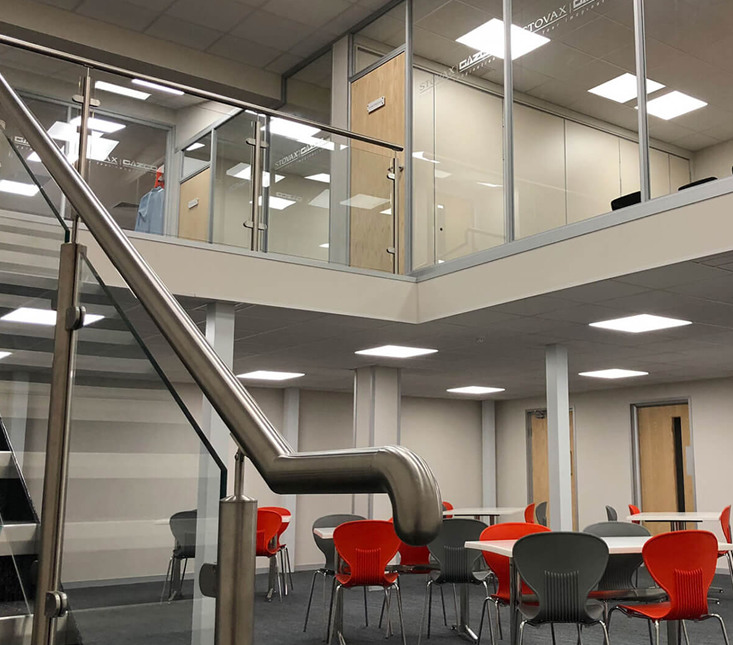
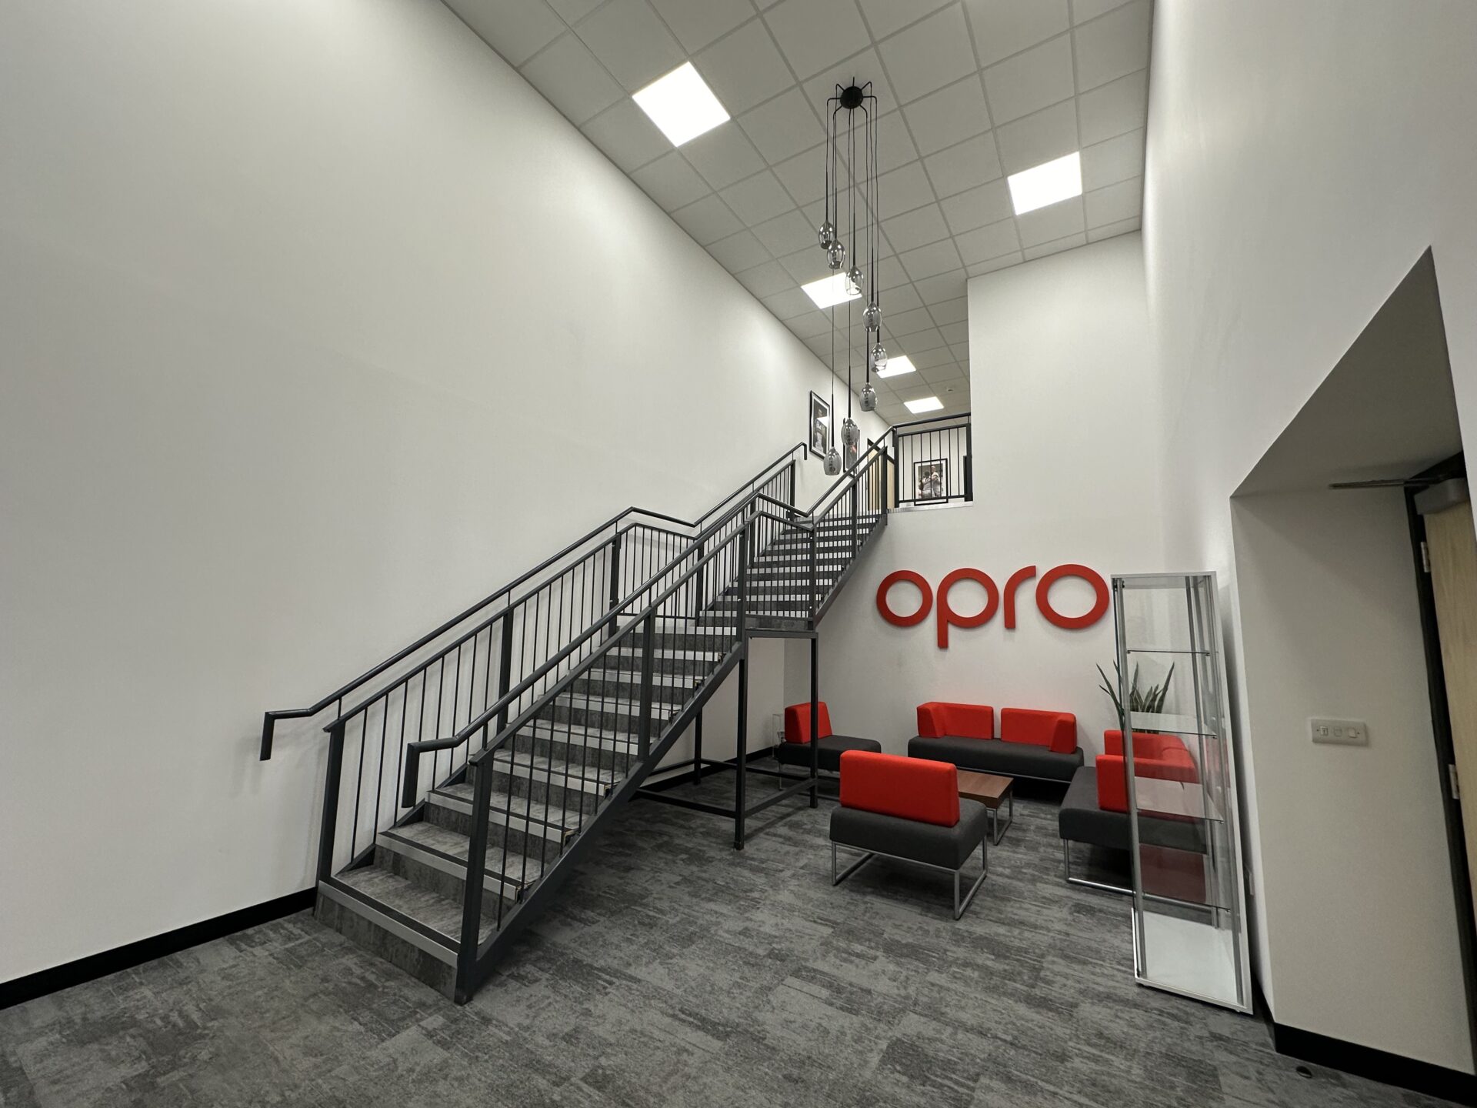
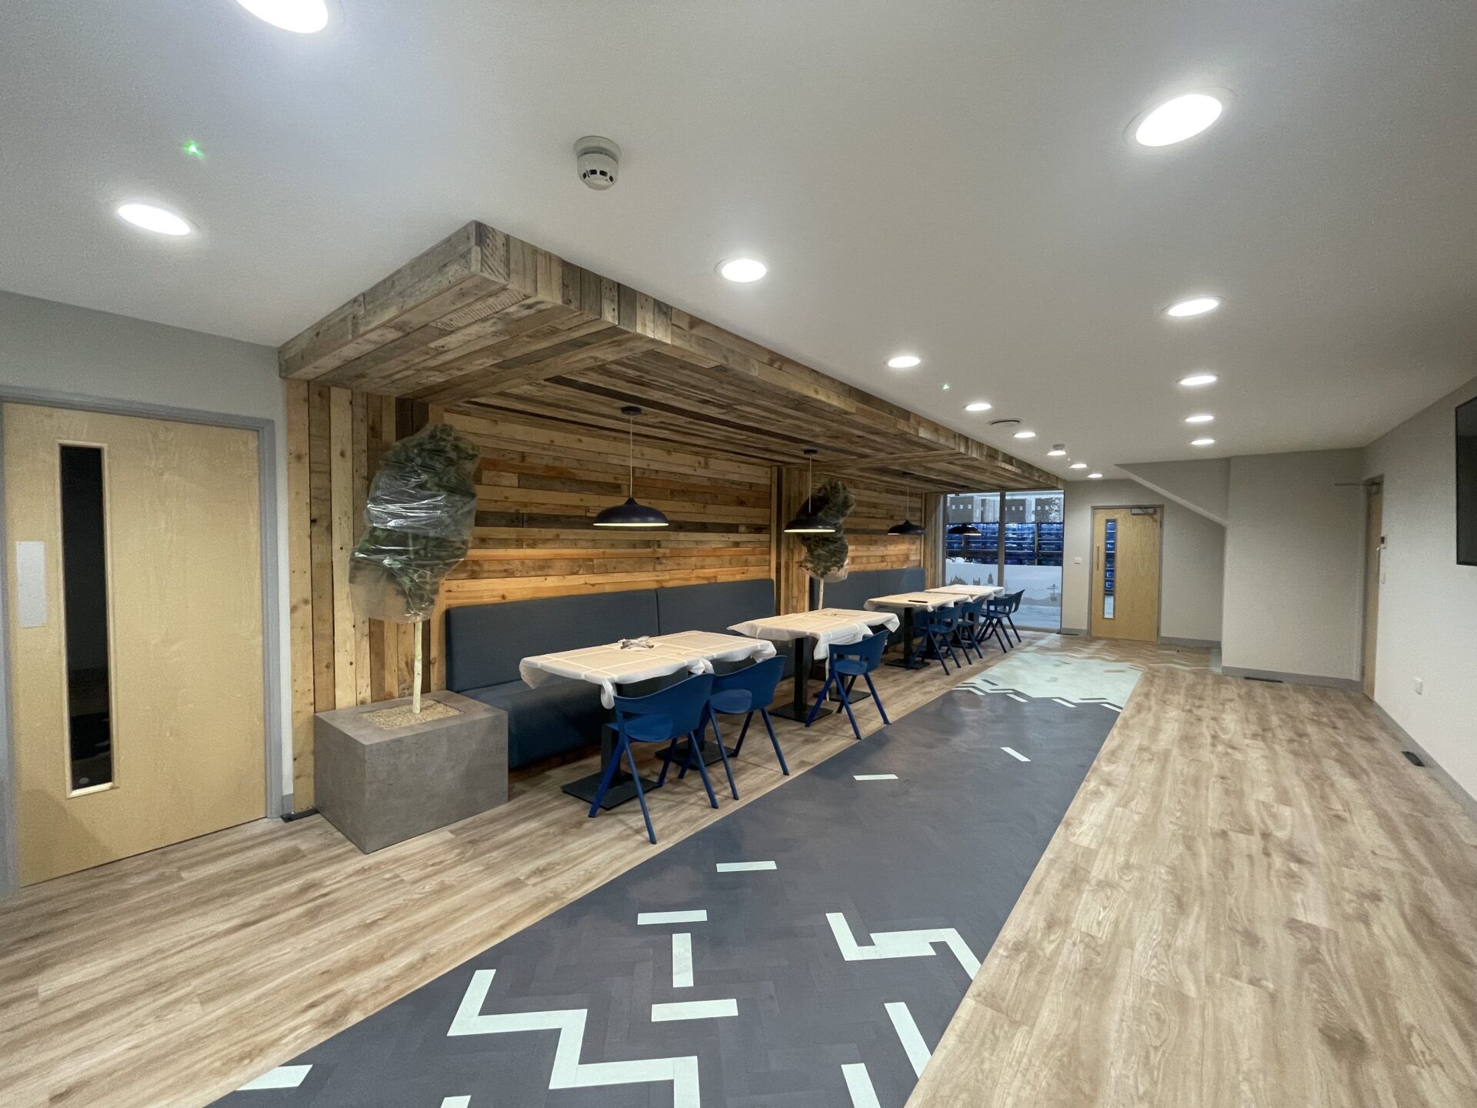
Office mezzanine floors create additional workspace within existing buildings, extra desks, meeting rooms, breakout areas, without the cost of finding larger premises. We design and install office mezzanine floors to a standard that reflects the quality of a professional working environment.
Retail mezzanine floors
Retail mezzanine floors expand sales floor area, add stockroom capacity or create back-of-house facilities within existing retail units. We have extensive experience installing retail mezzanine floors in trading environments with minimal disruption to operations.
Showroom mezzanine floors
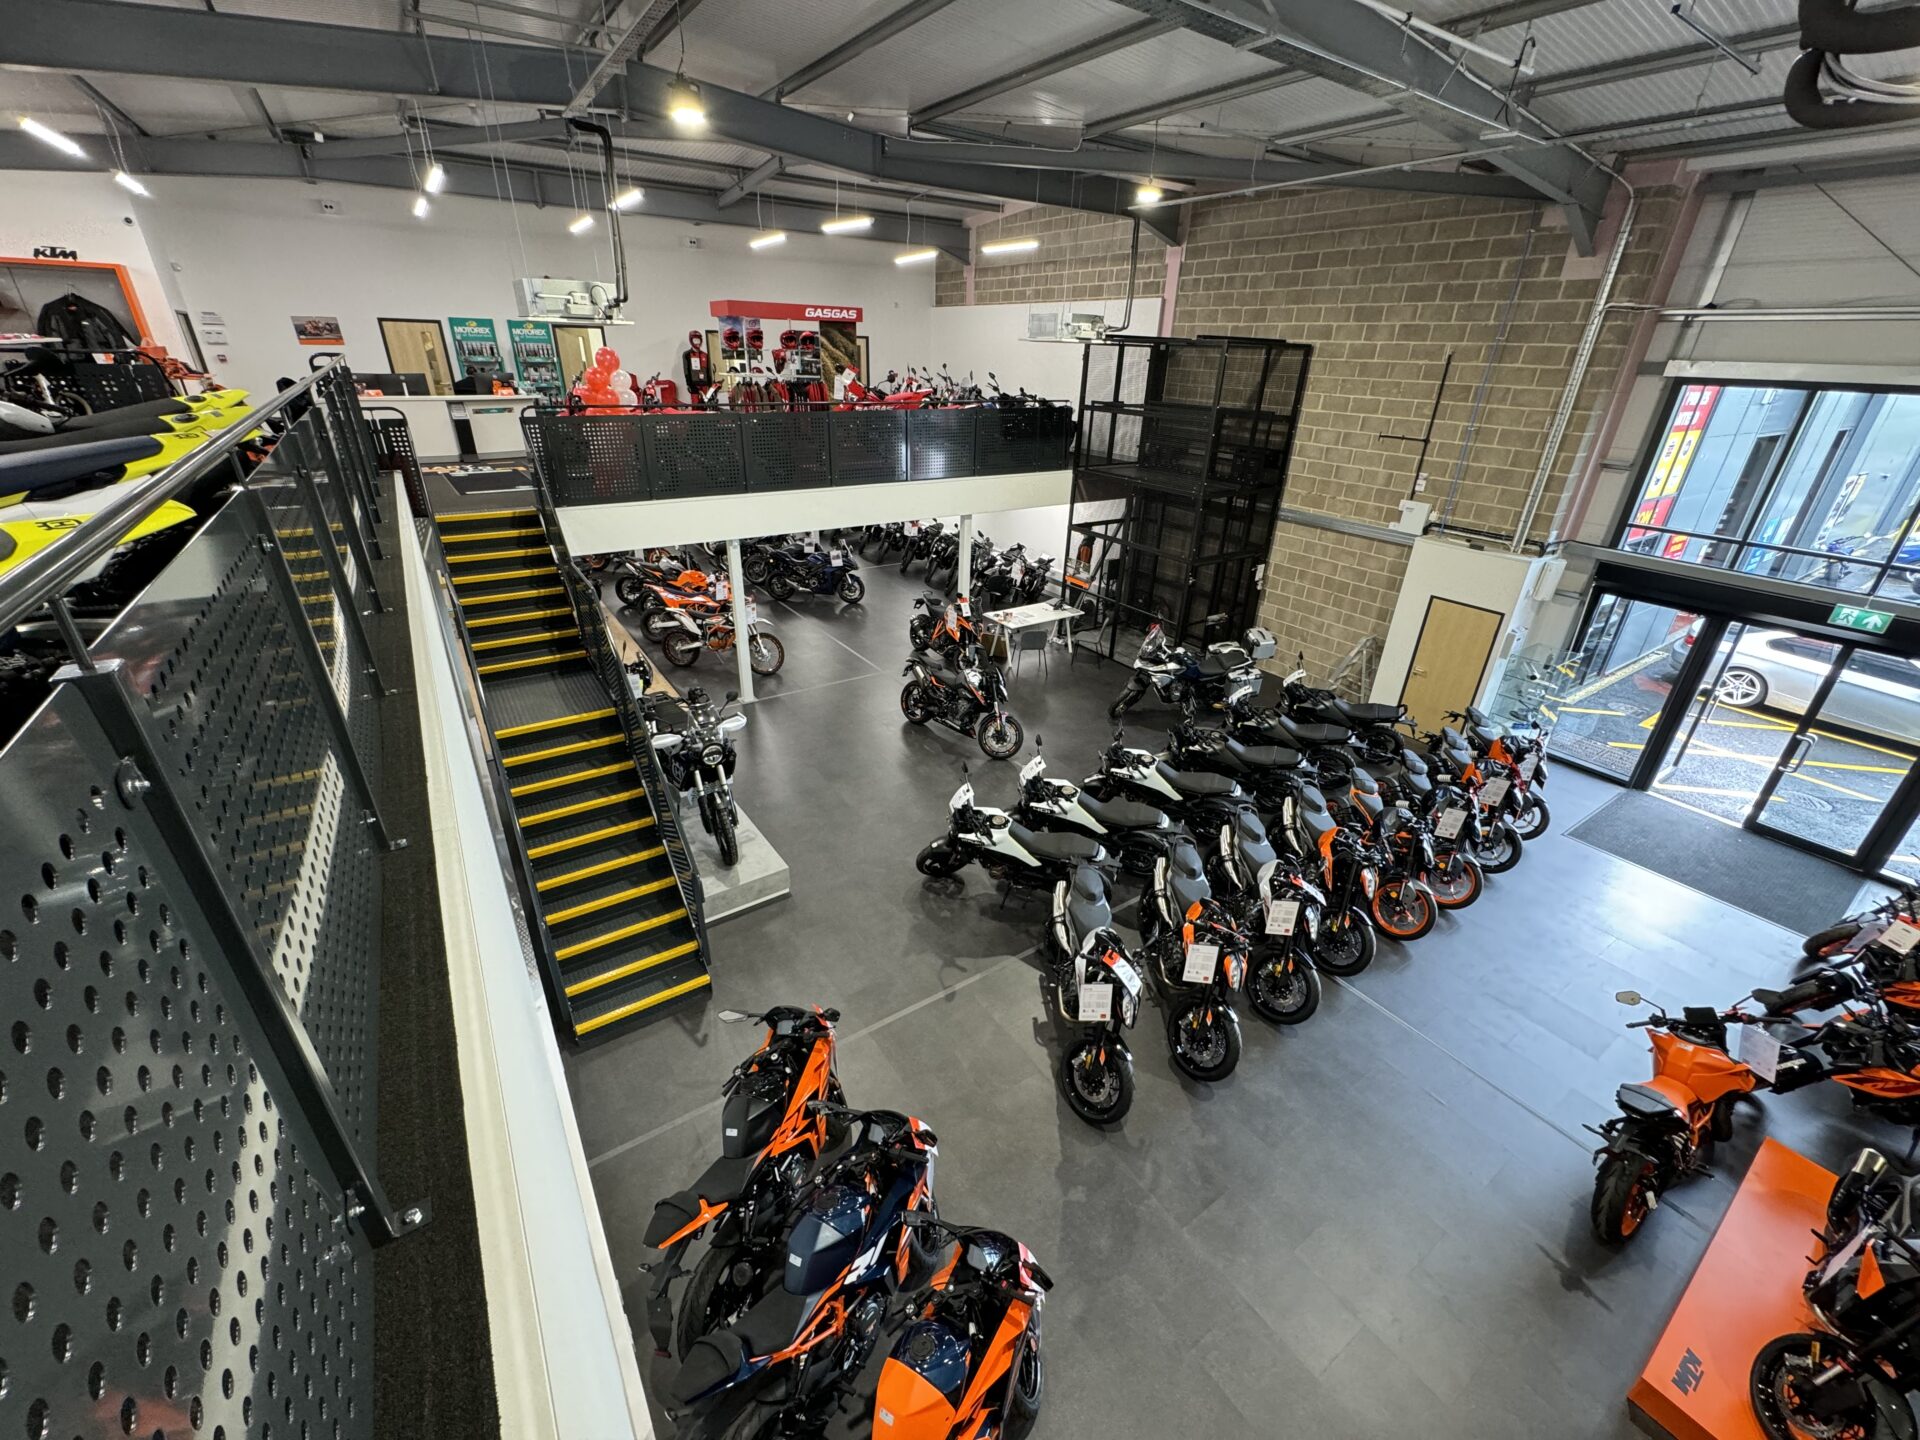
Showroom mezzanine floors give businesses the ability to display more product within the same footprint. A well-designed upper level can create a premium feel and increase the total display area available.
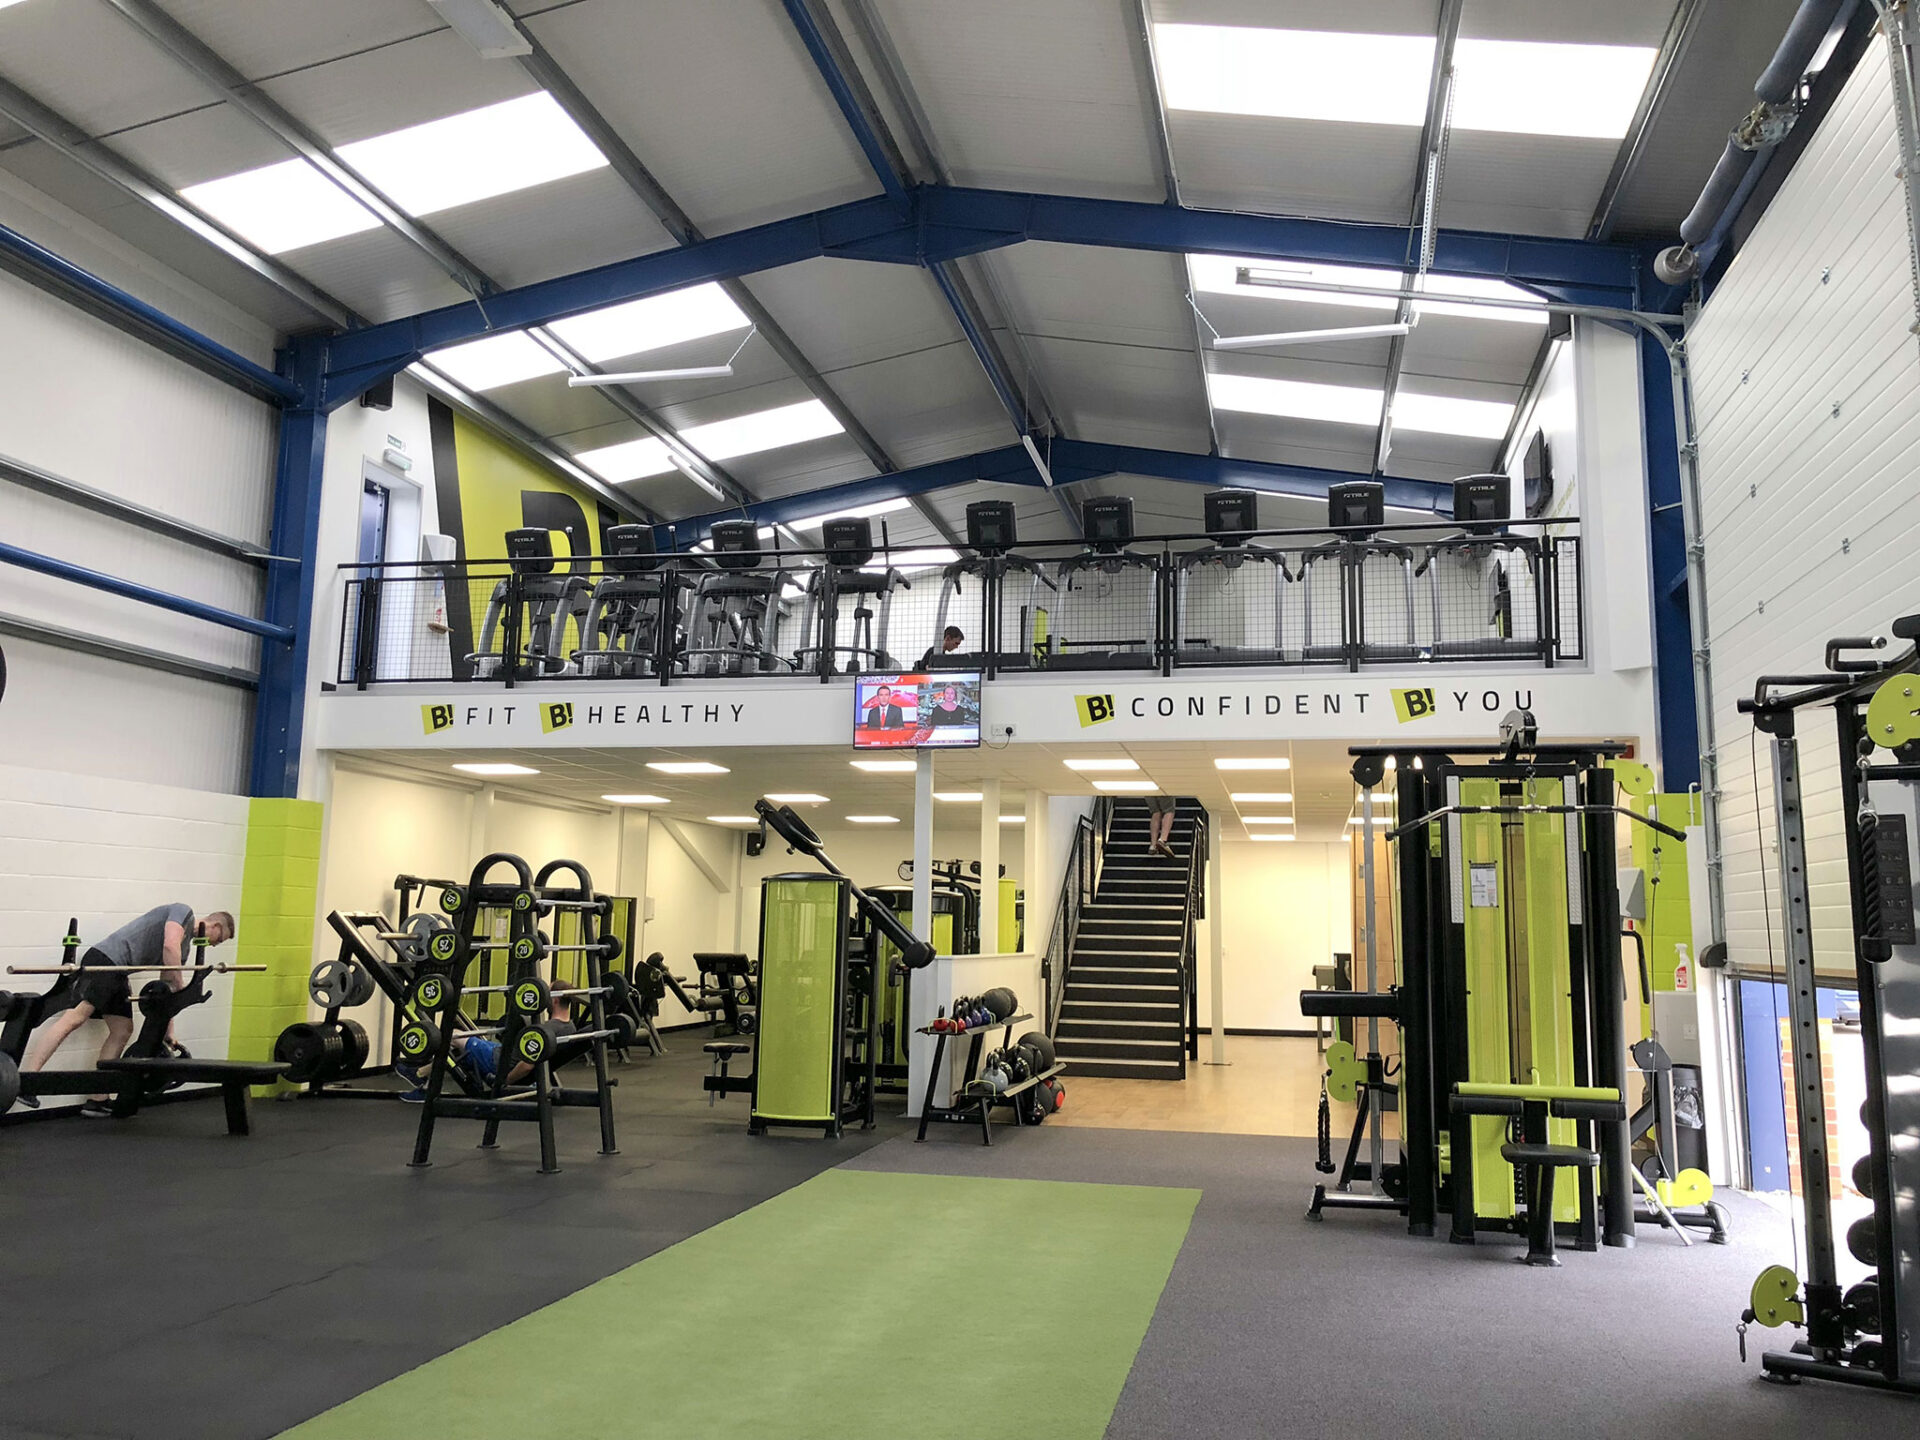
Gym and leisure mezzanine floors
Gyms, leisure centres and health clubs use mezzanine floors to create additional training space, studio areas, viewing galleries or ancillary facilities such as changing rooms and reception areas.
Hospitality and food and beverage
Restaurants, cafes and bars use mezzanine floors to increase covers, add private dining space or create kitchen facilities above the main floor, without extending or relocating.
Mixed-use and other commercial environments
We install commercial mezzanine floors in car showrooms, trade counters, distilleries, educational buildings and public sector facilities. If your commercial space needs more room, we have almost certainly worked in a similar environment before.

Commercial mezzanine floor design – function and finish
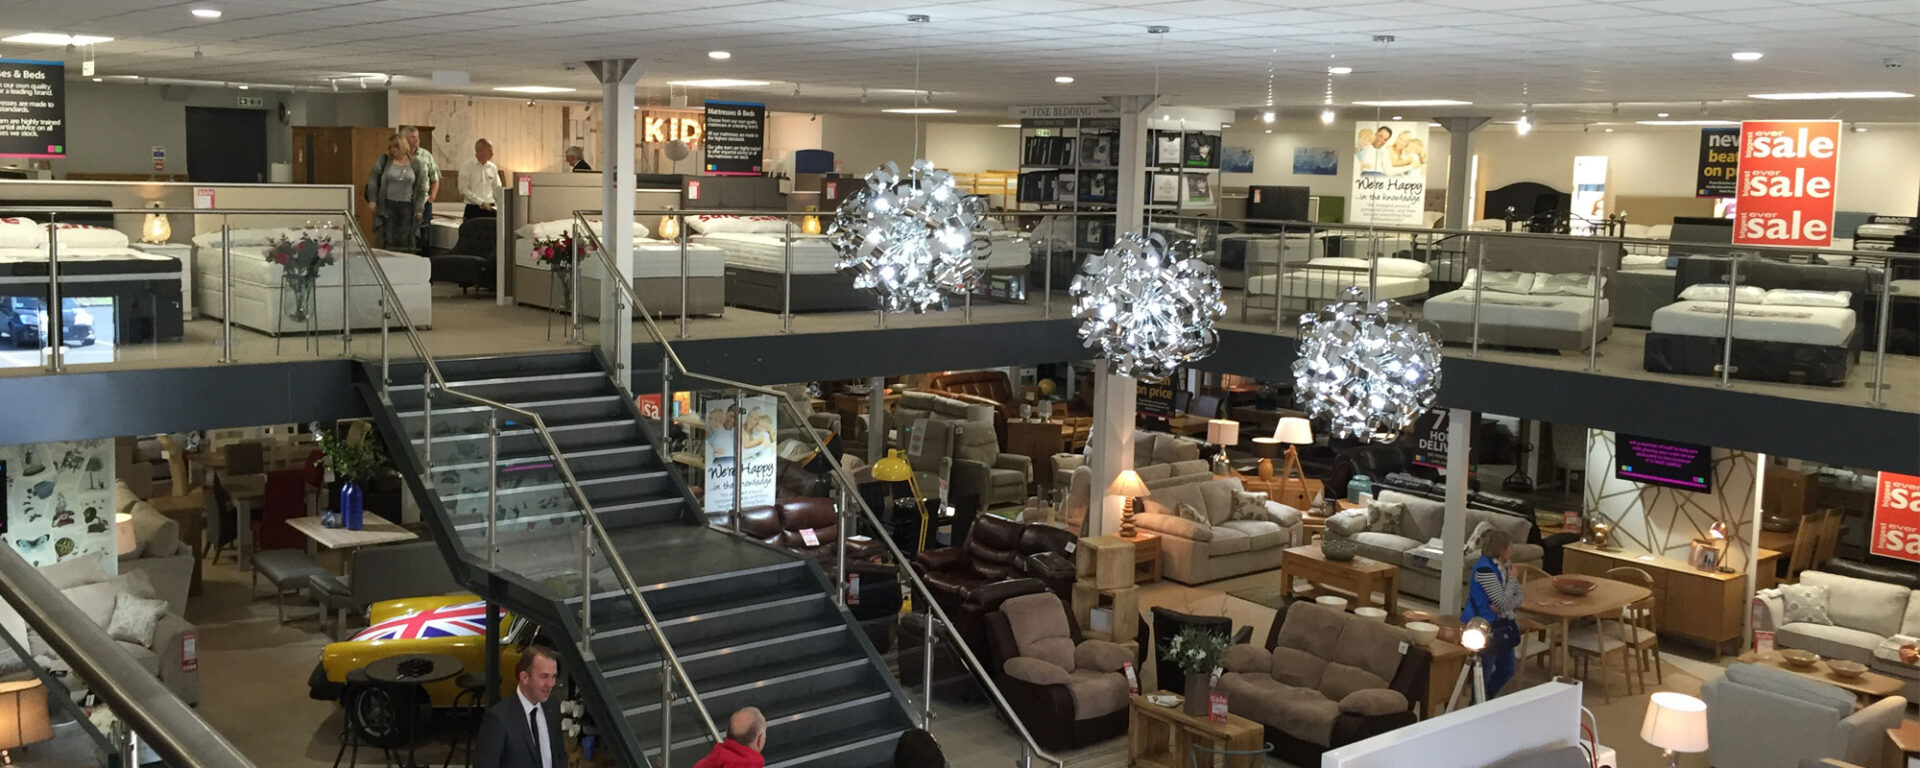
In a commercial environment, appearance matters. A mezzanine floor that is structurally sound but poorly considered will undermine the quality of the space. We design every commercial installation to integrate naturally with the existing environment.
Design elements we consider on every commercial project include:
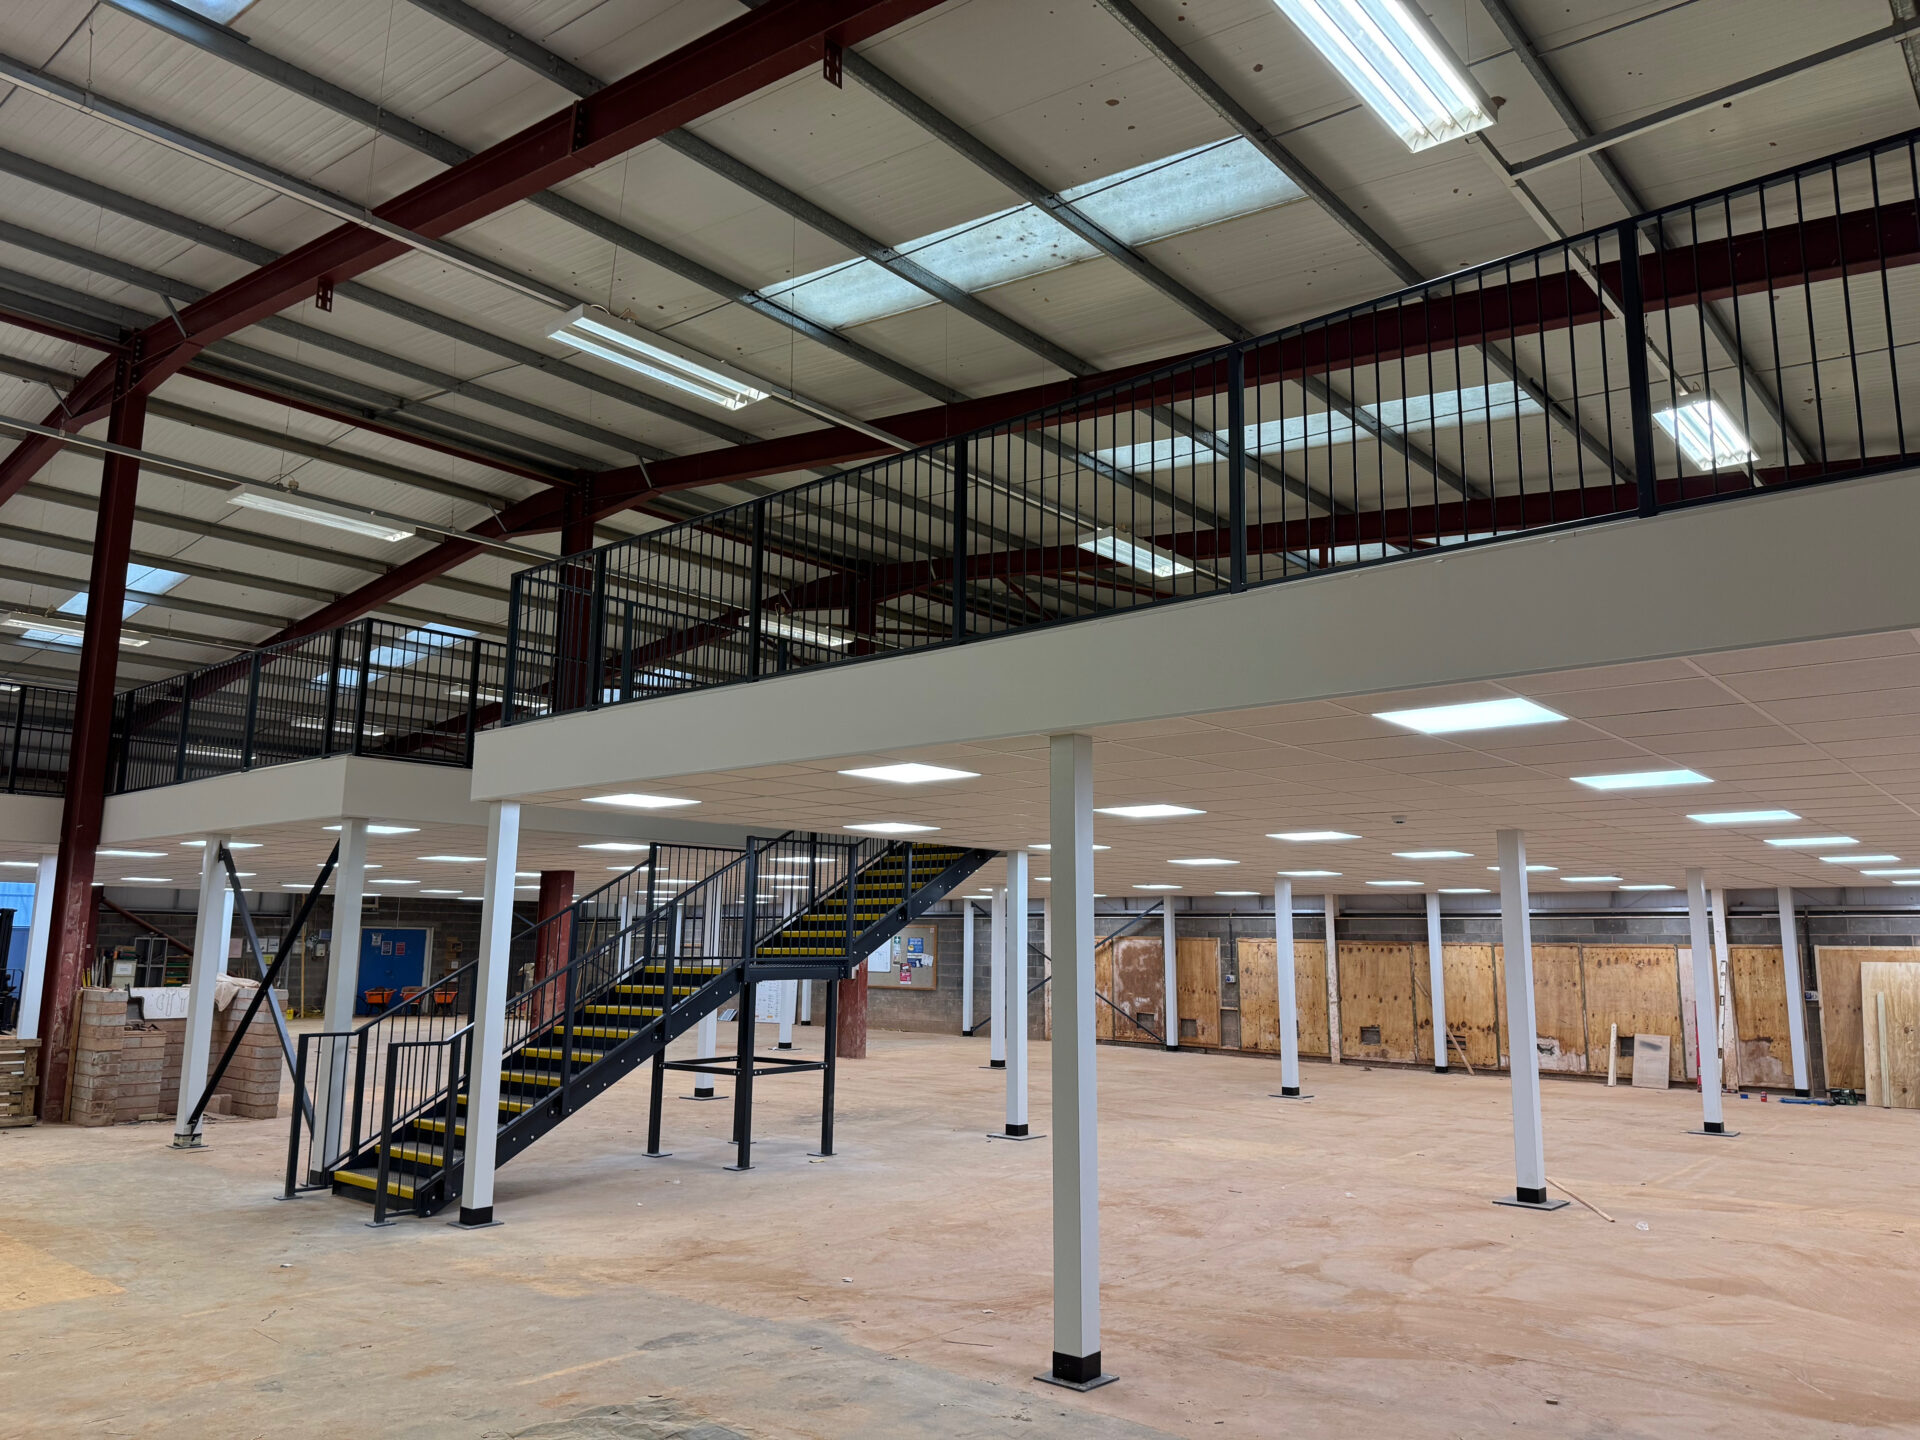
• Solid or glazed balustrade systems – for a contemporary open feel or defined edge protection
• Open-tread or solid staircases – selected to suit the aesthetic of the space
• Flooring finish – carpet, vinyl, hardwood or specialist commercial flooring
• Lighting integration – both above and below the mezzanine level
• Acoustic considerations – particularly relevant for offices and hospitality
• Colour and finish – structural elements finished to match your brand palette
Our design team works closely with you from the outset, and we produce detailed CAD drawings so you can see how the finished mezzanine will look before any work begins on site.
A cost-effective alternative to commercial relocation
Relocating a commercial business is rarely straightforward. Finding suitable premises, negotiating a lease, managing dilapidations, fitting out the new space and absorbing the disruption all carry a significant cost in both money and time.
A commercial mezzanine floor delivers equivalent or greater additional floor space at a fraction of the cost of relocation. Installation is measured in days. Your team stays in the same location. Your clients and customers are unaffected. And because a mezzanine floor is freestanding, it can be extended if your business grows further or removed and relocated if you eventually do move.
Building Regulations for commercial mezzanine floors
Commercial mezzanine floors are subject to UK Building Regulations, and the requirements are often more detailed than for storage mezzanines, reflecting higher occupancy levels, the presence of the public and stricter fire and access considerations.
Key compliance areas for commercial mezzanine floors include:
• Approved Document A – Structure
• Approved Document B – Fire safety, including fire-rated ceilings and escape routes
• Approved Document M – Access, including disabled access and staircase requirements
Western Industrial manages the Building Regulations application as a standard part of every commercial mezzanine project. We handle drawings, calculations, fire strategy and all correspondence with the Building Control Inspector. We also provide the documentation your landlord requires before work begins.
Frequently asked questions about commercial mezzanine floors
Can a mezzanine floor be installed in an office or commercial premises?
Yes. Mezzanine floors are widely used across offices, retail units, showrooms, gyms and hospitality spaces. The design approach places greater emphasis on aesthetics, finish and the occupant experience than industrial mezzanines. Western Industrial has extensive experience delivering commercial installations in occupied environments.
Do commercial mezzanine floors need planning permission?
In most cases, no. Commercial mezzanine floors are internal structures typically exempt from planning permission. Building Regulations approval is required in almost all cases, with more detailed requirements in commercial environments than for storage applications. We manage this process on your behalf.
Can a mezzanine floor be installed in a listed building or leased premises?
In many cases, yes. In a listed building, Listed Building Consent may be required in addition to Building Regulations approval. In a leased building, your landlord’s consent is typically needed. We can advise on the consents required and help with the process. The freestanding, removable nature of a mezzanine floor is often an advantage in securing approval.
How are commercial mezzanine floors finished?
Options include glazed balustrade systems, open-tread staircases, a wide range of floor finishes, integrated lighting and branded colour schemes. Our CAD drawings allow you to see the result before any work begins on site.
What commercial sectors do you work in?
Offices, retail, showrooms, gyms and leisure, hospitality, healthcare, education and public sector. We have delivered projects for the NHS, Barclays and B&Q, as well as for businesses of every size across the UK.
Mezzanine Floor Types



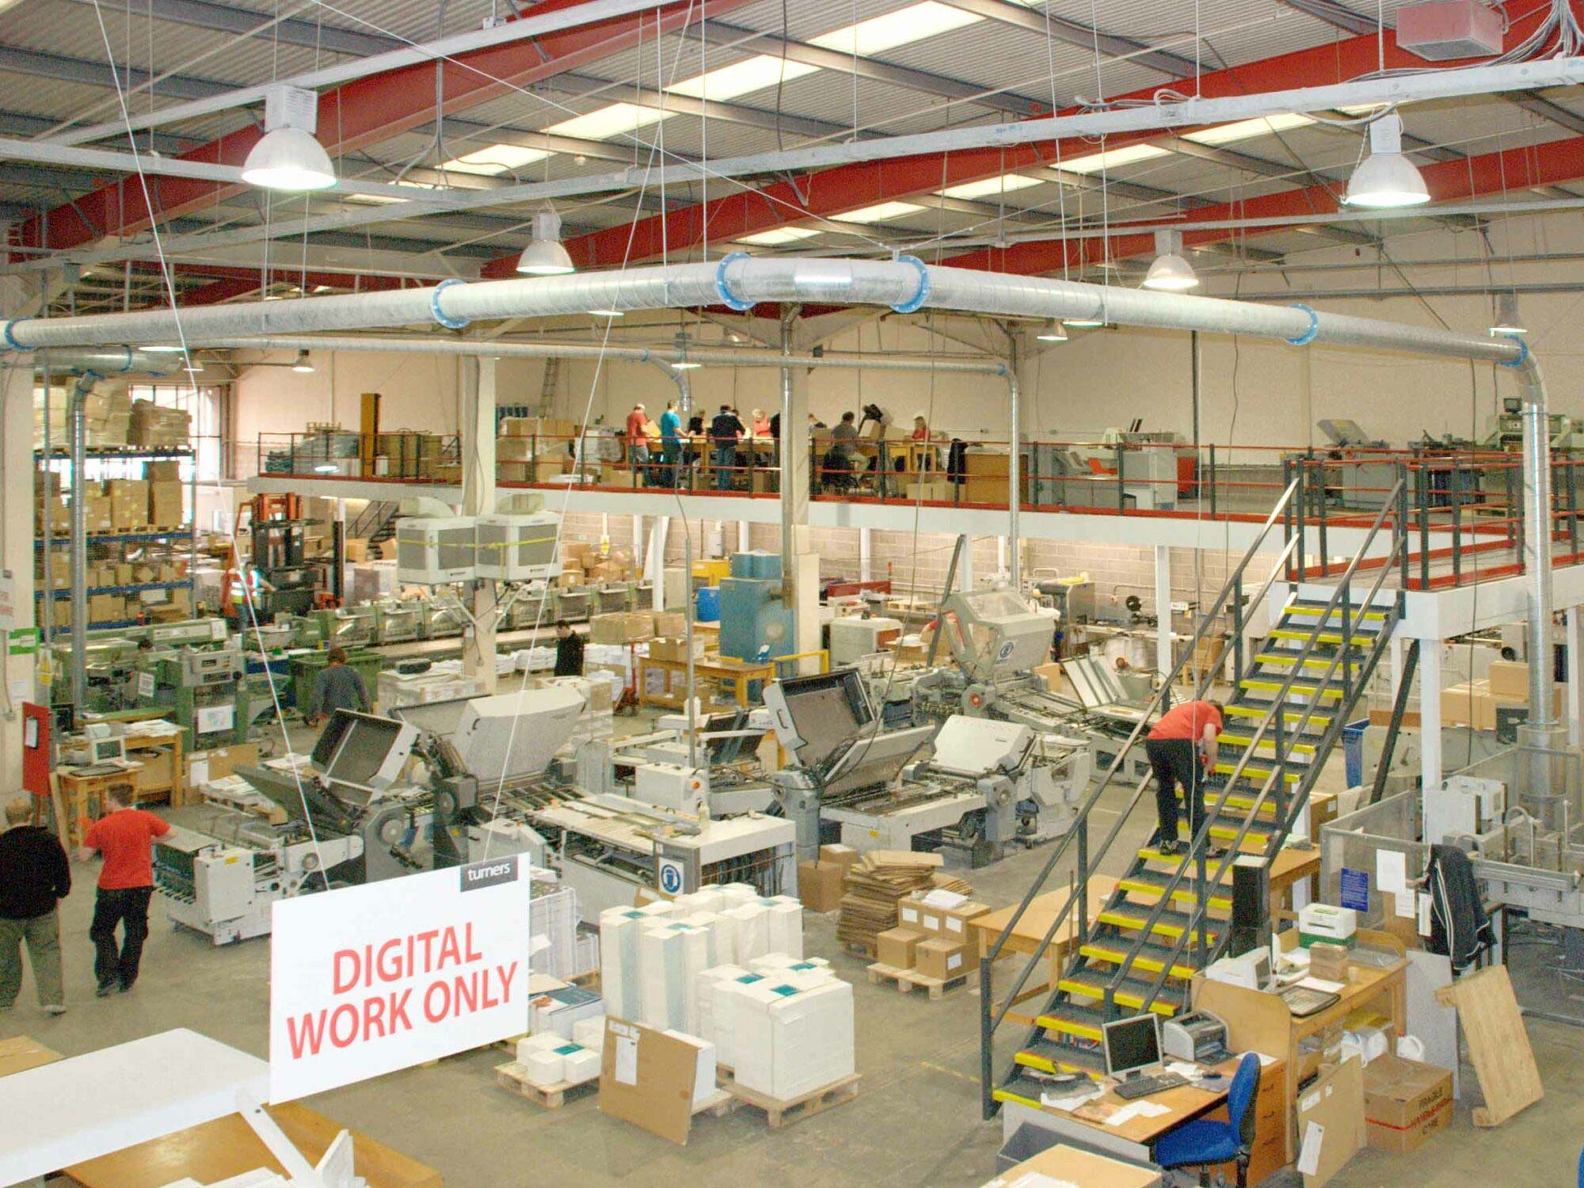
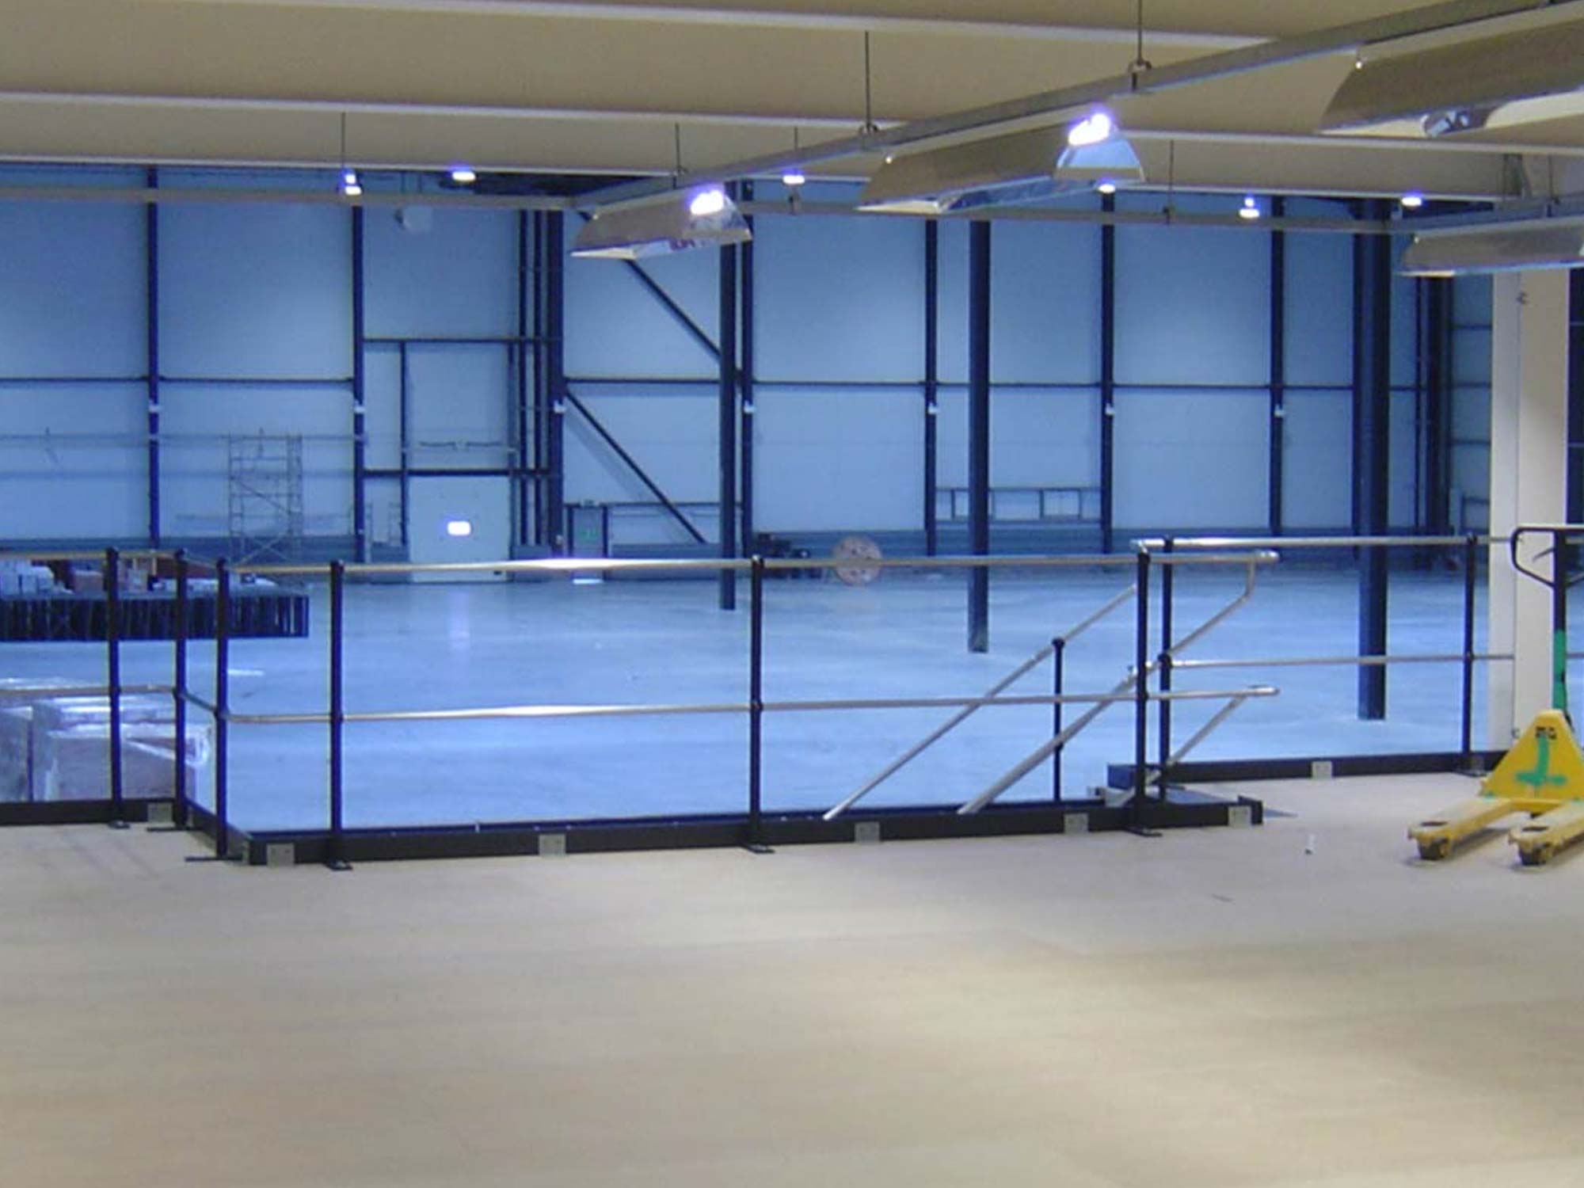
Warehouse Mezzanine Projects



Speak to a Warehouse Mezzanine Specialist
If you’re looking to increase space, improve workflow or support future growth, a warehouse mezzanine floor could be the ideal solution.
Our experienced team will take the time to understand your operation and recommend the right approach for your building and business needs.



