


Retail Mezzanine Floor in Torquay for B&Q
Over 45 Years Experience
Designed, Manufactured & Installed
Highly Rated 5* Reviews
Do you have a project for us?
By submitting my data I agree to be contacted
Client Name: B&Q
Industry: Retail – national DIY and home improvement
Location:Torquay, Devon
Floor area: 12,000 sq ft (approximately 1,115m²)
Project Completion: July 2011
About the Client
B&Q is one of the UK’s largest DIY and home improvement retailers, operating over 300 stores across the UK and Ireland. Their stores typically range from 30,000 to 100,000 sq ft and stock a comprehensive range of home improvement products spanning tools, building materials, garden supplies, kitchens, bathrooms and lighting.
When B&Q opened a new store in Torquay, Devon, the fit-out required a large-scale retail mezzanine floor to house several of the store’s most space-intensive product departments. Western Industrial was appointed to design and install the mezzanine as part of the new store fit-out.
The challenge
A 12,000 sq ft retail mezzanine floor for a national retailer is one of the largest and most technically demanding categories of mezzanine installation. The specification for a public-facing retail mezzanine is significantly more demanding than a warehouse or industrial floor, for three reasons.
First, the fire protection requirement for a retail mezzanine accessible to the public is non-negotiable. Approved Document B requires a fire-rated structure throughout: fire-rated ceiling beneath the mezzanine deck, fire-rated column casings, designated means of escape, and smoke and heat detection across the entire mezzanine level. The B&Q installation required one-hour fire protection, meaning every structural element of the mezzanine was required to maintain its structural integrity for a minimum of sixty minutes in a fire.
Second, a retail mezzanine housing major product departments such as bathrooms, kitchens and lighting must provide disabled access under Approved Document M. A passenger lift was required to provide DDA-compliant vertical access for customers unable to use the staircase.
Third, the balustrade specification for a customer-facing retail mezzanine with 12,000 sq ft of floor area must meet a structural load of 1.5 kN/m horizontal line load – the crowd loading standard for public retail environments. This is double the load requirement for an office or industrial balustrade and drives a more robust post and connection specification throughout.
Western Industrial designed and managed all three elements as part of the single installation contract.
The solution
Western Industrial designed and installed the complete 12,000 sq ft retail mezzanine floor for B&Q Torquay, covering structural design, fire protection, balustrade, passenger lift and Building Regulations from a single contract.
Structural mezzanine floor
The mezzanine floor was engineered to carry the retail display loads across 12,000 sq ft of selling floor, including the weight of bathroom suites, kitchen units and lighting display equipment. A retail display environment places specific demands on the structural floor: bathroom suite displays can involve bathtubs, shower enclosures and sanitary ware at significant point loads, while kitchen display units require a consistent floor level throughout.
The column grid was designed to the dimensions of the store interior, with column positions planned to minimise the impact on ground-floor traffic flow and the retail layout below. The deck was specified to provide the level, stable surface that retail display requires.
Retail mezzanine floors are specified to the public area load rating of 4.0 kN/m² as a minimum, with local strengthening for concentrated display loads where required.
One-hour fire protection
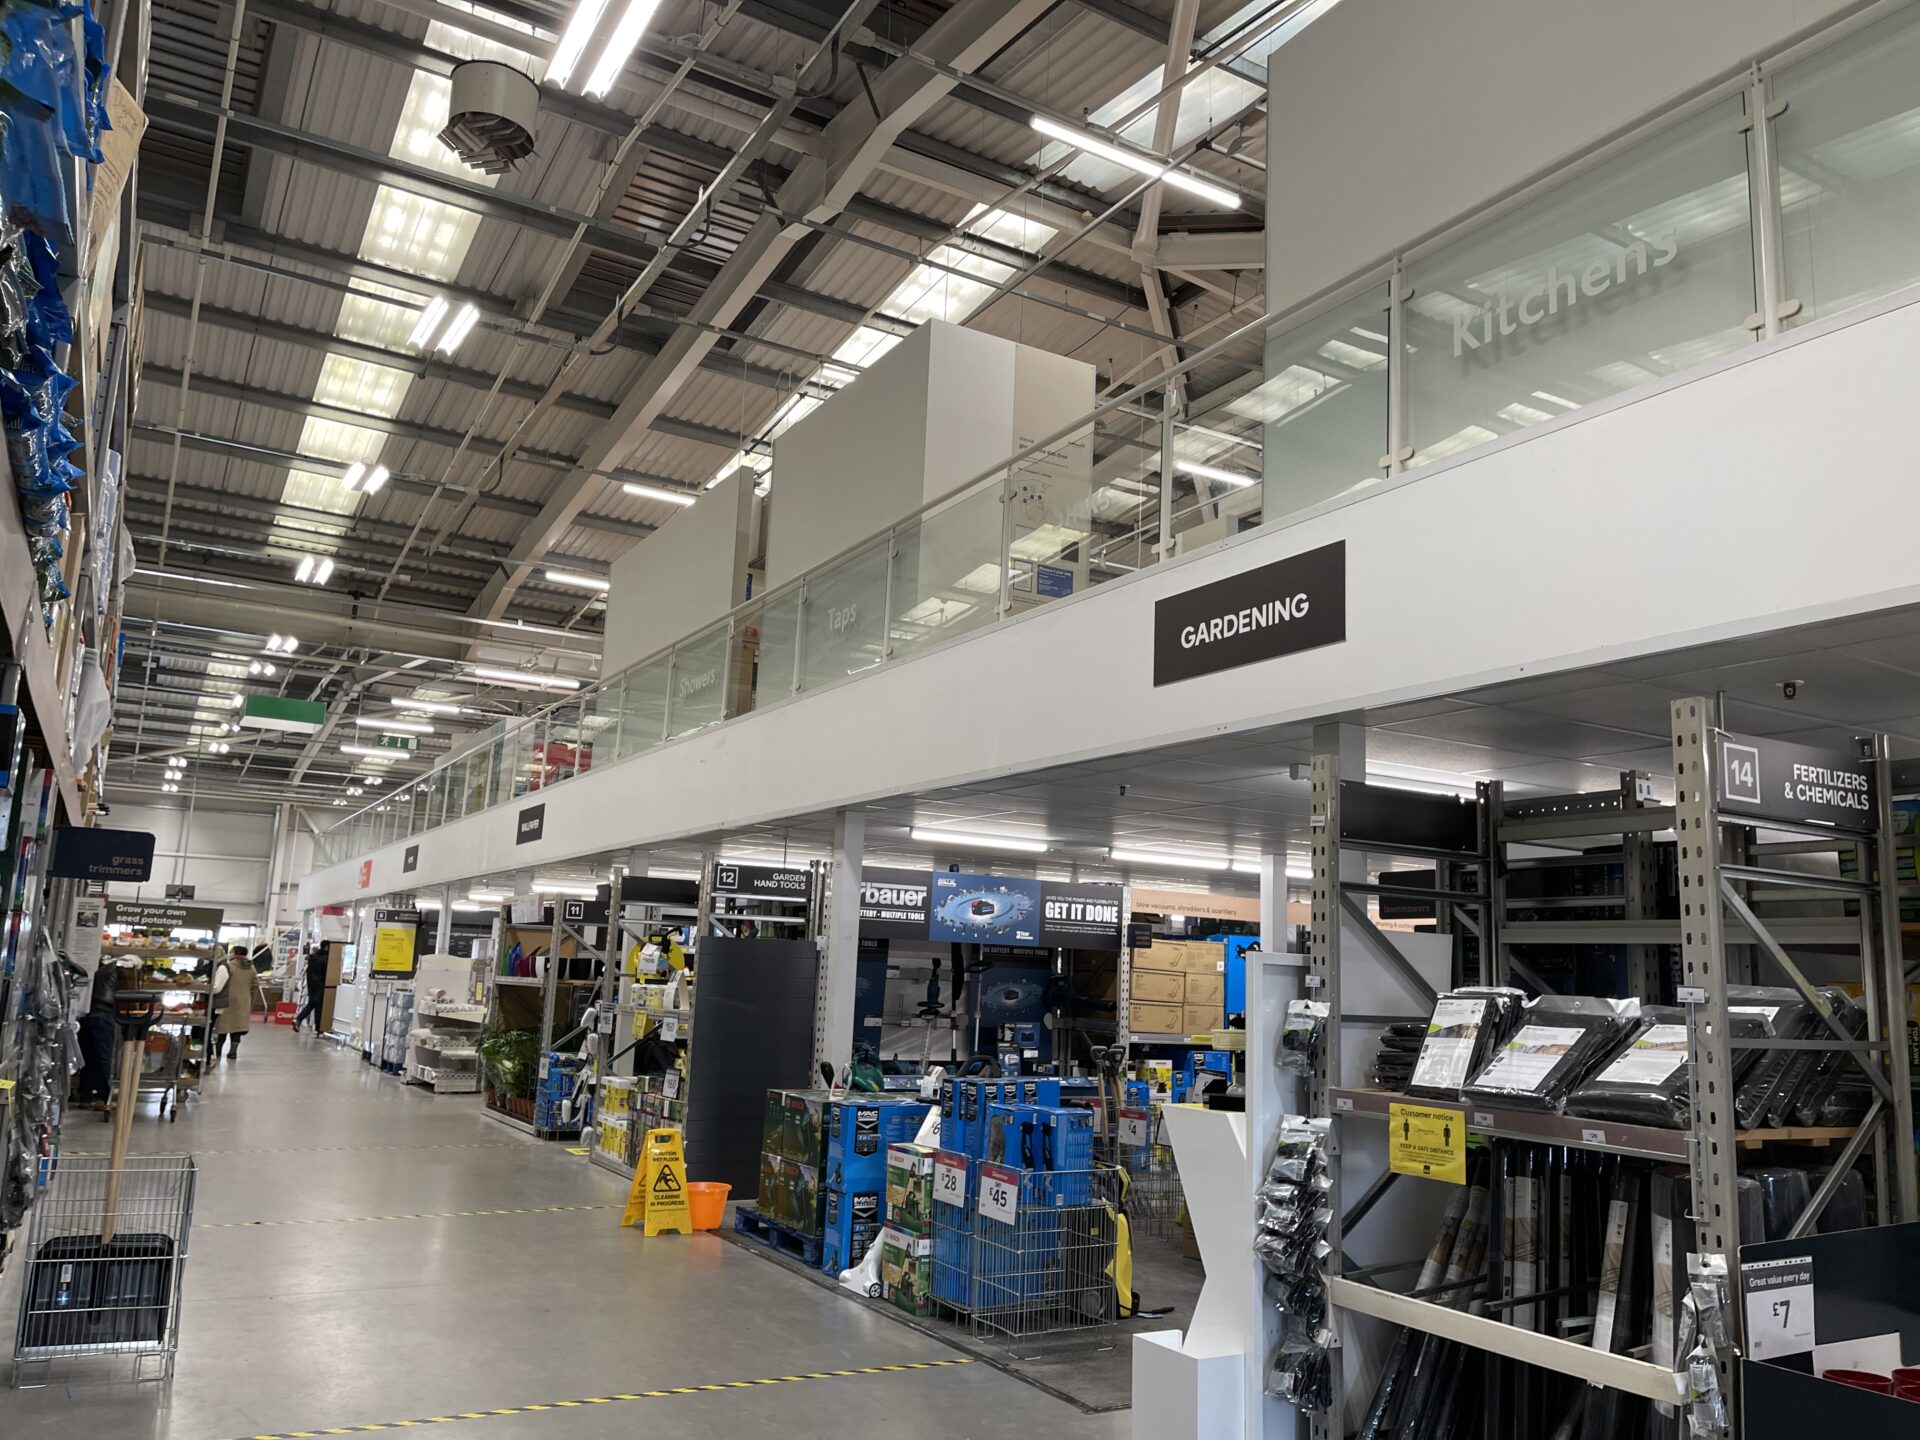
Every structural element of the B&Q Torquay mezzanine was constructed with one-hour fire protection throughout. This included a fire-rated suspended ceiling beneath the mezzanine deck, fire-rated casings on all structural columns from floor to deck, fire-rated barriers at the staircase and lift shaft, smoke and heat detection on the mezzanine level, emergency lighting throughout, and designated means of escape from the upper level.
One-hour fire protection means that in the event of a fire, the protected structure maintains its load-bearing capacity for sixty minutes from the onset of fire. This is the standard fire resistance period applied to occupied retail mezzanines under Approved Document B and provides the time required for the building to be evacuated and for the fire service to respond.
Western Industrial manages the complete fire strategy and Building Regulations application on every project. See our mezzanine floor fire protection guide for a full explanation of the requirements.
Glass handrailing
The mezzanine edge was protected with glass handrailing throughout: toughened glass panels with a continuous top handrail, providing the visual openness that allows customers on the mezzanine level to see the ground floor products below, and customers on the ground floor to see the mezzanine displays above. This visual connection between levels is standard in large retail mezzanines because it maintains the sense of a single, open retail environment rather than two separate floors.
The glass handrailing was specified to the 1.5 kN/m load requirement for public retail environments, with post centres and glass panel dimensions calculated to meet this structural standard. The glass specification complied with BS EN 12600 for safety glass in balustrade applications.
See our mezzanine floor balustrade guide for full information on glass balustrade types, load ratings and specification for retail environments.
Building Regulations
Western Industrial managed the complete Building Regulations application for the project, covering the structural design under Approved Document A, the fire strategy under Approved Document B, the balustrade and staircase specification under Approved Document K, and the disabled access assessment under Approved Document M. Approval was coordinated with the Building Control Inspector and the completion certificate issued on handover.
Building Regulations management is included in every Western Industrial mezzanine installation at no additional charge.
Full passenger lift
A full passenger lift was specified and installed as part of the mezzanine to provide DDA-compliant access to the upper level under Approved Document M of the Building Regulations. A full passenger lift – an enclosed shaft with call buttons, closing doors and a floor selector – was the appropriate solution for a retail mezzanine of this size. At 12,000 sq ft, the volume of customer traffic accessing the upper level departments made a platform stair lift insufficient. A full passenger lift provides continuous, independent disabled access without relying on staff assistance and without restricting the flow of customers using the staircase simultaneously.
The lift shaft was designed into the mezzanine structural frame from the outset. The structural opening in the mezzanine deck and the lift enclosure were produced as part of the approved structural drawings, with the lift shaft structure integrated into the column and beam layout rather than cut through a completed deck after the fact. Western Industrial coordinated with the lift supplier throughout the design phase to ensure the shaft dimensions, structural interfaces and services connections were all resolved before installation began.
A full passenger lift installed as part of a mezzanine floor is subject to LOLER (Lifting Operations and Lifting Equipment Regulations 1998) post-installation, requiring a thorough examination by a competent person every six months for the operational life of the lift. Western Industrial advised B&Q on the LOLER compliance requirements at project handover.
For projects where goods rather than passengers need to move between levels, Western Industrial also installs mezzanine goods lifts as part of warehouse and industrial mezzanine installations.


The Result
B&Q Torquay opened with a 12,000 sq ft mezzanine floor housing the bathroom, kitchen and lighting departments: three of the most display-intensive product categories in a home improvement store. The mezzanine created substantial additional selling space within the store’s footprint, making departments available at upper level that could not have been accommodated on the ground floor alongside the full range of building, garden and tool products.
The one-hour fire protection, glass handrailing and passenger lift all met their respective Building Regulations requirements. The store opened to the public with a fully compliant retail mezzanine, signed off by Building Control, with the completion certificate issued at handover.
This project remains one of the largest retail mezzanine installations in Western Industrial’s portfolio and demonstrates our capability to deliver at national retailer scale: large floor areas, full fire protection, public-facing balustrade, passenger lift coordination and complete Building Regulations management, all under a single contract.
What Western Industrial delivered
- 12,000 sq ft (approximately 1,115m²) retail mezzanine floor
- Structural steel frame engineered for retail display loads including bathroom, kitchen and lighting equipment
- One-hour fire-rated suspended ceiling beneath the mezzanine deck throughout
- One-hour fire-rated column casings on all structural columns
- Smoke and heat detection and emergency lighting on the mezzanine level
- Glass handrailing with toughened glass panels and continuous top handrail
- Balustrade specified and tested to 1.5 kN/m public retail load requirement
- Full enclosed passenger lift with call buttons, closing doors and floor selector for DDA-compliant disabled access
- Retail staircase compliant with Approved Document K
- Building Regulations application covering Approved Documents A, B, K and M
- Completion certificate issued at handover
Free Site Survey
Western Industrial installs mezzanine floors for gyms, retail units and leisure facilities across the UK. Contact us to discuss your project. See our retail mezzanine floors and gym mezzanine floors service pages for more information.
Frequently Asked Questions
A mezzanine floor is an intermediate level between the main floors of a building, typically used to maximise vertical space. It can provide additional storage, office space, or production areas without requiring a costly extension or relocation.
In most cases, planning permission is not required unless the mezzanine changes the building’s external appearance or usage class. However, compliance with building regulations is mandatory.
The load capacity of a mezzanine floor depends on its design and intended use. We will assess your specific needs and ensure the floor meets the required safety standards.
Yes, the tiles in a suspended ceiling are usually removable, allowing easy access to wiring, ductwork, and other services.
NICEIC certification ensures that electrical work complies with national safety standards. It is a mark of competence and professionalism for electrical contractors.



