


Key point
A mezzanine floor balustrade is the edge protection system fitted to all open edges of a mezzanine floor. Under Approved Document K of the UK Building Regulations, mezzanine balustrade in commercial and industrial buildings must be a minimum of 1,100mm high, must resist a horizontal line load of at least 0.74 kN/m, and must have no opening that allows a 100mm sphere to pass through. Western Industrial supplies and installs mezzanine balustrade as part of every mezzanine floor project. Types available: industrial mesh, solid panel, and glazed glass. Contact us to discuss your project.ing greater than 100mm, and must be capable of resisting the horizontal loads specified in BS 6180. The type of system, whether industrial mesh, solid panel or glazed, is a specification choice.
Mezzanine Floor Balustrade
A mezzanine floor balustrade is the edge protection system installed on all open and accessible edges of a mezzanine floor. It prevents falls from the elevated deck level and is a structural safety component, not a decorative one. Under UK Building Regulations, mezzanine balustrade must meet specific height, load resistance and infill gap requirements that vary by the type of building and the type of use.
Western Industrial designs and installs mezzanine floor balustrade as a standard part of every mezzanine floor project. The balustrade type is specified from the Building Regulations requirements, the operational environment and the aesthetic requirements of the space. Storage and industrial mezzanines typically use industrial mesh or bar-infill balustrade. Office, retail and commercial mezzanines typically use solid panel or glazed glass systems.
Contact us to discuss your mezzanine floor project and arrange a free site survey.
45+ Years Experience
Established 1979. Edge protection on every mezzanine since day one.
Complete Service
Balustrade designed, supplied and installed as part of every project.
Approved Document K
All balustrade meets the height, load and infill gap requirements.
★ Rated on Google
Praised for quality and professionalism on every project.
Mezzanine Balustrade Types
There are three main types of mezzanine floor balustrade in common use in the UK. The correct type depends on the environment, the load requirements and the visual requirements of the space:
| Balustrade Type | Typical Applications | Properties and Notes |
|---|---|---|
| Industrial Mesh Balustrade | Warehouses, storage facilities and industrial mezzanine floors | The standard choice for non-public environments. Constructed using welded mesh or open bar infill within a steel post-and-rail frame. Cost-effective, highly durable and low maintenance. Typically powder coated in black or safety yellow and designed to withstand the demands of busy industrial environments. |
| Solid Panel Balustrade | Office mezzanines, production facilities and commercial workspaces | Manufactured using steel or aluminium posts with solid steel, aluminium or composite infill panels. Provides a cleaner, more contemporary appearance than mesh while concealing the mezzanine deck structure below. Commonly powder coated in grey or a client’s corporate colour and offers a balance between appearance and durability. |
| Glazed Glass Balustrade | Offices, retail stores, showrooms, gyms, hospitality and leisure facilities | A premium balustrade solution using toughened or toughened laminated safety glass within aluminium, stainless steel or frameless channel systems. Creates an open, modern appearance while maintaining clear sightlines between levels. All glazing should comply with BS EN 12600 safety standards, making this the preferred option for high-specification commercial interiors. |
Industrial mesh balustrade
Industrial mesh balustrade is the standard edge protection specification for storage, warehouse and light industrial mezzanine floors. It consists of welded steel mesh or bar infill panels held in a steel post-and-rail framework, bolted to the mezzanine deck. Posts are typically at 1,200 to 1,800mm centres. The system is powder coated after fabrication, most commonly in black or safety yellow, for corrosion resistance and durability.
The main advantage of industrial mesh balustrade is cost. It is significantly less expensive than solid panel or glazed systems while meeting the same structural and regulatory requirements. For mezzanines that are not accessible to the public and where aesthetics are secondary to function, industrial mesh is the correct and most economical specification.
Industrial mesh balustrade is typically included in the standard mezzanine floor package for storage and warehouse installations. Western Industrial supplies and installs industrial mesh balustrade to Approved Document K requirements as a standard element of every qualifying mezzanine project.
Solid panel balustrade
Solid panel balustrade replaces the mesh infill with a continuous solid panel of steel, aluminium or composite material. The visual result is a clean, unbroken edge line rather than the grid of a mesh system. Solid panel balustrade is commonly specified where the mezzanine is used for offices or production areas that benefit from a professional visual finish, or where the client’s brand requirements call for a specific colour or material.
Solid panel systems have the same structural performance as mesh systems when correctly specified and installed. The choice between mesh and solid panel is primarily aesthetic and budget-driven rather than structural.
Glazed glass balustrade
Glazed balustrade uses toughened or toughened laminated safety glass panels as the infill material within a structural framing system of aluminium or stainless steel. Frameless glazed balustrade, where glass panels are held in structural base channels without visible vertical posts, is also used in high-specification commercial and retail environments.
Glass balustrade is specified where the open, airy quality of a glazed edge is important to the design of the space. Retail mezzanines with sightlines to products below, office mezzanines overlooking open-plan areas, and gym or leisure mezzanines with court or pool views below are all common applications. The glass allows light and sightlines to pass through the balustrade rather than being blocked by a solid or mesh panel.
All glass used in mezzanine balustrade must comply with BS EN 12600. Toughened glass is acceptable when used with a continuous top handrail. Toughened laminated glass can be used in frameless systems without a top handrail because the laminate holds the panels in place if the glass is broken.
The glass specification must be confirmed by the structural engineer and included in the Building Regulations submission.
Read more about Building Regulations for mezzanine floors here.
Mezzanine Balustrade Regulations: Approved Document K
Mezzanine floor balustrade in the UK is governed by Approved Document K (Protection from Falling, Collision and Impact) of the Building Regulations. The requirements cover four elements: minimum height, structural load resistance, infill gap limit, and the trigger height at which balustrade becomes compulsory.
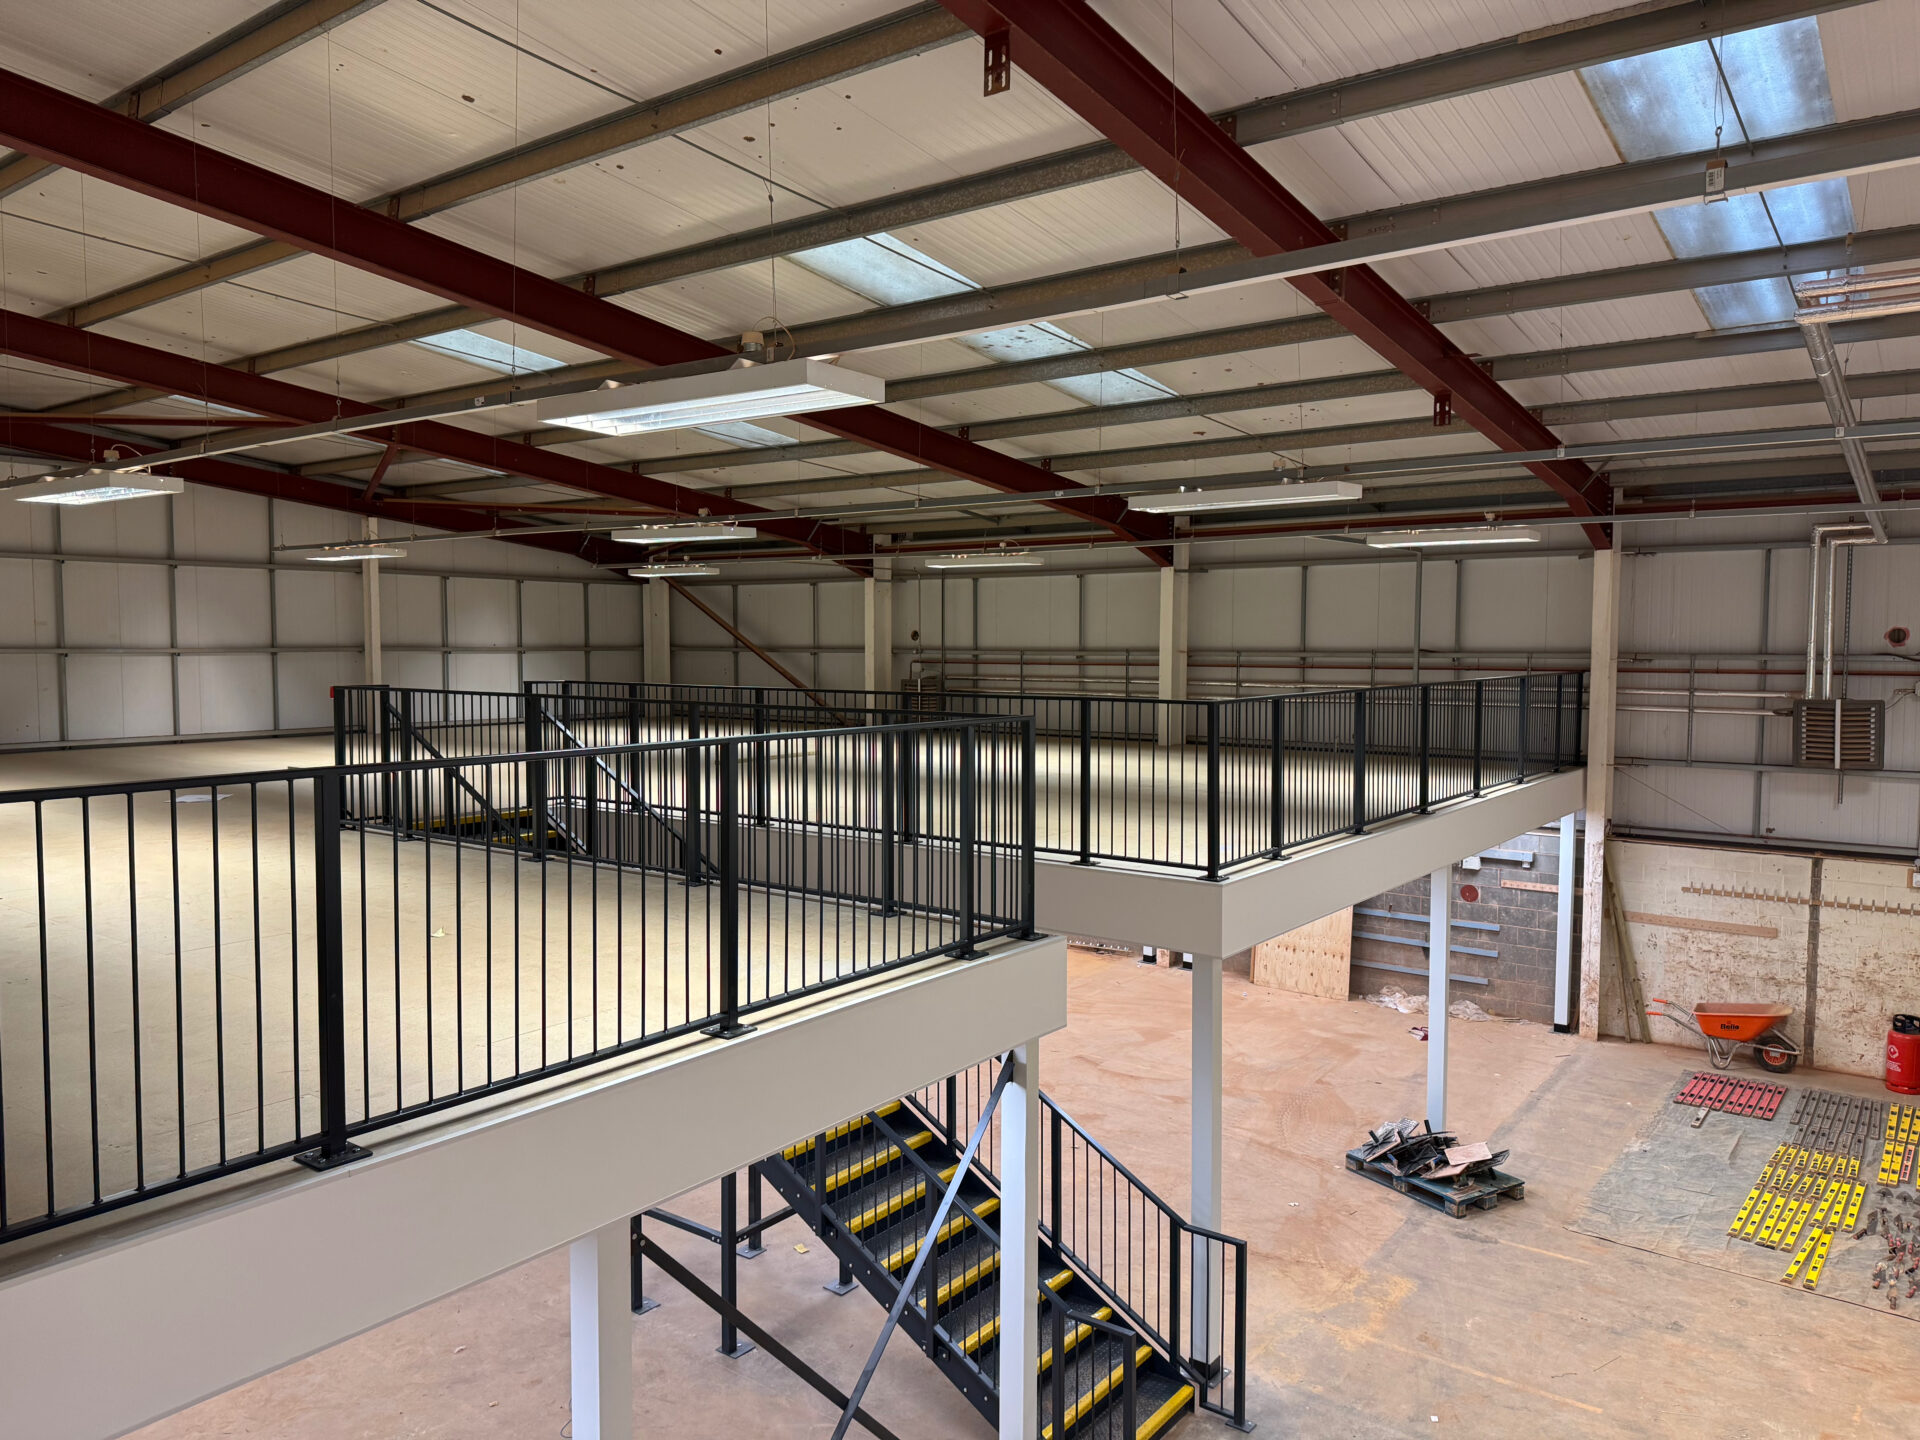
Minimum balustrade height on a mezzanine floor
For commercial, industrial and office buildings, the minimum height for a mezzanine floor balustrade is 1,100mm measured from the finished floor level of the mezzanine deck. This applies to all open edges and landings of the mezzanine. The measurement is taken from the top surface you walk on, not from the structural deck below any floor finish.
The 1,100mm minimum applies to all commercial and industrial mezzanine installations. A domestic property uses a lower minimum of 900mm for internal mezzanines, but virtually all mezzanine floors installed by Western Industrial are in commercial or industrial environments where the 1,100mm requirement applies.

Structural load requirements
A mezzanine balustrade is a structural component. It must resist horizontal loads applied by people leaning against it, falling against it or pressing on it. The minimum load requirements under BS EN 1991-1-1 for different commercial environments:
| Building or Area Type | Minimum Horizontal Load | Notes |
|---|---|---|
| Offices and Light Commercial | 0.74 kN/m Line Load | The standard horizontal load requirement for most office mezzanines, commercial workspaces and light production environments. |
| Industrial, Warehouse and Storage | 0.74 kN/m Line Load | The same minimum line load applies to warehouse, storage and industrial mezzanine floors, providing safe edge protection for everyday operational use. |
| Retail and Public Areas | 1.5 kN/m Line Load | A higher design load is required for mezzanines with public access to account for increased occupancy levels and potential crowd loading. |
| Leisure, Assembly and Gyms | 1.5 kN/m Line Load | Higher horizontal loads are specified where physical activity, spectator areas or larger groups of people place greater forces on balustrades and edge protection systems. |
The structural design of the balustrade, including post size, base plate specification and connection detail, is calculated to meet the appropriate load requirement for the specific use of the mezzanine. This is part of the structural design produced by Western Industrial for every project.
The 100mm infill gap rule
No opening in a mezzanine balustrade may be large enough to allow a sphere of 100mm diameter to pass through. This applies to the mesh size in industrial balustrade, the gap between glass panels in glazed systems, and any other type of infill material. The rule is designed to prevent a child’s head from passing through the barrier.
Standard weld mesh used in industrial mezzanine balustrade has a mesh aperture of 50mm x 50mm or smaller, which complies with the 100mm sphere rule. Glazed balustrade systems specify glass panel widths and gap tolerances to comply. Western Industrial specifies all balustrade systems to comply with the 100mm infill rule as standard.
Where balustrade is required
In commercial and industrial buildings, a balustrade is required wherever there is a change in floor level of 380mm or more to which people have access. For mezzanine floors, this means balustrade is required on all open edges of the deck: the front edge facing the drop to the ground floor, any side edges that are accessible, and around any openings in the deck such as pallet gate openings and staircase openings.
Pallet gate openings are a specific case. The opening in the balustrade at a pallet gate must be protected by the gate mechanism when the gate is in the closed position, so that the edge is never unguarded when the gate is not in active use for a pallet transfer.
Mezzanine Balustrade Cost
Mezzanine floor balustrade is typically priced as part of the overall mezzanine floor package rather than as a standalone item. The cost per linear metre depends on the type of system and the post spacing and connection specification required.
Indicative costs for mezzanine balustrade supply and install, per linear metre:
| Balustrade Type | Indicative Cost per Metre | Notes |
|---|---|---|
| Industrial Mesh Balustrade | £60 to £110/m | The most common and cost-effective option for warehouse and industrial mezzanines. Constructed with welded mesh or bar infill, powder coated for durability, with posts typically spaced at 1,200–1,500mm centres. |
| Solid Panel Balustrade | £100 to £180/m | Manufactured using steel or aluminium infill panels and powder coated to the required specification. A popular choice for office, production and commercial mezzanine floors where a cleaner appearance is preferred. |
| Glazed Balustrade (Post and Panel) | £200 to £350/m | Constructed using toughened or laminated safety glass with aluminium or stainless steel posts. Includes an integrated handrail and provides an open, contemporary finish for offices, gyms, retail and showroom environments. |
| Frameless Glazed Balustrade | £350 to £600/m+ | A premium structural glass channel system with no visible posts, creating uninterrupted views and a high-end architectural finish. Commonly specified for luxury commercial, retail and leisure environments. |
These are indicative ranges only. The actual cost depends on the post specification (which is driven by the load requirement and post centres), the specific glass or panel specification, the access conditions during installation, and the connection method to the mezzanine deck structure. Western Industrial provides accurate balustrade costs as part of the overall mezzanine floor quotation following a free site survey.
For a full breakdown of what mezzanine floor components cost, see our mezzanine floor cost guide here.
Mezzanine Balustrade and Staircase: the Complete Edge Protection System
The mezzanine balustrade and the mezzanine staircase work together as the complete edge protection and access system for the mezzanine floor. The balustrade protects all open edges. The staircase is the controlled access point that allows people to move between levels safely.
The staircase also carries a handrail, which is a separate but related requirement under Approved Document K. The handrail on a mezzanine staircase must be between 900mm and 1,000mm above the pitch line of the stairs. This is different from the balustrade height requirement of 1,100mm, which applies to the open edges of the mezzanine deck rather than the staircase flight itself.
At the top of the staircase, where the staircase meets the mezzanine deck, the transition between the staircase handrail and the deck balustrade must be continuous and compliant with Approved Document K. Western Industrial designs the staircase and balustrade as an integrated system on every mezzanine project.


Balustrade specification by mezzanine type
The balustrade specification for a mezzanine floor follows directly from the type of mezzanine and its intended use:
Storage and warehouse mezzanines
Industrial mesh balustrade is the standard specification. Load requirement 0.74 kN/m. Powder coated steel posts and weld mesh or bar infill panels. Pallet gate openings protected by counterbalanced loading gates. The balustrade cost is included in the standard mezzanine package price.
Office mezzanines
Solid panel or glazed balustrade, depending on the aesthetic brief and budget. Load requirement 0.74 kN/m. Fire-rated construction is required for office mezzanines, which means the balustrade must also be considered as part of the fire strategy, solid panel systems are often preferred because they integrate more easily with fire-rated partition systems.
Retail and commercial mezzanines
Glazed balustrade is the standard specification for retail and commercial environments where aesthetics, sightlines and the visual quality of the space matter. Load requirement 1.5 kN/m for public-facing areas — this is double the office load requirement and must be reflected in the structural design of the balustrade posts and connections. DDA considerations under Approved Document M also apply in public-facing areas.
Gym and leisure mezzanines
Glazed or solid panel balustrade depending on the visual brief and the specific activities taking place on the mezzanine. Load requirement 1.5 kN/m for public-facing leisure environments. Where cardio equipment is near the balustrade edge, the connection between the balustrade post and the deck structure must be specified to resist the dynamic loads generated by running machines adjacent to the edge.
“Western Industrial added a mezzanine floor to our warehouse, allowing us to make much better use of our space. Paul’s team were very reliable, and the mezzanine was constructed very quickly and to a high standard. Highly recommended!”
– Google Review, 5★
“Could not be more impressed by this company or David Moore. Extremely professional throughout. Access to great products and tradesmen that have totally transformed our office space. HIGHLY RECOMMENDED.”
– Google Review, 5★
Frequently asked questions about mezzanine floor balustrade
A mezzanine floor balustrade is the edge protection system fitted to all open and accessible edges of a mezzanine floor to prevent falls. It is a structural safety component required by Approved Document K of the UK Building Regulations. Types include industrial mesh, solid panel and glazed glass systems.
In commercial and industrial buildings, the minimum height for a mezzanine floor balustrade is 1,100mm measured from the finished floor level of the mezzanine deck. The measurement is taken from the top walking surface, not from the structural deck below any floor finish. A domestic property uses a lower minimum of 900mm, but commercial and industrial mezzanines require 1,100mm.
Mezzanine balustrade in the UK must comply with Approved Document K and BS 6180. The key requirements are: minimum height of 1,100mm in commercial and industrial buildings; structural load resistance of at least 0.74 kN/m in offices and industrial environments, and 1.5 kN/m in public-facing retail and leisure environments; no opening that allows a 100mm sphere to pass through; and safety glass compliant with BS EN 12600 for glazed systems. Western Industrial designs all balustrade to these standards as part of every mezzanine floor project.
The three main types are: industrial mesh balustrade (the most economical, standard for storage, warehouse and industrial mezzanines); solid panel balustrade (mid-range cost, cleaner appearance, common for office and production mezzanines); and glazed glass balustrade (premium cost, open visual quality, standard for office, retail, showroom and leisure mezzanines). Western Industrial supplies all three types.
Industrial mesh balustrade costs approximately £60 to £110 per linear metre supply and installed. Solid panel balustrade costs approximately £100 to £180 per linear metre. Post-and-panel glazed balustrade costs approximately £200 to £350 per linear metre. Frameless glazed systems start from approximately £350 per linear metre. Balustrade is included in the overall mezzanine floor quotation following a free site survey.
Yes. The balustrade type for your mezzanine floor is specified at the design stage and can be chosen to meet your operational, aesthetic and budget requirements, provided the selected type meets the Approved Document K requirements for your type of building. Western Industrial can supply industrial mesh, solid panel, post-and-panel glazed and frameless glazed balustrade systems.
Yes, provided it is correctly specified and installed. Glass used in mezzanine balustrade must comply with BS EN 12600. Toughened glass is acceptable when used with a continuous handrail. Toughened laminated glass is required for frameless systems without a handrail. The glass thickness and panel specification must be included in the structural calculations submitted with the Building Regulations application. Western Industrial includes the glass specification in the structural design on every glazed balustrade project.
No. A balustrade is the complete edge protection system, including posts, infill panels and top rail, fitted to the open edges of the mezzanine floor. A handrail is the graspable rail fitted alongside a staircase to provide support while ascending or descending. Under Approved Document K, handrails on mezzanine staircases must be between 900mm and 1,000mm above the stair pitch line. This is different from the 1,100mm minimum height requirement for the deck edge balustrade.
Yes. Balustrade can be replaced or upgraded on an existing mezzanine floor. If the existing balustrade does not comply with current Building Regulations requirements, replacing it with a compliant system will require Building Regulations approval for the modification. If the existing balustrade is compliant and the upgrade is purely aesthetic, for example replacing mesh with glazed panels, the work may still require Building Regulations notification depending on the scope. We advise on this at the site survey stage.

Get a Free Quote
We’re always on the look out for new projects, both big and small. Send us your contact details and we’ll be in touch!

About Western Industrial
Established in 1979, Western Industrial Group have grown to a dedicated & professional workforce, delivering consistently high quality services across a range of projects, large & small.
From Mezzanine Floors to Warehouse Storage and Racking, Western Industrial Business Interiors design, supply, manage and install, to provide you with a complete office refurbishment package.
We supply and install Mezzanine Floors, Office Partitioning, Air Conditioning, Ventilation & Suspended Ceilings, through to all your Electrical & Mechanical requirements.



