


Office Mezzanine Floor in Wellington | Vale Labels
Over 45 Years Experience
Designed, Manufactured & Installed
Highly Rated 5* Reviews
Do you have a project for us?
By submitting my data I agree to be contacted
Client Name: Vale Labels
Industry: Label and Sticker Manufacturing
Location: Wellington, Somerset
About the Client
Vale Labels is a label and sticker manufacturer based in Wellington, Somerset, producing printed labels for clients across a range of sectors. As part of an expansion programme, the business needed to create dedicated office space within its production facility without relocating or reducing the production floor area available for the machinery the business depends on.
What Were They Trying to Resolve?
Vale Labels approached Western Industrial with a clear brief: they needed raised office areas to support their expansion, but the production floor machines were essential to the business and had to remain in place and operational. The challenge was to create a spacious, professional office environment within the existing building without displacing any of the production equipment. Specifically, the project needed to:
- Add significant office capacity without reducing the production floor footprint
- Design the mezzanine structure around the positions of the existing machines
- Create a visual and physical connection between the office and the production floor below
- Deliver a finished, comfortable working environment with proper fire protection and decoration
Scope of works
- Design and build a mezzanine floor covering 50% of the building footprint
- Create an open-plan office space on the mezzanine level, built around the production floor machinery below
- Install full-height glass windows along the mezzanine edge, overlooking into the production area
- Apply fire protection to the mezzanine structure
- Install flooring and complete internal decoration throughout the new office space
What was the result?
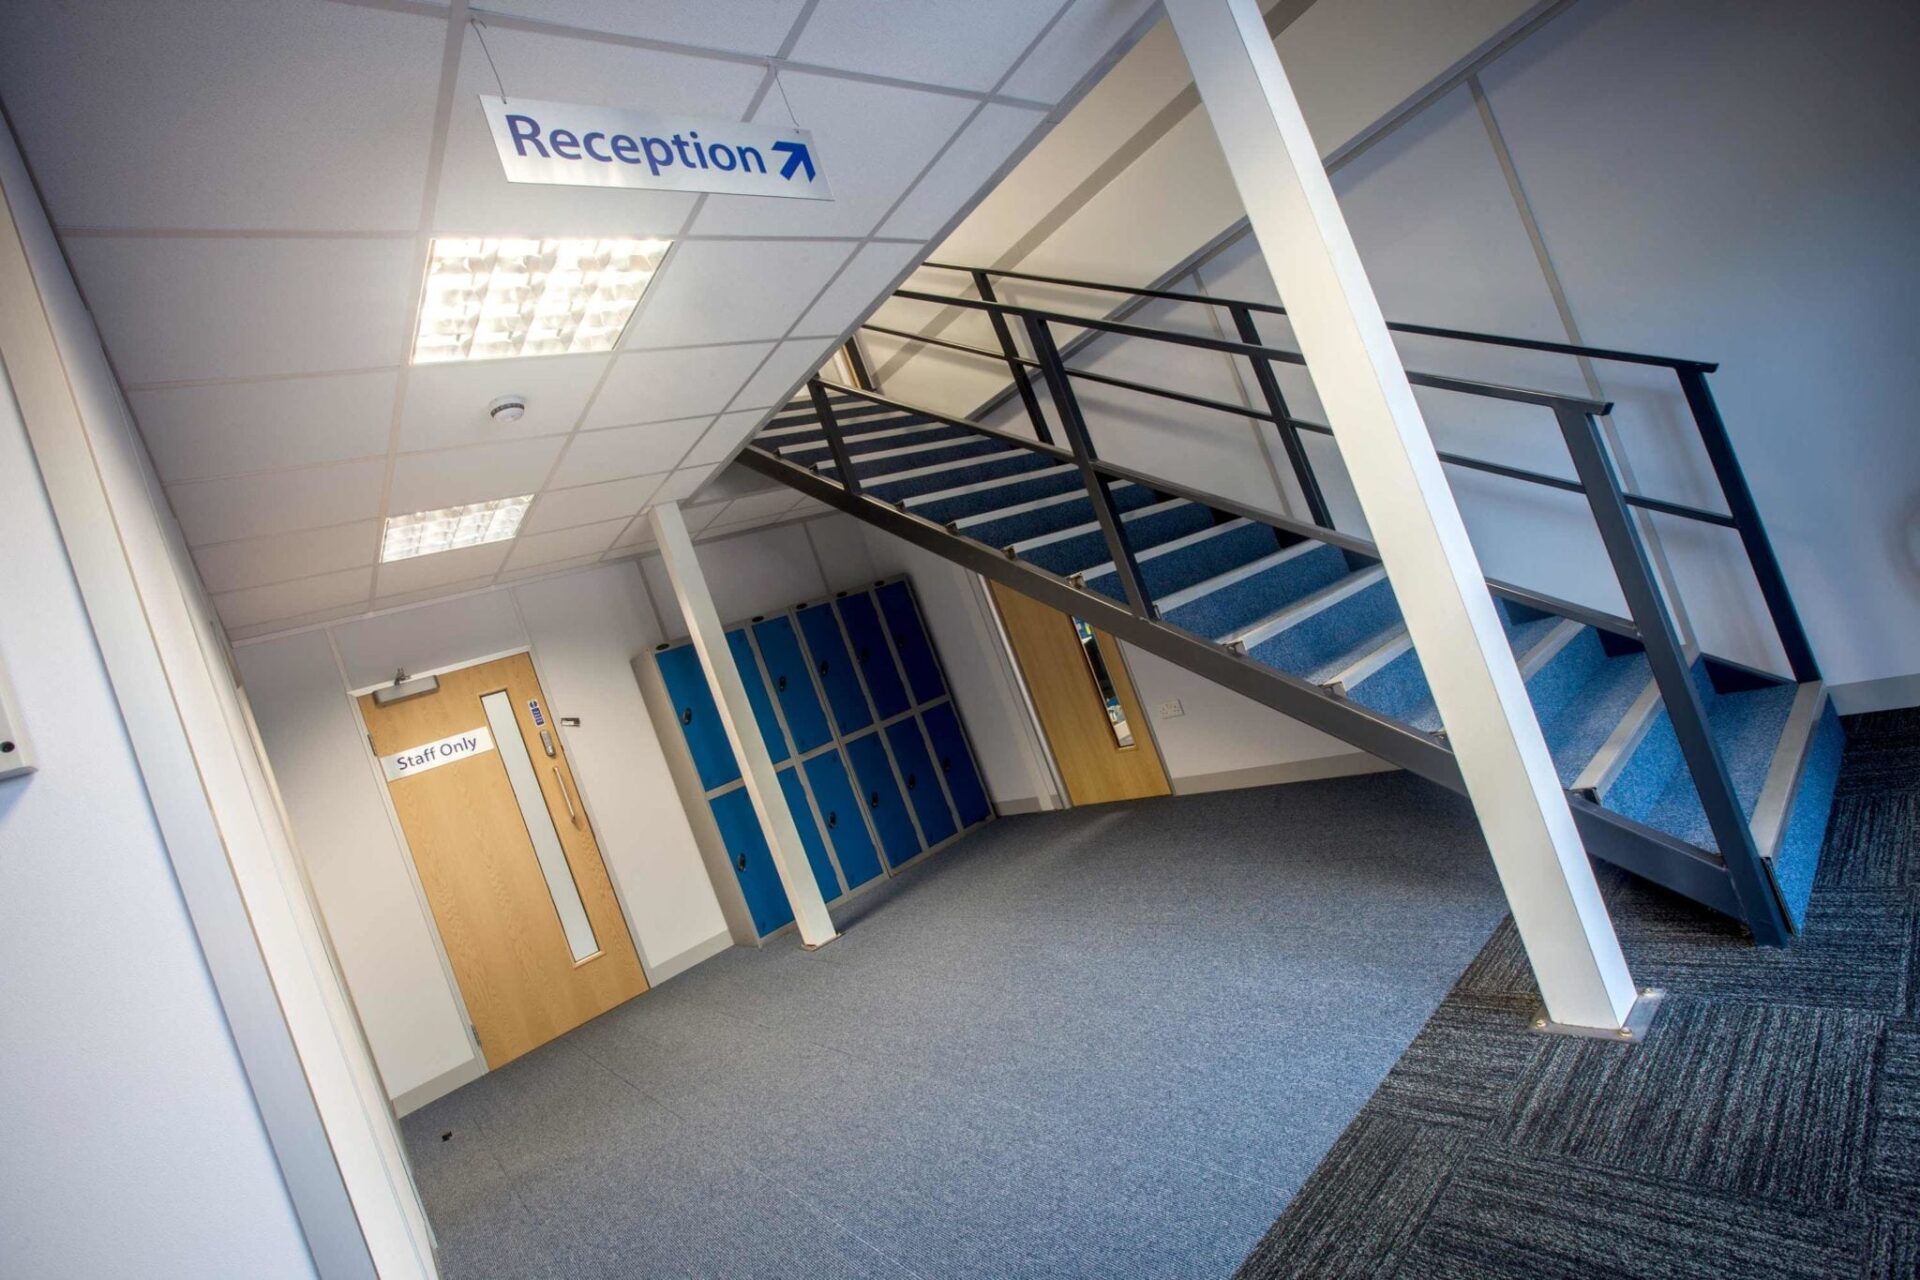
Western Industrial designed and built a mezzanine floor covering 50% of the Vale Labels building, creating a spacious open-plan office built around the essential production floor machinery. Full-height glass windows were installed along the mezzanine edge, giving the office team a clear view into the production area below and maintaining the visual connection between the two parts of the business.
The fit-out included fire protection to the mezzanine structure, new flooring throughout the office space and full internal decoration to a professional finish. Vale Labels gained a substantial, purpose-designed office environment as part of their expansion, without any disruption to the production capacity that the business relies on to serve its customers.
Western Industrial draws on more than 45 years of experience in mezzanine floor design and commercial fit-out, working with manufacturers and businesses across the South West and beyond.


Upgrade Your Business Today
If your production or manufacturing business is growing and you need office space without losing floor area to your machinery, Western Industrial can design a solution around your specific requirements. We have been designing and building office mezzanine floors in production environments for more than 45 years, and every project starts with a proper understanding of how your business works. Based in Devon, we work with businesses across Somerset, Devon, Cornwall and throughout the UK.
Get in touch with the Western Industrial team to discuss your project.
Frequently Asked Questions
Yes. Western Industrial designs mezzanine floors around the specific layout of a client’s existing building and equipment. Where machinery needs to remain in its current position, the mezzanine structure is engineered to work around it, keeping the production floor fully operational while creating the office or storage space above.
Full-height glass windows installed along the open edge of a mezzanine floor create a glazed wall between the upper office level and the space below, allowing the office team to see directly into the production area underneath. This is a popular choice for manufacturing businesses where the management or office team benefits from visual oversight of the production floor, and it also brings natural light into both levels of the building.
Fire protection requirements for an office mezzanine in a production building are set by Building Regulations Part B and depend on the size of the mezzanine, its use and the nature of the building. Typically this includes fire protection to the structural steelwork and may also cover fire compartmentation, smoke detection and means of escape. Western Industrial manages the full Building Regulations process as part of every mezzanine floor project.
A mezzanine floor can cover a substantial proportion of a building’s footprint, depending on the structural conditions and the operational requirements of the business. For Vale Labels, Western Industrial designed a mezzanine covering 50% of the building, which created a large open-plan office while keeping the remaining production floor clear for the machinery below.