


Retail Mezzanine Floor in Tiverton for BM Stores
Over 45 Years Experience
Designed, Manufactured & Installed
Highly Rated 5* Reviews
Do you have a project for us?
By submitting my data I agree to be contacted
Client Name: BM Stores
Industry: Retail — national discount retailer
Location: Tiverton
Configuration: Horseshoe-shaped mezzanine
Project Type: Retail mezzanine floor to create additional selling space within an existing building
Project Completion: March 2009
About the Client
B&M Stores (B&M European Value Retail) is one of the UK’s largest national discount retailers, operating over 700 stores across the UK. B&M stores stock a wide range of general merchandise at everyday low prices, typically occupying large retail units in retail parks, former supermarket sites and repurposed commercial buildings.
The Tiverton store is one of B&M’s Devon locations, serving the town and the surrounding Mid Devon area. Like many B&M stores, the Tiverton premises are housed in an existing commercial building rather than a purpose-built retail unit.
The challenge
B&M wanted to maximise the selling area available within the Tiverton store without reducing the ground-floor product capacity. The existing building provided good floor area but limited height in parts of the interior.
The challenge was to create as much additional retail space as possible on a mezzanine level while working within the building’s structural and dimensional constraints.
A standard rectangular mezzanine filling the centre of the building would have left usable floor area around the perimeter unused. A full footprint mezzanine filling the entire building would have reduced the ground floor headroom to an unworkable level in some areas.
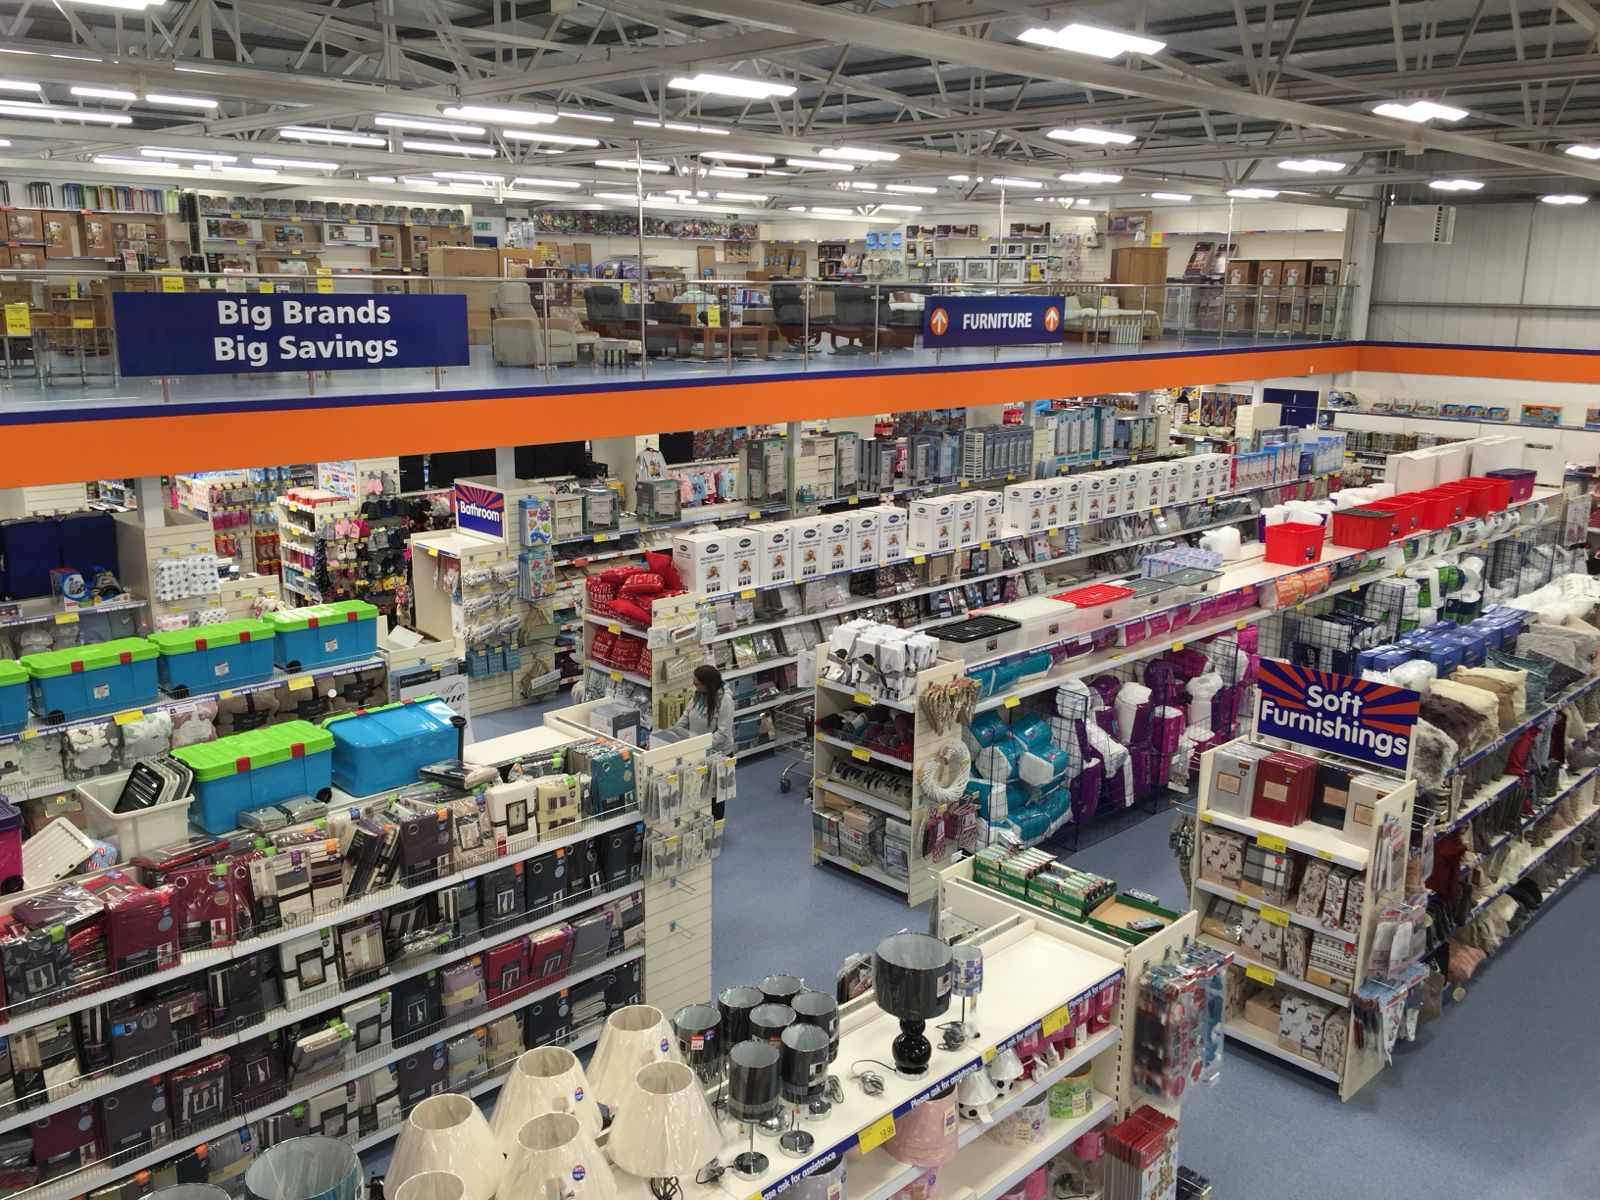
The solution was a horseshoe-shaped mezzanine: a configuration that follows the perimeter of the building interior, wrapping around three sides to create 10,000 sq ft of additional selling space while leaving the central area of the ground floor open to full ceiling height.
The solution
Horseshoe mezzanine configuration
The horseshoe layout is a bespoke mezzanine configuration rather than a standard rectangular floor. The mezzanine runs along three walls of the building interior, turning two right-angle corners to follow the building perimeter. This approach does three things that a rectangular mezzanine cannot.
First, it maximises the mezzanine footprint within a building where the central floor area has height constraints that would prevent a full-footprint mezzanine from providing adequate headroom on both levels. By keeping the centre open, the horseshoe creates a generous ceiling height in the central ground floor area where the bulk of the product display is concentrated.
Second, the perimeter layout means the mezzanine edge faces inward toward the centre of the store. Customers on the mezzanine level have a clear view of the ground floor below, and customers on the ground floor can see the product displays on the mezzanine above. This sightline between levels maintains the feel of a single open retail environment rather than two separate floors.
Third, a perimeter mezzanine positions the selling space on the upper level along the store walls, where products can be displayed against the wall faces as well as on the open mezzanine deck. Wall-mounted display and shelving runs the full length of the mezzanine on the outer wall side, significantly increasing the total linear display capacity of the store.
The structural design of a horseshoe mezzanine requires the column grid to turn two corners, with corner column positions and primary beam connections at the turning points designed to carry the loads from both arms of the horseshoe into each corner column. Western Industrial produced the full structural design and drawings for the horseshoe configuration as part of the Building Regulations application.
Retail specification
The mezzanine was specified to the load ratings and fire safety standards required for a customer-facing retail environment. The floor rating was calculated from the retail display loads expected across the 10,000 sq ft mezzanine selling area.
Fire protection was provided as required under Approved Document B for an occupied retail mezzanine: a fire-rated ceiling beneath the mezzanine deck and fire-rated column casings protecting the structural steelwork on the ground floor below. Smoke detection and emergency lighting were installed across the mezzanine level.
See our mezzanine floor fire protection guide for a full explanation of the fire safety requirements for retail mezzanines.
Balustrade and access
The mezzanine edge facing the open centre of the store was fitted with balustrade throughout the full length of the horseshoe. The balustrade specification for a retail mezzanine must meet the 1.5 kN/m horizontal load standard for public areas, rather than the lower 0.74 kN/m standard for office and industrial environments.
Customer access to the mezzanine level was provided by a retail staircase, positioned to draw customers naturally from the ground floor onto the mezzanine and designed to comply with Approved Document K.
Retail mezzanine floors require glazed or solid panel balustrade to maintain the visual quality of the retail environment and meet the higher crowd loading standard.
Building Regulations
Western Industrial managed the complete Building Regulations application for the B&M Tiverton installation, covering the structural design of the horseshoe mezzanine, the fire strategy, the staircase specification and the means of escape from the mezzanine level. The horseshoe configuration requires particular care in the fire escape route design: escape routes from both arms of the horseshoe and from the full perimeter of the mezzanine must all connect to the building’s external exits within the maximum travel distances permitted under Approved Document B.
Building Regulations management is included as a standard part of every Western Industrial retail mezzanine project, at no additional charge.



The Result
The B&M Tiverton store opened with 10,000 sq ft of additional retail selling space on the mezzanine level, created by following the perimeter of the building interior in a horseshoe configuration. The central ground floor area retains full ceiling height and carries the main product display capacity of the store. The mezzanine wraps around three sides, providing a continuous upper-level selling area with sightlines across the ground floor below.
The horseshoe layout resolved the key constraint of the Tiverton building: it maximised the mezzanine footprint without reducing ground-floor ceiling height in the central display area. The result is a store with significantly more total selling space than the original building footprint would have allowed from a conventional rectangular mezzanine.
For B&M, whose retail model depends on fitting a very wide product range into a single store, the additional 10,000 sq ft of selling space created by the mezzanine directly increases the number of product lines that can be displayed and the depth of stock that can be made available to customers.
What Western Industrial delivered
- 10,000 sq ft (approximately 929m²) horseshoe-shaped retail mezzanine floor
- Bespoke horseshoe configuration designed to follow the building perimeter on three sides
- Structural design for corner column positions and beam connections at the turning points of the horseshoe
- Fire-rated ceiling beneath the mezzanine deck throughout
- Fire-rated column casings on all structural columns
- Smoke detection and emergency lighting across the mezzanine level
- Retail balustrade to the mezzanine edge, specified to 1.5 kN/m crowd loading standard
- Retail staircase compliant with Approved Document K
- Building Regulations application, fire escape route design and completion certificate
- Full project management from structural design to handover
Free Site Survey
For a mezzanine floor and business fit-out in Tiverton or across the UK, contact Western Industrial for a free site survey.
Frequently Asked Questions
A mezzanine floor is an intermediate level between the main floors of a building, typically used to maximise vertical space. It can provide additional storage, office space, or production areas without requiring a costly extension or relocation.
In most cases, planning permission is not required unless the mezzanine changes the building’s external appearance or usage class. However, compliance with building regulations is mandatory.
The load capacity of a mezzanine floor depends on its design and intended use. We will assess your specific needs and ensure the floor meets the required safety standards.
Yes, the tiles in a suspended ceiling are usually removable, allowing easy access to wiring, ductwork, and other services.
NICEIC certification ensures that electrical work complies with national safety standards. It is a mark of competence and professionalism for electrical contractors.



