


Structure, Specification and Standards
All commercial and industrial mezzanine floors in the UK are steel structures. There is no practical alternative for a freestanding raised platform that must carry hundreds of kilograms per square metre, be assembled without heavy construction work inside a live building, meet Building Regulations for structural integrity, and potentially be dismantled and relocated at the end of a lease. Steel is the material, and it has been the material since the commercial mezzanine floor industry began.
But not all steel mezzanine floors are the same. The specification, the fabrication process and the compliance status of the steel vary between installers. This guide explains what you need to know.
Why steel mezzanine floors are made from steel
The structural requirements of a mezzanine floor, combined with the need for rapid on-site assembly without welding or heavy plant, make structural steel the only practical choice. Steel has the strength-to-weight ratio that makes long beam spans achievable without excessive structural depth. It can be precision-fabricated off-site to tight tolerances. It assembles as a bolt-together kit. And it can be disassembled and relocated at the end of a tenancy.
The alternative structural materials, timber, reinforced concrete and aluminium, all fail on at least one of these criteria at the loads and spans required for commercial mezzanine floors. Timber does not have the structural capacity for the loads involved. Concrete cannot be assembled and disassembled without heavy construction. Aluminium is not cost-effective at structural scale.
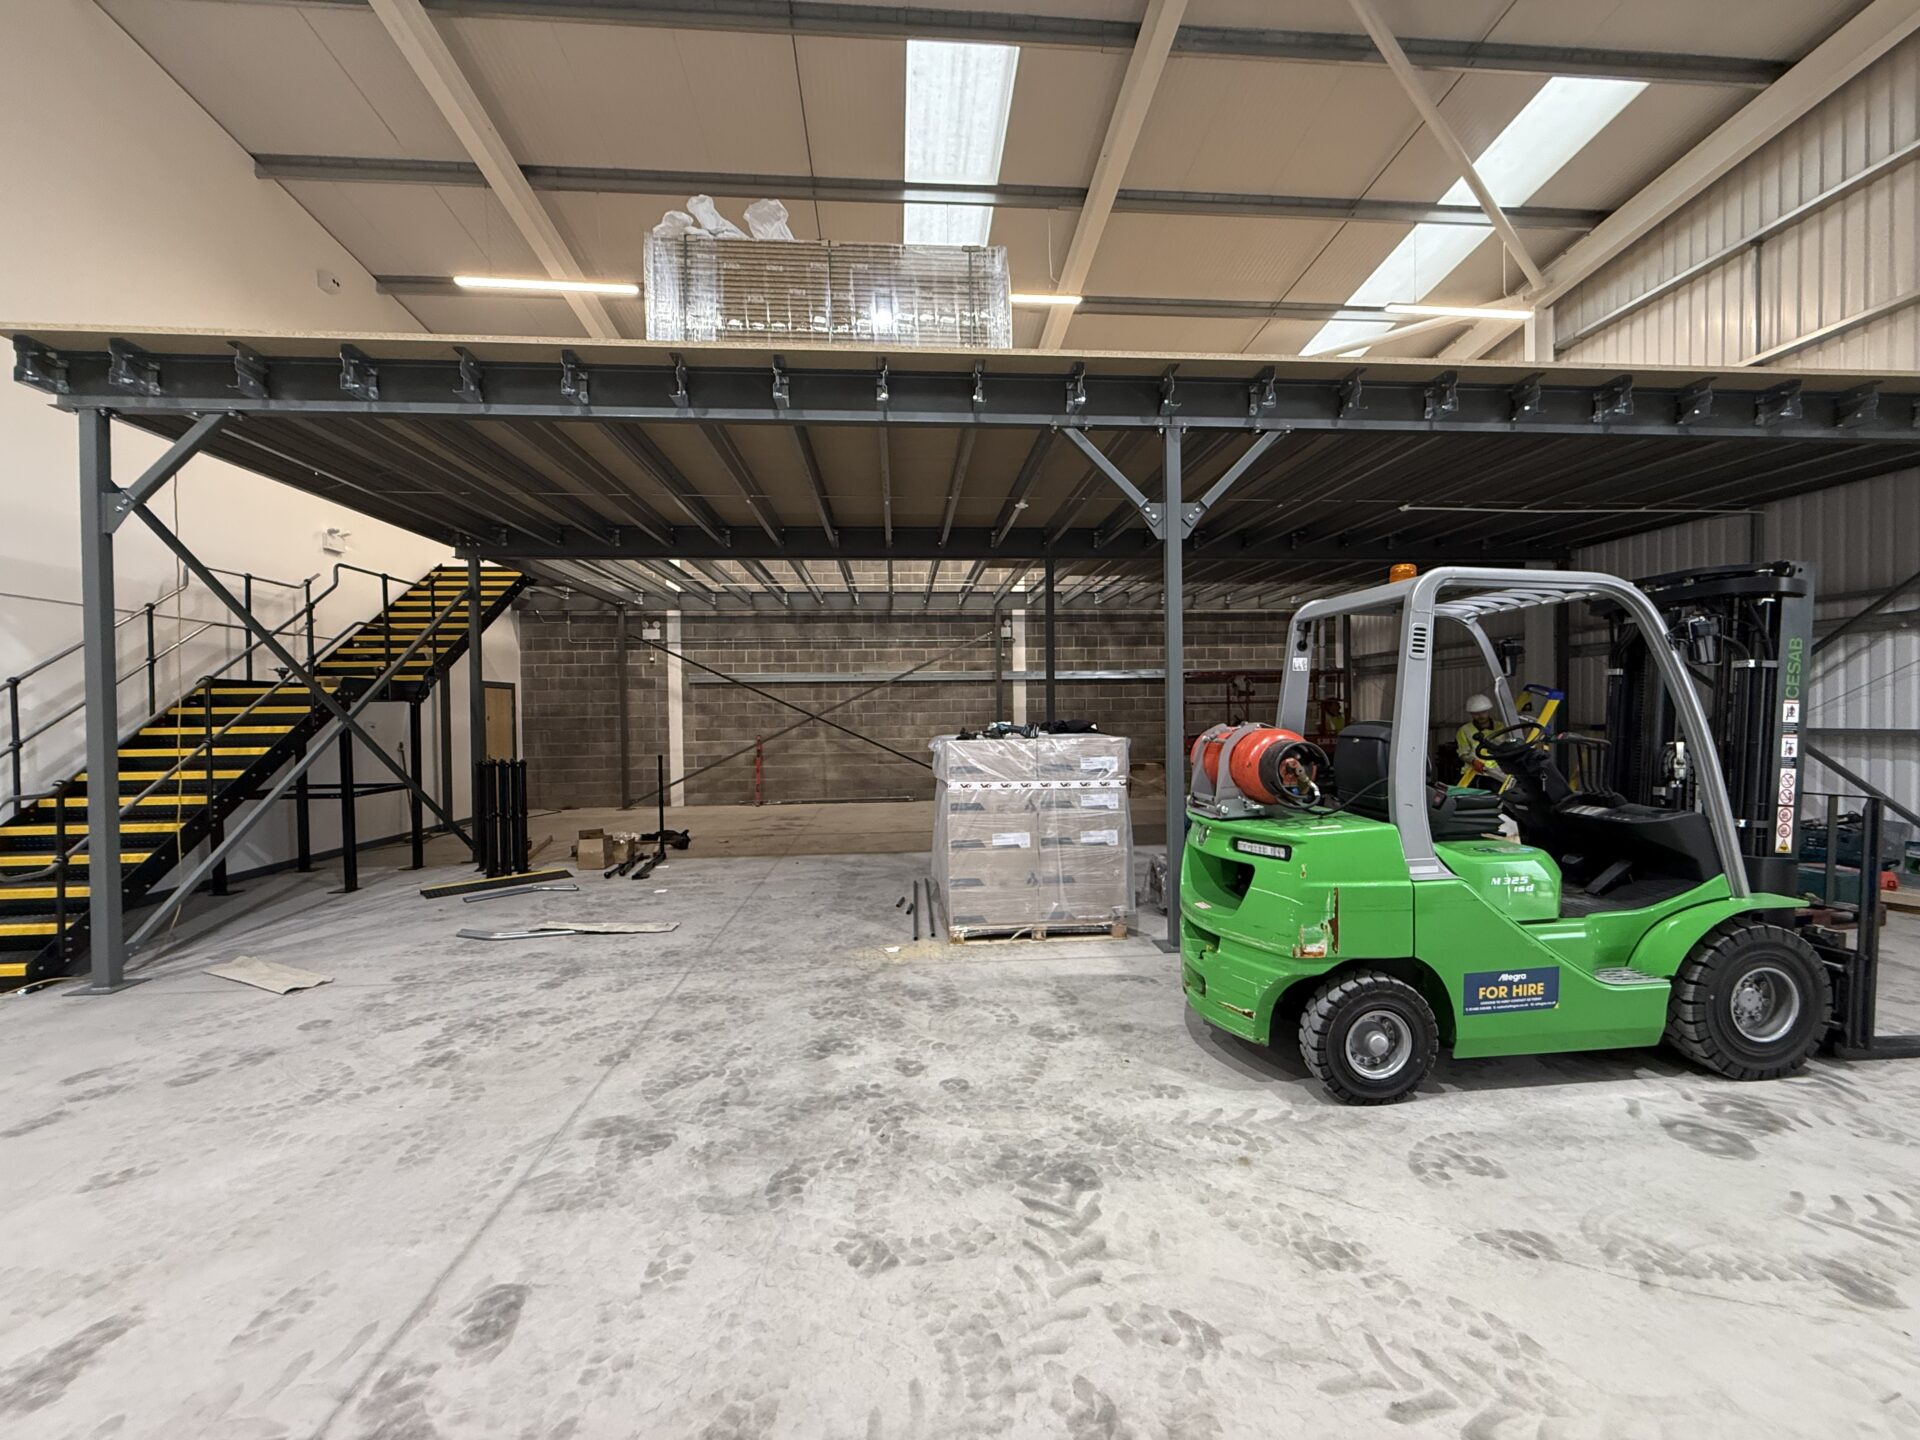
The structural steel sections used in mezzanine floors
A steel mezzanine floor is built from three categories of structural section:
Columns
Hollow steel sections (typically RHS or CHS) are the standard for mezzanine columns. The section size is chosen from the load the column carries and its effective height, which determines the slenderness ratio and therefore the compression capacity. Standard mezzanine columns range from 100 x 100mm SHS up to 200 x 200mm or larger for heavily loaded industrial installations.
Primary beams
Universal Beams (UB sections) or Parallel Flange Channels (PFC) span between the column heads as primary structural members. The beam span and the load it carries determine the section size. A 3-metre primary beam carrying a 600 kg/m² load requires a significantly larger section than a 3-metre beam carrying 480 kg/m².
Secondary joists
Secondary joists span between primary beams to support the deck boards. They are typically PFC or RHS sections at spacings of 600mm to match the standard deck board width. The secondary joist specification is determined by the span and the load, with the deck board contributing to overall floor stiffness as a composite system.
UKCA marking: what it means for steel mezzanine floors
All fabricated structural steelwork delivered to a construction site in Great Britain must carry UKCA marking assessed against BS EN 1090-1. This is a legal requirement under the UK Construction Products Regulation. It applies to every column, beam and joist in a steel mezzanine floor.
UKCA marking on structural steelwork confirms that the manufacturing process is controlled and documented under a certified factory production control system, the load-bearing properties of the steel have been declared in a Declaration of Performance, and the materials are traceable through the supply chain.
A steel mezzanine floor without UKCA-marked steelwork is a legal offence. It may also be uninsurable: if the structure is ever inspected following an incident, the absence of UKCA compliance documentation creates a significant liability.
Western Industrial supplies UKCA-marked structural steelwork on every project as standard.
Steel mezzanine floor construction: what happens off-site and on-site
Structural steelwork for a mezzanine floor is fabricated off-site as a prefabricated kit. Column sections are cut to the precise height, drilled for connections, and fitted with base plates and column head connectors. Beams are cut to length and drilled for the connections that tie them to column heads and secondary joists. All components are UKCA-marked, typically by labelling and batch documentation.
On site, installation is a bolt-together assembly process. Column base plates are fixed to the floor slab. Primary beams are lifted and connected to column heads. Secondary joists are fixed between primary beams. Deck boards are laid across the joists and fixed with self-tapping screws.
There is no welding on site in a standard mezzanine floor installation. All structural connections are bolted using high-strength structural bolts torqued to the specification in the structural drawings.
How to assess the quality of steel mezzanine floor specification
The following questions tell you whether the steel mezzanine floor you are being quoted for meets the required standard:
- Is the steelwork UKCA-marked to BS EN 1090? Will a Declaration of Performance be included in the handover documentation?
- What steel grade is specified? Structural steelwork should be S355 or S275 grade. Lower-grade steel may be used in non-structural components but should not appear in main structural members.
- Are the structural sections specified by size? A genuine structural design includes column section sizes, primary beam section sizes and secondary joist section sizes. A quotation that describes the structure only as ‘heavy duty steel frame’ without section sizes has not been properly engineered.
- Are the connections bolted to a specified torque? Structural bolt connections in a mezzanine floor should be tightened to the torque specified in the structural drawings.
Contact us to discuss your steel mezzanine floor project and arrange a free site survey.
Frequently asked questions about steel mezzanine floors
A steel mezzanine floor is a freestanding raised platform constructed from fabricated structural steel sections: hollow section columns, universal beam primary members, and secondary joists supporting a deck board surface. All commercial and industrial mezzanine floors in the UK are steel structures.
UKCA marking on structural steelwork confirms that the fabrication process is controlled and documented under BS EN 1090-1, and that the load-bearing properties of the steel have been declared in a Declaration of Performance. It is a legal requirement for all structural steelwork delivered to construction sites in Great Britain.
Structural steel for mezzanine floors is typically S355 or S275 grade. S355 is the higher strength grade and is commonly specified for beams and heavily loaded columns. The steel grade is specified by the structural engineer based on the section sizes and loads involved.
Yes. Steel mezzanine floors are assembled with bolted connections and can be fully dismantled by unbolting all connections and removing the sections. This is one of the key advantages of structural steel over concrete alternatives. Most commercial leases require the premises to be returned to their original condition, and a steel mezzanine can be removed at the end of a tenancy.
“Could not be more impressed by this company or David Moore. Extremely professional throughout. Access to great products and tradesmen that have totally transformed our office space. HIGHLY RECOMMENDED.”
— Google Review, 5★
“Western Industrial added a mezzanine floor to our warehouse, allowing us to make much better use of our space. Paul’s team were very reliable, and the mezzanine was constructed very quickly and to a high standard. Highly recommended!”
— Google Review, 5★
Get a Free Quote
We’re always on the look out for new projects, both big and small. Send us your contact details and we’ll be in touch!

Western Industrial | Designing, Supplying & Installing Mezzanine Floors since 1979
Established in 1979, Western Industrial Group have grown to a dedicated & professional workforce, delivering consistently high quality services across a range of projects, large & small.
From Mezzanine Floors to Warehouse Storage and Racking, Western Industrial Business Interiors design, supply, manage and install, to provide you with a complete office refurbishment package.
We supply and install Mezzanine Floors, Office Partitioning, Air Conditioning, Ventilation & Suspended Ceilings, through to all your Electrical & Mechanical requirements.



