


Blog Highlights
A structural steel mezzanine floor does not have a mandatory annual inspection under UK law in the same way that, say, a pressure vessel does. However, the employer’s duty under the Health and Safety at Work Act 1974 requires that work equipment and structures are maintained in a safe condition, which in practice means periodic structural inspections. Mezzanine goods lifts are subject to LOLER and require a thorough examination by a competent person every six months. Fire protection systems on occupied mezzanines require annual checks under Approved Document B. Western Industrial can advise on inspection requirements at handover.
A mezzanine floor is a permanent structural installation. Like any structural element in a commercial building, it requires periodic inspection and routine maintenance to remain safe and compliant. The regulatory requirements for mezzanine floor inspection are less well understood than the installation requirements, but they are equally real.
This guide covers what inspections a mezzanine floor needs, how often, who should carry them out, and what the specific requirements are for mezzanine goods lifts under LOLER.

45+ Years Experience
Established 1979. Office mezzanines installed since day one.
Complete Service
Design, supply and installation by one team, survey to sign-off.
UKCA-Marked Steelwork
Every mezzanine carries UKCA marking to BS EN 1090.
5★ Rated on Google
Praised for quality and professionalism across hundreds of projects
Does a mezzanine floor need annual inspection?
There is no specific UK regulation that mandates an annual structural inspection for a mezzanine floor in the way that LOLER mandates six-monthly inspections for lifting equipment. However, several overlapping legal duties apply.
The Health and Safety at Work Act 1974 places a general duty on employers to maintain a safe working environment. The Workplace (Health, Safety and Welfare) Regulations 1992 require that buildings and structures used as workplaces are maintained in good repair. Both of these duties, taken together, mean that an employer has a legal obligation to ensure their mezzanine floor remains structurally sound.
In practice, most health and safety advisers and structural engineers recommend a visual inspection by a competent person annually, and a more detailed structural inspection every three to five years, particularly if the mezzanine is used for heavy storage with forklift loading, has been modified since installation, or shows any signs of deformation, corrosion or damage to connections.
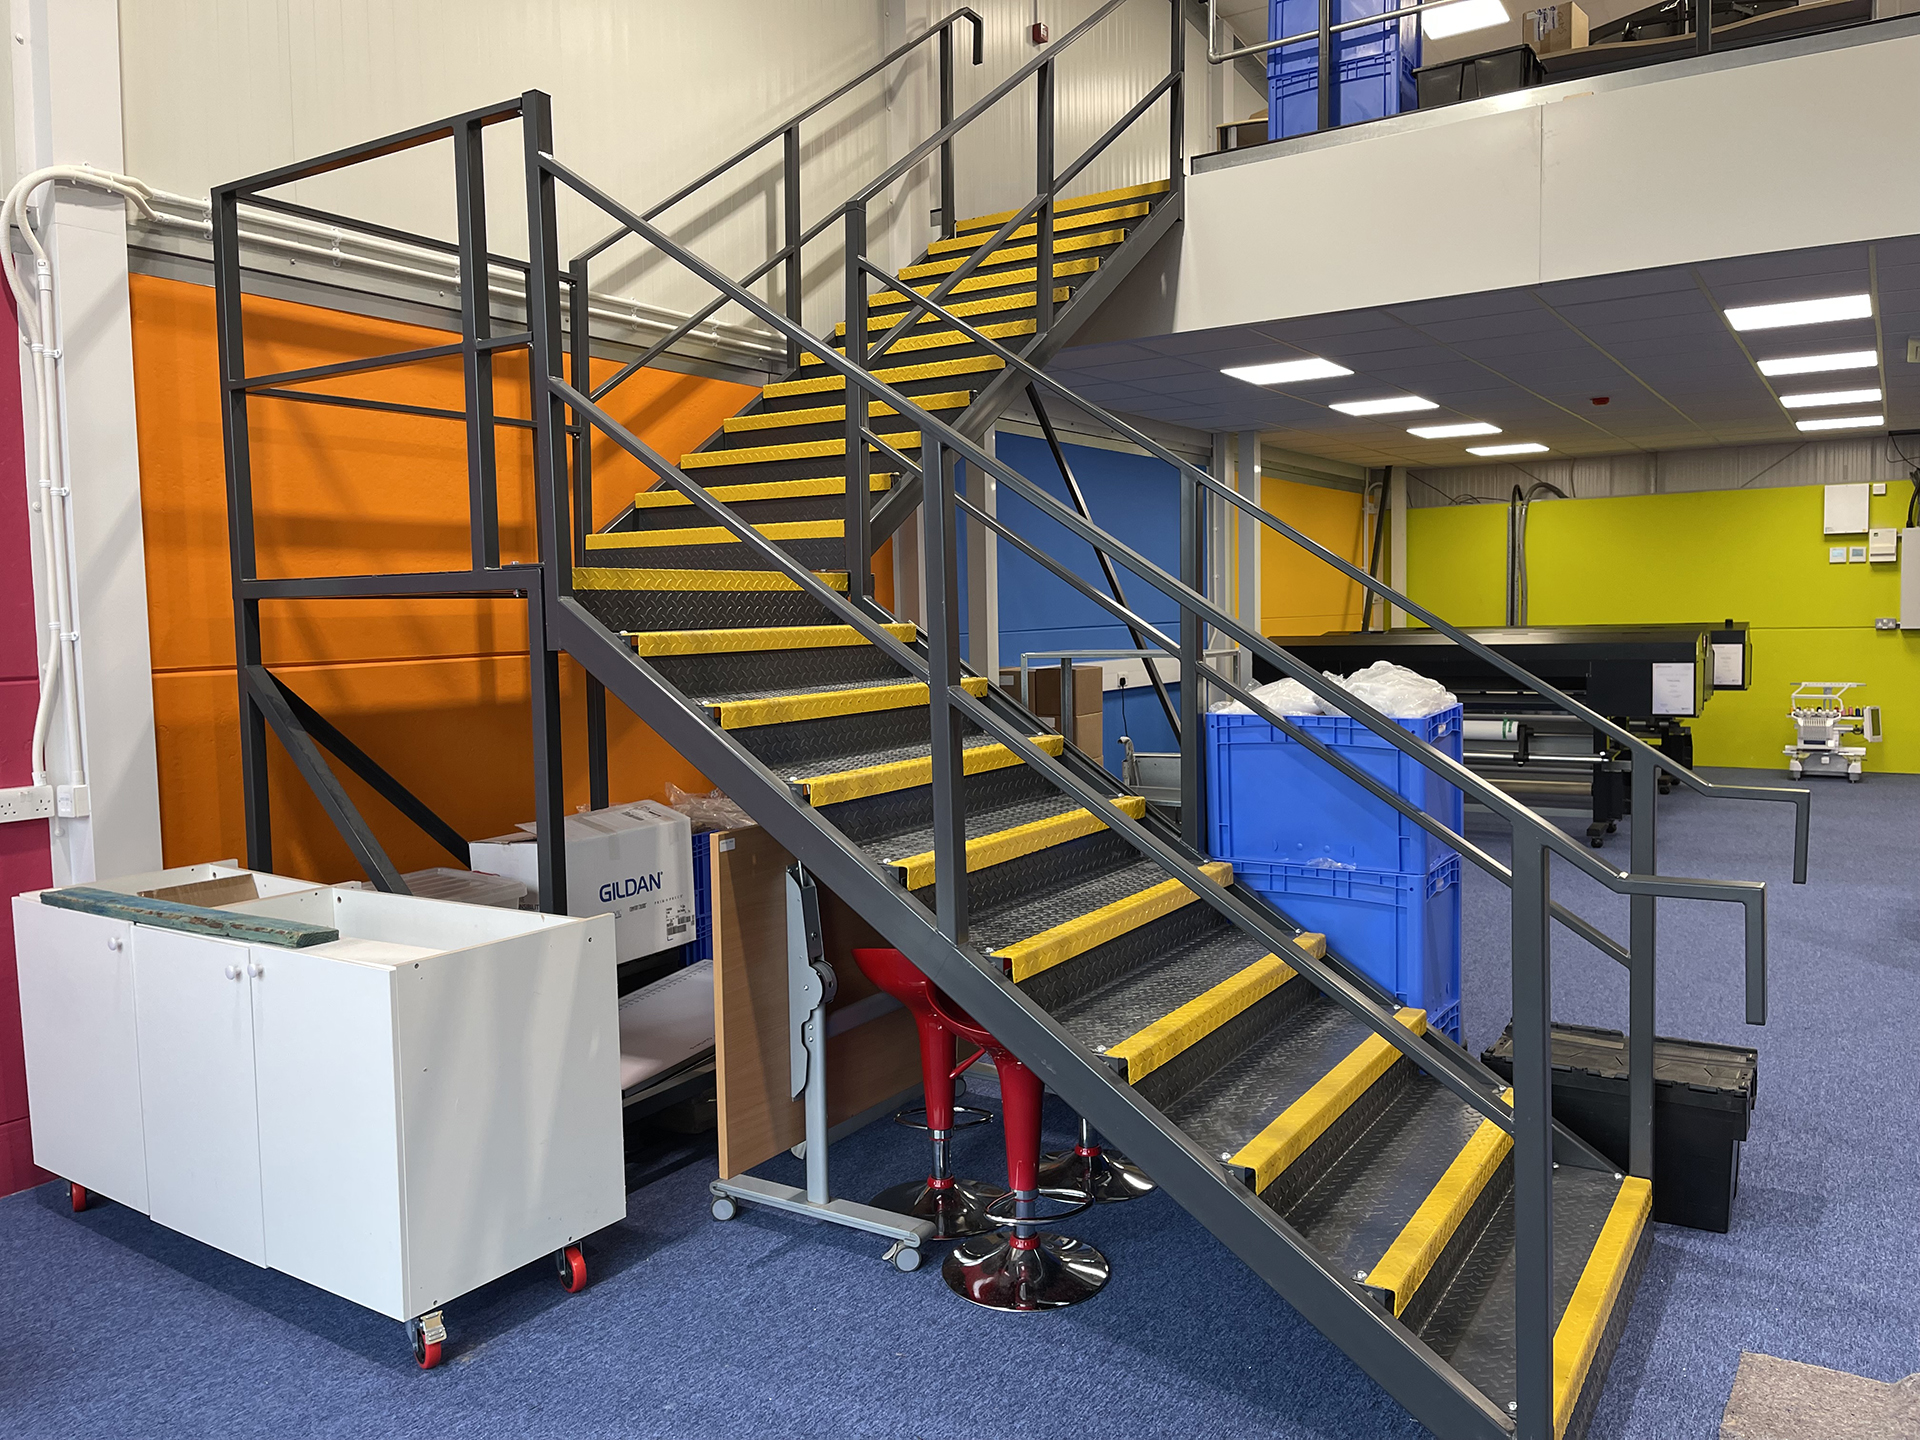
What to look for in a mezzanine floor inspection
A routine mezzanine floor inspection should cover the following:
Structural frame
- Columns: check for visible deformation, particularly at the base plate and the column foot. Forklift impact is the most common cause of column damage.
- Base plates and anchor bolts: check for any movement, lifting or cracking in the concrete slab around the base plate. Movement at this point is a serious structural concern requiring immediate investigation.
- Primary and secondary beams: check for visible deformation, particularly at mid-span. A small amount of deflection under load is normal; visible sag at rest is not.
- Bolted connections: check that all structural bolts remain tight. The bolted connections should be checked as part of the original installation sign-off and at subsequent inspections.
Decking
• P5 chipboard deck: check for water ingress, delamination, soft spots or damaged panels. Chipboard is moisture-sensitive and damaged panels should be replaced promptly.
• Steel deck variants: check for corrosion, particularly at cut edges and at the interfaces with the joist bearings.
Balustrade and edge protection
- Check that all balustrade posts remain vertical and firmly secured at their base connections.
- Handrail continuity: no gaps, no loose sections.
- Glass panels (where fitted): check for chips, cracks or discolouration that may indicate delamination.
Staircase
- Handrails: check for security at all fixings.
- Tread nosings: worn or loose nosings are a slip hazard and should be replaced.
- Staircase structure: check the base connections and the connections to the mezzanine deck edge.
LOLER: what it requires for mezzanine goods lifts
If a mezzanine floor includes a goods lift, the Lifting Operations and Lifting Equipment Regulations 1998 (LOLER) apply. LOLER requires that all lifting equipment used at work is:
- Strong enough for the purpose and marked with its safe working load
- Positioned and installed to minimise risk
- Used safely, with every lift planned, supervised and carried out in a safe manner
- Subject to a thorough examination by a competent person, and the results recorded
For a goods lift on a mezzanine floor, the thorough examination under LOLER must be carried out every six months (or after any exceptional circumstance such as a collision or significant repair). The examination must be carried out by a competent person, which in practice means an independent structural engineer or a qualified lift inspector, not an internal maintenance operative.
The thorough examination report must be retained and must record any defects that could become dangerous. If a defect is identified that poses an immediate risk, the lift must be taken out of service until the defect is rectified.

Fire protection maintenance for occupied mezzanines
An occupied mezzanine floor with fire protection installed under Approved Document B requires its fire safety systems to be maintained in working order. This includes:
- Fire detection: smoke and heat detectors on the mezzanine level should be tested in accordance with the fire alarm system maintenance schedule, typically annually by a competent fire alarm engineer.
- Emergency lighting: tested in accordance with BS 5266-1, with monthly function tests and annual full discharge tests.
- Fire-rated ceiling: the integrity of the fire-rated ceiling should be maintained. Any penetrations, damage or unauthorised modifications to the fire-rated ceiling should be remedied promptly by a qualified contractor.
- Means of escape: the designated escape route from the mezzanine must remain clear and unobstructed at all times.
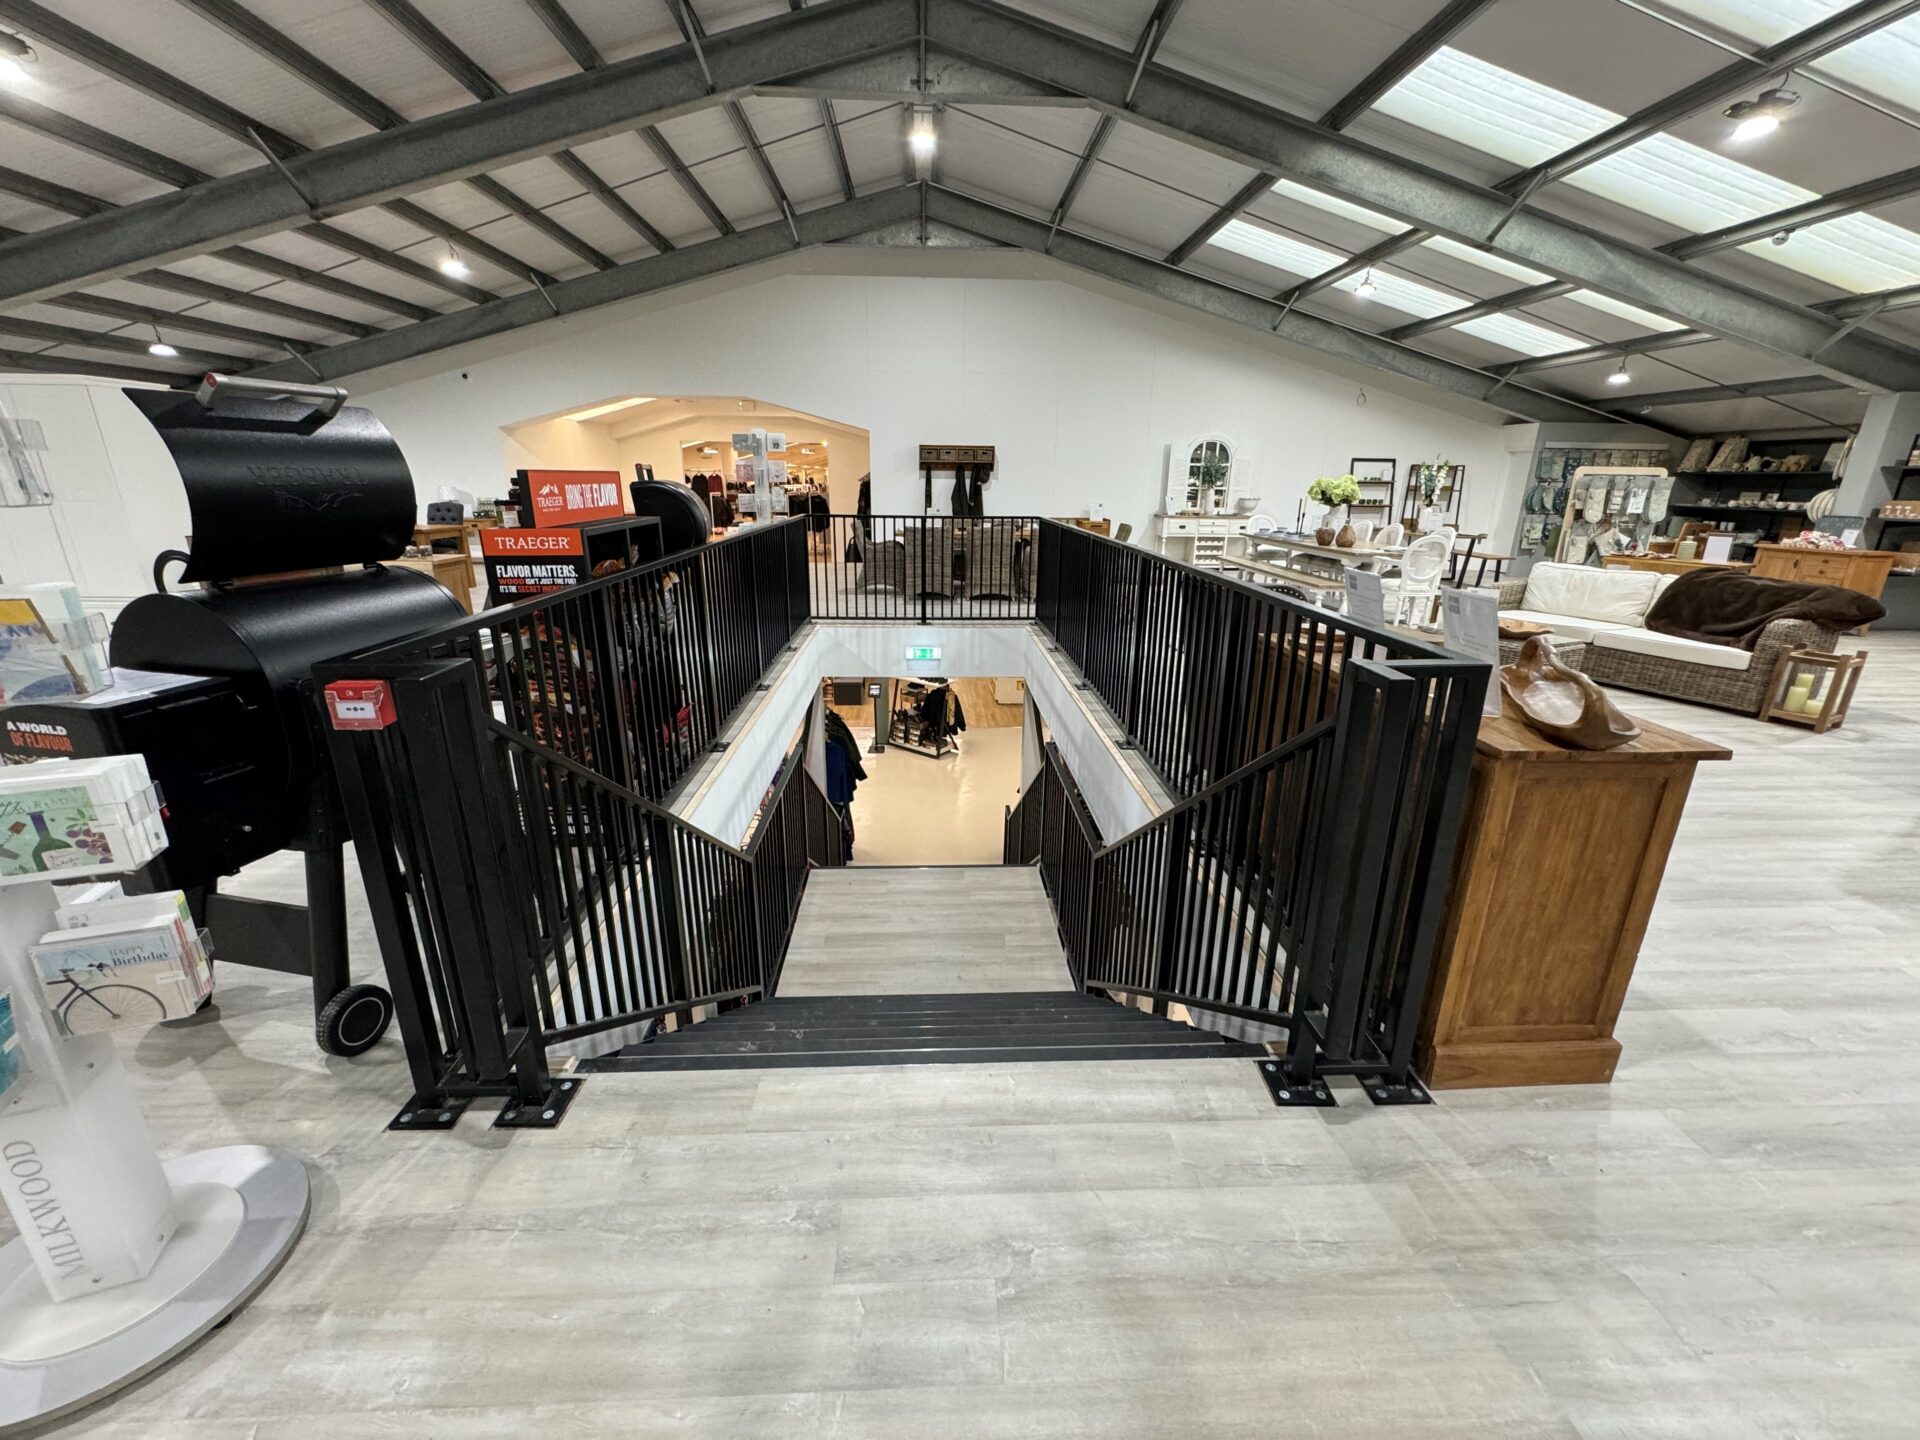

Pallet gates: maintenance requirements
Mezzanine pallet gates (also called safety gates or spring-loaded gates) are work equipment under the Provision and Use of Work Equipment Regulations 1998 (PUWER). PUWER requires that work equipment is maintained in efficient working order and good repair. For pallet gates, this means:
- The gate mechanism should be tested at regular intervals to confirm it operates correctly and returns to the closed position after use.
- Spring tension, hinges and locking mechanisms should be checked for wear.
- Any damage from forklift contact should be assessed and repaired before the gate is returned to use.
Who carries out mezzanine floor inspections?
Routine visual inspections can be carried out by a competent person within the organisation, typically a facilities manager, health and safety officer or warehouse manager, provided they have the knowledge to identify the defects described above. A written record of each inspection should be retained.
More detailed structural inspections, particularly where deformation, damage or modification is present, should be carried out by a structural engineer. This is also the appropriate person to assess whether a modification to the mezzanine (adding more load, changing the layout, cutting openings in the deck) is structurally acceptable.
Contact Western Industrial if you have any concerns about the structural condition of a mezzanine floor we have installed. We can advise on inspection requirements and connect you with the appropriate specialist.
Frequently asked questions about planning a mezzanine floor inspections
There is no specific UK regulation mandating annual structural inspection of a mezzanine floor. However, employers have a general duty under the Health and Safety at Work Act 1974 to maintain structures in a safe condition. Most health and safety advisers recommend an annual visual inspection and a detailed structural inspection every three to five years, particularly for heavily loaded or forklift-accessible mezzanines.
LOLER requires that a mezzanine goods lift is subject to a thorough examination by a competent person every six months. The examination results must be recorded. Any defect that poses an immediate risk must be remedied before the lift is returned to use. LOLER applies from the date of first use.
Smoke and heat detectors should be tested as part of the building’s annual fire alarm maintenance schedule. Emergency lighting should be subject to monthly function tests and annual full discharge tests under BS 5266-1. The fire-rated ceiling should be visually inspected for damage or unauthorised penetrations as part of the routine fire risk assessment review.
“Could not be more impressed by this company or David Moore. Extremely professional throughout. Access to great products and tradesmen that have totally transformed our office space. HIGHLY RECOMMENDED.”
— Google Review, 5★
“Western Industrial added a mezzanine floor to our warehouse, allowing us to make much better use of our space. Paul’s team were very reliable, and the mezzanine was constructed very quickly and to a high standard. Highly recommended!”
— Google Review, 5★
Get a Free Quote
We’re always on the look out for new projects, both big and small. Send us your contact details and we’ll be in touch!

Western Industrial | Designing, Supplying & Installing Mezzanine Floors since 1979
Established in 1979, Western Industrial Group have grown to a dedicated & professional workforce, delivering consistently high quality services across a range of projects, large & small.
From Mezzanine Floors to Warehouse Storage and Racking, Western Industrial Business Interiors design, supply, manage and install, to provide you with a complete office refurbishment package.
We supply and install Mezzanine Floors, Office Partitioning, Air Conditioning, Ventilation & Suspended Ceilings, through to all your Electrical & Mechanical requirements.





