


Warehouse Mezzanine Floors
For over 45 years we have been supplying and installing Single and Multi-Tier Mezzanine floors and raised storage platforms to clients in and around the United Kingdom.
Highlights
Western Industrial installs mezzanine floors across the UK for warehouses, factories, offices, retail and leisure facilities. We are a mezzanine floor installation company with over 45 years of experience, directly employed installation teams, UKCA-marked steelwork on every project, and Building Regulations management included as standard. Storage mezzanine installation starts from approximately £8,000 to £12,000 for a 50m² floor supply and installed.
Free site survey across the UK. Call 01364 651860.
Warehouse Mezzanine Floors
Warehouse Mezzanine Floors
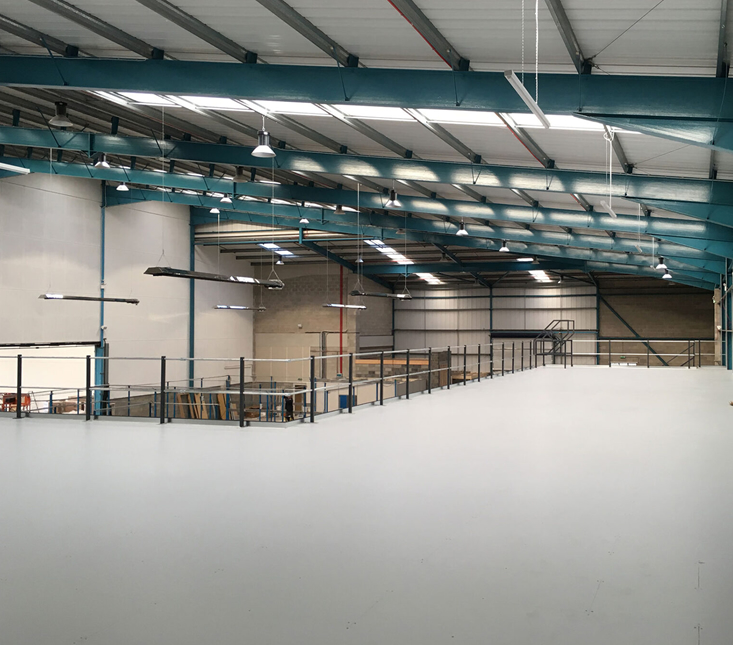
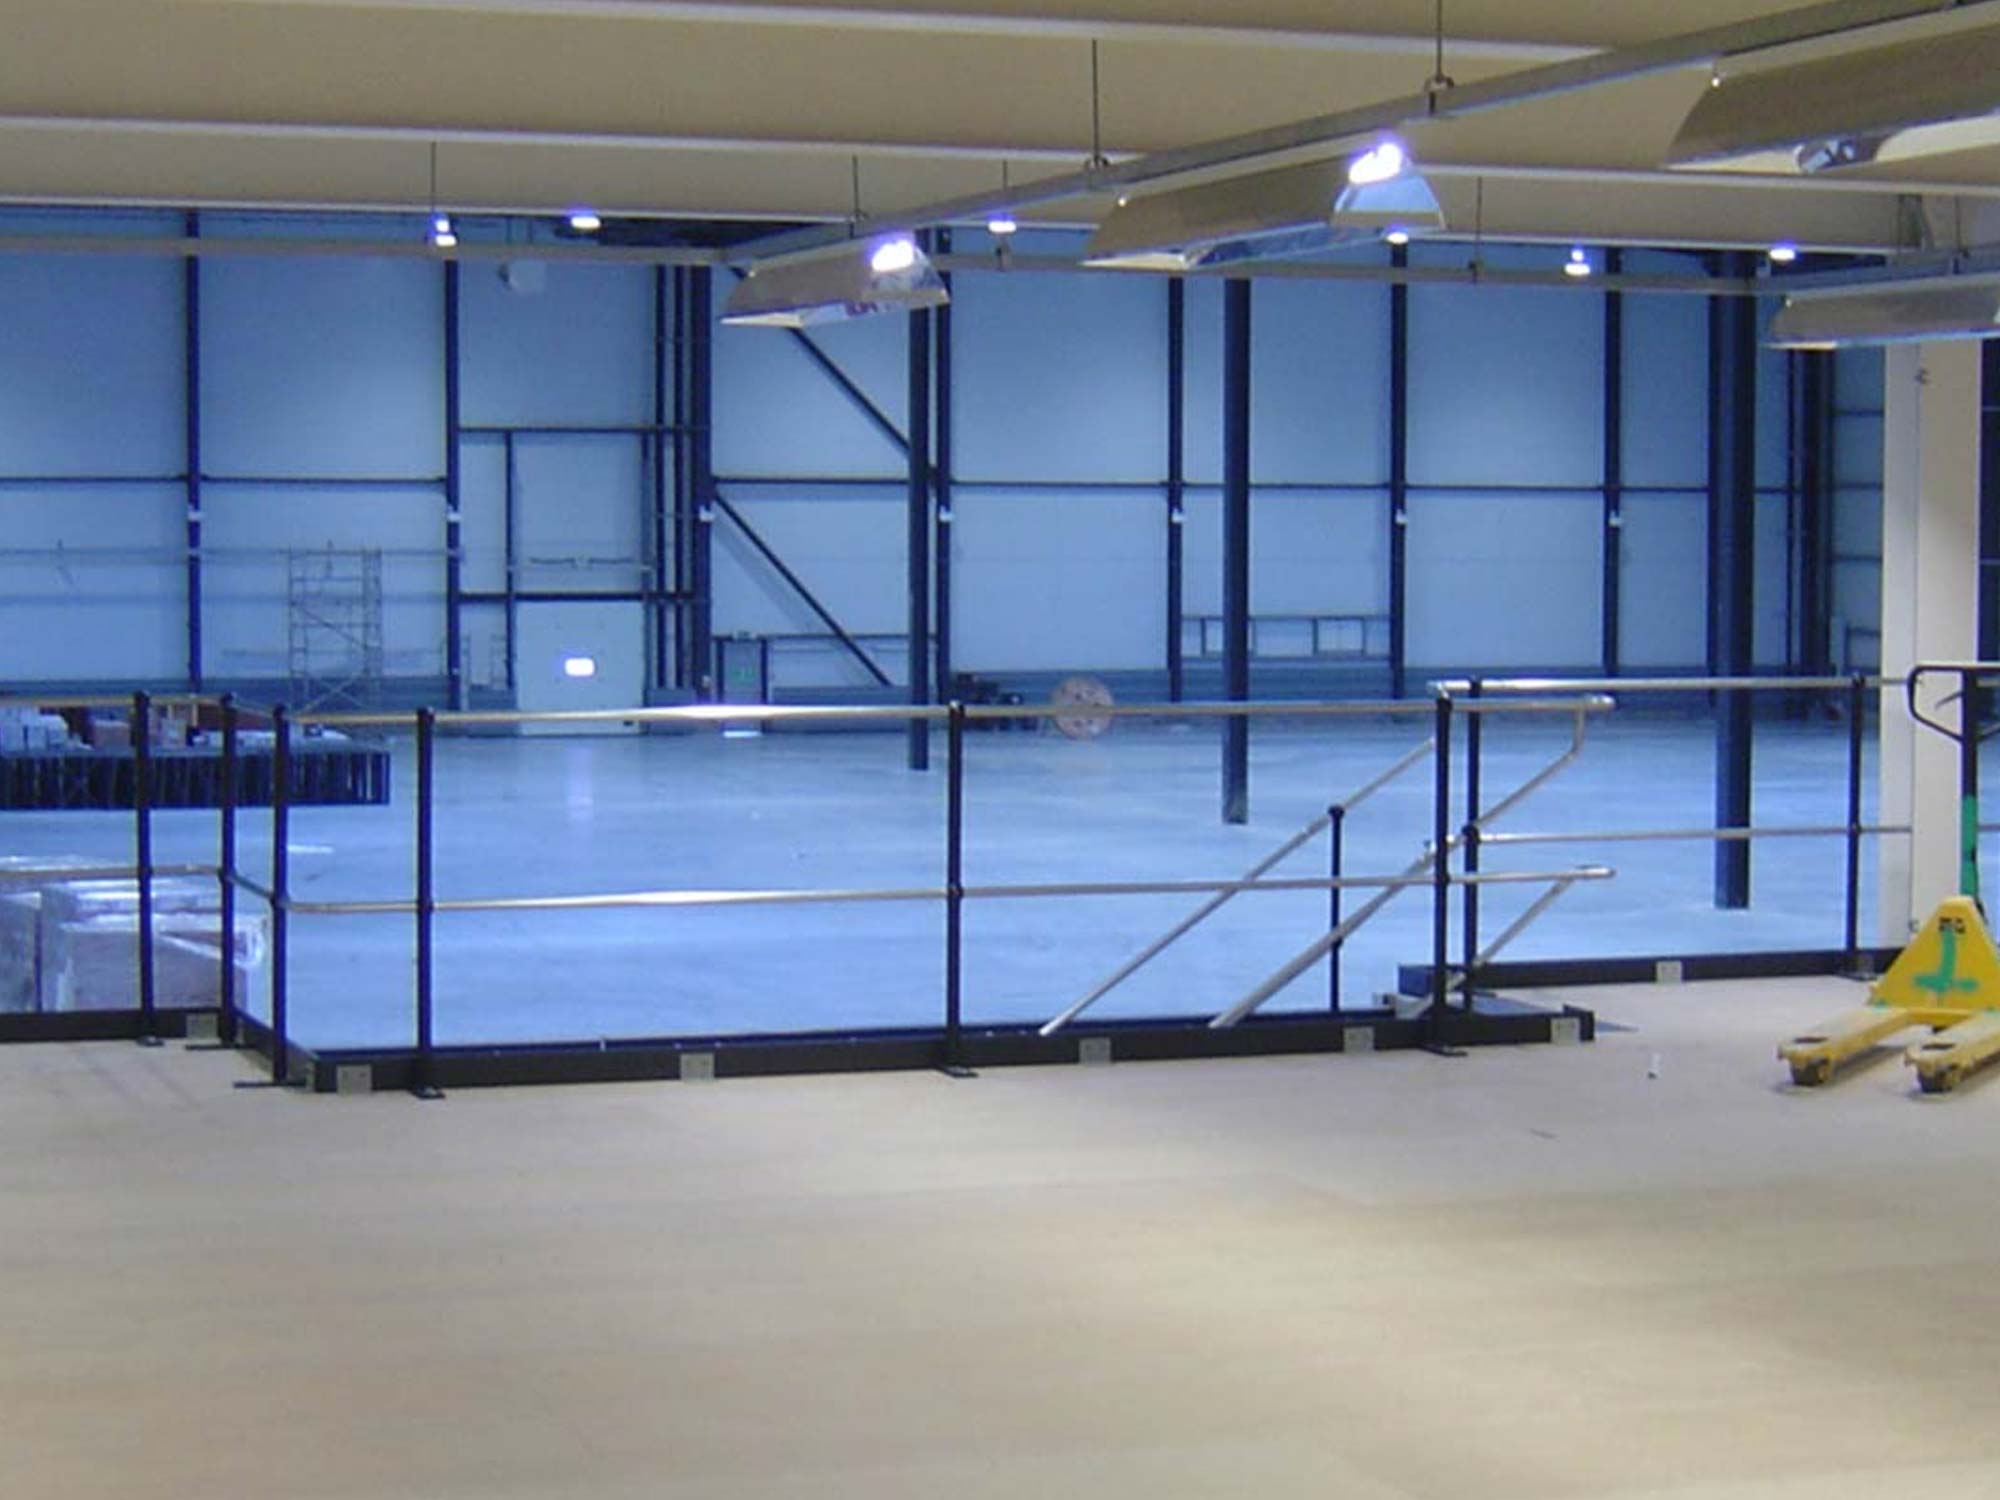
A warehouse mezzanine floor creates a second level within your existing building: additional storage above the ground floor, leaving vehicle routes, racking aisles and dock equipment unobstructed below. It is one of the most cost-effective ways a warehouse operator can increase capacity without extending the building, taking on additional premises or disrupting existing operations.
Western Industrial has been designing and installing warehouse mezzanine floors since 1979. We work with logistics operators, e-commerce fulfilment businesses, distribution centres and manufacturing warehouses across the UK. Our installations cover straightforward storage mezzanines through to multi-tier picking systems and mezzanine floors integrated with conveyor and automation equipment.
How warehouses use mezzanine floors
The warehouse environment creates a specific set of requirements for a mezzanine floor.
Vehicle clearance below the structure, column grid positioning around racking and dock equipment, load ratings for the specific goods being stored, and access systems sized for the handling equipment in use all need to be designed from the operational brief, not from a standard specification.

Additional storage levels
The most common warehouse mezzanine application. A storage mezzanine above existing ground-level racking doubles the available storage volume within the same building footprint. The mezzanine deck is accessed by industrial staircases and pallet gates, with the load rating calculated from the racking type, pallet weights and operational loads in use on the upper level.
Pallet racking on a mezzanine floor requires specific consideration of the concentrated loads from racking upright feet and the dynamic loads from pallet movement. We work from the racking manufacturer’s load data to ensure the mezzanine structure is rated for the actual loads, not a generic storage figure.
Find out more about storage mezzanine floors
Find out more about mezzanine floor load capacity
Fulfilment picking levels
E-commerce fulfilment warehouses use mezzanine floors to create dedicated picking levels above the main dispatch and goods-in floor. Tote conveyors or goods lifts connect the picking level to the packing and dispatch area below.
The mezzanine creates a defined zone for pick operations, separating picking staff from fork truck movements on the ground floor and reducing travel distances in high-volume fulfilment environments.
Find out more about mezzanine goods lifts
Find out more about warehouse automation mezzanine floors
Packing and despatch areas
A mezzanine-level packing area above the ground floor creates a defined packing zone separated from vehicle movements and goods storage below. Packed orders are conveyed or transferred to the despatch area at ground level. This layout is particularly effective in buildings where the ground floor has limited clear floor area due to dock levellers, vehicle lanes and bulk storage.
Warehouse offices and welfare facilities
Warehouse management offices, control rooms, welfare facilities and staff rest areas are frequently installed on mezzanine levels above the operational floor. An elevated office position gives managers sightlines across the warehouse floor and removes the office footprint from the operational area entirely.
Multi-tier warehouse mezzanine systems
Where ceiling height allows, two or three-tier mezzanine systems create multiple storage or operational levels above the ground floor. Multi-tier systems are used in high-bay warehouses and distribution centres where maximising vertical space is the primary brief. Each level requires its own staircase access, edge protection and fire protection specification.
Find out more about multi-tier mezzanine floors
Warehouse mezzanine floor specification
Warehouse mezzanine floors have structural requirements that differ from office and retail mezzanines. Getting the specification right at the design stage prevents problems during installation and ensures the floor performs correctly under the actual operational loads.
Read our mezzanine floor load capacity guide
Load ratings for warehouse mezzanines
| Warehouse Use | Typical Load Rating | Notes |
|---|---|---|
| Light Storage, Cartons and Shelving | 3.0 to 4.0 kN/m² | Typically supports approximately 300 to 400 kg/m² as a uniformly distributed load, suitable for light warehouse storage and shelving. |
| Standard Pallet Racking | 4.8 to 6.0 kN/m² | Industry standard loading of 480 kg/m² or 600 kg/m². Individual rack upright point loads should be assessed separately during structural design. |
| Fulfilment Picking with Totes | 3.5 to 5.0 kN/m² | Designed to accommodate dynamic loads generated by picking trolleys, totes and fulfilment equipment. |
| Heavy Pallet Storage or Dense Racking | 6.0 kN/m²+ | Suitable for heavy-duty warehouse applications. High point loads at rack upright positions require specific structural calculations. |
| Mezzanine Office Above Warehouse | 3.5 kN/m² | Standard occupied office loading. Fire protection measures and Building Regulations compliance are typically required. |
Column grid design for warehouse environments
Warehouse mezzanine column positions must be coordinated with the ground-floor layout before the structural design is finalised. Fork truck routes need minimum clearance from column faces. Racking bays at ground level define where columns can and cannot go. Dock leveller positions, fire exit routes and sprinkler drop positions all constrain the column grid.
Western Industrial carries out a full site survey before producing the structural design, mapping all these constraints and producing a column grid that accommodates the warehouse operation at both levels.
Pallet gates and access systems
Pallet gates at the mezzanine edge are the primary interface between the fork truck and the upper storage level. The gate width and clear opening must match the fork truck or reach truck model in use. The gate mechanism, either a counterbalanced gate or a hinged loading gate, is specified from the handling equipment and operational frequency.
We supply and install pallet gates as part of every warehouse mezzanine project.
Find out more about mezzanine pallet gates
Industrial staircases
Warehouse mezzanine staircases are industrial straight-flight or quarter-turn stairs designed for regular staff access in operational environments. Riser height, tread depth and handrail specification all comply with Approved Document K. The staircase width is specified from the anticipated traffic volume and any equipment (such as trolleys) that will be carried on the staircase.
Find out more about mezzanine floor staircases
Building Regulations for warehouse mezzanine floors
Building Regulations approval is required for all warehouse mezzanine floor installations. The application covers structural compliance under Approved Document A, fire safety under Approved Document B, and staircase and edge protection under Approved Document K.
For warehouse mezzanines used only for storage with no regular staff occupation of the upper level, some fire protection requirements are reduced compared with occupied mezzanines. However, where staff regularly access the mezzanine for picking, packing or maintenance, fire protection under Approved Document B applies.
Western Industrial manages the Building Regulations application on behalf of every client as a standard part of the service, at no additional charge. We handle the structural calculations, all correspondence with the Building Control Inspector, and the completion certificate at handover.
Find out more about Building Regulations for mezzanine floors
Find out more about UKCA marking for mezzanine floors

How much does a warehouse mezzanine floor cost?
A straightforward warehouse storage mezzanine of 50m² at a standard pallet storage load rating typically starts from approximately £8,000 to £12,000 supply and installed. A larger warehouse mezzanine of 200m² with pallet gates, industrial staircase and fire protection typically ranges from £30,000 to £60,000 depending on specification. Multi-tier systems and mezzanines with automation integration are priced on a project-by-project basis following a site survey.
The cost of a warehouse mezzanine floor is a fraction of the cost of additional premises, extension or relocation. Contact us for a free site survey and no-obligation quotation for your specific project.
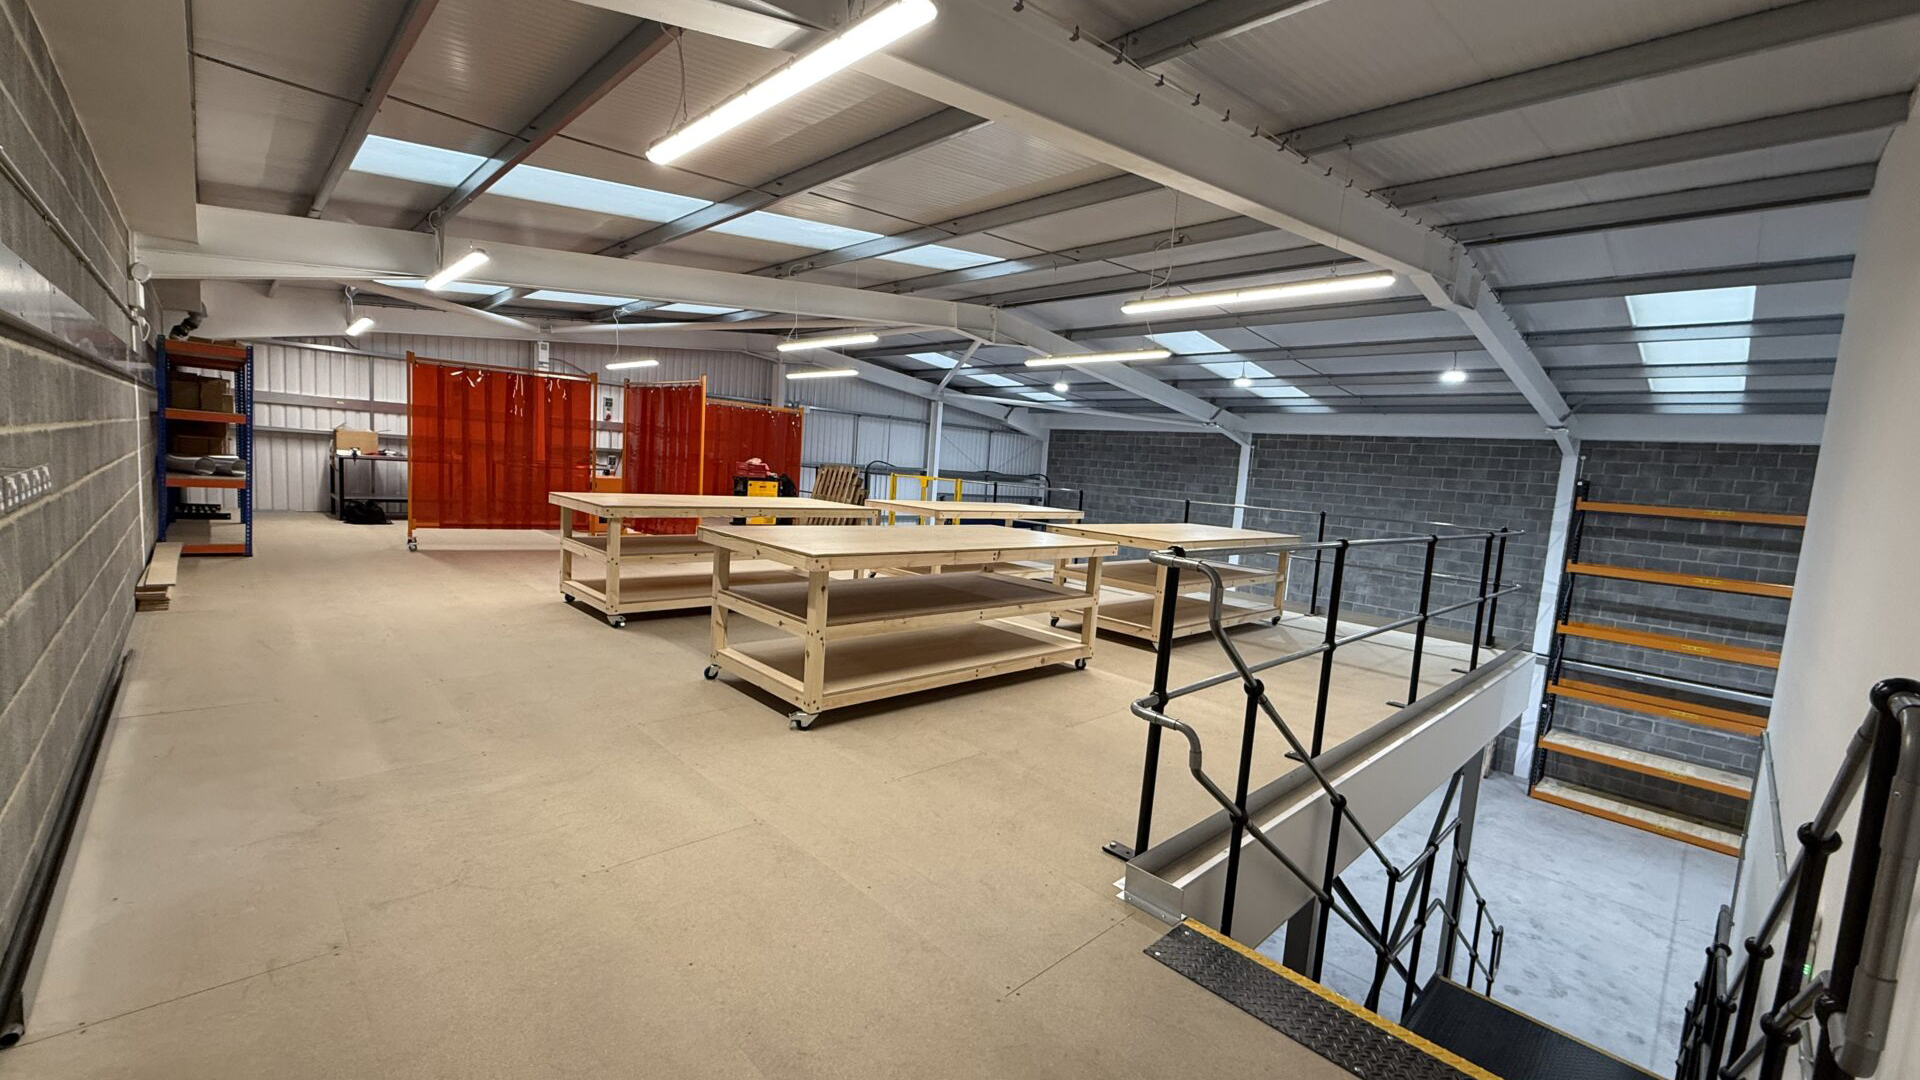
Our Complete Warehouse Mezzanine Solution
As leading mezzanine floor contractors, Western Industrial provides a complete end-to-end service for warehouse mezzanine projects. From initial design through to final installation, our team manages every stage to ensure a smooth and efficient process.
Our services include:
- Site surveys and design consultation
- Structural design and manufacturing
- Full installation and project management
- Fire protection and suspended ceilings
- Office partitioning and fit-out
- Electrical and mechanical integration
By delivering everything under one roof, we ensure consistent quality and minimal disruption.
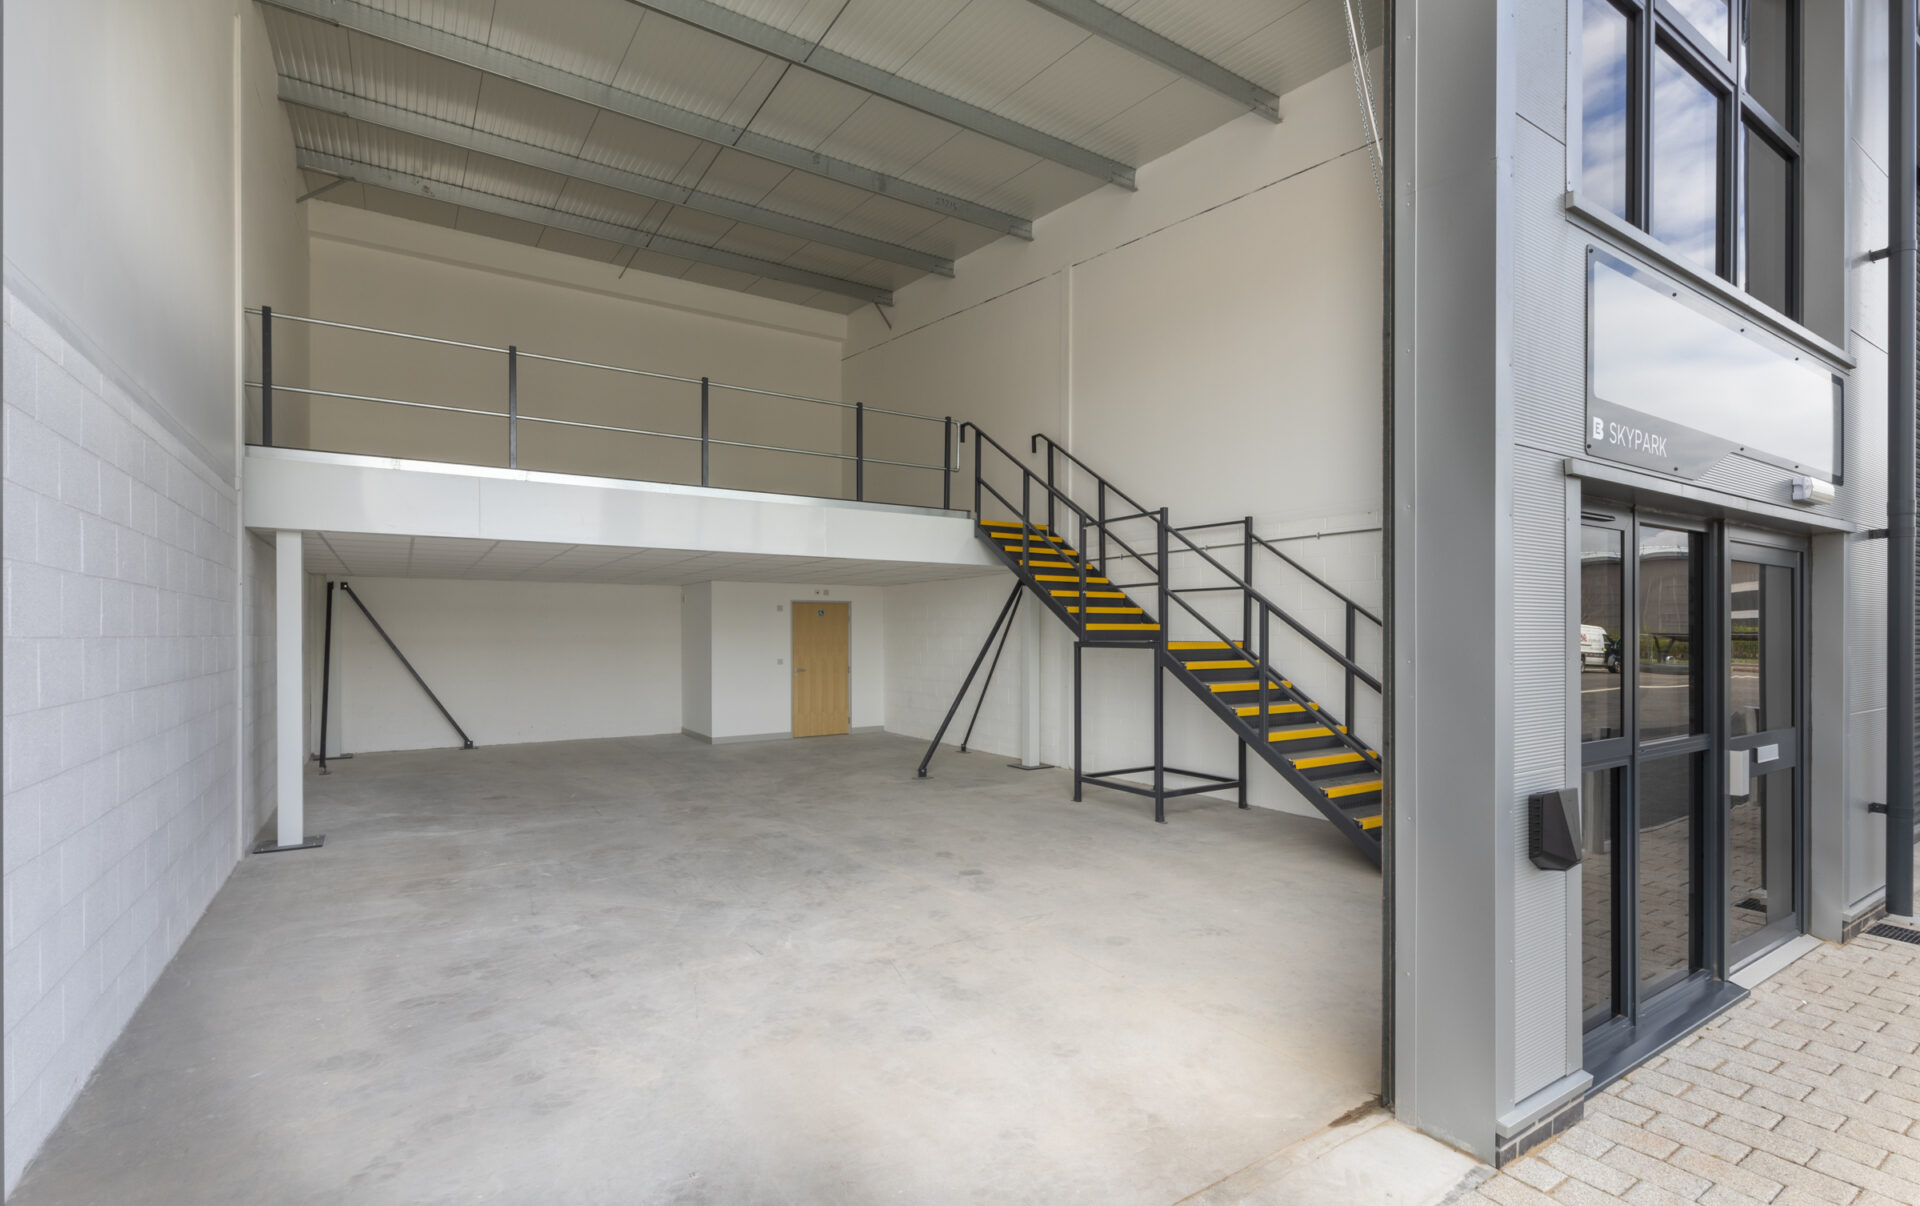

Trusted by Leading UK Organisations
We have delivered warehouse mezzanine projects for a wide range of businesses across the UK, including major organisations such as B&Q, the NHS and Barclays. These projects demonstrate our ability to manage complex installations while maintaining high standards of safety, quality and reliability.
Our experience across logistics, manufacturing and commercial sectors means we understand the real-world challenges businesses face when expanding warehouse space.
Frequently asked questions about warehouse mezzanine floors

Mezzanine Floor Types


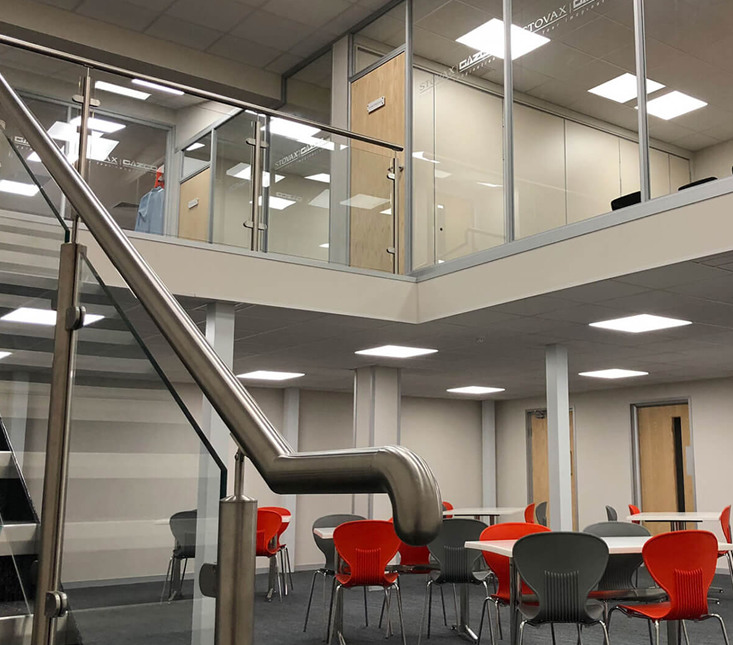
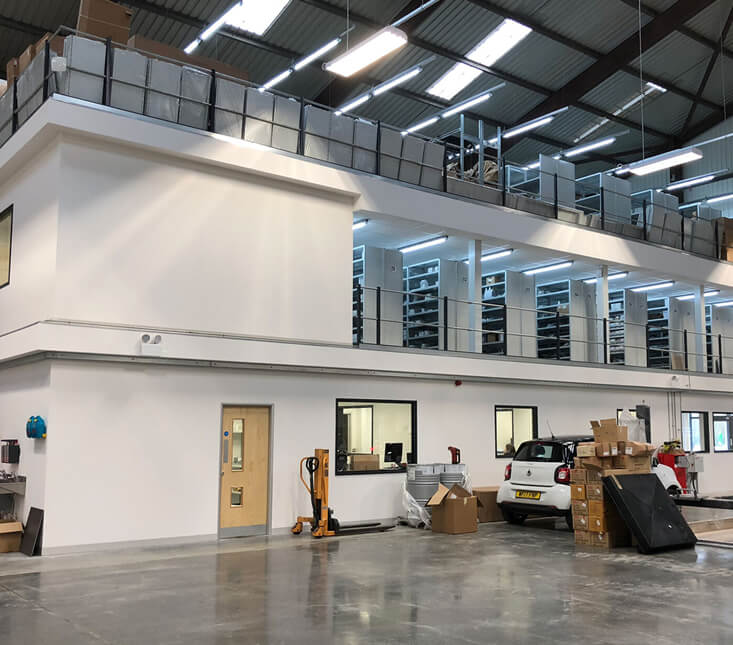

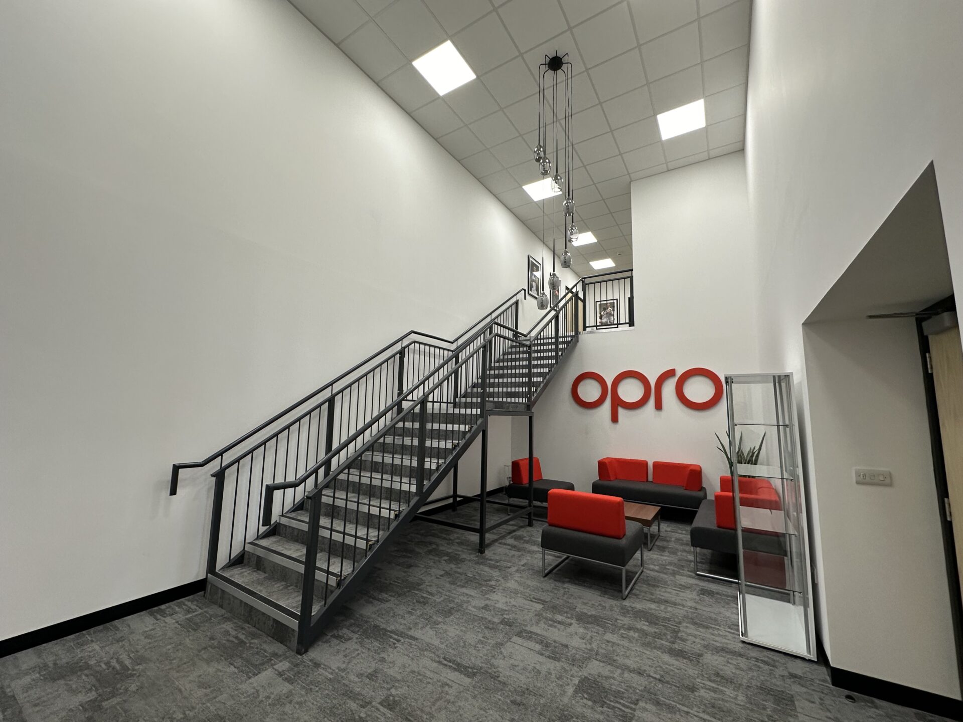
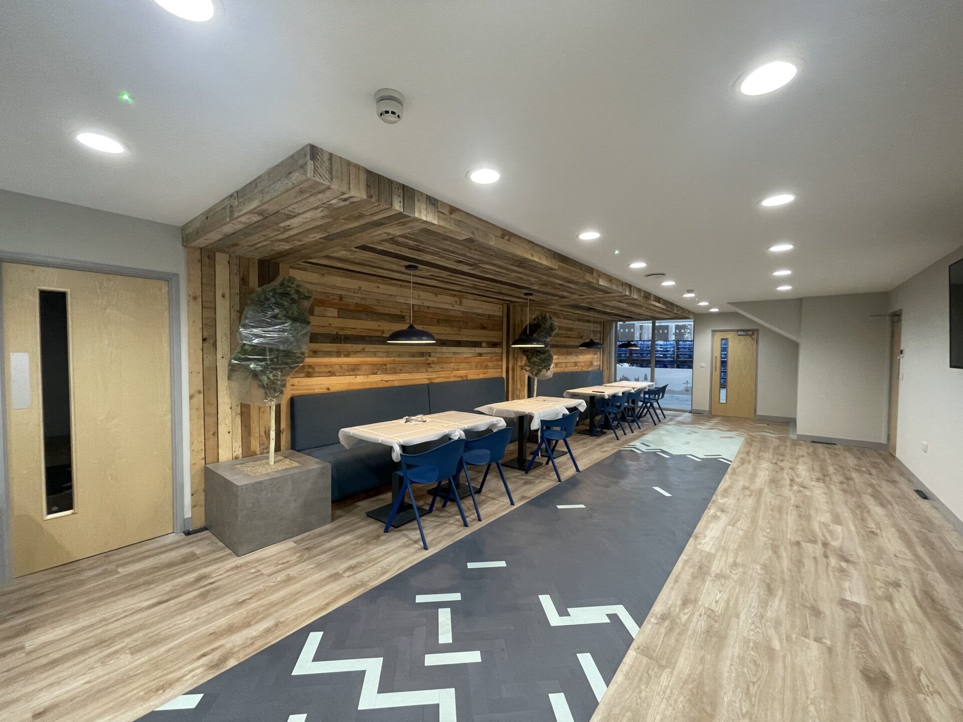
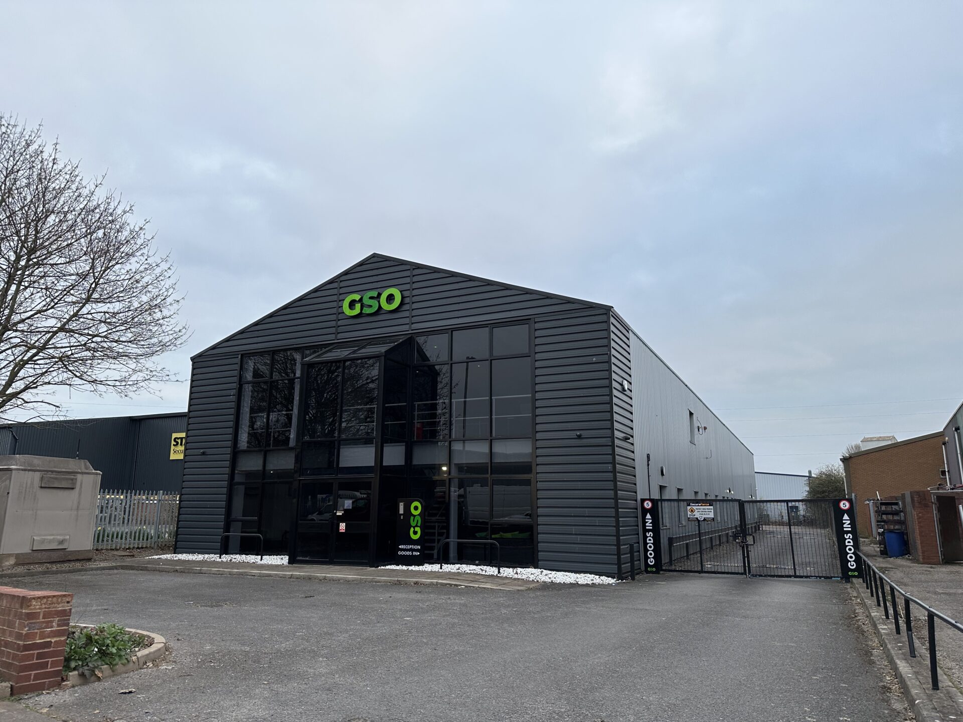
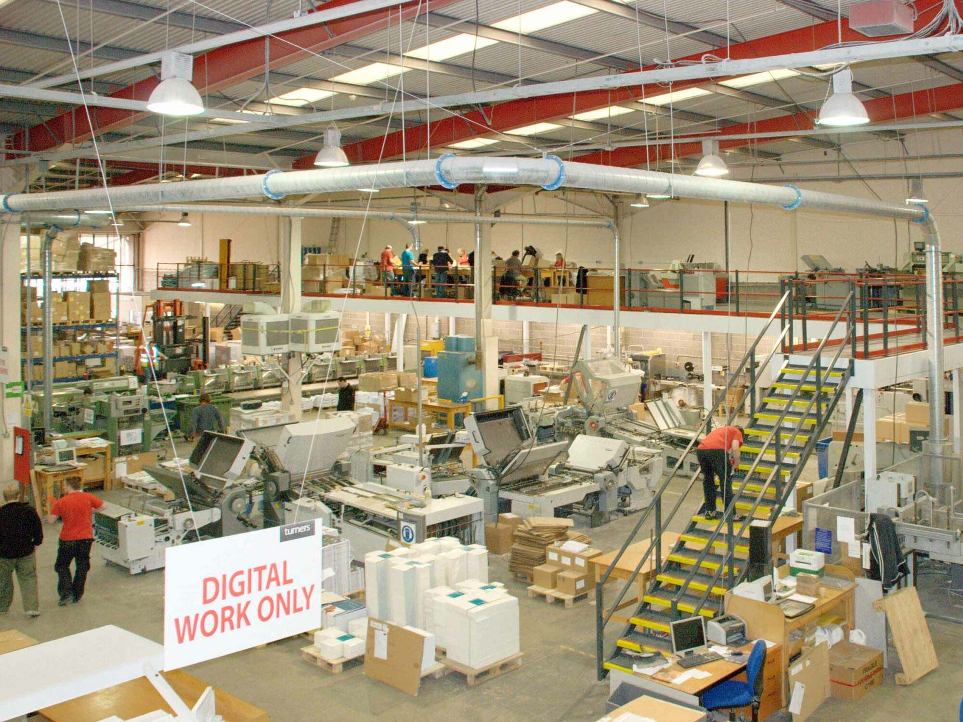
Warehouse Mezzanine Projects


Speak to a Warehouse Mezzanine Specialist
If you’re looking to increase space, improve workflow or support future growth, a warehouse mezzanine floor could be the ideal solution.
Our experienced team will take the time to understand your operation and recommend the right approach for your building and business needs.



