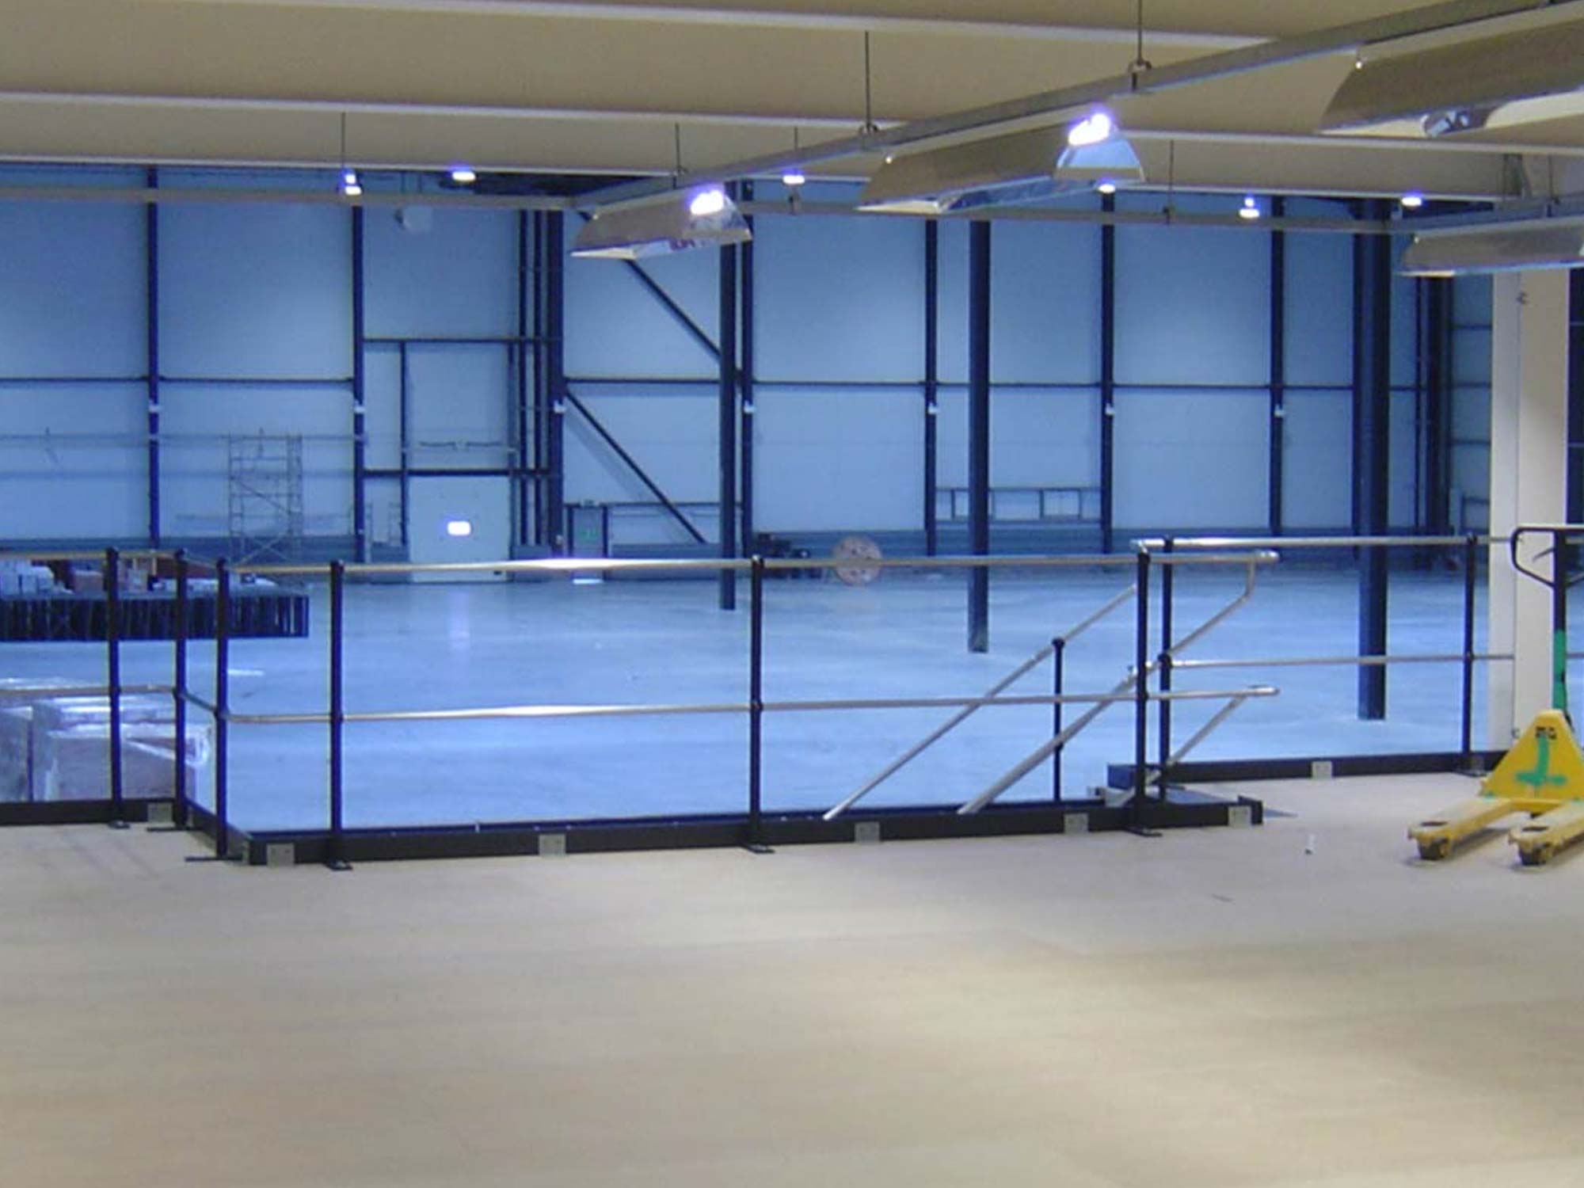
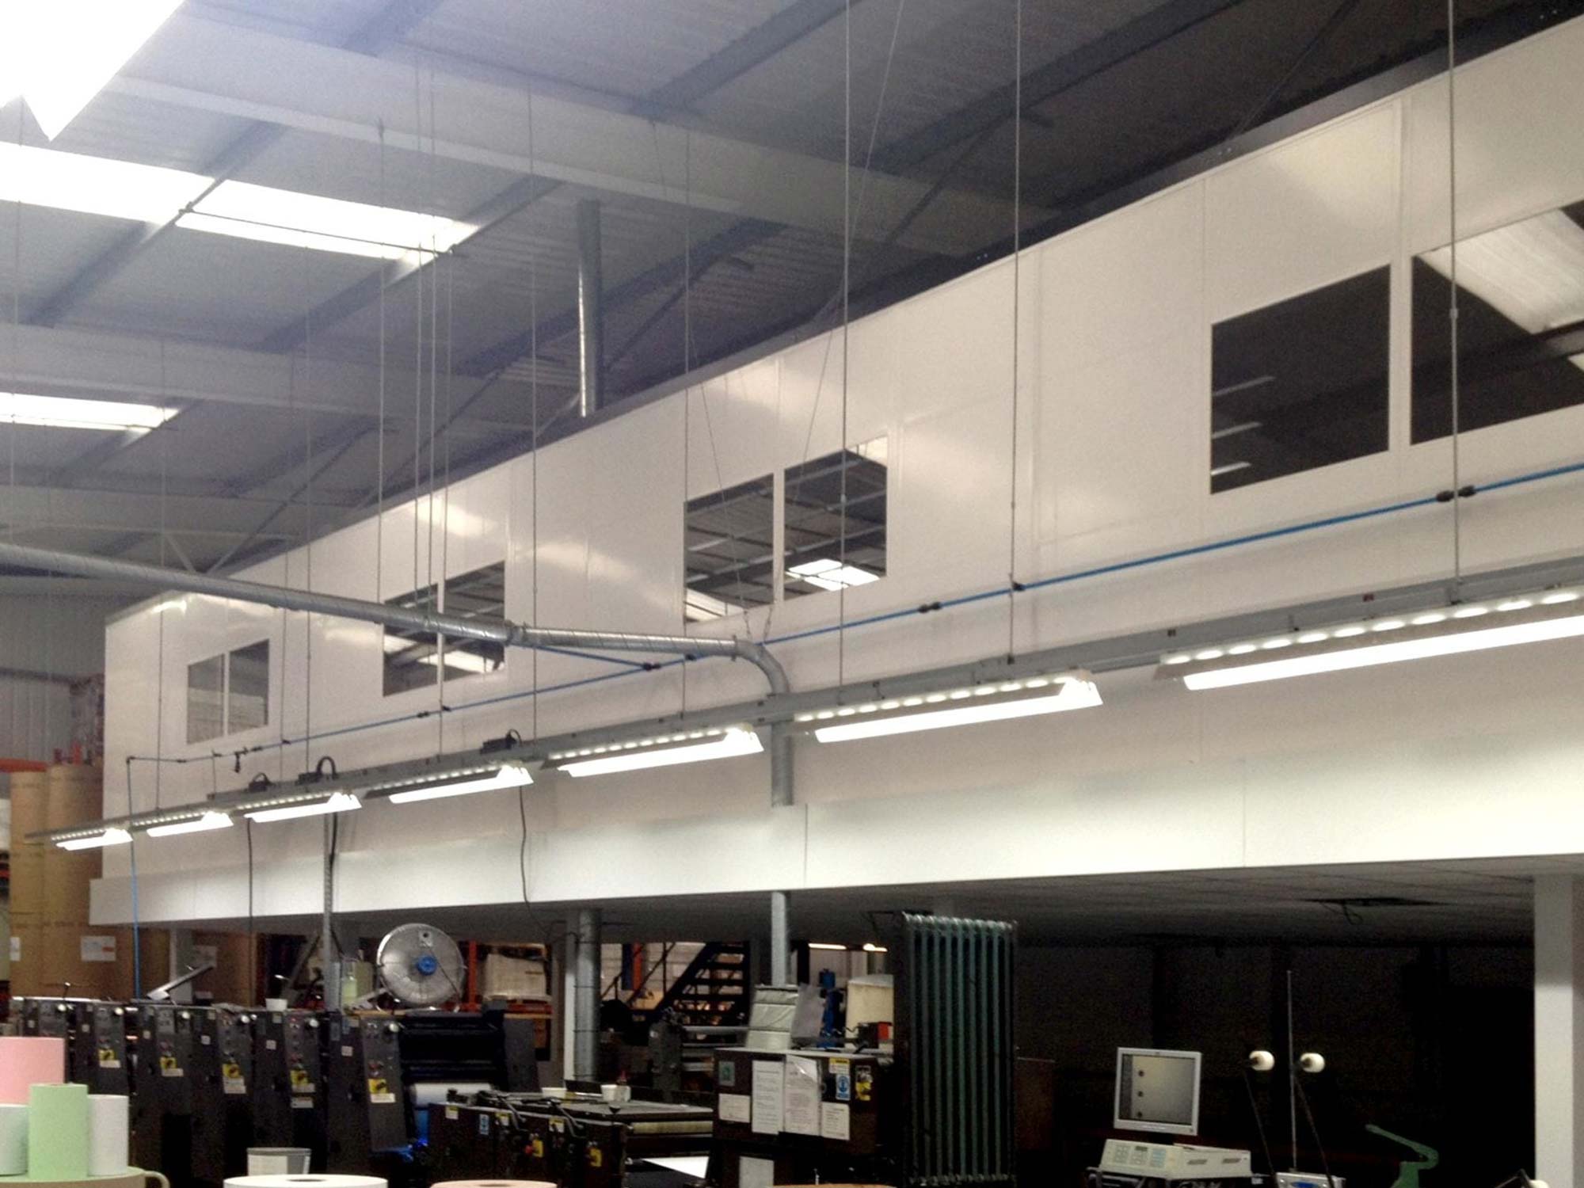
Storage Mezzanine Floors
Written by David Moore, mezzanine floor specialist at Western Industrial
Highlights
Western Industrial designs and installs mezzanine floors for storage across the UK: additional racking levels above the existing ground floor, pallet storage decks, and multi-tier storage systems. Storage mezzanines start from approximately £8,000 to £12,000 for a straightforward 50m² floor supply and installed. UKCA-marked steelwork and Building Regulations management on every project.
Free site survey across the UK. Call 01364 651860.
Storage Mezzanine Floors
Design, Supply & Install Across the UK
Western Industrial designs, sources and installs storage mezzanine floors for businesses across the UK. If your facility is running out of storage space, and the prospect of relocating or extending your building is either too expensive or simply not possible, a storage mezzanine floor and mezzanine stairs is almost always the fastest and most cost-effective solution.
By building upwards within your existing building, a storage mezzanine creates a new level of usable space above the ground floor. Shelving, racking, pallet storage, archive space and operational areas can all be accommodated on the upper level, making full use of the ceiling height you already have but are not currently using.
Storage mezzanine floors are the most straightforward type of mezzanine installation and, in many configurations, the most economical. Unlike office or an industrial mezzanine floor, storage and warehouse mezzanine floors that meet specific size criteria can be installed without fire protection, which significantly reduces the cost. Western Industrial are one of the UK’s leading mezzanine floor installers and proud to have worked with all sectors and sizes of businesses since 1979.
Tell us about your storage requirements and arrange a free site survey today.
What is a storage mezzanine floor?
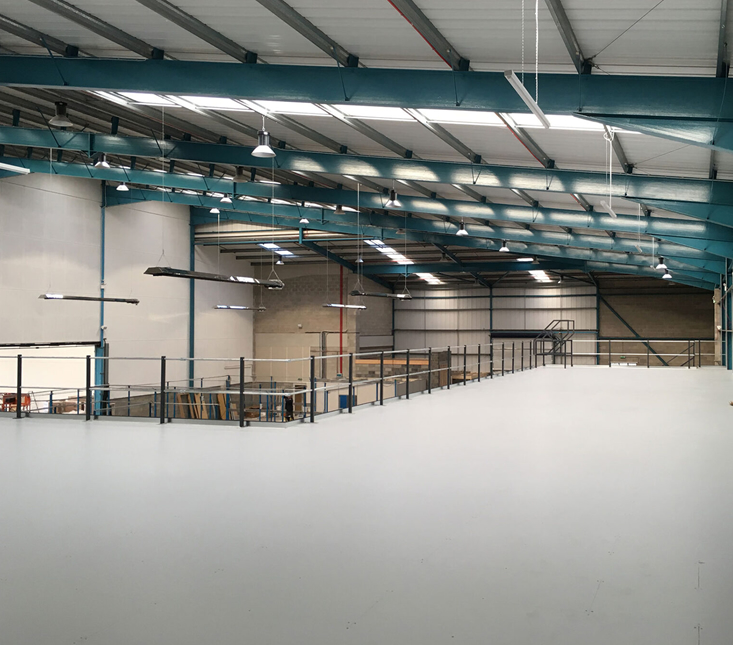
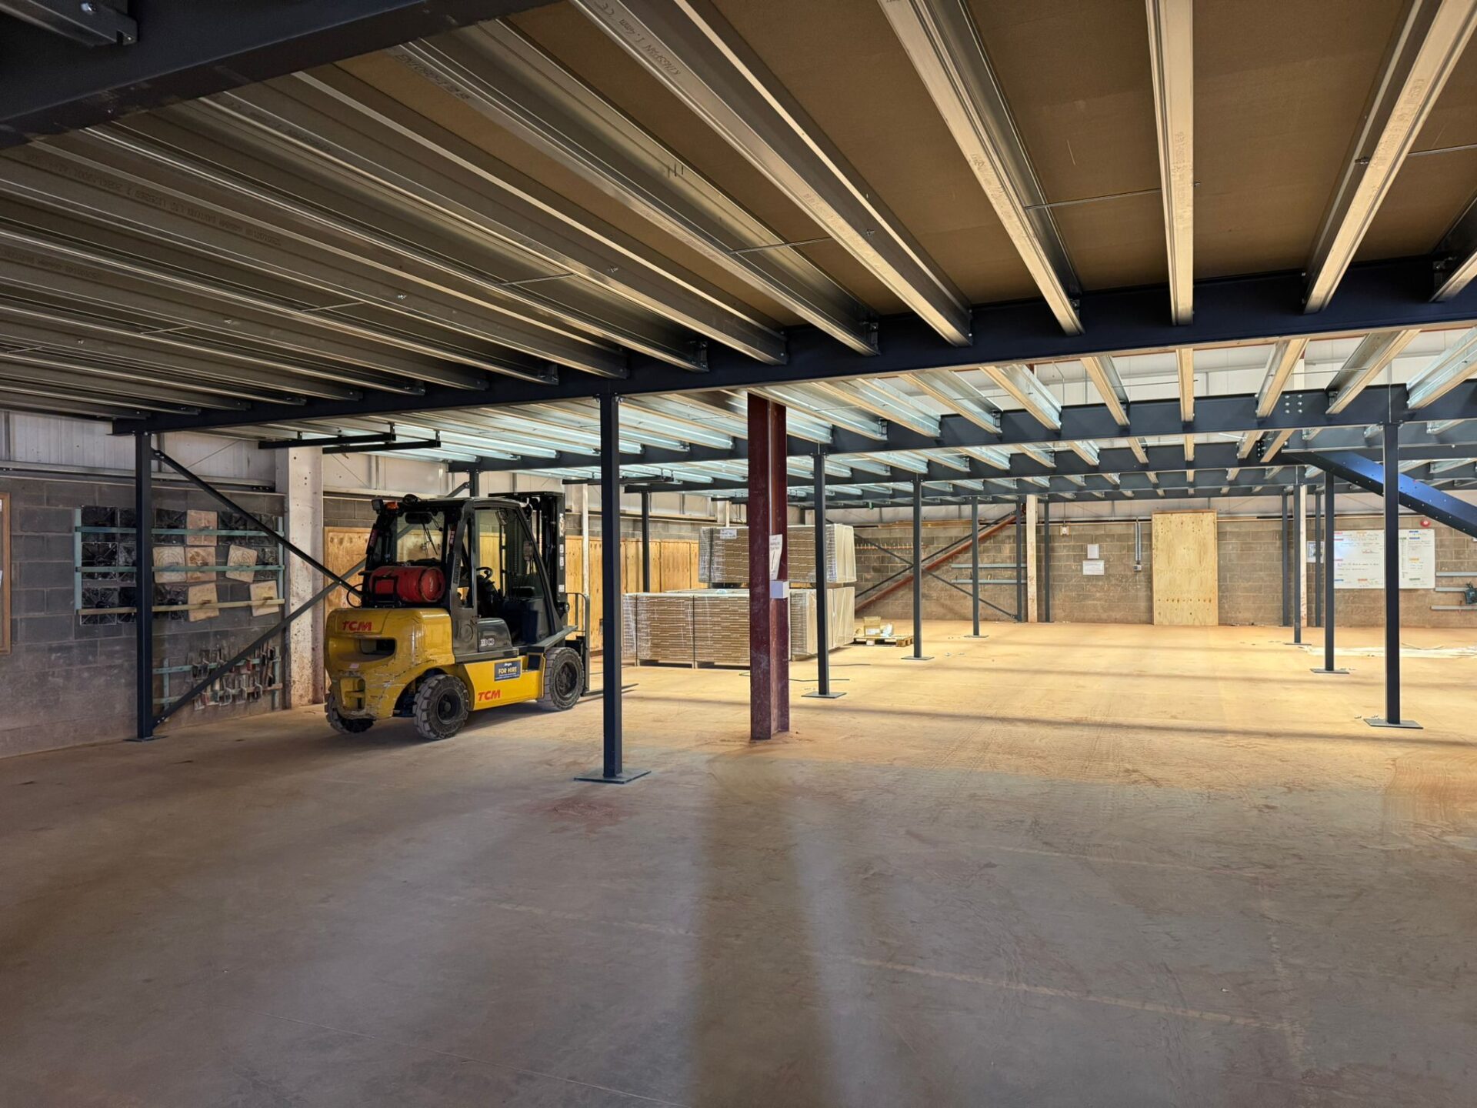
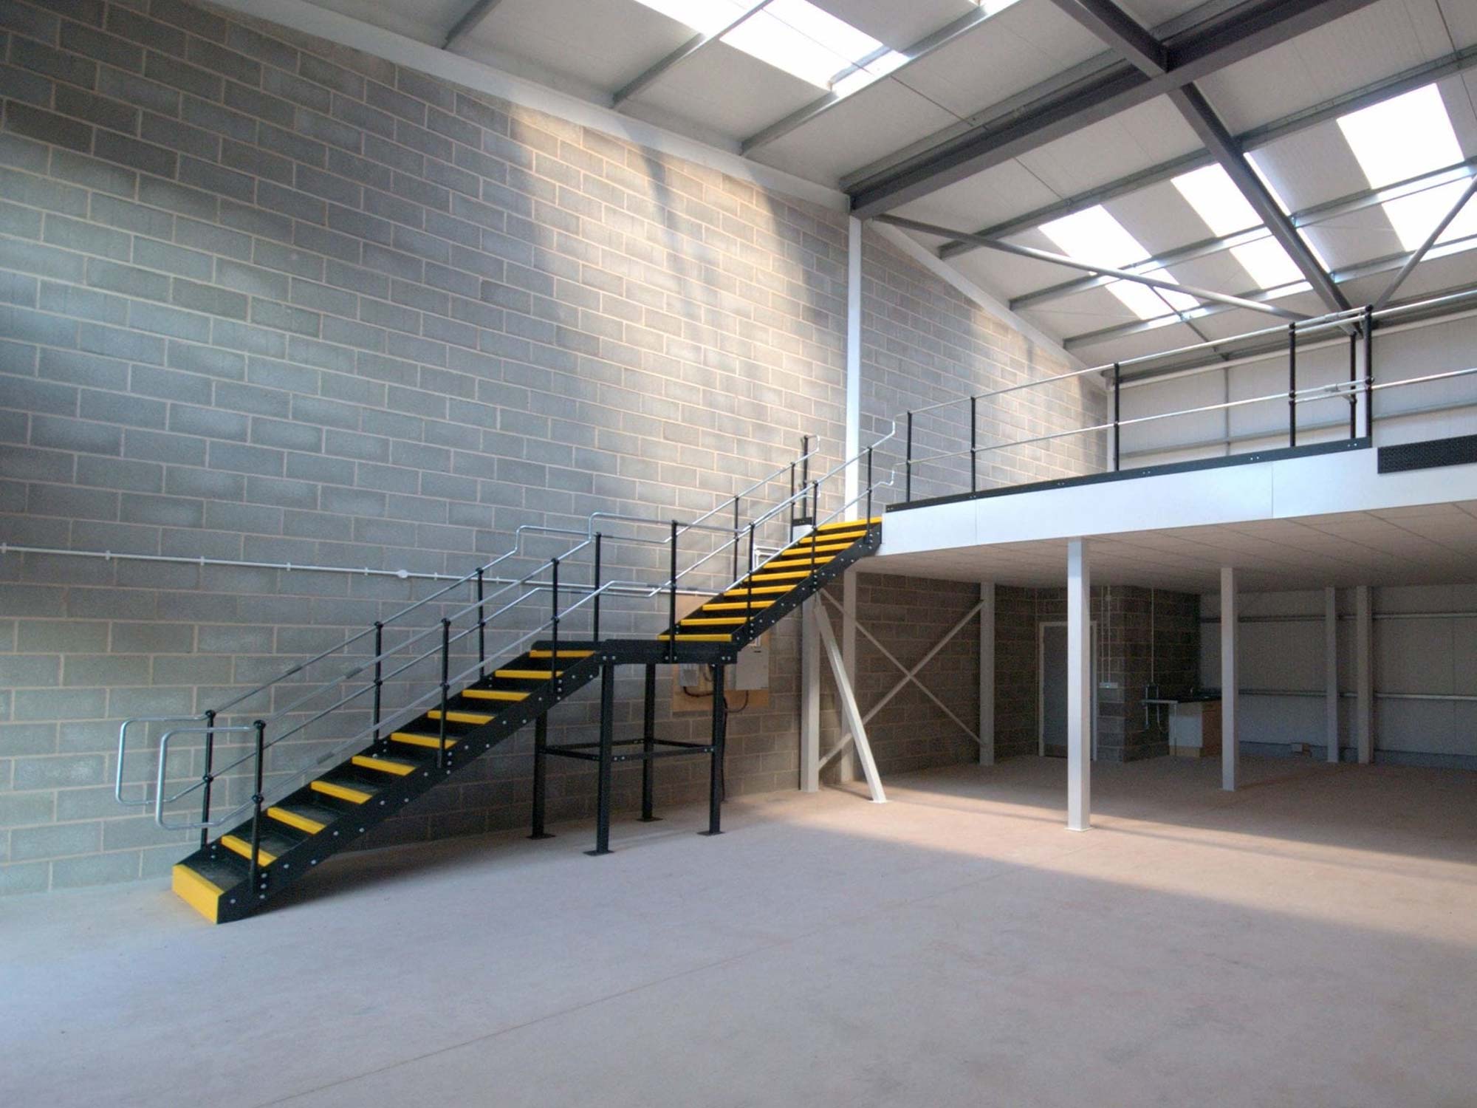
A storage mezzanine floor is a raised, freestanding steel platform installed within an existing building to create a new level of usable storage space above the main floor. It does not attach to the walls or structure of the building, which makes it fast to install, adaptable as your needs change, and, in most leased premises, straightforward to dismantle and remove at the end of a tenancy.
Storage mezzanine floors are used across a wide range of sectors and building types: warehouses, industrial units, distribution centres, manufacturing facilities, retail back-of-house areas, trade counters and commercial premises. The common factor is a building with significant ceiling height that is not being used, typically anything over four metres, and a need for more usable space without the cost and disruption of relocating.
A storage mezzanine creates additional floor area within the existing building footprint by using the vertical space above the ground level. The ground floor remains fully accessible and operational throughout and after installation. Storage capacity can be increased significantly, sometimes doubled, without adding a single metre to the building’s external dimensions.
Storage mezzanine floors are most commonly used for:
- Pallet racking and high-bay storage above an operational ground floor
- Long-span shelving for smaller items, picking stock or consumables
- Archive and document storage above an office or working area
- Overstock and seasonal inventory held above a trading retail or trade counter environment
- Parts storage and small components above a production or engineering floor
- Equipment and tool storage above a workshop or maintenance area
- E-commerce order picking levels within a warehouse or fulfilment centre

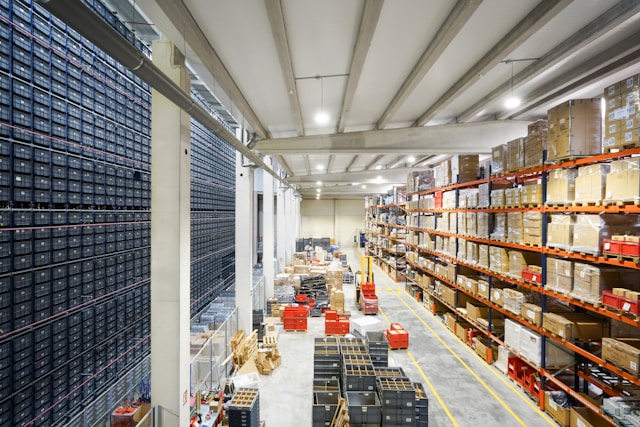

How businesses use storage mezzanine floors
Storage mezzanines serve a wide range of operational needs. Here are the most common applications we design and install.
Pallet storage and high-bay racking
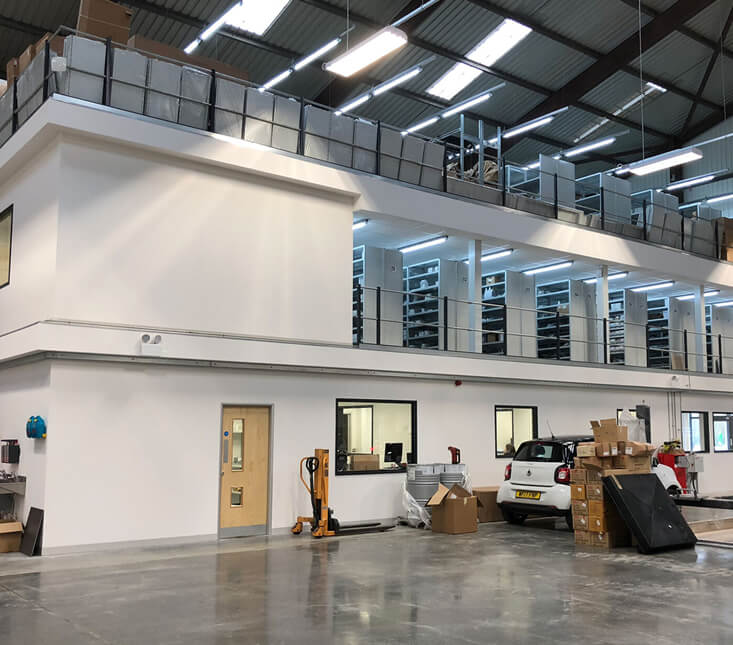
The most common use of a storage mezzanine is creating an additional level of pallet storage above the main warehouse floor. Racking can be installed on the mezzanine level in the same configuration as on the ground floor, effectively doubling the racking capacity within the same building footprint. Pallet gates provide safe goods access to the upper level, and forklifts or pallet trucks remain in use on the ground floor below. This is one of the highest-value applications in terms of storage density gained per pound spent.
Shelving and pick-face storage
Storage mezzanine floors are widely used for long-span shelving and pick-face storage, the operational level from which individual items are picked for despatch. Placing the pick-face on the mezzanine level frees the ground floor for bulk storage, pallet handling and goods-in and goods-out operations, creating a more organised and efficient workflow. Staircases provide staff access, and conveyors or chutes can be integrated into the structure to move picked items to the ground floor efficiently.
E-commerce and fulfilment picking levels
Growing e-commerce and fulfilment businesses use storage mezzanine floors to create dedicated order-picking environments within their existing warehouse or unit. The upper level houses the pick-face; the ground floor handles despatch, packing and goods-in. This separation of functions reduces travel distances for picking staff, improves throughput and keeps the operational flow of the ground floor clear. The mezzanine structure can be extended as the business grows.
Archive and document storage
Archive rooms, document storage and record-keeping functions are ideally suited to an upper mezzanine level. These areas require infrequent access, carry relatively light loads and do not need the prime operational space on the ground floor. Moving archive functions upstairs frees the ground floor for active work while making efficient use of available building height. A standard staircase provides access, and the load specification for archive storage is typically lower than for pallet goods, which can keep costs down.
Parts, components and tool storage
Manufacturing and engineering businesses use storage mezzanine floors to create dedicated parts stores, toolrooms and small-components storage above the main production floor. Keeping these functions at mezzanine level puts parts close to the people who need them while freeing the production floor from storage clutter. Bespoke shelving layouts on the upper level can be designed around your specific inventory profile.
Trade counter and retail back-of-house
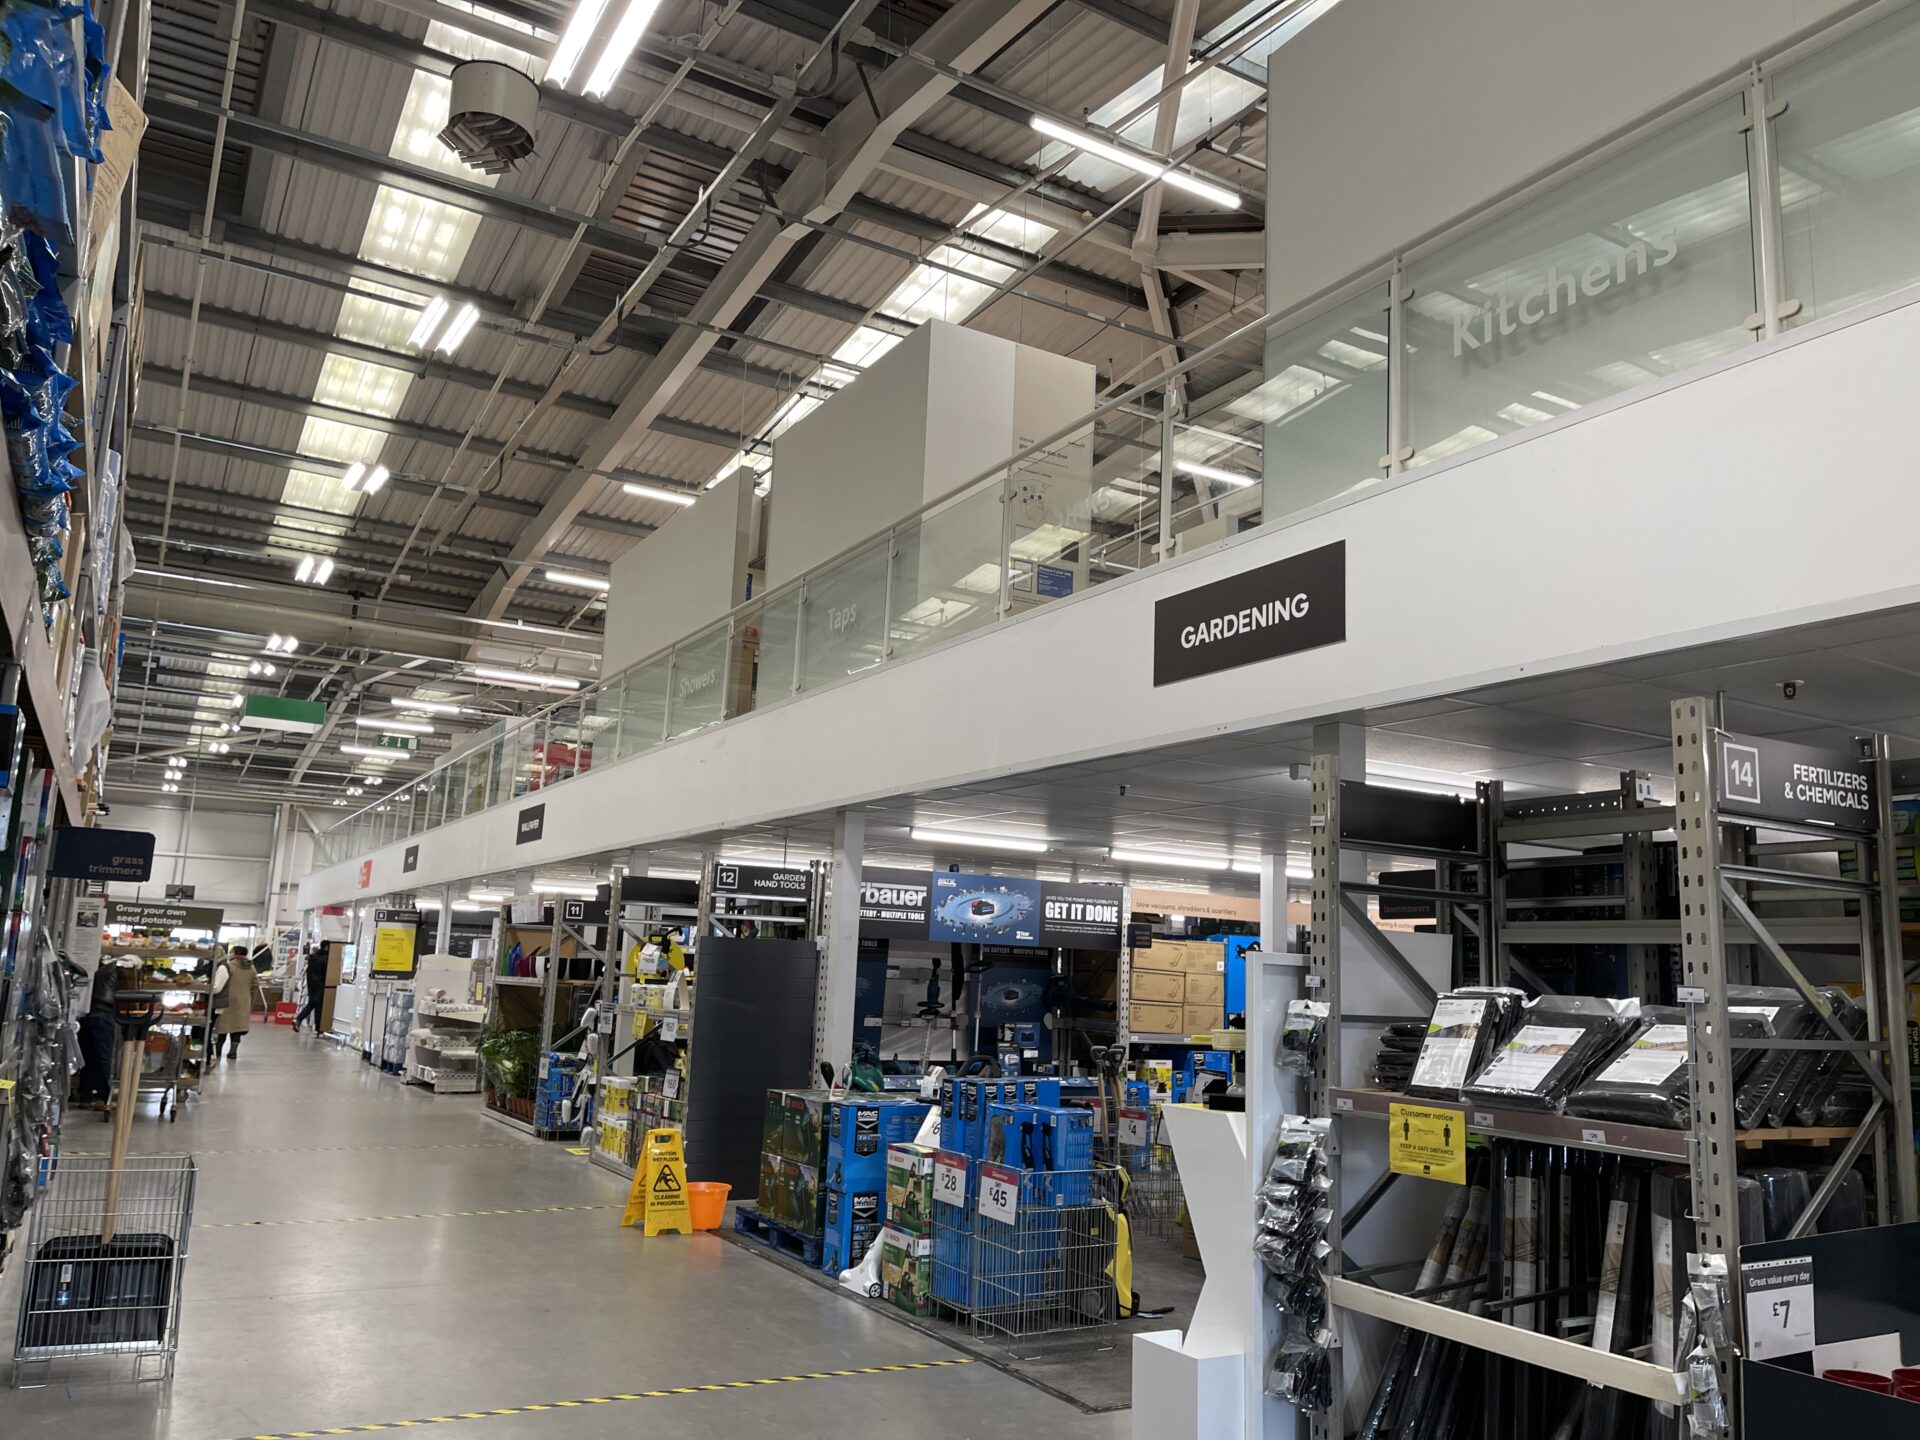
Trade counters, builders’ merchants and retail businesses use storage mezzanine floors to house overstock, seasonal inventory and reserve lines above the main trading floor. This keeps the sales floor or counter area clear of excess stock while maintaining fast access to replenishment inventory. A pallet gate provides goods access, and standard shelving on the upper level allows organised stock rotation.
Contact us to discuss your storage requirements and arrange a free site survey.
Storage mezzanine floor load capacity – what you need to know
Load capacity is the most important structural specification for a storage mezzanine floor and the factor that most affects the engineering design and overall cost.
Getting it right, specifying the load you actually need, not under-specifying for economy or over-specifying out of caution, is one of the most useful things a specialist installer can help you with.
Load capacity for a storage mezzanine is expressed in kilograms per square metre (kg/m²) or kilonewtons per square metre (kN/m²). The common load specifications for storage applications are:

350 kg/m² (3.5 kN/m²) – Light storage and archive
Suitable for document archive, light shelving, small components and consumables storage where individual item weights are low and concentrated loads are not a concern. This is the lightest standard specification and the most economical to engineer.
480 kg/m² (4.8 kN/m²) – Standard warehouse and shelving
The most common specification for general warehouse storage mezzanines with long-span shelving, lighter racking and standard inventory. Suitable for most pick-face and fulfilment mezzanine applications. This is the standard starting point for most storage mezzanine designs.
600 kg/m² (6.0 kN/m²) – Heavy racking and pallet storage
Required for pallet racking, high-density storage and applications where heavier goods are stored on the upper level. This specification accommodates most standard pallet storage configurations and is commonly specified for warehouse environments where full pallet quantities will be stored on the mezzanine level.
720 kg/m² and above – Heavy-duty industrial storage
Required for very high-density storage, machinery storage, heavy components or applications with significant point loads from racking uprights. The higher the load specification, the more structural steelwork is required — columns are positioned more closely, beams are heavier and connections are stronger throughout.
Required for very high-density storage, machinery storage, heavy components or applications with significant point loads from racking uprights. The higher the load specification, the more structural steelwork is required, columns are positioned more closely, beams are heavier and connections are stronger throughout.
Beyond the uniform load rating, point loads from racking uprights need to be considered separately. Racking upright loads can be very high relative to the surrounding floor load, and the mezzanine structure needs to be designed to accommodate these concentrations. Our structural engineers calculate the actual loads from your intended racking layout and design the column grid to distribute them effectively.
Over-specifying load capacity adds unnecessary cost. Under-specifying creates a safety risk. The right approach is a site survey at which our team discusses your intended use, your racking layout and the goods you intend to store, and designs the structure accordingly.


Fire protection for storage mezzanine floors – when it is and is not required
One of the most important, and least understood, aspects of storage mezzanine installation is the fire protection requirement. Unlike office or retail mezzanines, which always require a fire-rated ceiling and column casings, storage mezzanine floors can sometimes be installed without fire protection. Understanding when the exemption applies can make a significant difference to the overall project cost.
When fire protection is not required for a storage mezzanine
A storage mezzanine floor can be installed without fire protection if ALL of the following conditions are met:
- The floor is used exclusively for storage or maintenance purposes – not for offices, production, packing or any occupied workspace
- The floor is less than 20 metres in any direction
- The total area of the mezzanine does not exceed 50 per cent of the floor area of the building in which it is installed
If your project meets all three of these criteria, fire protection is not required under Approved Document B of the Building Regulations. This is one of the most significant cost variables in storage mezzanine installation and is worth assessing carefully at the design stage.
In practice, many straightforward storage mezzanines do qualify for this exemption – particularly in larger industrial and warehouse buildings where the mezzanine covers a portion of the floor rather than the full building area.
When fire protection IS required for a storage mezzanine
Fire protection is required for a storage mezzanine if any of the following apply:
- The mezzanine is 20 metres or more in any direction
- The mezzanine area exceeds 50 per cent of the building’s floor area
- The mezzanine is used for anything other than storage or maintenance, offices, packing areas, production, staff welfare facilities
- The building is over 280m² and office use on the mezzanine forms more than one fifth of the total floor area
Where fire protection is required, the standard specification involves a one-hour fire-rated ceiling fitted beneath the mezzanine deck, intumescent boards that expand under heat to protect the steel structure, and fire-rated casings to the structural columns. Fire escape routes, signage and emergency lighting are also required.
Western Industrial advises on the specific fire protection requirement for your project during the site survey. We manage the Building Regulations application on your behalf, including the fire strategy drawings and all correspondence with the Building Control Inspector.
Access and safety for storage mezzanine floors
Every storage mezzanine requires safe, compliant access and edge protection. The specific equipment depends on how the mezzanine will be used and how goods will be transferred between levels.

UKCA marking and Building Regulations for storage mezzanine floors
UKCA marking – a legal requirement for all mezzanine steelwork
Under the UK Construction Products Regulation, all fabricated structural steelwork delivered to a construction site in Great Britain must carry a UKCA mark assessed against BS EN 1090-1. This includes every steel column, beam and joist in a mezzanine floor. A mezzanine supplied without UKCA-marked steelwork is a legal offence, and the structure may be deemed unsafe and uninsurable.
All mezzanine floors supplied by Western Industrial carry UKCA marking in compliance with BS EN 1090. We provide a Declaration of Performance and material traceability documentation as part of our standard handover pack. When comparing suppliers, always ask to confirm their UKCA compliance position before proceeding.
Read our full guide to UKCA marking for mezzanine floors
Building Regulations – required for virtually all mezzanine installations
Building Regulations approval is required for virtually all storage mezzanine floor installations. This applies regardless of the size of the floor, whether the building is owned or leased, and whether fire protection is required. The primary Approved Document for storage mezzanines is Approved Document A (Structure), which requires that structural calculations are carried out and submitted for approval before work begins.
Western Industrial manages the Building Regulations application on your behalf as a standard part of every project, at no additional charge. We work with approved Building Regulations Inspectors, handle the structural calculations and drawings, and ensure approval is in place before any installation begins on site. In most cases, work can begin within 48 hours of submitting the application.
Read our full guide to Building Regulations for mezzanine floors
Why choose Western Industrial for your storage mezzanine floor?
Western Industrial has been designing and installing storage mezzanine floors for businesses across the UK since 1979. Over four decades we have delivered storage mezzanines in warehouses, industrial units, distribution centres, trade counters, manufacturing facilities and commercial buildings of every size and description.
What distinguishes our service is straightforward, as leading mezzanine floor contractors, we manage everything. From the initial site survey through to Building Regulations sign-off and handover documentation, one team takes responsibility for your project from start to finish. There are no gaps between designer, supplier and installer.
- 45+ years of specialist storage mezzanine experience
- UKCA-marked steelwork on every project – legal compliance as standard, not optional
- Full Building Regulations service included – no extra charge
- Our own installation teams – not subcontracted
- Structural engineering and load capacity calculation in-house
- National coverage across the whole of the UK
- Trusted by the NHS, Barclays, B&Q and hundreds of businesses of every size
- 5★ rated on Google, consistently praised for quality and professionalism
We will tell you honestly whether fire protection is required for your project, what load rating you actually need, and whether there are more economical structural approaches that meet your requirements without over-specifying. Getting the specification right from the outset is better for you and produces a better project.

How much does a storage mezzanine floor cost?
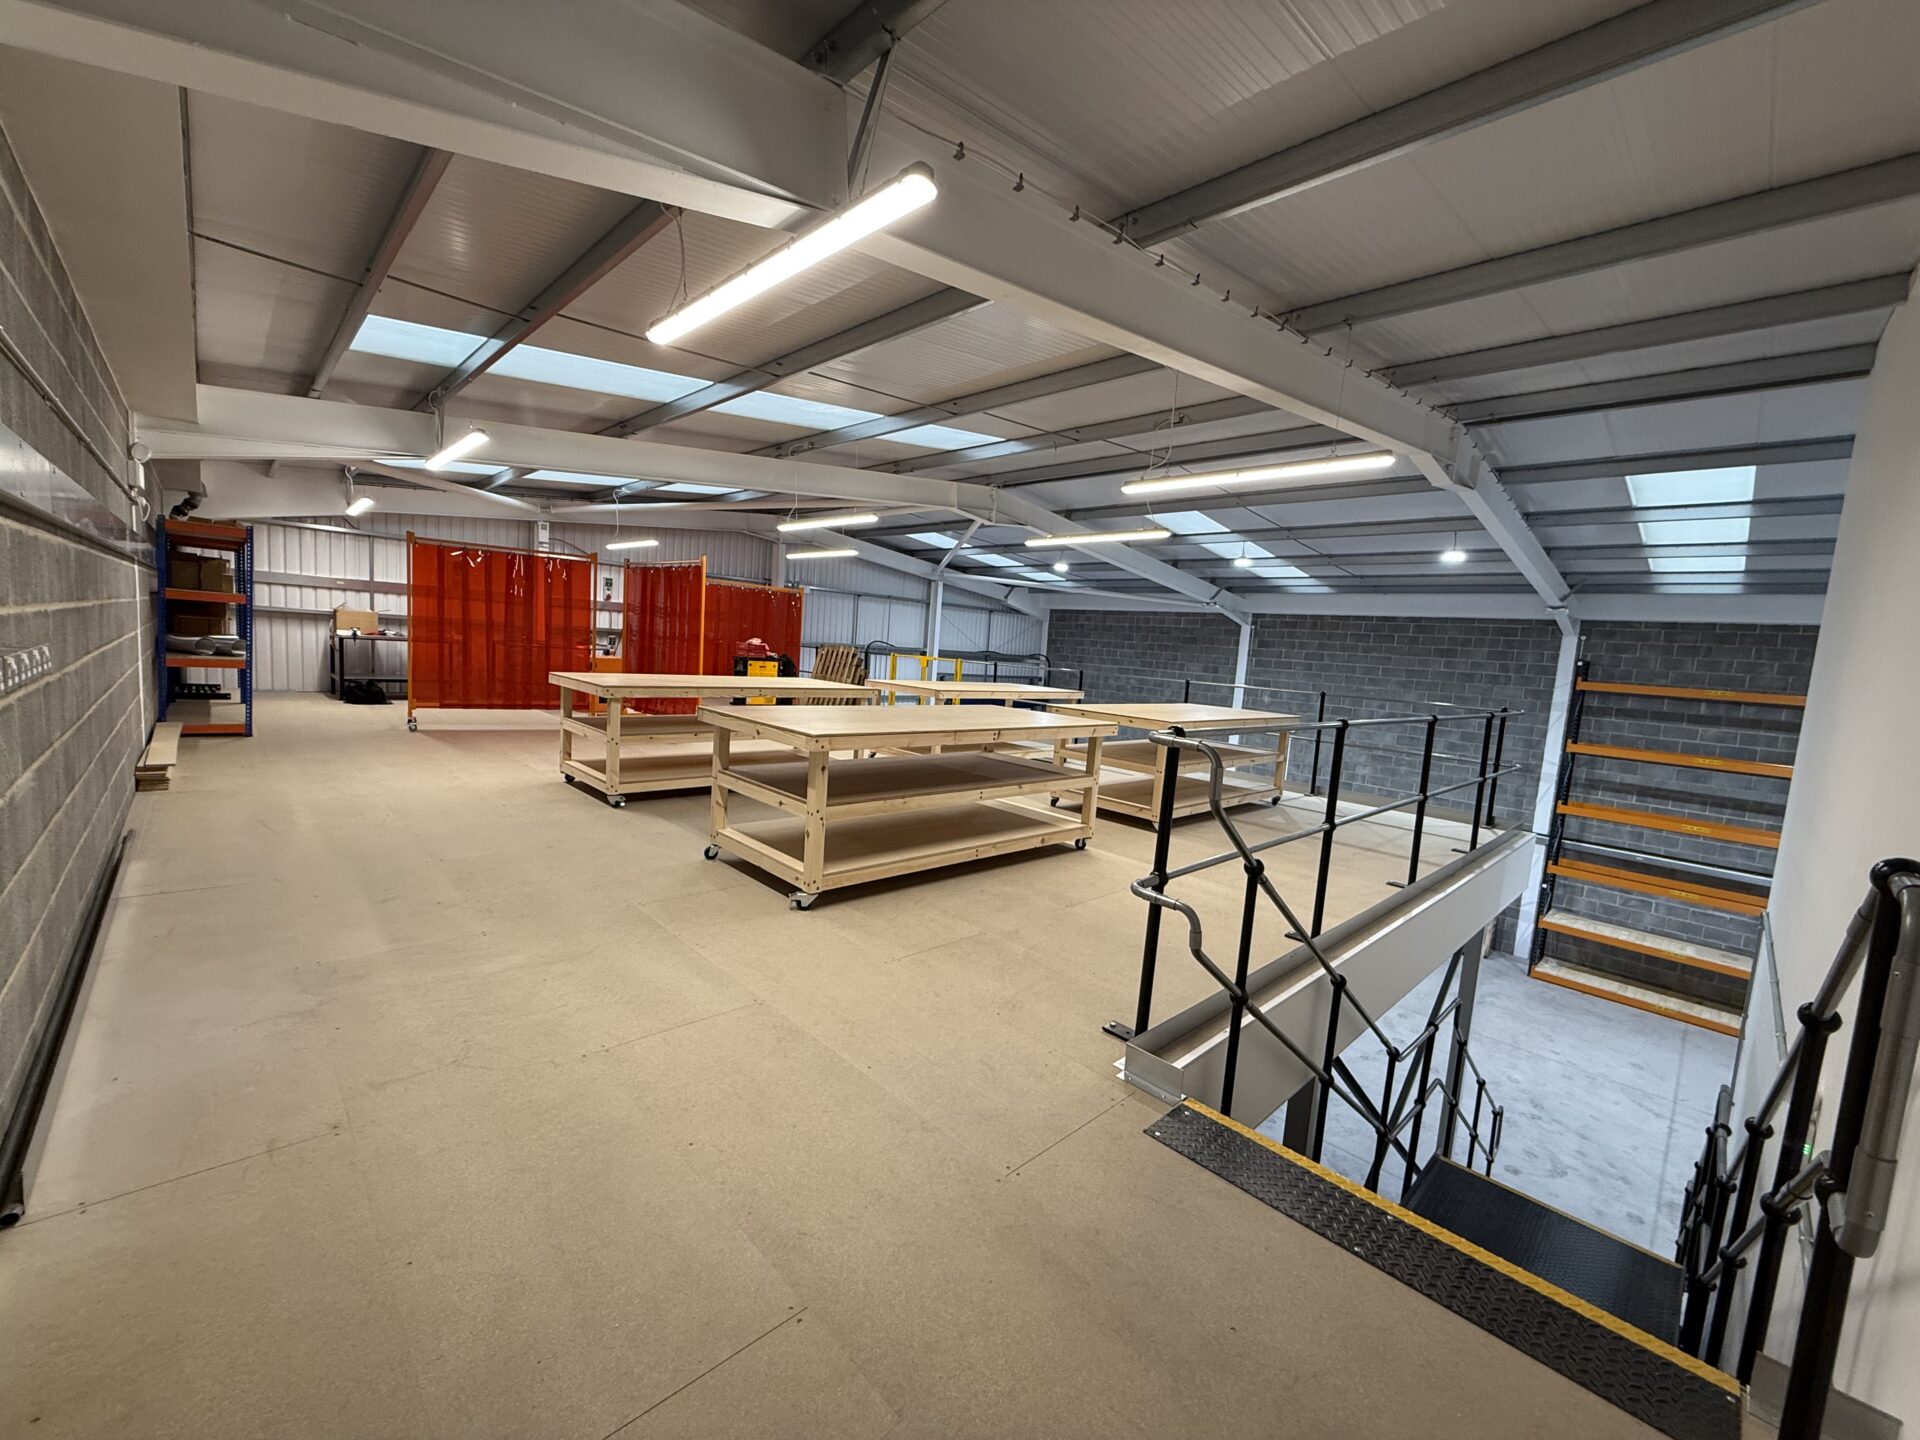
Storage mezzanine floors are typically the most economical type of mezzanine installation. There are two main reasons for this. First, storage mezzanines that qualify for the fire protection exemption (see the fire protection section above) avoid the cost of a fire-rated ceiling and column casings, which adds significantly to the cost of office and retail mezzanines. Second, the access and finish specification for storage environments is simpler, a standard industrial staircase and mesh balustrade rather than feature staircases and glazed balustrades.
The cost of a storage mezzanine depends on: floor size, load capacity specification, whether fire protection is required, the number and type of staircases and pallet gates, the deck specification, and whether additional works are included.
As a general guide:
- A small storage mezzanine of around 25–50m², not fire-rated, with a standard staircase and mesh balustrade: from approximately £5,000–£12,000 supply and installed
- A medium storage mezzanine of 50–100m², not fire-rated, with staircase and pallet gate: from approximately £8,000–£20,000
- A larger storage mezzanine of 100–200m² with fire protection, two access points and heavy-load specification: from approximately £18,000–£40,000+
You can read more about mezzanine floor costs here.
These are indicative ranges only, every building and every brief is different, and the only way to get an accurate cost for your specific project is a free site survey. We will assess your space, discuss your requirements and provide a detailed, no-obligation quotation.