


Highlights
Mezzanine stairs connect the ground floor of a building to the mezzanine level. All mezzanine stairs must comply with Approved Document K of the Building Regulations, covering riser height, tread depth, headroom and handrail specification. Western Industrial designs, supplies and installs mezzanine stairs as a standard element of every mezzanine floor project. Industrial straight-flight stairs start from approximately £1,500 to £2,900. Commercial and feature staircases range from £3,000 to £12,000+.
Free site survey. Call 01364 651860.
Mezzanine Stairs
The terms mezzanine stairs, mezzanine staircase and mezzanine staircases are used interchangeably in the industry, but they describe the same structural element: a fixed stairway connecting the ground floor of a building to the upper surface of the mezzanine floor. All mezzanine stairs installed on a commercial or industrial mezzanine floor in the UK must comply with Approved Document K of the Building Regulations, which sets the requirements for riser height, tread depth, headroom, handrail height and the specification of any open risers.
Mezzanine stairs are designed as part of the overall mezzanine floor package. The staircase position, flight angle and landing arrangement are confirmed in the structural drawings before fabrication begins. Western Industrial designs, supplies and installs mezzanine stairs as a standard element of every mezzanine floor project.
The most common types of mezzanine stairs in commercial and industrial installations are straight-flight industrial stairs, quarter-turn stairs where the ground-floor footprint needs to be minimised, and open-tread commercial stairs for office and retail mezzanines where appearance is a priority alongside function. Full specifications, dimensions and approximate costs for each type are set out below.
Mezzanine Staircase Design
Mezzanine staircase design starts with the practical constraints of the project: the available floor space at the bottom of the stair, the mezzanine floor height, the direction the stair needs to face, and the frequency of use by staff and any equipment they carry. These determine the staircase type and the flight angle before any aesthetic choices are made.
The key design variables for a mezzanine staircase are:
- Rise and going: the vertical height of each step (the rise) and the horizontal depth of each tread (the going). Approved Document K specifies maximum and minimum values for commercial and industrial stairs. For industrial stairs, a rise of up to 220mm and a going of at least 220mm is acceptable. For commercial stairs used by the public, tighter limits apply.
- Flight angle: determined by the rise-to-going ratio. A steeper flight angle reduces the ground-floor footprint but requires a shorter rise and longer going to remain compliant. The practical flight angle for most industrial mezzanine stairs is 38 to 45 degrees.
- Headroom: a minimum of 2,000mm clear headroom must be maintained throughout the full length of the staircase flight, measured vertically from the pitch line of the stair to the underside of any structure above.
- Stair width: the minimum clear width between handrails for a single-person staircase is 800mm in most commercial and industrial applications. Where two people need to pass on the stair, or where equipment is regularly carried, wider stairs of 1,000 to 1,200mm are standard.
- Landing dimensions: a landing at the top of the stair must provide a clear space equal to the stair width and at least the width of the stair in depth. For quarter-turn stairs, the intermediate landing must also meet this requirement.
Western Industrial produces staircase design drawings as part of the Building Regulations application for every mezzanine project. The drawings confirm all rise, going, headroom and handrail dimensions against Approved Document K before installation begins.
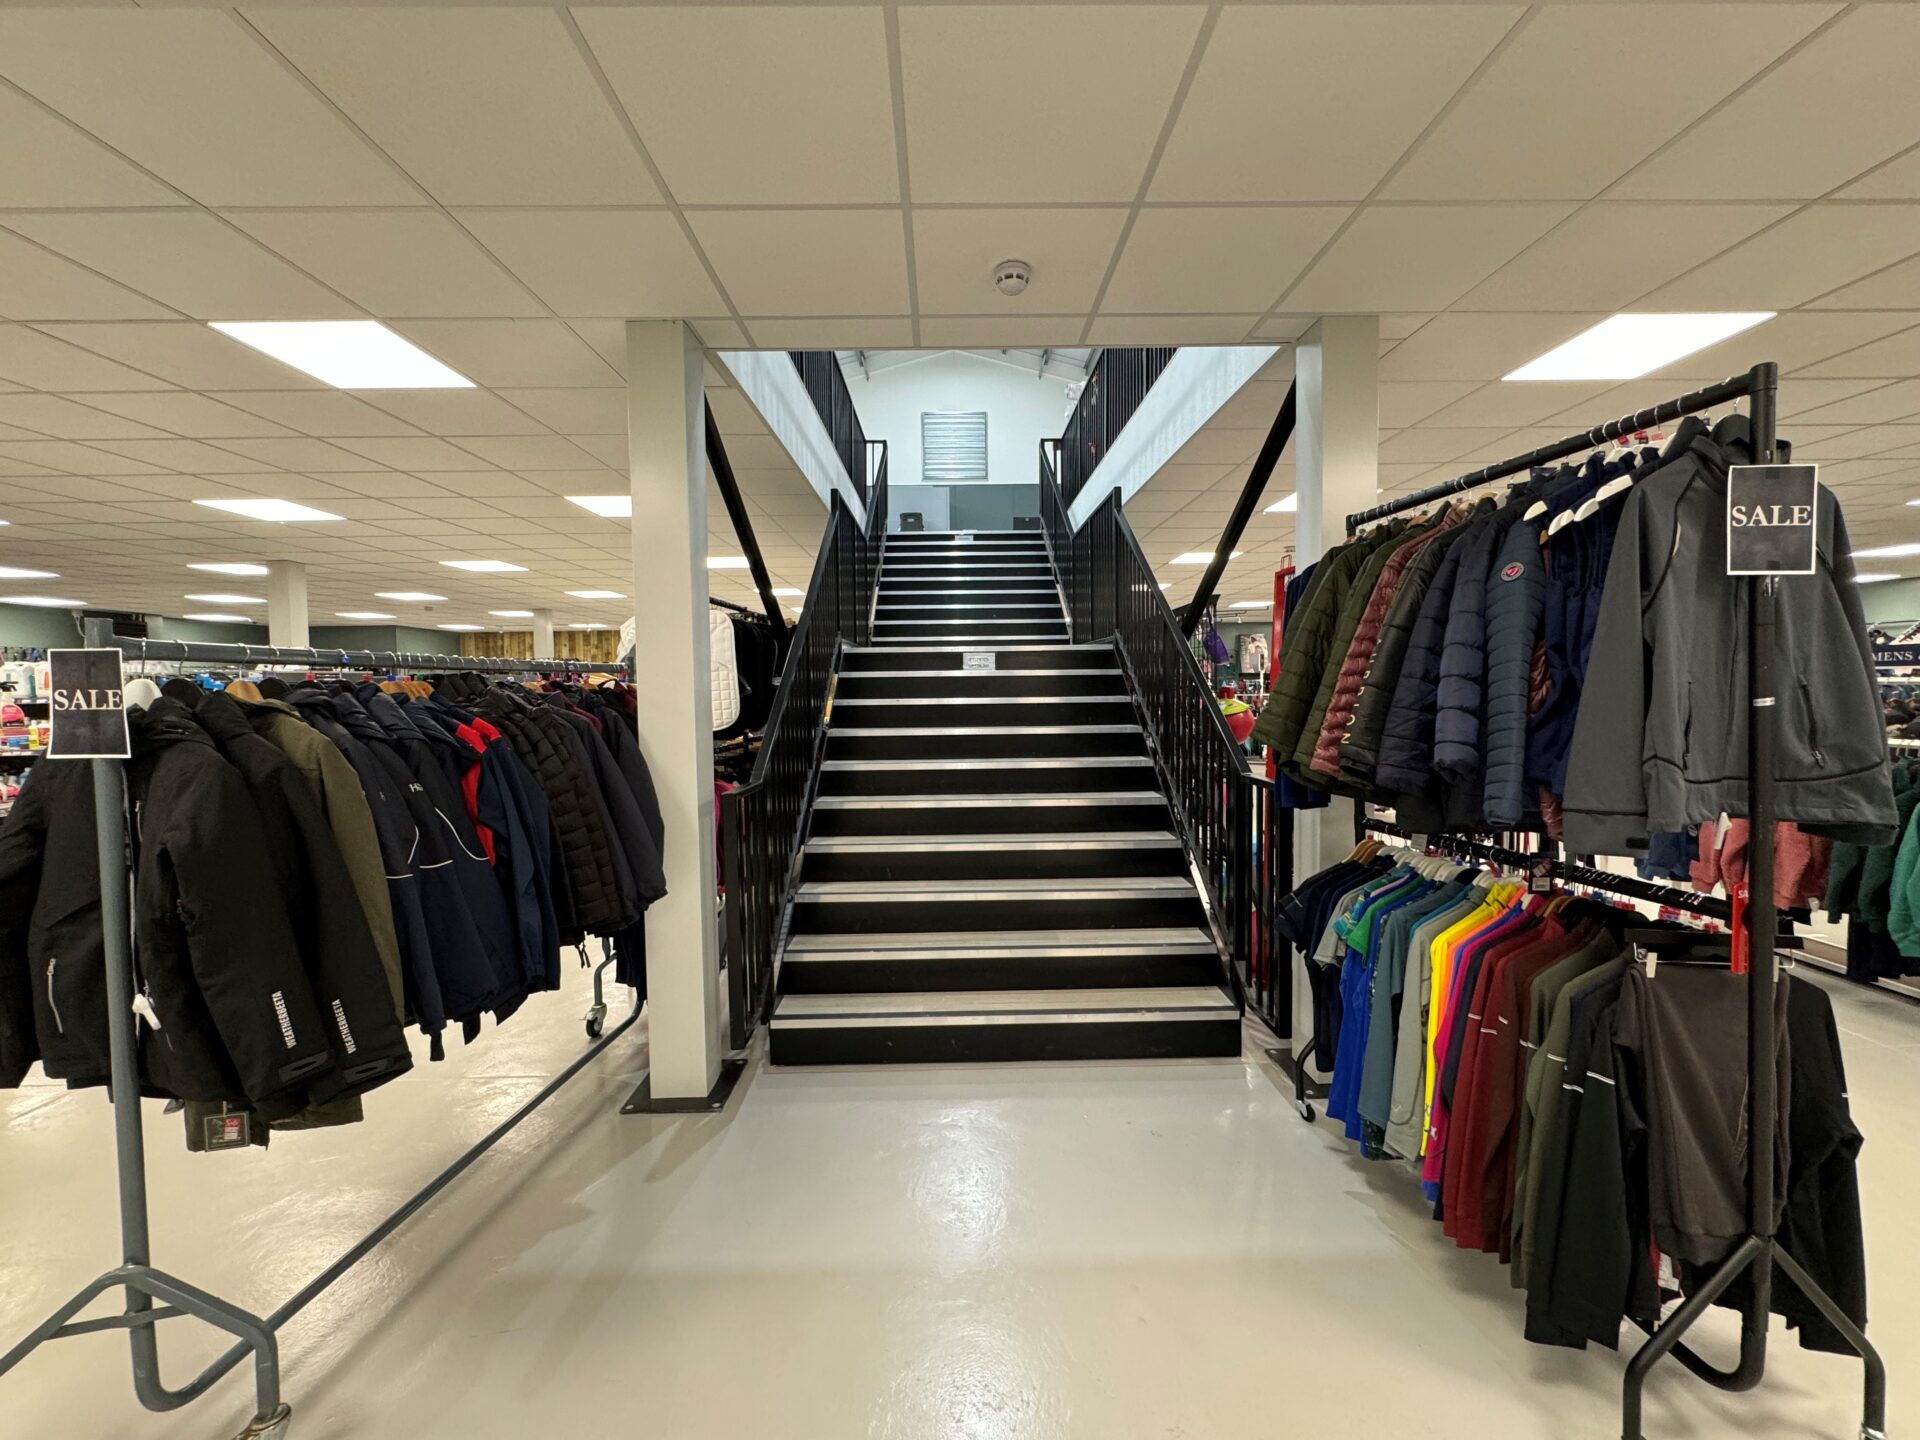
Mezzanine stairs: types and indicative costs
The following provides indicative pricing for the most common mezzanine stair types. All prices are supply and installed, including handrails and compliant with Approved Document K. Prices vary with floor height, finish specification and the staircase position within the mezzanine structure.
| Mezzanine Stair Type | Indicative Cost | Notes |
|---|---|---|
| Industrial Straight-Flight Stairs (900mm Wide) | From £1,500 to £2,900 | The most common choice for warehouse and storage mezzanines. Available with open or closed risers to suit operational requirements. |
| Industrial Quarter-Turn Stairs (900mm Wide) | From £2,500 to £4,000 | Ideal where floor space is limited. Includes an intermediate landing and helps reduce the staircase footprint. |
| Commercial Open-Tread Stairs (Powder-Coated) | From £3,000 to £6,000 | A popular option for offices, retail spaces and commercial environments. Available with a range of balustrade finishes. |
| Feature Staircase with Glass Balustrade | From £5,000 to £12,000+ | Designed for showrooms, premium office fit outs and leisure facilities where aesthetics are as important as functionality. |
| Alternating Tread Stair or Ship’s Ladder | From £600 to £1,500 | Typically used for maintenance access only. Not suitable for regular staff or public use. |
| Spiral Staircase | From £6,000 to £8,000+ | Provides a compact solution where floor space is restricted. Careful design is required to comply with Approved Document K and Building Regulations. |
Types of mezzanine floor staircase
There is no single staircase type that suits every mezzanine installation. The right choice depends on the environment, the expected footfall, the available floor space and the aesthetic standard required. Here are the main options.
Industrial steel staircase
The industrial steel staircase is the standard for factory, storage and warehouse mezzanine floors. It is constructed from mild steel with open-tread nosings, fitted with handrails on one or both sides, and available in a range of widths and rise configurations. Industrial staircases are straightforward to specify, fast to install, comply fully with Approved Document K, and represent the most economical access option for a mezzanine installation.
Open-tread staircases allow light through the treads and reduce the visual weight of the staircase below. Solid-riser versions are available where there is a need to prevent items from falling between the treads, relevant in environments where loose components or debris might be present on the upper level.
Steel staircases are the appropriate choice for: storage mezzanines, warehouse environments, factory production levels, plant rooms, and any industrial mezzanine floors where the primary function is operational rather than customer-facing.

Commercial open-tread staircase
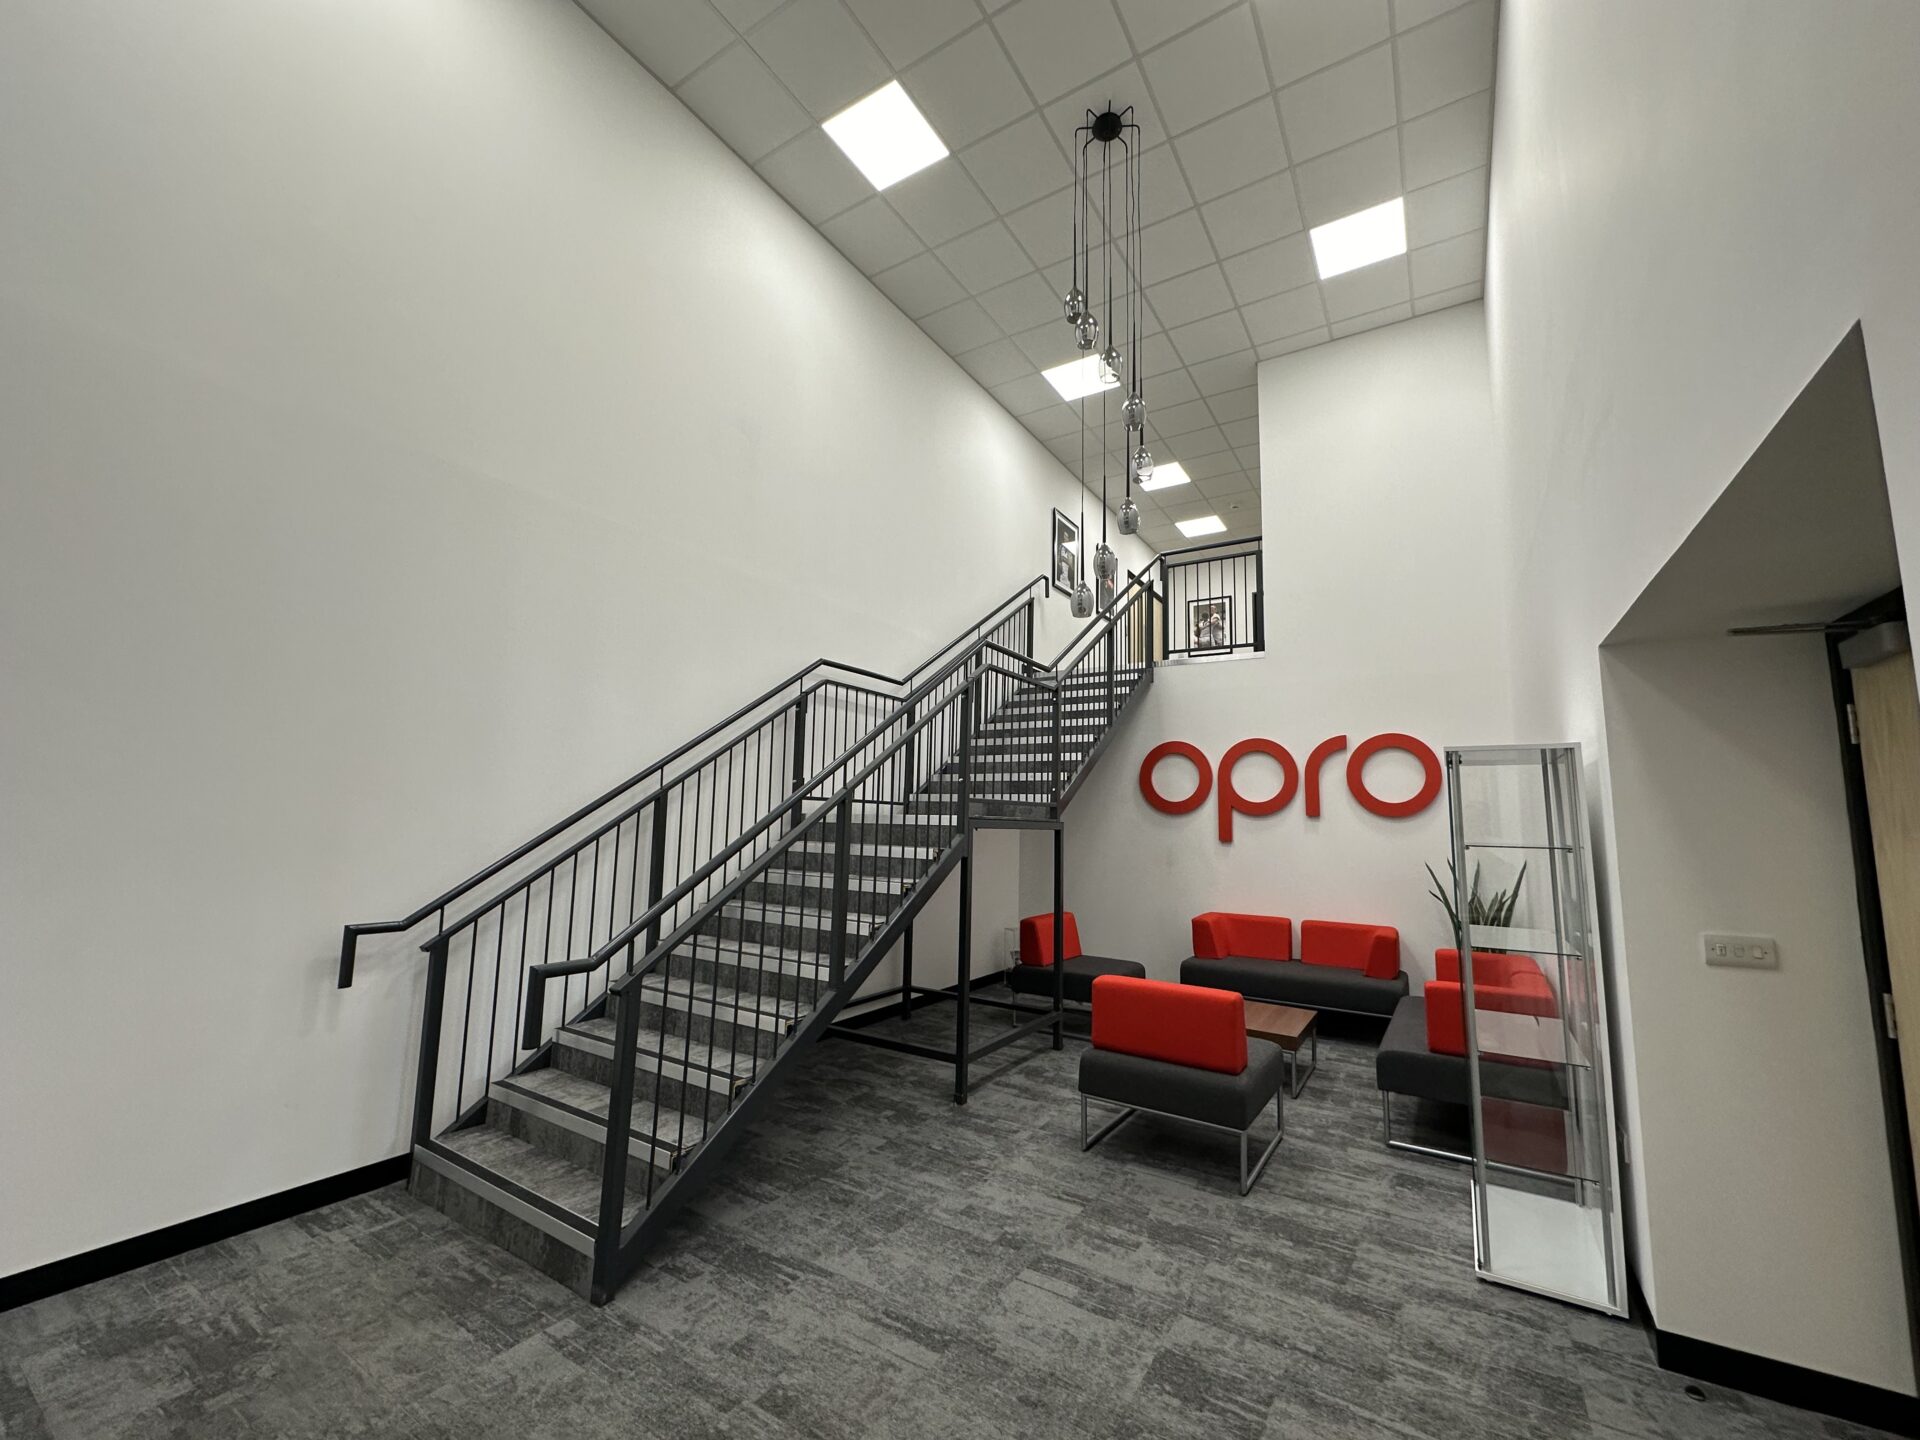
Commercial open-tread staircases are specified for office, commercial and mixed-use mezzanines where a higher aesthetic standard is required. They use the same structural steel construction as an industrial staircase but with better-quality tread plates, powder-coated or painted finishes, and more considered handrail and balustrade designs. The appearance is cleaner and more professional, appropriate for a working office environment or a business interior where the staircase is seen by staff and clients.
Commercial staircases typically cost more than a standard industrial equivalent, reflecting the higher finish specification and the additional detailing. They are the standard choice for: office mezzanines within industrial or commercial buildings, management offices above a factory floor, and any mezzanine accessible to staff on a daily basis in a client-facing business.
Feature and glass staircase
Feature staircases are specified for retail, hospitality, showroom and high-specification commercial mezzanines where the staircase is a design element in its own right. They combine structural steel or timber construction with glass side panels, premium handrail systems, feature treads and bespoke configurations that reflect the brand identity of the space.
A well-designed feature staircase draws customers upstairs, signals quality and becomes part of the retail or hospitality experience. The cost is higher than commercial or industrial staircases, reflecting the bespoke design and premium materials. Feature staircases are appropriate for: retail mezzanines accessible to customers, hotel or restaurant mezzanines, showrooms and any environment where the staircase contributes to the impression of the space.
Alternating tread staircase
An alternating tread staircase, also known as a ship’s ladder or paddle staircase, is a space-saving option where the floor space available for a standard staircase is extremely limited. The treads alternate left and right, requiring users to climb in a specific pattern, which allows a much steeper pitch and smaller footprint than a conventional staircase.
Alternating tread staircases are subject to specific Building Regulations conditions. They are only permitted under Approved Document K where there is insufficient space for a conventional staircase and the mezzanine is accessed by no more than one person at a time on an occasional basis, typically for maintenance or infrequent access rather than regular daily use. They are not appropriate for production mezzanines, office environments or any area with regular footfall.
Spiral staircase
Spiral staircases are occasionally specified for mezzanine floors in commercial or retail environments where a distinctive visual statement is required and the footfall is not high. They have a compact footprint relative to their rise height, which can be an advantage in constrained floor plans. However, they are less suitable for environments where goods, equipment or materials need to be carried between levels, and Building Regulations impose specific requirements on spiral staircases serving as principal means of access.
For most mezzanine installations, a commercial open-tread or feature staircase in a standard straight or quarter-turn configuration is preferable to a spiral both practically and from a Building Regulations compliance perspective. Spiral staircases are most appropriate as secondary access where a primary staircase is already provided.
Not sure which staircase type is right for your mezzanine?
Contact us for a free site survey and our team will advise on the best option for your building and intended use.
Mezzanine staircase dimensions – Building Regulations requirements
The dimensions of a mezzanine staircase are governed by Approved Document K of the Building Regulations (Protection from Falling, Collision and Impact). These are legal minimum standards, not suggestions. A staircase that does not meet these requirements will not receive Building Regulations sign-off.
The specific requirements depend on whether the mezzanine is for private use by employees only (utility stair) or for use by the general public (common stair). The table below sets out the key dimensional requirements.
Find out more about building regulations for mezzanine floors
| Requirement | Utility stair (employees only) | Common stair (public access) |
|---|---|---|
| Maximum rise (riser height) | 220mm | 170mm |
| Minimum going (tread depth) | 220mm | 250mm |
| Minimum staircase width | 600mm (single user) | 1,000mm (recommended) |
| Maximum risers per flight | 16 | 16 |
| Minimum headroom above staircase | 2,000mm | 2,000mm |
| Handrail height | 900 to 1,000mm | 900 to 1,000mm |
| Handrails required | One side minimum | Both sides where width exceeds 1,000mm |
| Maximum pitch | 42 degrees | 38 degrees (recommended) |
A few important points on interpreting these requirements:
- Rise and going are always measured from the same datum. An irregular riser or going that varies between treads is not compliant, regardless of whether individual measurements fall within the permitted range.
- The 16-riser maximum per flight applies before a landing is required. Where a mezzanine requires more than 16 risers to reach the upper level, an intermediate landing must be incorporated. In practice, standard mezzanine heights of 3–5 metres are comfortably achieved within 16 risers.
- The 600mm minimum width is for single-person access only and is rarely adequate in practice. A 900mm staircase width is generally recommended as a working standard for industrial mezzanines; 1,000mm or more for commercial and office environments.
- The headroom requirement of 2,000mm applies at all points along the staircase — including where the staircase passes through an opening in the mezzanine deck. This is a constraint that must be checked at the design stage, particularly in buildings with lower overall ceiling heights.
For a full overview of Building Regulations requirements for mezzanine floors, including Approved Documents A, B, and M, read our complete Building Regulations guide.
Staircase position and configuration
Where the staircase is positioned within the mezzanine layout has significant practical and safety implications. This is a design decision that should be made at the same time as the column grid and floor layout, not after the structure is specified.
Straight staircase
A straight staircase rises in a single linear run from the ground floor to the upper level. It requires the most floor space of any configuration, both on the ground floor and on the mezzanine above, because the landing at the top must be clear of the stair opening. It is the simplest and most economical configuration to specify and install, and is appropriate for most industrial and storage mezzanines where floor space allows.

Quarter-turn (L-shaped) staircase
A quarter-turn staircase changes direction by 90 degrees, usually at a landing part-way up the flight. It requires less linear floor space than a straight staircase and can be arranged to suit awkward building layouts. The intermediate landing provides a rest point and reduces the continuous riser count. Quarter-turn staircases are common on industrial and commercial mezzanines where the available footprint does not accommodate a straight run.
Half-turn (U-shaped) staircase
A half-turn staircase changes direction by 180 degrees, typically through a landing at mid-height. It has a compact footprint relative to the rise height and is commonly used in commercial and office mezzanines where floor space is constrained. The staircase ascends, turns back on itself and arrives at the upper level above or adjacent to its starting point on the ground floor.
Staircase position relative to the mezzanine edge
The position of the staircase opening in the mezzanine deck determines the layout of the upper level. An end staircase, entering the mezzanine at one corner, maximises the usable floor area of the upper level. A central staircase, rising through the middle of the mezzanine deck, is less common but can work in specific layouts. In all cases, the staircase must not obstruct the means of escape from the mezzanine level and must be positioned to keep travel distances from the furthest point of the upper level within the limits set by Approved Document B.
Number of staircases
Most standard mezzanines require a single staircase. However, Approved Document B sets maximum travel distances from the furthest point of the mezzanine to the nearest protected escape route. Where a mezzanine is large, or where the single staircase would result in a travel distance that exceeds the Approved Document B limit, a second staircase is required. Our team calculates travel distances as part of the fire strategy at the design stage.
Staircase materials and finish option
Mezzanine staircases are most commonly constructed from mild steel, with alternative finishes applied to match the environment and the aesthetic requirements of the installation.
Mild steel – galvanised or primer
Most industrial and storage mezzanine staircases are constructed from mild steel with a hot-dip galvanised finish or a zinc-rich primer. Galvanising provides excellent corrosion resistance for external or damp environments. Primer provides a base for painting or powder coating. This is the standard industrial finish and the most economical option.
Powder coating
Powder coating applies a durable coloured finish to the steel staircase, available in any RAL colour. It is the standard finish for commercial and office mezzanine staircases, providing a clean, professional appearance that can be matched to the building’s interior colour scheme or brand palette. Powder coating is more resistant to chipping and scratching than paint and provides a longer-lasting finish in high-traffic environments.
Stainless steel
Stainless steel staircases are specified for food production, hygiene-critical environments, pharmaceutical facilities and high-specification retail or hospitality installations. Stainless steel is more expensive than mild steel and is specified where corrosion resistance, cleanability or aesthetic premium is a priority. Both 304 and 316 grades are available, with 316 offering higher corrosion resistance for coastal or external applications.
Tread materials
The tread surface is the part of the staircase that takes the most wear and has the most direct impact on safety. Common options include:
- Open-grid chequer plate steel: anti-slip as standard, suitable for industrial and storage mezzanines
- Solid chequer plate steel: anti-slip, prevents items falling through, suitable for environments with loose materials
- GRP (glass-reinforced plastic) grating: anti-slip, lightweight, suitable for wet or corrosive environments
- Timber: hardwood or engineered timber treads on a steel frame, appropriate for office and commercial mezzanines
- Resin or rubber anti-slip nosing: applied to any tread to improve slip resistance in wet or high-traffic conditions
The correct tread surface is selected based on the environment, the expected footfall and the slip resistance requirements.
In food production and pharmaceutical environments, the Health and Safety Executive provides specific guidance on slip resistance ratings that must be met.
Handrails and balustrade – staircase edge protection
Handrails and balustrade are not separate considerations from the staircase, they are an integral part of it, and their specification is governed by the same Approved Document K requirements.
Handrail requirements
Approved Document K requires handrails to be provided on at least one side of a staircase used by employees, and on both sides of any staircase where the width exceeds 1,000mm or the staircase serves public access. The handrail must be between 900mm and 1,000mm above the pitch line of the staircase (the line connecting the nosings of the treads).
Handrails must be graspable, they must have a profile and diameter that allows a firm grip. A flat steel flat bar used as a handrail does not comply; a circular or oval section rail at 40–50mm diameter does. This is a detail that catches out staircase specifications more often than it should.
Industrial handrail systems
Industrial handrail systems use mild steel posts and rails, typically circular hollow section or rectangular hollow section, with a standard 40mm diameter tubular handrail. They are economical, compliant and appropriate for all industrial and storage environments. They are available in standard heights and are galvanised or primer-finished as standard with powder coating available.
Commercial and glass handrail systems
Commercial handrail systems use higher-quality section sizes, more considered post spacing and either stainless steel or powder-coated mild steel components. Glass infill panels, either frameless or framed, replace the standard bar or mesh infill for a contemporary open appearance.
Glass balustrade on a staircase maintains the sightline from the ground floor to the upper level and vice versa, which is a specific advantage in retail and commercial environments.
Staircase gate
In environments where the staircase needs to be secured outside working hours, or where access to the mezzanine level needs to be controlled, a lockable gate at the foot of the staircase can be incorporated.
This is common in shared facilities, trade counter environments and any mezzanine where controlled access is a security or operational requirement.
These are indicative ranges for supply and installation. The final cost depends on the specific rise and going dimensions required for your building, the available floor space, the finish specification, and whether the staircase is included as part of a complete mezzanine contract or a standalone supply. When specified as part of a complete mezzanine installation, the staircase is integrated into the overall project cost.
The staircase should be specified at the same time as the mezzanine structure itself. Changing the staircase type after the column grid and mezzanine deck have been designed is significantly more expensive than getting the specification right at the outset.
How to specify the right mezzanine staircase for your project
The right staircase for your mezzanine is determined by answering five practical questions:
1. What is the mezzanine used for?
The intended use determines the Approved Document K specification that applies, the required width, the finish standard and the degree of public access. A storage mezzanine used by a single operative infrequently can be served by a narrow industrial staircase. An office mezzanine used by multiple staff daily requires a wider, better-finished commercial staircase. A retail mezzanine accessed by the public requires compliance with both Approved Document K and Approved Document M accessibility requirements.
2. How much floor space is available?
The staircase footprint, both on the ground floor and the area it occupies on the mezzanine deck, needs to fit within the available layout. A straight staircase requires the most linear space but is straightforward to fit. A quarter-turn or half-turn configuration uses less length but requires a landing and turning space. In very constrained situations, an alternating tread may be appropriate, but this comes with significant use restrictions.
3. How many people will use it, and how often?
Footfall determines the required width, handrail configuration and the robustness of the specification. A staircase used by a single person for occasional maintenance access is a very different proposition from one used by 20 production staff multiple times per shift. The staircase should be specified for its actual expected use, not over-specified for economy or under-specified for cost savings.
4. What are the rise and going requirements?
The rise (height between treads) and going (horizontal depth of each tread) are calculated from the floor-to-floor height of your mezzanine. The Building Regulations limits on maximum rise and minimum going determine the number of steps required and the overall staircase pitch. Our structural team calculates these from the actual floor levels confirmed at site survey.
5. What is the aesthetic requirement?
In operational environments where nobody other than working staff uses the staircase, an industrial finish is entirely appropriate and the most economical choice. In commercial, office or retail environments where the staircase is visible to clients, customers or visitors, a commercial or feature specification reflects better on the business and the space. The aesthetic requirement should match the environment, not the budget.
“Western Industrial added a mezzanine floor to our warehouse, allowing us to make much better use of our space. Paul’s team were very reliable, and the mezzanine was constructed very quickly and to a high standard. Highly recommended!”
— Google Review, 5★
“Could not be more impressed by this company or David Moore, extremely professional throughout. Access to great products and tradesmen that have totally transformed our office space. HIGHLY RECOMMENDED.”
— Google Review, 5★
Frequently asked questions about mezzanine floor staircases
The staircase type depends on the intended use of the mezzanine, the available floor space and the aesthetic standard required. Storage and industrial mezzanines used only by employees are typically served by a standard industrial steel staircase. Office mezzanines used by staff daily are more commonly specified with a commercial open-tread staircase. Retail and public-access mezzanines may require a feature staircase with glass balustrade to meet both Building Regulations and the aesthetic standards of the environment.
Mezzanine floor staircases are governed by Approved Document K of the Building Regulations. Key requirements include: maximum riser height of 220mm (for utility stairs used by employees), minimum tread going of 220mm, maximum of 16 risers per flight before a landing is required, minimum headroom of 2,000mm, handrails at 900–1,000mm height on at least one side, and guardrails to a minimum height of 1,100mm along all open edges. Public-access mezzanines are subject to more demanding requirements, including lower maximum riser heights and additional accessibility provisions under Approved Document M.
Approved Document K sets a minimum staircase width of 600mm, but this applies only to single-person access in limited circumstances. In practice, 900mm is the standard minimum for industrial and storage mezzanines; 1,000mm or more is recommended for commercial and office mezzanines used by multiple staff. Staircases serving public access should be a minimum of 1,000mm wide, with handrails on both sides where width exceeds 1,000mm.
The maximum riser height for a utility staircase, serving a mezzanine used by employees only, is 220mm under Approved Document K. For staircases serving public access, the maximum recommended riser height is 170mm. All risers in a single flight must be consistent, there must be no variation in riser height between treads. A maximum of 16 risers is permitted between landings.
An alternating tread (ship’s ladder) staircase may be permitted where there is genuinely insufficient space for a conventional staircase and the mezzanine is accessed by no more than one person at a time on an occasional, infrequent basis. It is not appropriate for mezzanines with regular daily access, for production or office environments, or for any mezzanine accessible to the public. Building Regulations approval must be obtained, and the Inspector will assess whether the alternating tread is justified given the specific circumstances of the project.
A standard industrial steel staircase (straight configuration, 900mm wide) typically costs between £1,500 and £2,900 supply and installed. A quarter-turn industrial staircase with landing ranges from approximately £2,500 to £4,000. A commercial open-tread staircase with powder-coated finish (1,000 to 1,200mm wide) ranges from £3,000 to £6,000. Feature staircases with glass panels cost from £5,000 to £12,000 or more depending on specification. Spiral staircases range from £6,000 to £8,000 or more. When included as part of a complete mezzanine installation, the staircase is integrated into the overall project cost.
Approved Document K requires handrails on at least one side of a staircase. Both sides are required where the staircase width exceeds 1,000mm or where the staircase serves public access. Handrails must be at a height of 900–1,000mm above the pitch line of the staircase and must have a graspable profile, a flat bar or wide-profile rail does not comply. A circular or oval section rail of approximately 40–50mm diameter is the standard compliant form.
Get a Free Quote
We’re always on the look out for new projects, both big and small. Send us your contact details and we’ll be in touch!

About Western Industrial
Established in 1979, Western Industrial Group have grown to a dedicated & professional workforce, delivering consistently high quality services across a range of projects, large & small.
From Mezzanine Floors to Warehouse Storage and Racking, Western Industrial Business Interiors design, supply, manage and install, to provide you with a complete office refurbishment package.
We supply and install Mezzanine Floors, Office Partitioning, Air Conditioning, Ventilation & Suspended Ceilings, through to all your Electrical & Mechanical requirements.





