


Blog Highlights
Office mezzanine flooring refers to the surface treatment applied to the structural deck of an office mezzanine floor.
The structural deck, typically P5 chipboard at 38mm, provides the base. The flooring finish applied over it is specified from the intended use of the office space: carpet tile for standard office environments, vinyl for welfare or kitchen areas, raised access flooring where underfloor cable management is required, and specialist anti-static surfaces where IT equipment density demands it.
Western Industrial specifies and installs the complete office mezzanine package: structural floor, fire protection, balustrade, staircase and floor finish. Free site survey. Call 01364 651860.
Office Mezzanine Flooring
Office mezzanine flooring is the surface layer of the mezzanine floor in an office environment. It covers the structural deck and provides the working surface for the office space above: the feel underfoot, the acoustic properties, the appearance and the practical performance under office furniture, foot traffic and IT equipment.
The structural mezzanine deck and the office floor finish are two separate elements, specified and installed in sequence. Western Industrial designs and installs the complete office mezzanine including the structural frame, fire-rated ceiling, balustrade, staircase and the floor finish. Contact us to discuss your office mezzanine project.

45+ Years Experience
Established 1979. Office mezzanines installed since day one.
Complete Service
Design, supply and installation by one team, survey to sign-off.
UKCA-Marked Steelwork
Every mezzanine carries UKCA marking to BS EN 1090.
5★ Rated on Google
Praised for quality and professionalism across hundreds of projects
The structural deck: what office mezzanine flooring is laid on
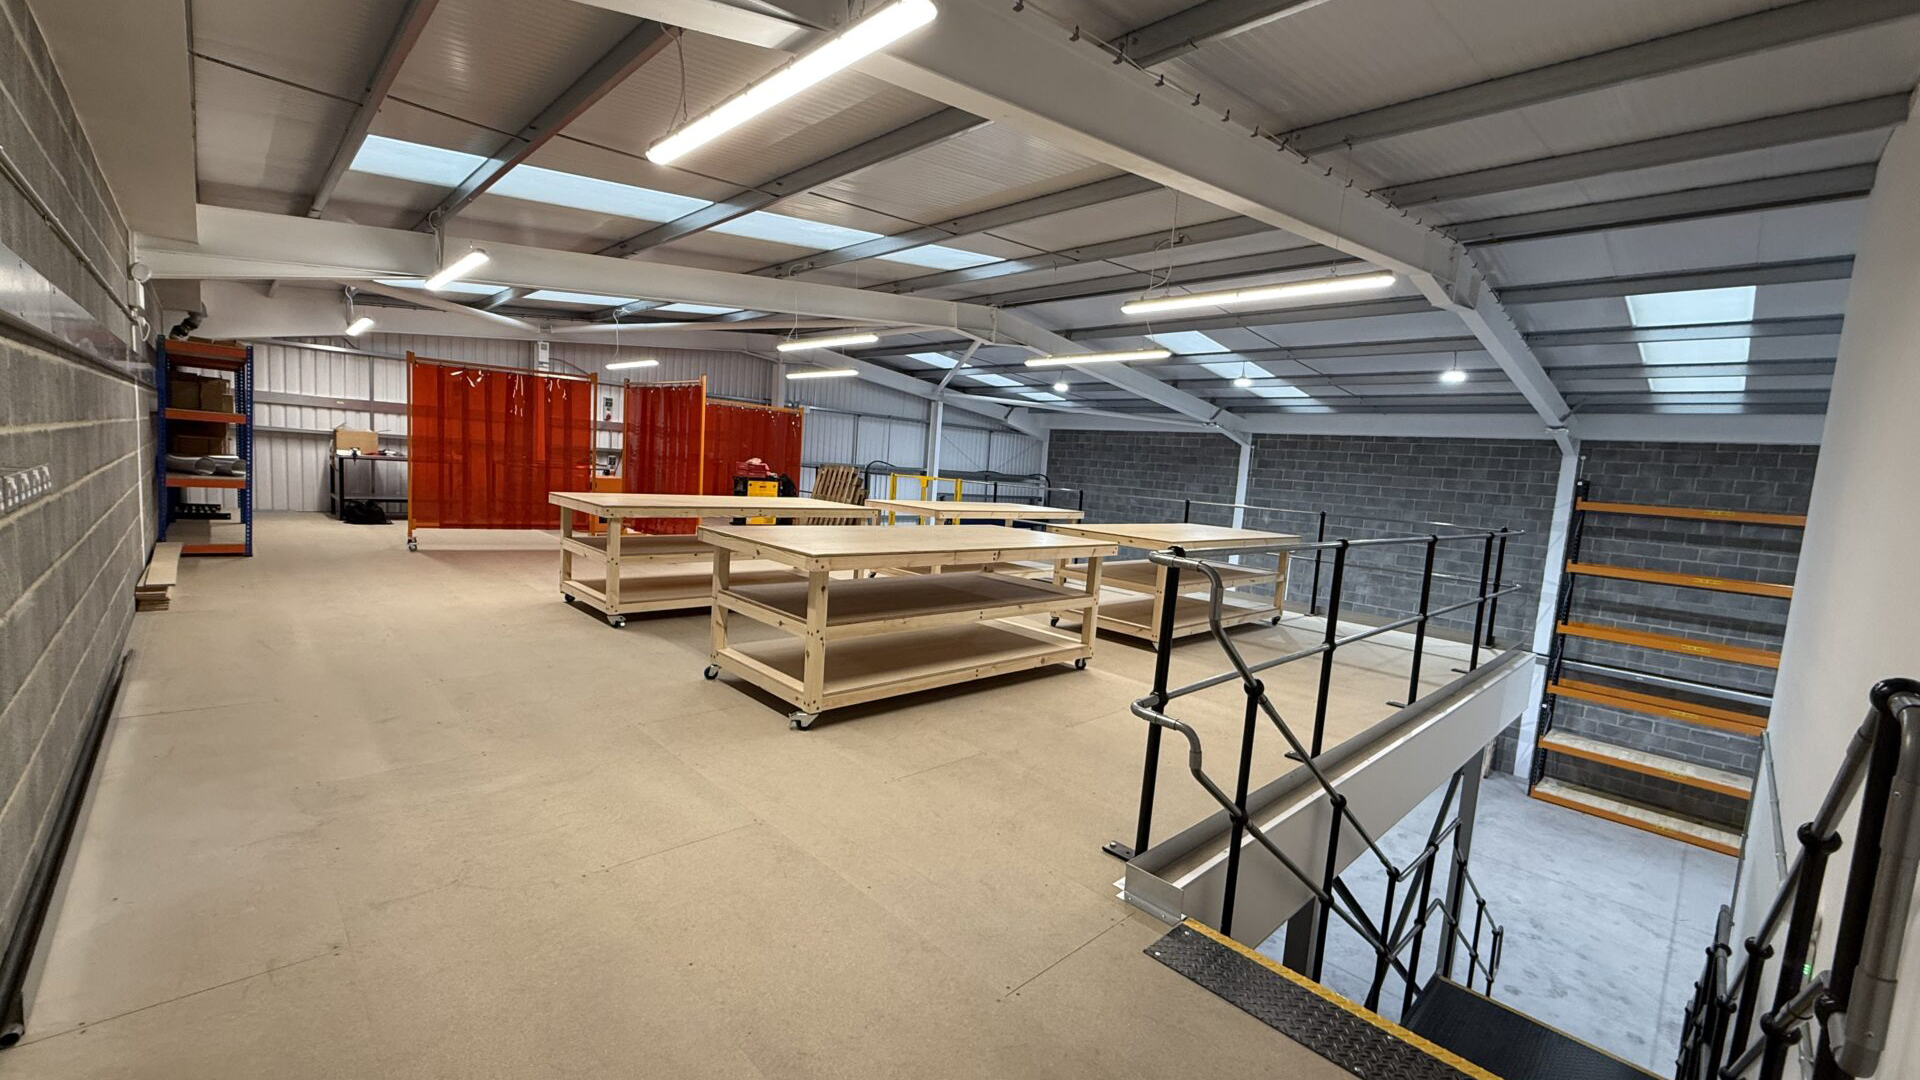
All office mezzanine floors are built on a structural deck that spans between the secondary steel joists. The deck is the first layer and it carries the structural loads from the office above into the steel frame below. The floor finish is applied over the top of it.
The standard structural deck for office mezzanine floors is P5 moisture-resistant chipboard at 38mm thickness, laid in a brick-bond pattern and fixed to the secondary joists with self-tapping screws. P5 chipboard is flat, dimensionally stable, and provides a sound substrate for any flooring finish. It is the correct specification for office environments.
Where underfloor cable management is planned or where the office will have a high density of power and data connections, a raised access flooring system can be specified over the structural chipboard deck. This adds approximately 150mm to the finished floor level and should be factored into the mezzanine deck height at the structural design stage.
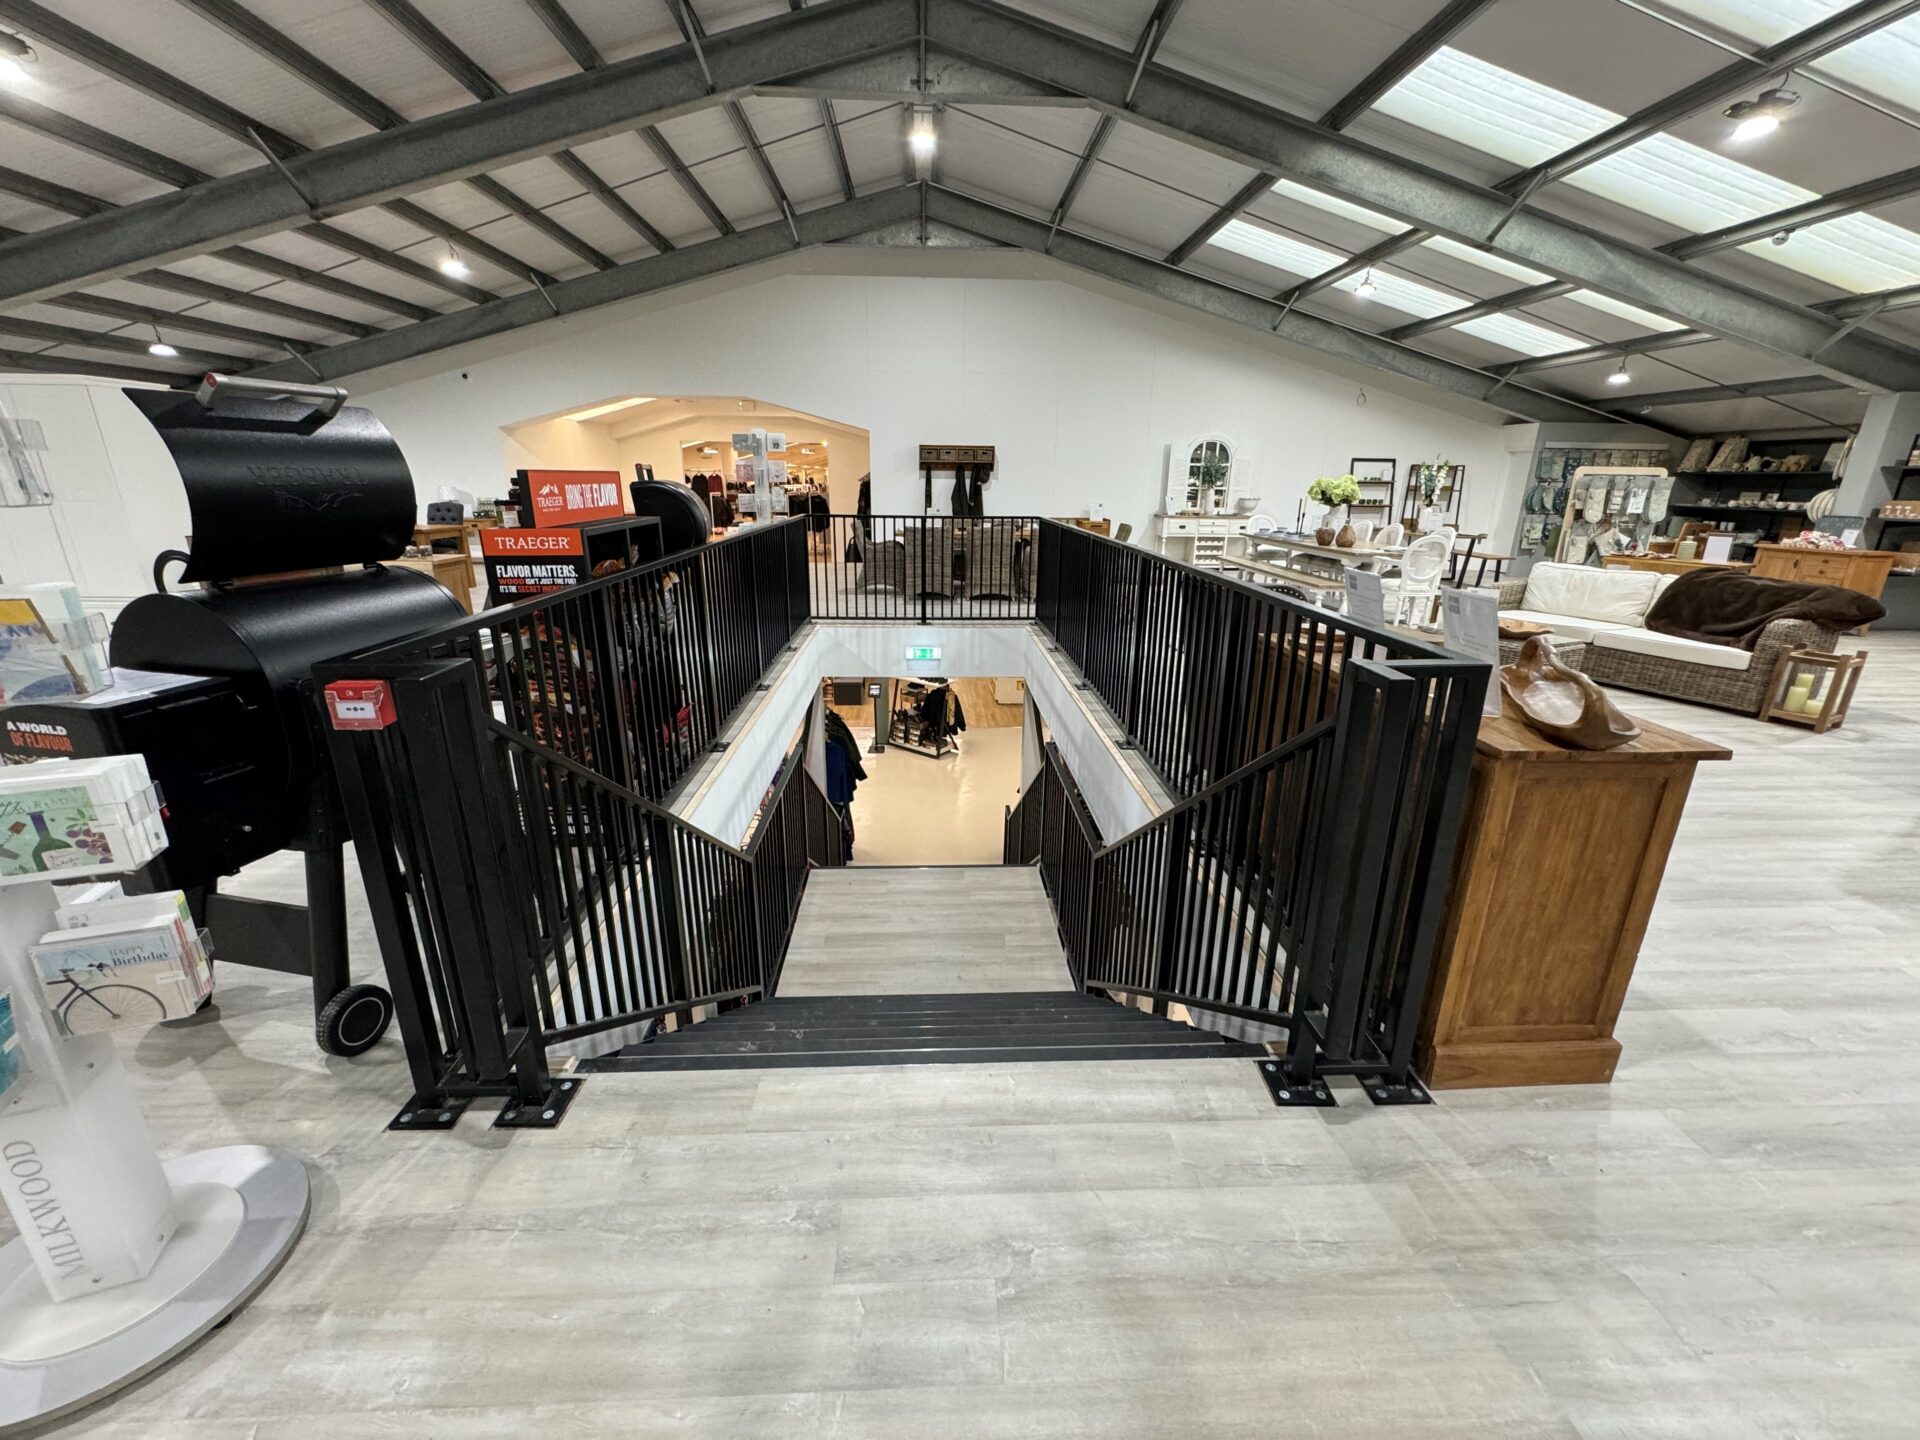
Office mezzanine floor finishes
The floor finish for an office mezzanine is chosen from the same range of options as any commercial office floor:
Carpet tile
The most common finish for office mezzanine floors. Carpet tile is cost-effective, comfortable underfoot, acoustically effective and available in a wide range of colours and textures. It is easy to replace individual tiles if damaged and can be lifted for access to the deck below if needed. Office-grade carpet tile (typically 5mm to 7mm pile) is specified over the P5 chipboard deck using pressure-sensitive adhesive.
Carpet tile contributes meaningfully to the acoustic performance of the office mezzanine. A carpeted office mezzanine above an open-plan or warehouse floor generates significantly less noise transmission than a hard-surface floor.
Vinyl and LVT
Vinyl sheet or luxury vinyl tile (LVT) is specified where carpet is not appropriate: welfare areas, kitchen and break-out spaces, toilet facilities, and areas where liquid spills or cleaning requirements make a hard, impermeable surface preferable. LVT is also used in reception and circulation areas where the appearance of the floor is part of the office design.
LVT is laid over the P5 chipboard using appropriate adhesive. The joint between the chipboard sheets must be flush before LVT is laid, as any unevenness will telegraph through the vinyl surface. A skim coat of floor levelling compound over the chipboard joints is standard practice before laying LVT.
Raised access flooring
Where the office requires underfloor cable management, for power, data, AV or building management systems, raised access flooring panels are laid over the structural chipboard deck on adjustable pedestals. The void between the chipboard deck and the raised access floor panels typically ranges from 100mm to 250mm and provides the cable management space.
Raised access flooring adds height to the finished floor level. This must be factored into the structural design: the mezzanine deck must be set at a height that allows for the raised access floor system and still provides adequate headroom above and below the mezzanine. A minimum total clear height of 2,400mm above the raised access floor is recommended for office occupation.
Engineered timber and laminate
Engineered timber or high-quality laminate flooring gives a premium appearance to office mezzanines in client-facing environments such as showrooms, reception areas and boardrooms. It is specified over the P5 chipboard deck, either click-fit floating or adhesive-fixed depending on the product and the span of the deck below. A slight flex in the mezzanine deck at mid-span is normal in a structural steel floor and should be assessed when choosing floating versus fixed-down timber or laminate.
Anti-static flooring
Where the office mezzanine will accommodate a high density of IT equipment, server infrastructure or electronics testing areas, anti-static or conductive flooring may be specified. This is a specialist product applied over the chipboard deck and provides a controlled path to earth for any static charge build-up. The specification of anti-static flooring should come from the IT or facilities management requirement and be confirmed before the deck is laid.
Fire protection and office mezzanine flooring
All office mezzanines are occupied spaces and therefore require fire protection under Approved Document B of the Building Regulations. The fire protection measures affect the floor specification in one specific way: the underside of the structural deck must be fire-rated. This is achieved by a fire-rated suspended ceiling beneath the mezzanine deck, not by the floor finish above it.
The floor finish on the upper surface of an office mezzanine is not part of the fire protection system. However, if the chosen floor finish is a combustible material — which most carpet, vinyl and timber products are — the fire risk assessment must account for its spread of flame classification. Most commercial office floor finishes are specified with appropriate Class B or C spread of flame ratings for commercial use.
DDA and office mezzanine flooring
Approved Document M (Access and Use of Buildings) applies to office mezzanines accessible to employees. The floor surface specification has specific implications for DDA compliance:
- The transition between the staircase and the mezzanine deck level should be flush, with no upstand that could cause a trip hazard
- Where a platform lift or stair lift is provided for disabled access, the floor surface around the lift must be firm, stable and slip-resistant
- Tactile warning surfaces at the top of any staircase are required in some interpretations of Approved Document M for commercial mezzanines
- The floor finish colour should contrast with the staircase nosing material to assist visually impaired users
Western Industrial includes the Approved Document M assessment in the design process for every office mezzanine and advises on floor finish implications as part of the specification.

Frequently asked questions about office mezzanine flooring
The most common office mezzanine floor finish is carpet tile, laid over a P5 chipboard structural deck. Vinyl and LVT are used in welfare areas, kitchens and high-traffic circulation spaces. Raised access flooring is specified where underfloor cable management is required. Engineered timber or laminate is used in premium client-facing environments. Anti-static flooring is used in high IT density areas.
When choosing a manufacturer, the key criteria are UKCA compliance, Building Regulations management, and whether installation is carried out by directly employed teams.
The standard structural deck for an office mezzanine floor is P5 moisture-resistant chipboard at 38mm thickness, laid over the secondary steel joists. The P5 chipboard provides a stable, flat substrate for any floor finish. It is fixed to the secondary joists with self-tapping screws in a brick-bond pattern.
Yes. Raised access flooring can be specified over the structural chipboard deck of a mezzanine floor. The pedestal height is typically 100mm to 250mm. The raised access floor void provides cable management space for power, data and building management systems. The additional height of the raised access floor system must be factored into the mezzanine deck height at the structural design stage, a minimum of 2,400mm clear headroom above the finished floor level is recommended for office occupation.
The floor finish itself does not need to be fire-rated, but it should have an appropriate spread of flame classification for commercial use (typically Class B or C). The fire protection requirement for an office mezzanine is met by a fire-rated ceiling beneath the structural deck, not by the floor finish above it. The fire-rated ceiling is a legal requirement under Approved Document B for any occupied mezzanine level.
Commercial carpet tile over a P5 chipboard deck adds approximately £12 to £25 per m² to the overall mezzanine cost. LVT adds £18 to £35 per m². Raised access flooring adds £40 to £80 per m² depending on the pedestal height and panel specification. These costs are in addition to the structural mezzanine floor cost. Contact us for a complete quotation following a free site survey.
“Could not be more impressed by this company or David Moore. Extremely professional throughout. Access to great products and tradesmen that have totally transformed our office space. HIGHLY RECOMMENDED.”
— Google Review, 5★
“Western Industrial added a mezzanine floor to our warehouse, allowing us to make much better use of our space. Paul’s team were very reliable, and the mezzanine was constructed very quickly and to a high standard. Highly recommended!”
— Google Review, 5★
Get a Free Quote
We’re always on the look out for new projects, both big and small. Send us your contact details and we’ll be in touch!

Western Industrial | Designing, Supplying & Installing Mezzanine Floors since 1979
Established in 1979, Western Industrial Group have grown to a dedicated & professional workforce, delivering consistently high quality services across a range of projects, large & small.
From Mezzanine Floors to Warehouse Storage and Racking, Western Industrial Business Interiors design, supply, manage and install, to provide you with a complete office refurbishment package.
We supply and install Mezzanine Floors, Office Partitioning, Air Conditioning, Ventilation & Suspended Ceilings, through to all your Electrical & Mechanical requirements.





