


Searching for a quality mezzanine floor installation company is the right instinct. Not all mezzanine floor companies operate to the same standard, and the differences matter: a mezzanine floor is a structural installation that requires Building Regulations approval, UKCA-marked steelwork and competent engineering. Getting it wrong creates legal, structural and insurance problems that are expensive to fix after the fact.
After 45 years of installing mezzanine floors, we know what a quality installation company looks like, because we are one, and because we have seen what happens when the work is done badly. This post sets out the seven things to check before appointing any mezzanine floor installer.
UKCA-marked steelwork as standard, not an upgrade
UKCA marking on structural steelwork is a legal requirement under the UK Construction Products Regulation. Every column, beam and joist in a mezzanine floor must carry UKCA marking assessed against BS EN 1090-1. This is not a quality mark you pay extra for. It is the legal baseline.
Ask any installer directly: do you supply UKCA-marked steelwork and will a Declaration of Performance be in my handover pack? A quality company answers immediately. A company that hesitates, does not know what BS EN 1090 is, or treats it as an optional extra is not meeting the legal requirement.
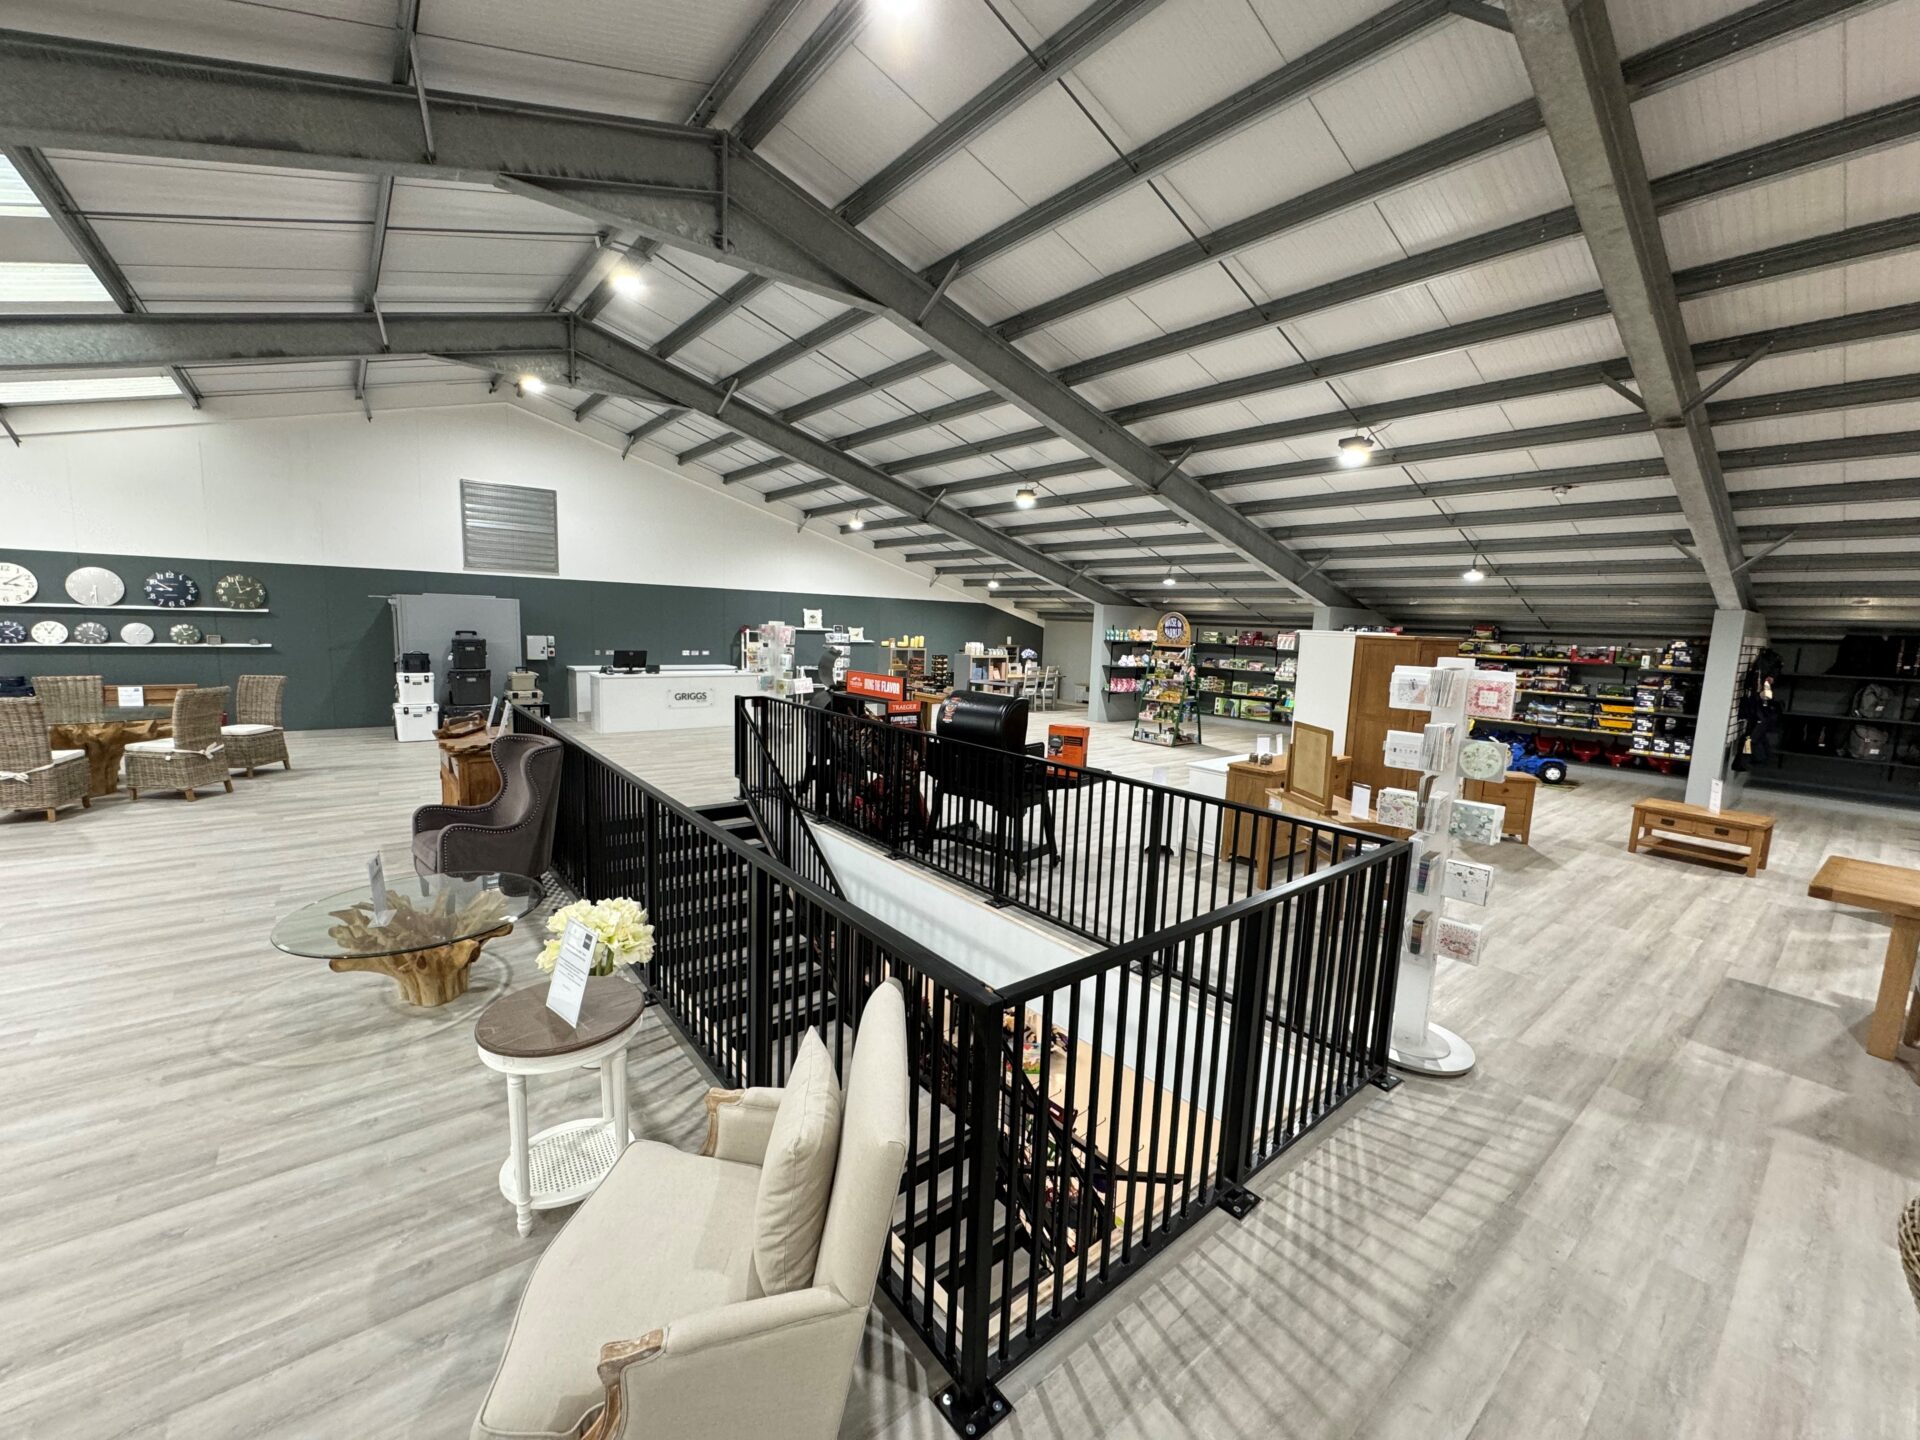

Building Regulations managed on your behalf
Building Regulations approval is required for virtually all mezzanine floor installations. A quality installation company manages the application for you: structural calculations, fire strategy drawings where required, and all correspondence with the Building Control Inspector. This should be included in the price, not charged as an extra.
Ask what is included before accepting a quotation. If Building Regulations management is not mentioned, ask specifically. If the company expects you to handle it separately, that is a gap in their service.
Read more about Building Regulations for mezzanine floors here
Structural engineering produced in-house
The load rating, column grid, beam sections and connection design of a mezzanine floor need to be calculated for the specific building and the specific loads. A quality installation company has structural engineers in-house who produce these calculations for every project. A less rigorous company uses generic templates or approximations.
Ask whether the structural calculations are produced in-house or outsourced. Ask whether they are based on your actual racking layout and operational loads, or on a standard assumption. The answer tells you a great deal about the rigour of the company.
Own installation teams, directly employed
The quality of the installation is determined by the people on site. A quality mezzanine floor company employs its own installation teams directly, trains them, supervises them and is accountable for their work. Subcontracted installation introduces a management gap between the company you appointed and the people doing the building.
Ask whether installation is carried out by the company’s own teams or by subcontractors. The answer should be clear and direct.
Fire protection specified honestly
Any mezzanine floor used as an office, production area or any occupied workspace requires fire protection under Approved Document B of the Building Regulations. A quality installation company specifies fire protection correctly based on the intended use of the floor, not on what produces the lowest quotation.
If an installer quotes you a mezzanine floor for an office without mentioning fire protection, either they have misunderstood the use or they have omitted it to keep the price down. Ask specifically whether fire protection is included and whether it is legally required for your intended use.
A site survey before a quotation
A mezzanine floor cannot be accurately designed or priced without visiting the building. The floor slab capacity, the ceiling height, the column positions, the fire exit routes, the racking layout and the operational requirements of the ground floor all affect the design and the cost. A quality installation company visits before quoting.
If a company will produce a fixed price quotation from a phone call or an email description, the quotation is not reliable. It will change once they see the building.
A track record with National clients
Ask who they have installed for. A quality mezzanine floor installation company will have completed projects for clients with high standards and specific compliance requirements: NHS, major retailers, precision manufacturers, healthcare or educational sector organisations. These are not clients who accept substandard work.
Western Industrial has installed mezzanine floors for the NHS, Barclays, B&Q, Princess Yachts and Mercedes-Benz South West. We have been doing this since 1979. If you would like to discuss your project with a quality mezzanine floor installation company, contact us for a free site survey.
Call us: 01364 651860
Frequently asked questions about quality mezzanine floor installation companies
A quality mezzanine floor installation company supplies UKCA-marked steelwork, manages Building Regulations on your behalf, produces structural engineering in-house, uses its own installation teams, specifies fire protection correctly, visits the building before quoting, and has a verifiable track record with demanding clients.
No. UKCA marking on structural steelwork is a legal requirement under the UK Construction Products Regulation. Any mezzanine floor company that treats it as optional or an upgrade is not meeting the legal standard.
Yes. Western Industrial installs mezzanine floors across the whole of the UK, from Cornwall to Newcastle. We have been operating nationally since 1979 and our installation teams work throughout the country.
Yes, from a quality installation company. Building Regulations management, including structural calculations and fire strategy drawings where required, should be included in the quoted price. Some companies charge separately. Western Industrial includes it on every project at no additional charge.
Following a site survey, structural drawings and calculations are typically ready within one to two weeks for standard projects. More complex installations or buildings with unusual constraints take longer. We provide a clear timeline at the quotation stage.
“Could not be more impressed by this company or David Moore. Extremely professional throughout. Access to great products and tradesmen that have totally transformed our office space. HIGHLY RECOMMENDED.”
— Google Review, 5★
“Western Industrial added a mezzanine floor to our warehouse, allowing us to make much better use of our space. Paul’s team were very reliable, and the mezzanine was constructed very quickly and to a high standard. Highly recommended!”
— Google Review, 5★
Get a Free Quote
We’re always on the look out for new projects, both big and small. Send us your contact details and we’ll be in touch!

Western Industrial | Designing, Supplying & Installing Mezzanine Floors since 1979
Established in 1979, Western Industrial Group have grown to a dedicated & professional workforce, delivering consistently high quality services across a range of projects, large & small.
From Mezzanine Floors to Warehouse Storage and Racking, Western Industrial Business Interiors design, supply, manage and install, to provide you with a complete office refurbishment package.
We supply and install Mezzanine Floors, Office Partitioning, Air Conditioning, Ventilation & Suspended Ceilings, through to all your Electrical & Mechanical requirements.
Or call us: 01364 651860



