


Mezzanine Floor Installers
For over 45 years we have been supplying and installing Mezzanine floors and raised storage platforms to clients all over the United Kingdom.
Western Industrial installs mezzanine floors across the whole of the UK. We cover every region: South West, South East, Greater London, the Midlands, the North West, Yorkshire, the North East and Wales. If you need a mezzanine floor installed near you, we can get there. Our service includes a free site survey at your premises, structural engineering, Building Regulations application and management, and installation by our own directly employed teams. Over 45 years of installations. UKCA-marked steelwork on every project. Call 01364 651860 or request a free site survey online.
Looking for mezzanine floor installers near you?
When people search for mezzanine floor installers near them, they are usually asking one of two things: is there a company that will actually come to my building and do a site survey, or is there a company close enough to install without prohibitive travel costs?
The answer to both is the same. Western Industrial works on a free site survey basis, nationwide. We come to you. There are no travel charges for site surveys. There are no zone premiums added to installation costs because your building is in the Midlands rather than the South West. We price every project from the specific requirements of that building and that brief, not from the postcode.
We have installed mezzanine floors in London, Cardiff, Bristol, Manchester, Leeds, Birmingham, Sheffield, Hull, Liverpool, Newcastle, Derby, Kent and Essex, and in hundreds of industrial estates, business parks and commercial premises across every county in England and Wales. If you have a building and a brief, we can get there.
Tell us where you are and what you need. We will confirm availability and arrange a survey.
Devon, Cornwall, Somerset, Dorset, Bristol, Gloucestershire, Wiltshire
Birmingham, Derby, Nottingham, Leicester, Coventry, Worcester, Northampton
Yorkshire
Sheffield, Leeds, Hull, Bradford, York, Huddersfield, Doncaster
Wales
South East
London, Surrey, Kent, Essex, Hampshire, Berkshire, West Sussex, Oxfordshire
North West
Manchester, Liverpool, Chester, Lancaster, Cumbria
North East
Newcastle, Sunderland, Durham, Teesside, Northumberland
East of England
Essex, Cambridge, Norwich, Peterborough, Ipswich, Hertfordshire
How to choose a mezzanine floor installer: what to look for
Mezzanine floors are structural installations regulated under Building Regulations. They carry UKCA-marked steelwork requirements. They require structural engineering sign-off. Choosing the wrong installer creates legal, structural and insurance risks that are difficult and expensive to resolve after installation. Here is what to check before you commit.
UKCA-marked steelwork
Under the UK Construction Products Regulation, all fabricated structural steelwork delivered to a construction site in Great Britain must carry UKCA marking assessed against BS EN 1090-1. Ask any installer whether they supply UKCA-marked steelwork and whether a Declaration of Performance will be included in the handover pack. A compliant installer will answer without hesitation. An installer who does not know what you are talking about is not using compliant steelwork.
Own installation teams vs subcontractors
Ask whether the company has its own directly employed installation teams or whether it subcontracts installation work. Own teams mean consistent standards, direct accountability, and no margin added for subcontractor management. Subcontracted installation means the company quoting is not the company building, and the standards may vary.
Western Industrial uses its own installation teams on every project. No subcontractors.
A free site survey, not just a phone quote
Any credible mezzanine floor installer will visit your building before quoting. A mezzanine floor cannot be accurately priced from a description over the phone. The floor slab capacity, the building height, the column positions, the fire exit routes, the vehicle access constraints and the operational layout of the ground floor all affect the design and the cost. If an installer will quote without visiting, the quote will not be accurate.
Western Industrial provides a free site survey on every project, at no charge and with no obligation.

Building Regulations management
Virtually all mezzanine floor installations require Building Regulations approval. Some installers include this as a standard part of the service at no additional charge. Others treat it as an extra. Ask whether Building Regulations are included in the quoted price, or whether you will need to manage the application yourself or through a separate consultant.
Track record and references
How long has the installer been trading? Who have they installed for? A company that has installed mezzanine floors for the NHS, Barclays, B&Q and Princess Yachts has demonstrated performance at a level that small or newer companies have not. Ask for references from completed projects in your sector.
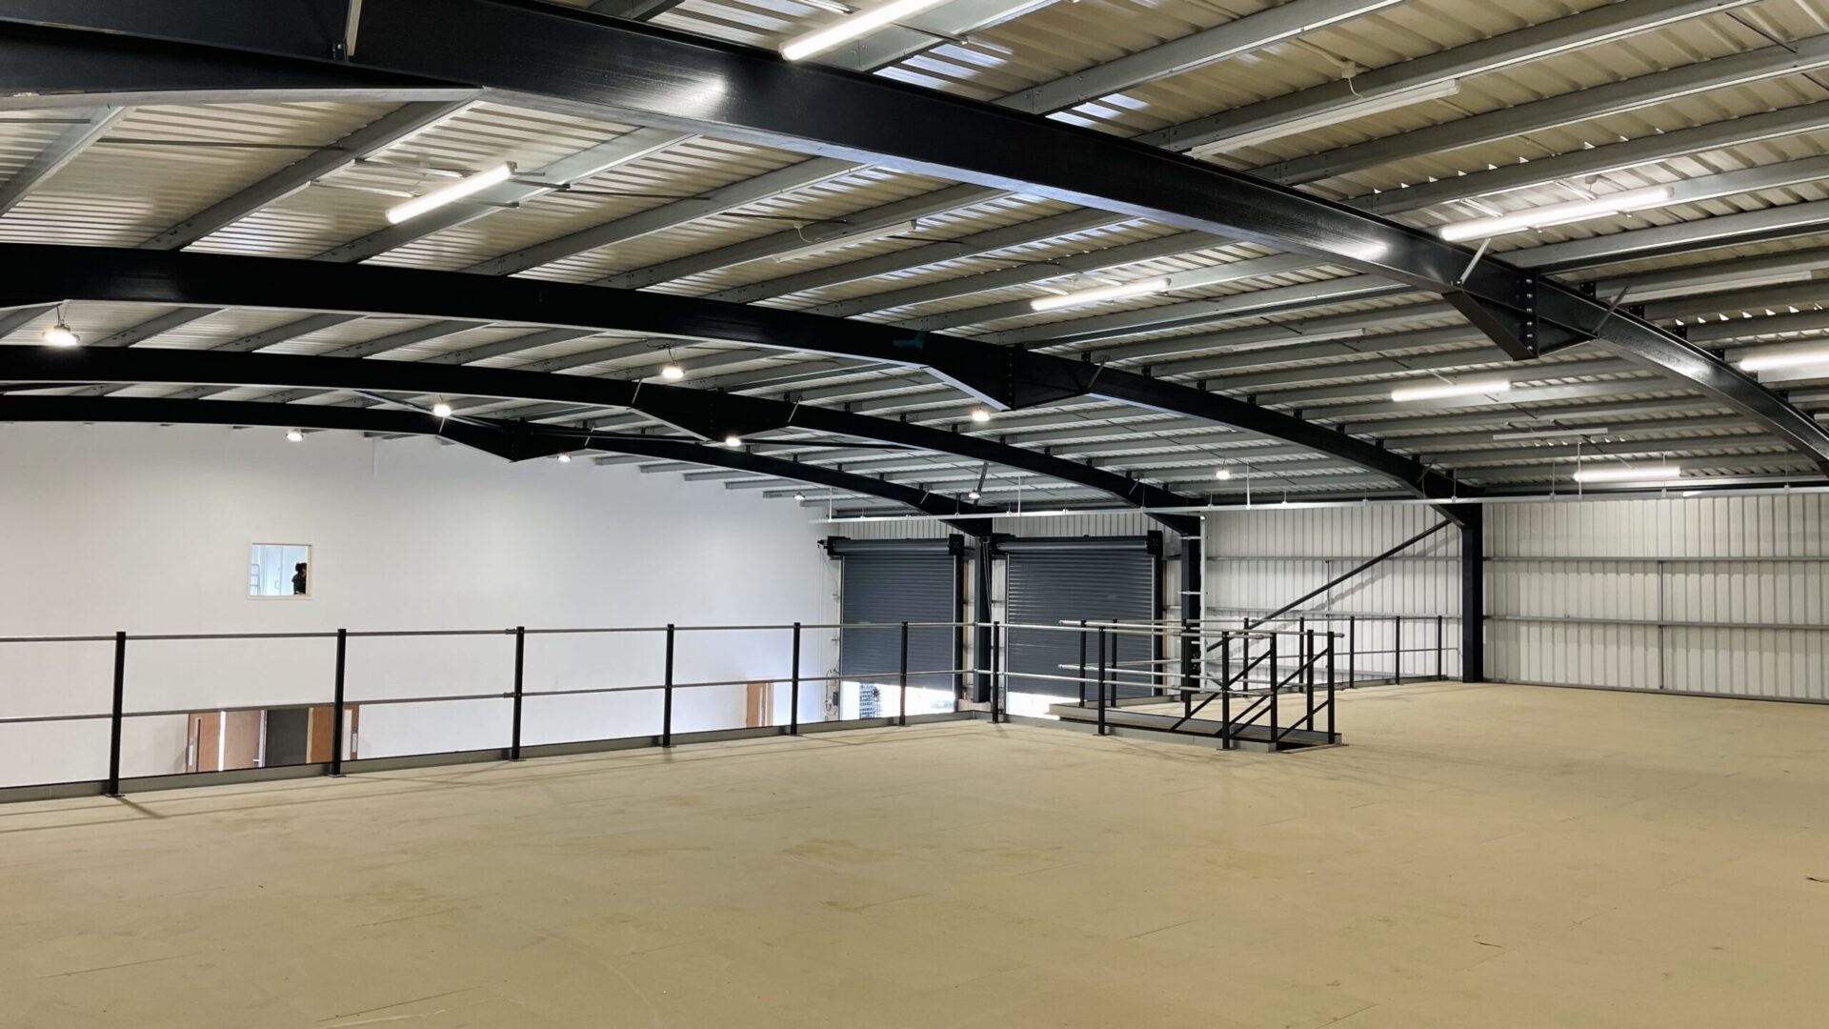
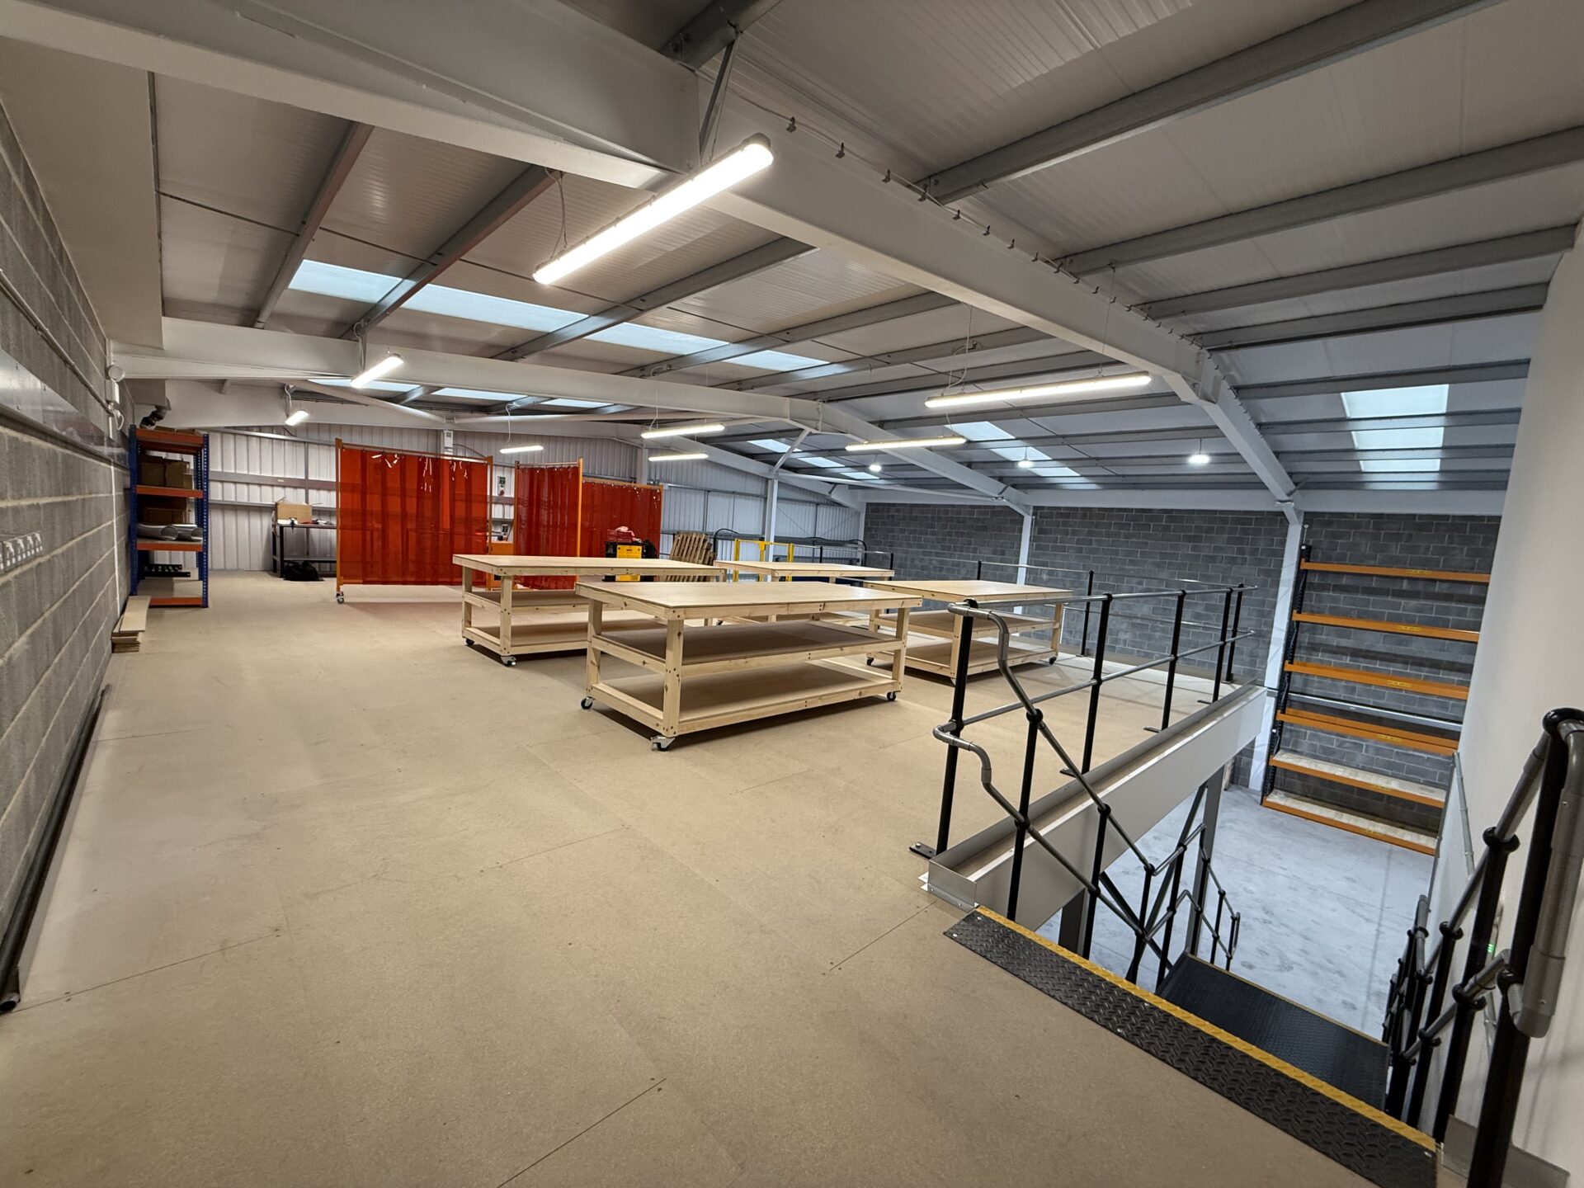

What is included in a full mezzanine floor installation service?
When you appoint a mezzanine floor installer, you should expect the following to be managed by one team from first contact to final sign-off. If any of these elements is excluded or treated as an extra, ask why.
- Free site survey: a visit to your building, measuring the space, checking the floor slab, and discussing your requirements
- Structural design: column grid, beam layout, staircase position, edge protection and access systems drawn in CAD
- Load calculations: formal engineering calculations confirming the structure meets the design loads. Read more about mezzanine floor load capacity here
- Building Regulations application: submission to an approved Building Control Inspector, management of all correspondence and inspection scheduling
- UKCA-marked steelwork: compliant fabrication with Declaration of Performance
- Installation: on-site assembly of the prefabricated mezzanine structure by directly employed teams. Read more on mezzanine floor installations here
- Access systems: staircase, balustrade, pallet gates installed as part of the main contract
- Fire protection: if required, fire-rated ceiling and column casings installed within the mezzanine contract. Read more about mezzanine floor fire protection here
- Handover documentation: structural certificates, UKCA declaration, load plates and Building Regulations sign-off
This is exactly what Western Industrial provides on every project. There are no extras for Building Regulations, no separate charges for engineering calculations, no additional fees for handover documentation.

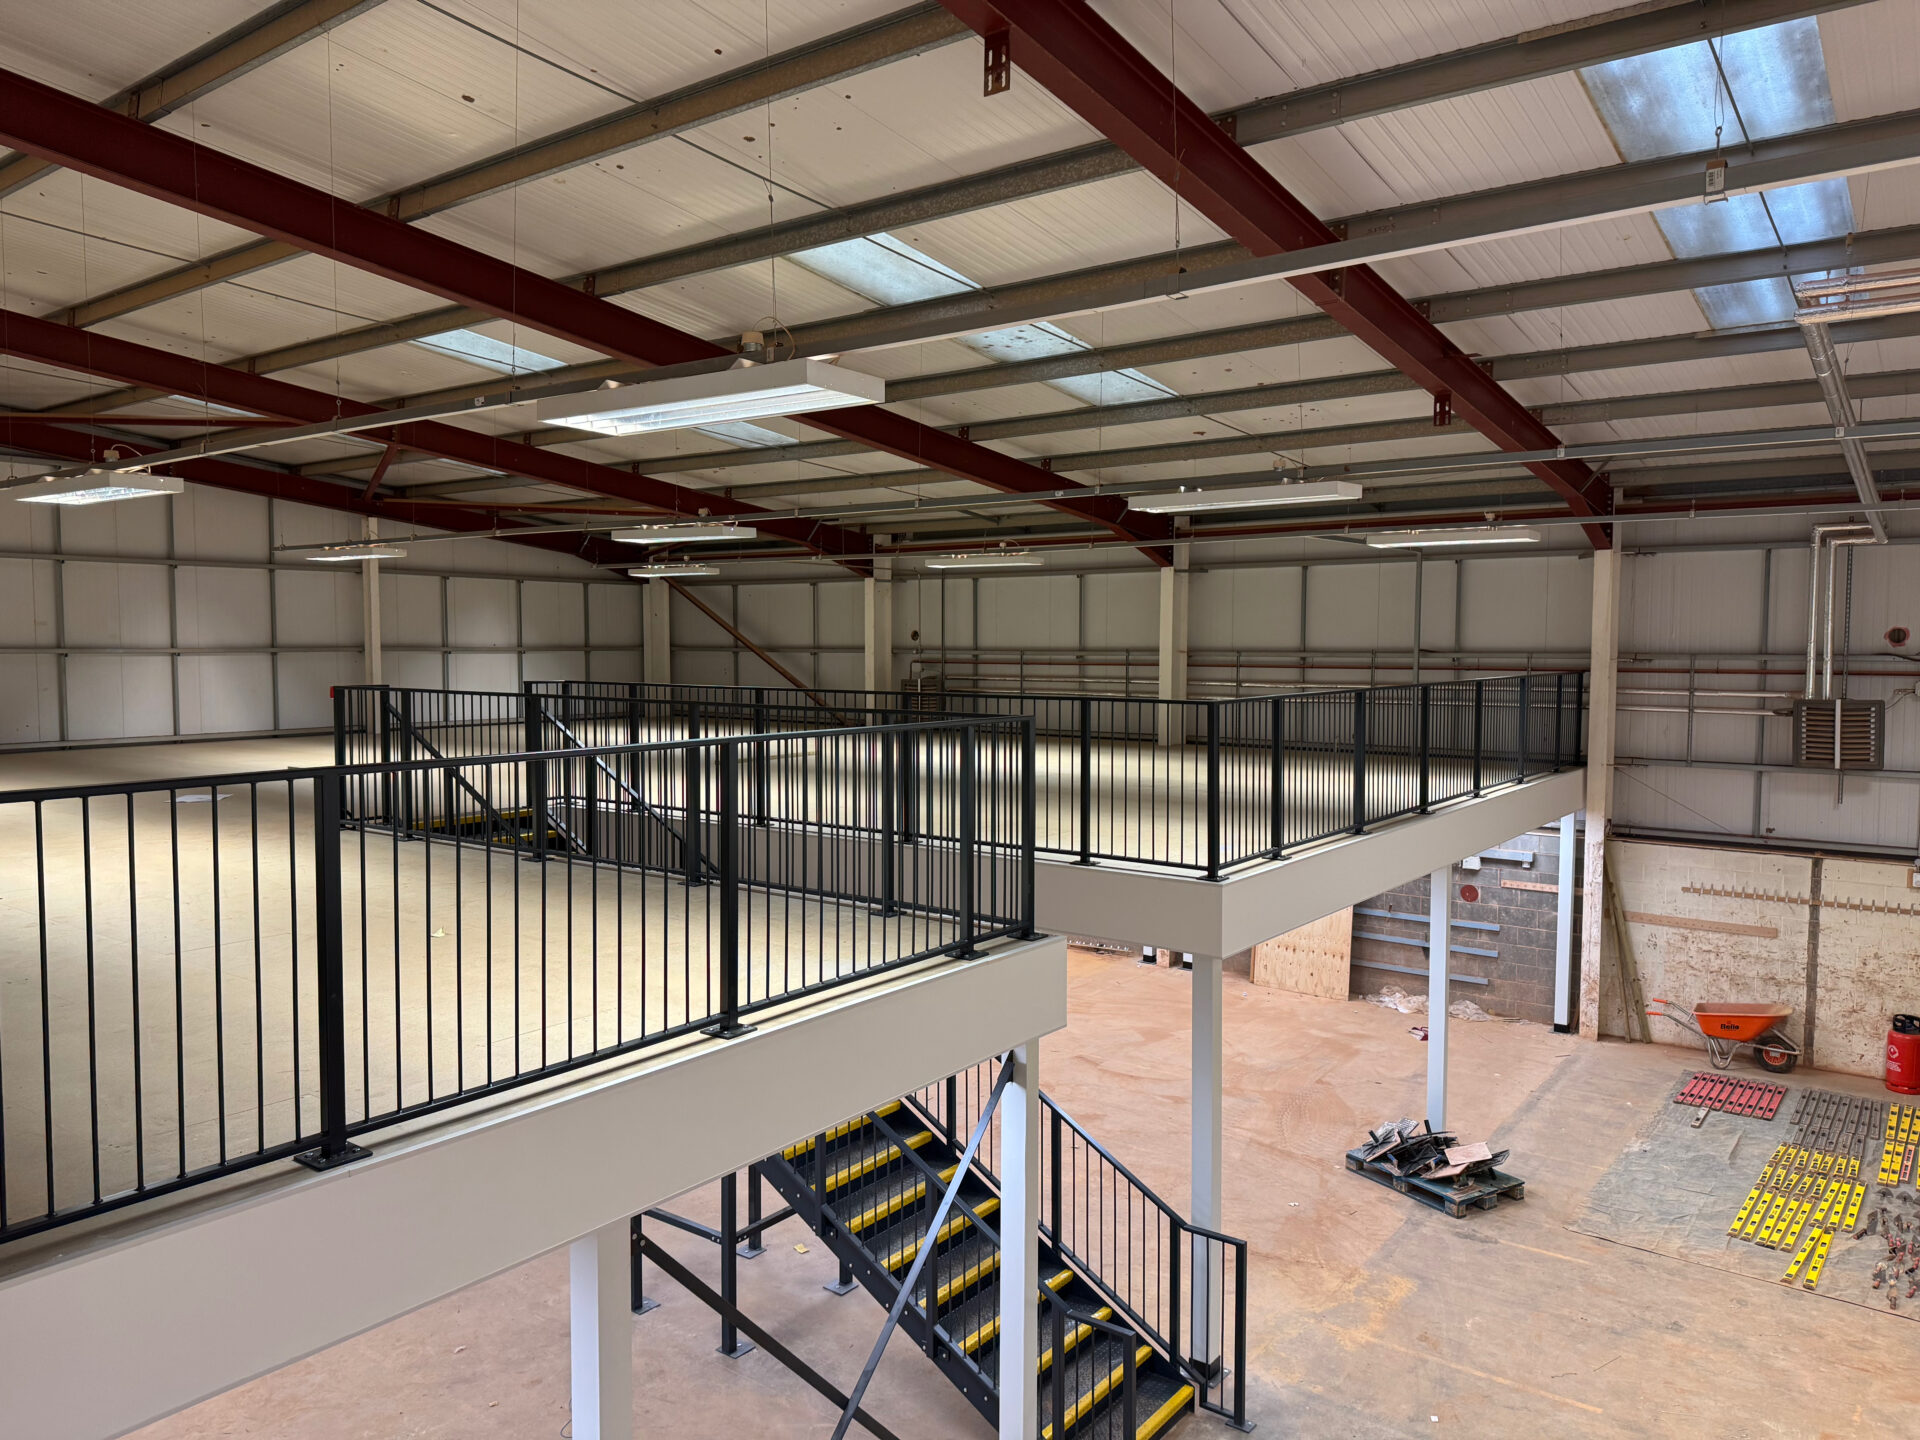
Mezzanine floor installation for every sector
Our mezzanine floor installers work with businesses of all sizes across a wide range of industries. Whatever sector you operate in, we have the experience to design and install a mezzanine floor that meets your specific requirements.
Warehouse and logistics
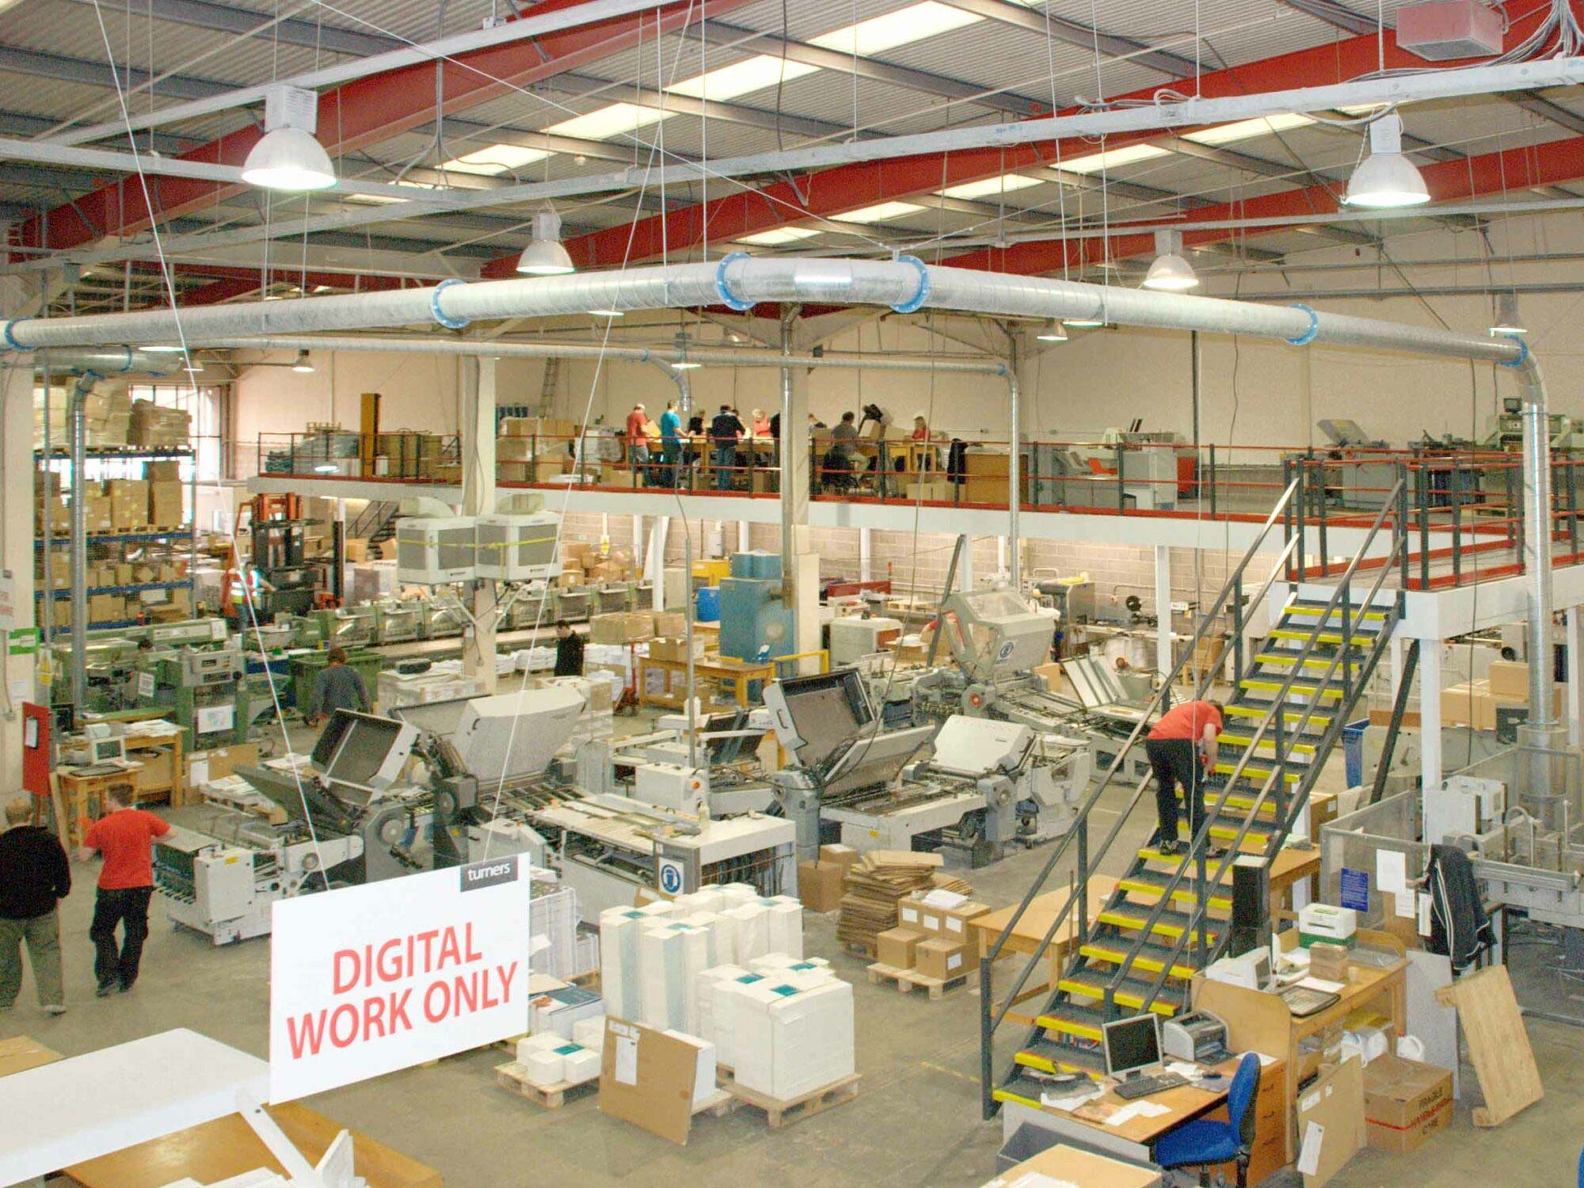
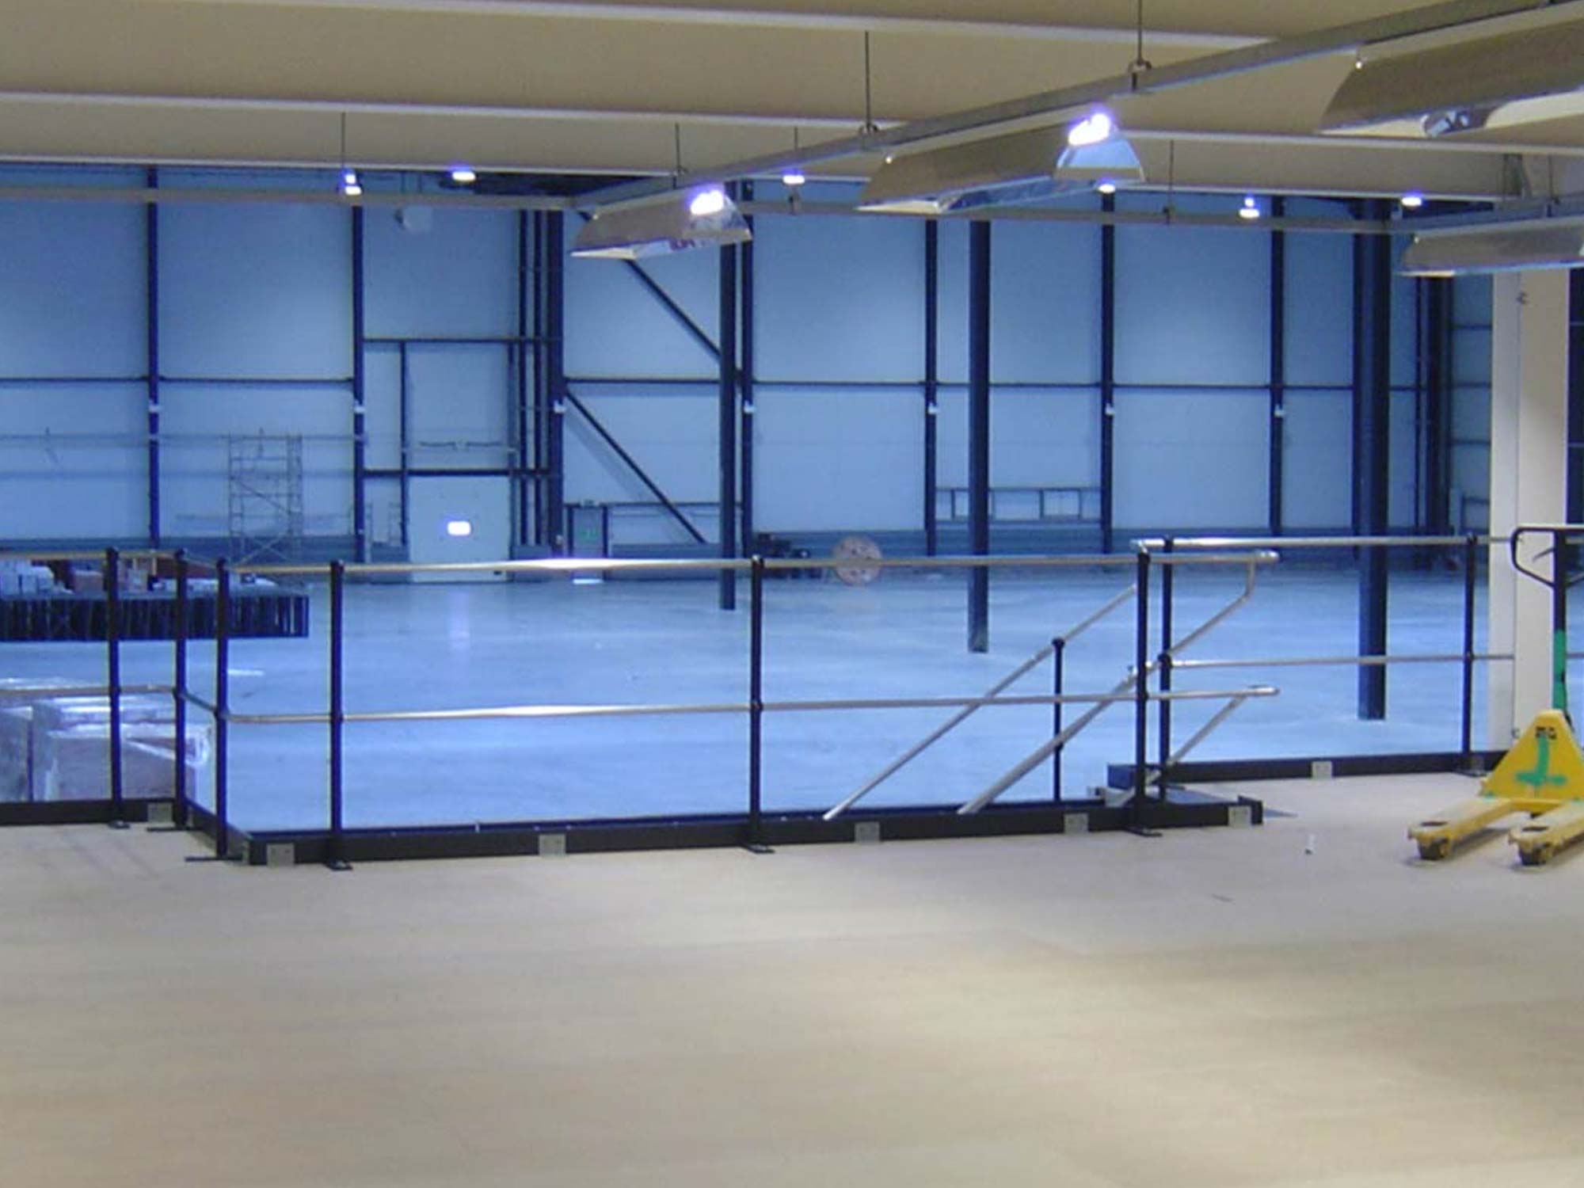
Warehouses and distribution centres benefit enormously from the additional storage, picking and packing space that a mezzanine floor creates. We install warehouse mezzanine floors across the UK, designed to maximise vertical space and improve operational workflow without interrupting day-to-day activity.
Industrial and manufacturing
Industrial mezzanine floors are engineered to support heavier loads, machinery platforms, assembly areas and technical workspaces within factories and manufacturing facilities. Our installation teams understand the specific demands of industrial environments and deliver structures built for long-term, heavy-duty use.
Read our guide on industrial mezzanine flooring here.
Commercial and office
Businesses in office and commercial premises use mezzanine floors to create additional workspace, meeting areas or welfare facilities without the cost and disruption of relocating. Our commercial mezzanine installations are finished to a high standard and designed to complement the working environment.
Retail
Retail mezzanine floors allow businesses to expand sales floor space, add stockroom capacity or create back-office areas within an existing unit. We can install retail mezzanine floors in trading environments with minimal disruption, working around opening hours where needed.
Why choose Western Industrial as your mezzanine floor installers?
There are many companies that can supply or fit a mezzanine floor. What sets Western Industrial apart is the combination of specialist expertise, a fully managed service and a track record built over 45 years.
• Over 45 years of specialist mezzanine installation experience
• Experienced in-house installation teams
• Full Building Regulations service included as standard
• Expert design and specification, the right system for your building and budget
• National coverage across the whole of the UK (including London)
• Trusted by the NHS, Barclays, B&Q and hundreds of businesses across the UK
• Consistently 5★ rated on Google for quality, communication and professionalism
When you work with us, you get a single point of contact from first call to final handover. One team, accountable for every element of your project.

Mezzanine floor installation and UK Building Regulations
Most mezzanine floors require Building Regulations approval before installation can begin. This covers structural safety, fire protection, means of escape and access requirements, and it applies regardless of whether your building is owned or leased.
Western Industrial manages the Building Regulations application on your behalf. We work with approved Building Regulations Inspectors, submit the necessary drawings and calculations, and handle any correspondence. In most cases, work can begin on site within 48 hours of the application being submitted.
Our installations comply with all relevant legislation, including:
• Approved Document A — Structure
• Approved Document B — Fire Safety
• Approved Document M — Access and use
• BS 5950 — Structural steelwork
If you’re not sure whether your project requires Building Regulations approval, our team can advise you during the initial site survey.
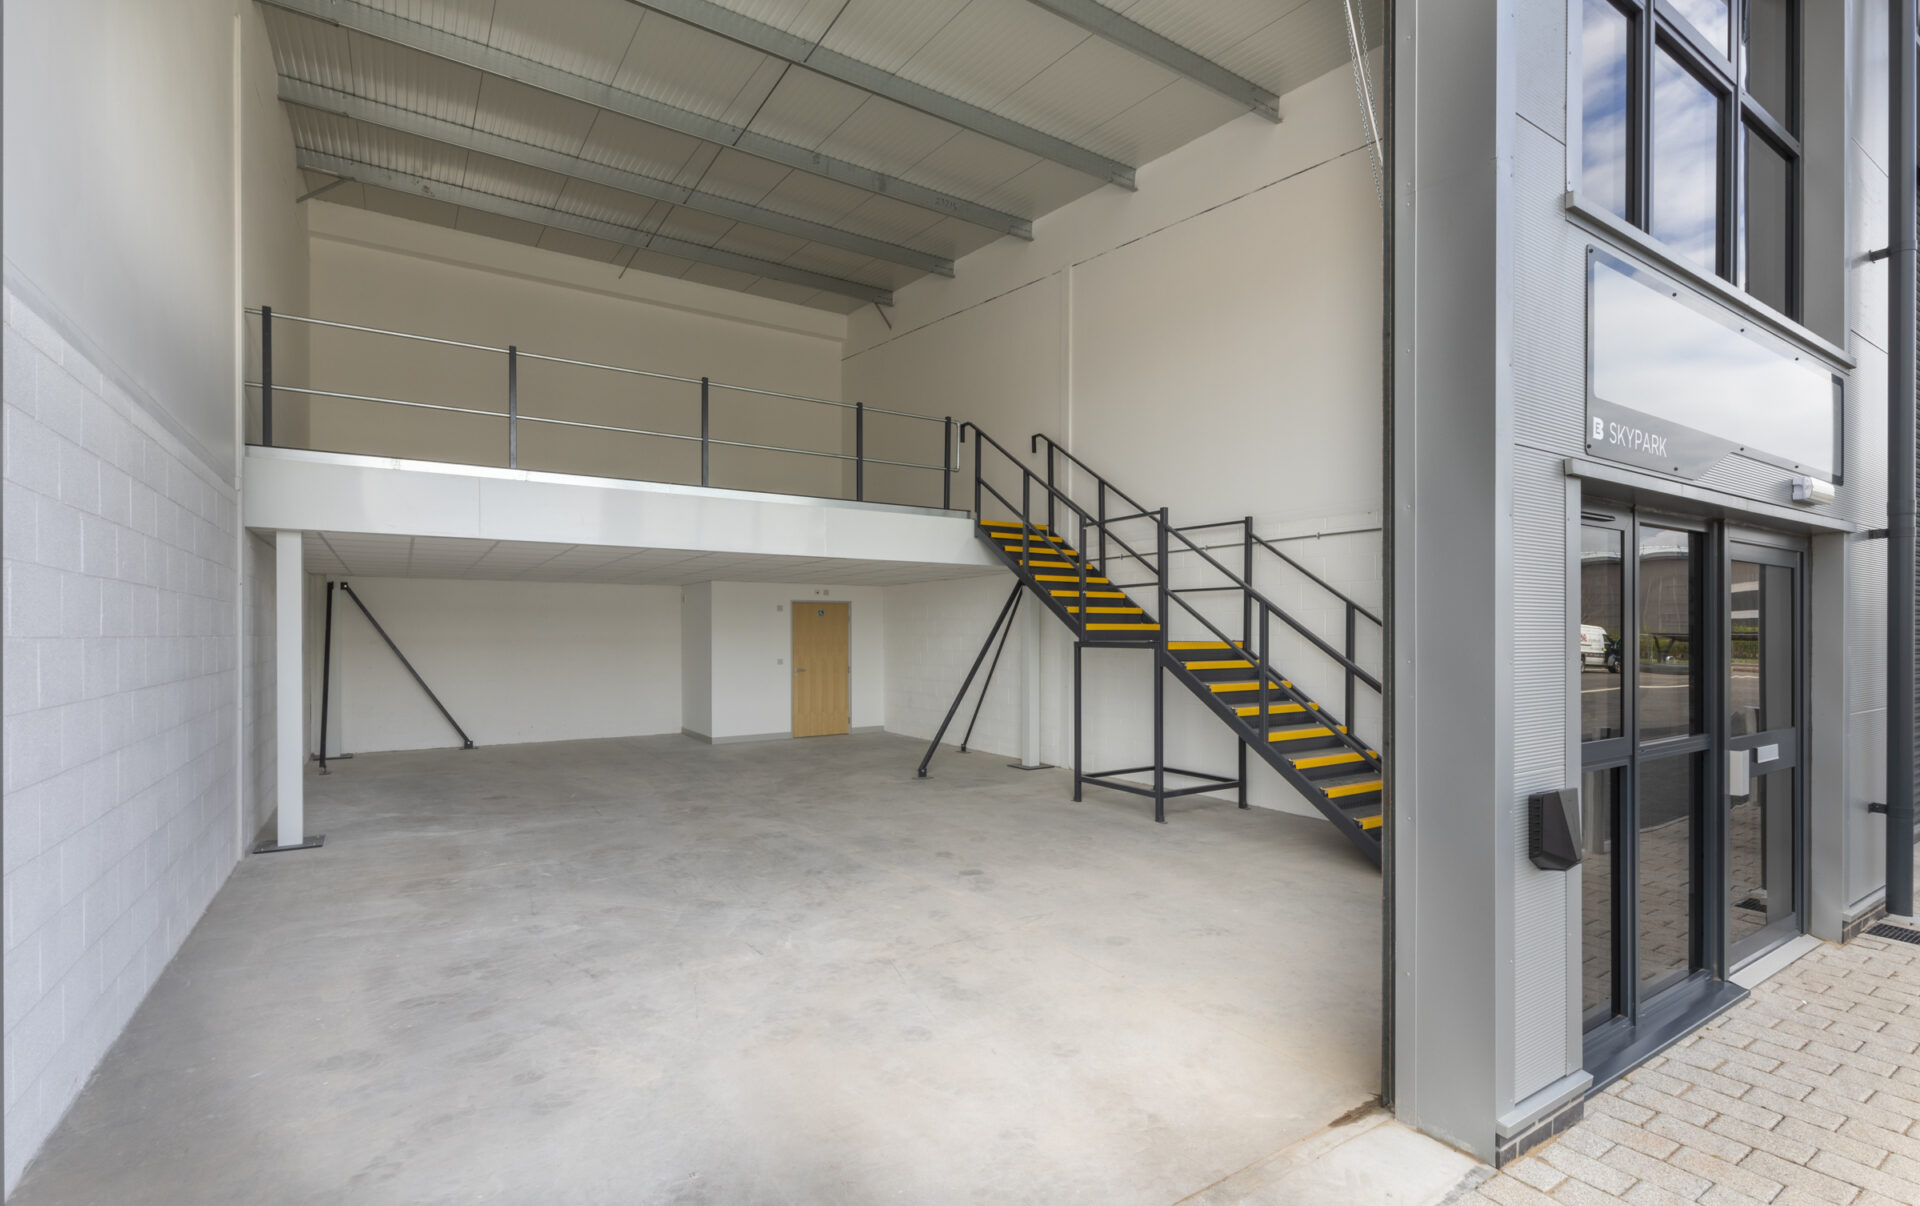

How much does mezzanine floor installation cost?
The cost of mezzanine floor installation depends on a number of factors, including the size of the floor, the required load capacity, the sector it’s being installed in, the level of fire protection required, the type of staircase and access points, and any additional fit-out elements.
While it’s difficult to give a meaningful price without knowing the details of your project, mezzanine floor installation is almost always significantly more cost-effective than relocating to larger premises. When you factor in the costs of moving, new lease premiums, business rates, downtime, removal and fit-out, a mezzanine floor typically pays for itself quickly.
The best starting point is a free site survey, at which point our team can assess your requirements and provide a detailed, no-obligation quotation.
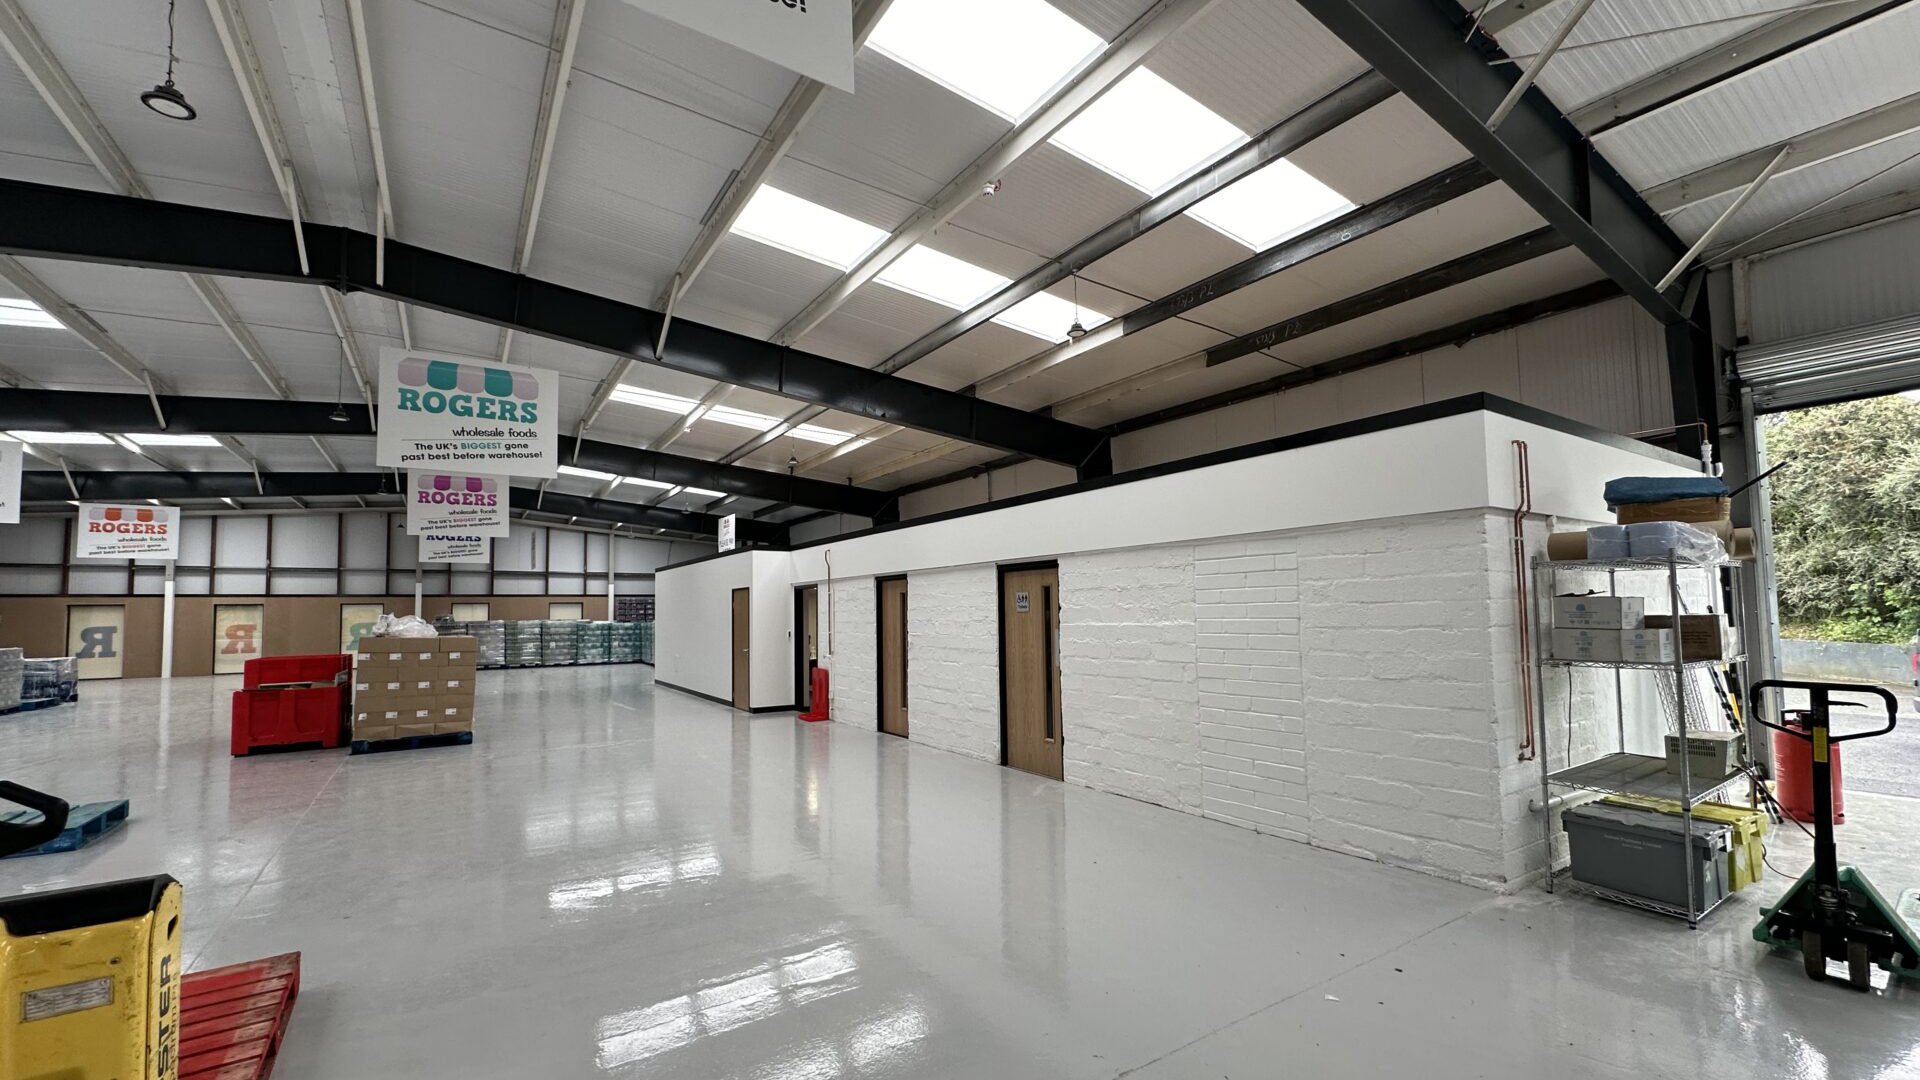
Mezzanine Floor Types


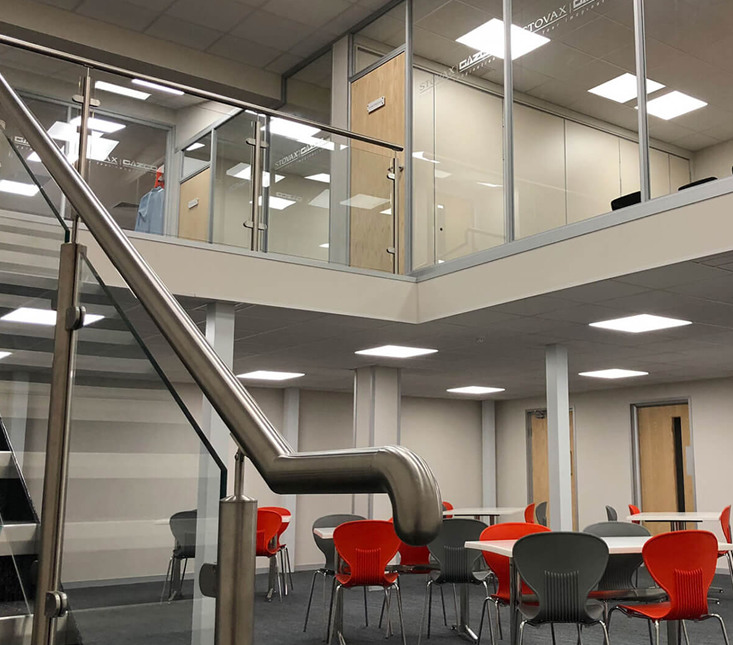
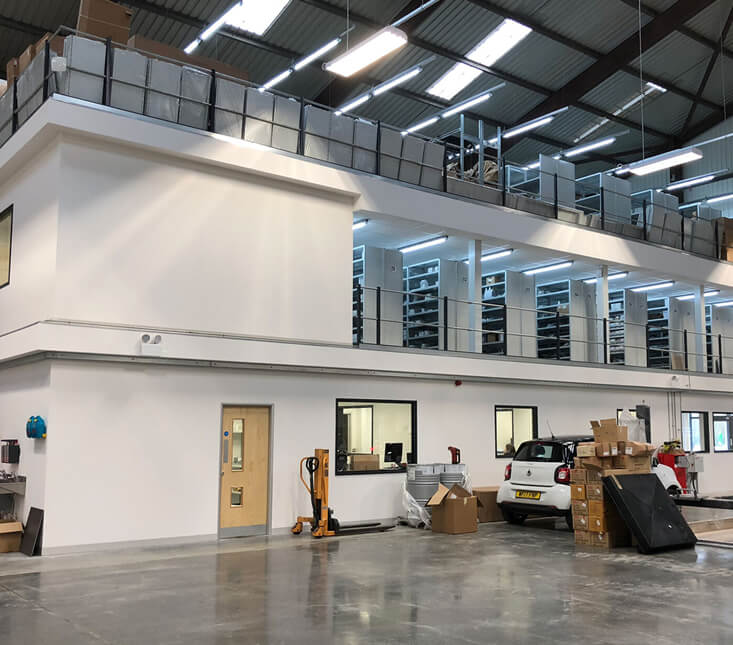
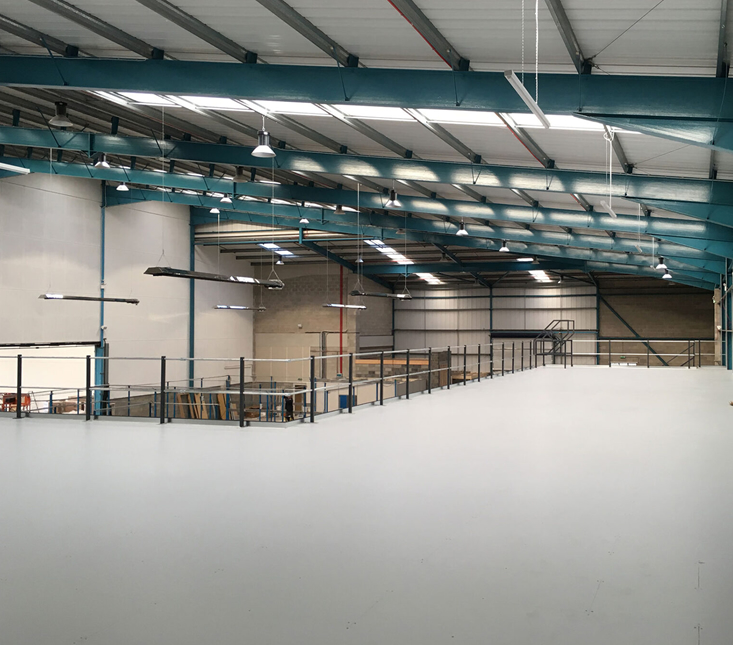

Warehouse Mezzanine Projects




Speak to a Warehouse Mezzanine Specialist
If you’re looking to increase space, improve workflow or support future growth, a warehouse mezzanine floor could be the ideal solution.
Our experienced team will take the time to understand your operation and recommend the right approach for your building and business needs.





