


People searching for bespoke mezzanine floor installers are asking a reasonable question: will the mezzanine floor be designed around my building, or will I be given a standard kit that may or may not fit? The word bespoke is used so freely in construction that it has become nearly meaningless. So let us set it aside and talk about what actually happens when a mezzanine floor is designed and installed properly.
Every mezzanine floor Western Industrial installs is designed from scratch for the specific building it goes into. Not because we use the word bespoke in our marketing, but because a mezzanine floor cannot be done any other way. Buildings differ. Loads differ. Operations differ. A floor designed for a cold storage warehouse is structurally different from one designed for a trading retail store. A floor in a building with an 8-metre eaves height is different from one in a building with 4.5 metres. The design has to follow the building and the brief, every time.
Here is what that actually involves.
Starting with the building, not a standard size
The design process starts with a site survey. We visit your building, measure the internal dimensions, check the height at every relevant point (older industrial buildings often have sloped roofs or internal obstructions that affect what is possible), inspect the ground floor slab, and identify any constraints that will affect the mezzanine structure.
The constraints are different in every building. One building has a structural column in the middle of the floor that the mezzanine grid needs to work around. Another has a fire exit that must remain accessible from any point on the upper level within the travel distance allowed by Approved Document B. A third has a doorway on the adjacent wall that the staircase cannot block. These things are not on a standard template. They have to be assessed on site.

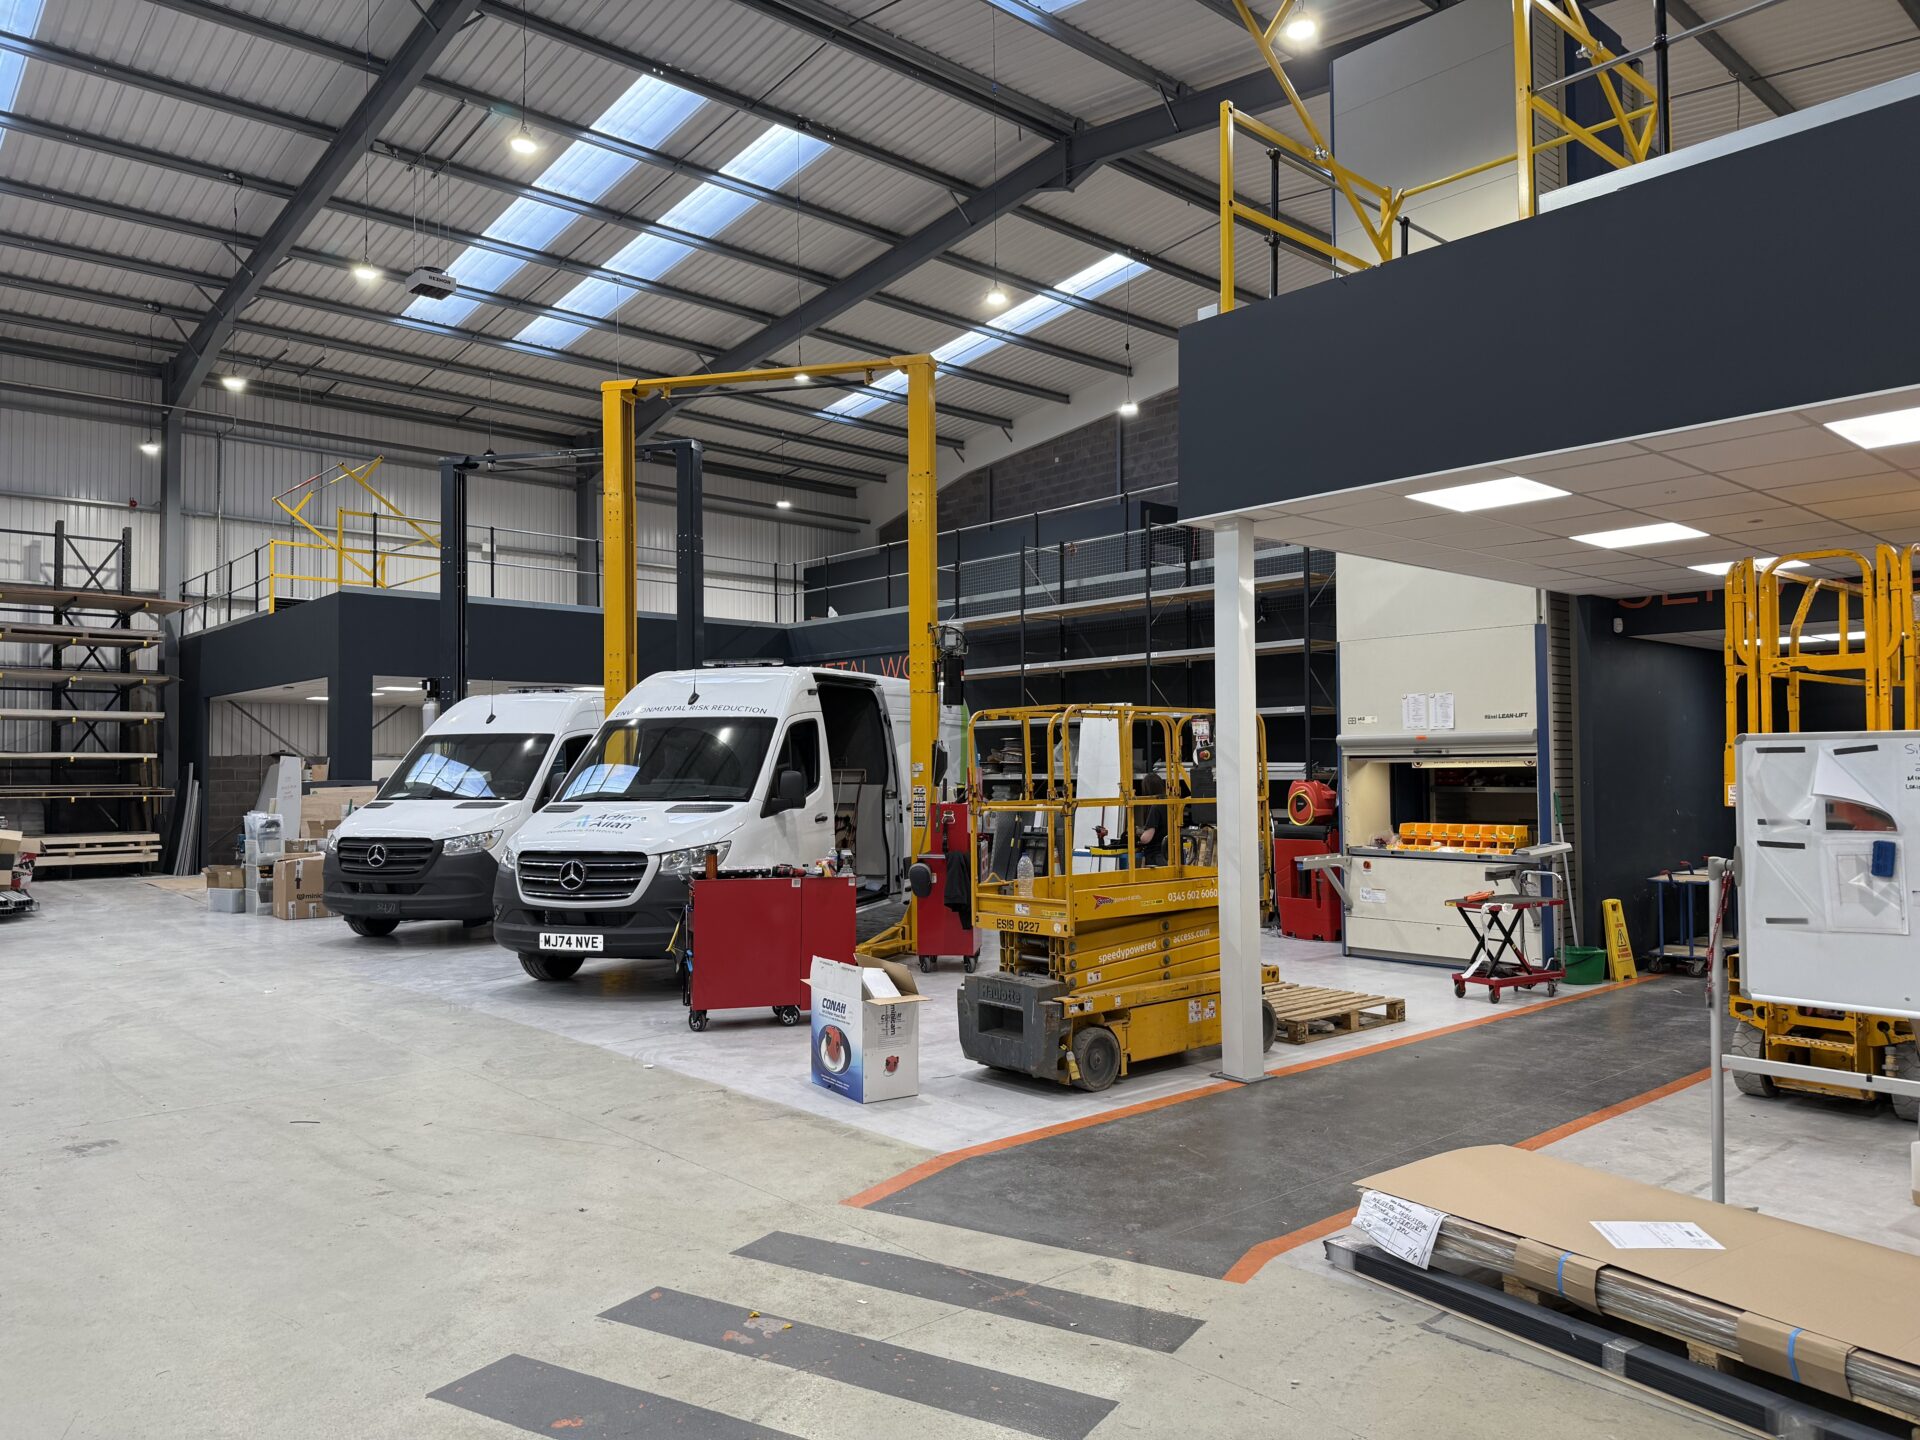
Designing around your operation, not around a standard column grid
The column grid of a mezzanine floor, the spacing between columns, determines how the ground floor space below the mezzanine is divided. In a warehouse, columns in the wrong position block forklift routes, obstruct racking bays or reduce clear aisles below the minimum width for the handling equipment in use. In a factory, columns that cut across a production line create an operational problem that is expensive to solve after the mezzanine is installed.
We produce the column grid after reviewing the operational layout of the ground floor with the client. The grid is drawn to work around the racking layout, the vehicle routes, the production machinery positions and the fire exit requirements. This takes longer than applying a standard 2.4-metre or 3-metre module across the floor plan. It produces a floor that fits the operation.
Load ratings calculated from actual loads
The load rating of the mezzanine floor, expressed in kilograms per square metre (kg/m²), determines the size of the structural members throughout the frame. Specifying it correctly requires knowing what will actually be stored or operating on the upper level.
A floor designed for 480 kg/m² uses different beam sections from one designed for 720 kg/m². The column base plates are different. The connection design is different. Choosing a load rating without knowing the actual racking layout, pallet weights or machinery specifications produces a floor that is either structurally inadequate or unnecessarily expensive.
We calculate the load rating from the actual racking system, pallet weights or operational activity planned for the upper level. Where point loads from racking uprights or machinery feet exceed the surrounding distributed load, we calculate those separately.
Access systems to suit the handling equipment
The staircase, pallet gate or goods lift that provides access to the mezzanine level must be designed to suit the actual handling equipment and operational flow of the building. A staircase in the wrong position creates a travel distance problem. A pallet gate opening that is too narrow for the forklift in use creates an operational hazard.
We specify access systems after establishing what the building’s forklifts or pallet trucks actually require. The gate opening width is based on the fork spread of the specific truck in use. The staircase position is chosen to keep travel distances within the limits of Approved Document K. The goods lift capacity is chosen from the actual load transfer requirement.
The result: a floor that fits the building
When all of these elements are worked through correctly, the result is a mezzanine floor that fits the building, suits the operation, meets the regulatory requirements and carries exactly the loads it needs to carry. The process is longer than selecting from a product range. The floor is better for it.
Western Industrial has been working through this process on mezzanine floor installations since 1979. If you have a building and a brief, we would be glad to discuss it. The first step is a free site survey.
Call us: 01364 651860
Frequently asked questions about bespoke mezzanine floors
A properly designed mezzanine floor is always specific to the building it goes into. The design process involves a site survey to measure the building and identify constraints, a structural design that works around the operational layout, load calculations based on actual loads, and access systems sized for the specific handling equipment in use. Every mezzanine floor Western Industrial installs is designed this way.
Not reliably. A mezzanine floor designed around the specific column grid, load requirements and operational layout of a building will fit and perform better than a standard kit applied regardless of the building. Standard kits exist for very straightforward applications but always need to be checked against the specific building dimensions, slab capacity and operational requirements.
No. Some companies include Building Regulations management in their quoted price. Others treat it as an additional service or leave the client to manage it separately. Western Industrial includes Building Regulations management on every project at no additional charge.
Following a site survey, structural drawings and calculations are typically ready within one to two weeks for standard projects. More complex installations or buildings with unusual constraints take longer. We provide a clear timeline at the quotation stage.
“Could not be more impressed by this company or David Moore. Extremely professional throughout. Access to great products and tradesmen that have totally transformed our office space. HIGHLY RECOMMENDED.”
— Google Review, 5★
“Western Industrial added a mezzanine floor to our warehouse, allowing us to make much better use of our space. Paul’s team were very reliable, and the mezzanine was constructed very quickly and to a high standard. Highly recommended!”
— Google Review, 5★
Get a Free Quote
We’re always on the look out for new projects, both big and small. Send us your contact details and we’ll be in touch!

Western Industrial | Designing, Supplying & Installing Mezzanine Floors since 1979
Established in 1979, Western Industrial Group have grown to a dedicated & professional workforce, delivering consistently high quality services across a range of projects, large & small.
From Mezzanine Floors to Warehouse Storage and Racking, Western Industrial Business Interiors design, supply, manage and install, to provide you with a complete office refurbishment package.
We supply and install Mezzanine Floors, Office Partitioning, Air Conditioning, Ventilation & Suspended Ceilings, through to all your Electrical & Mechanical requirements.
Or call us: 01364 651860



