


Not all mezzanine floors are created equal. The structural steel, the fabrication standards, the engineering calculations, the Building Regulations process, the installation teams and the quality of every weld, bolt and fixing all vary significantly between companies. A mezzanine floor that looks the same on the surface can differ substantially in what is underneath it.
Western Industrial has been installing mezzanine floors since 1979. In that time we have seen what separates a premier mezzanine installation from a basic one, and it is not always visible in a photograph of the finished product. This post sets out the standards, certifications and processes that define a high-quality mezzanine floor, and why they matter.
UKCA-marked steelwork: the legal baseline that some installers miss
Under the UK Construction Products Regulation, all fabricated structural steelwork delivered to a construction site in Great Britain must carry UKCA marking assessed against BS EN 1090-1. This is not an optional quality mark. It is a legal requirement. A mezzanine floor installed with non-UKCA-marked steelwork is a legal offence.
The UKCA mark confirms that the manufacturing process is controlled and documented, the load-bearing characteristics of the steel have been declared and can be verified, and the materials are traceable through the supply chain. For the building owner, it means that if the floor ever needs to be inspected, assessed for additional loads or reviewed by an insurer or structural engineer, the compliance documentation exists.
At Western Industrial, every mezzanine floor we supply carries UKCA marking. We provide a Declaration of Performance and full material traceability documentation as part of every handover pack. We do not offer UKCA compliance as an optional upgrade.

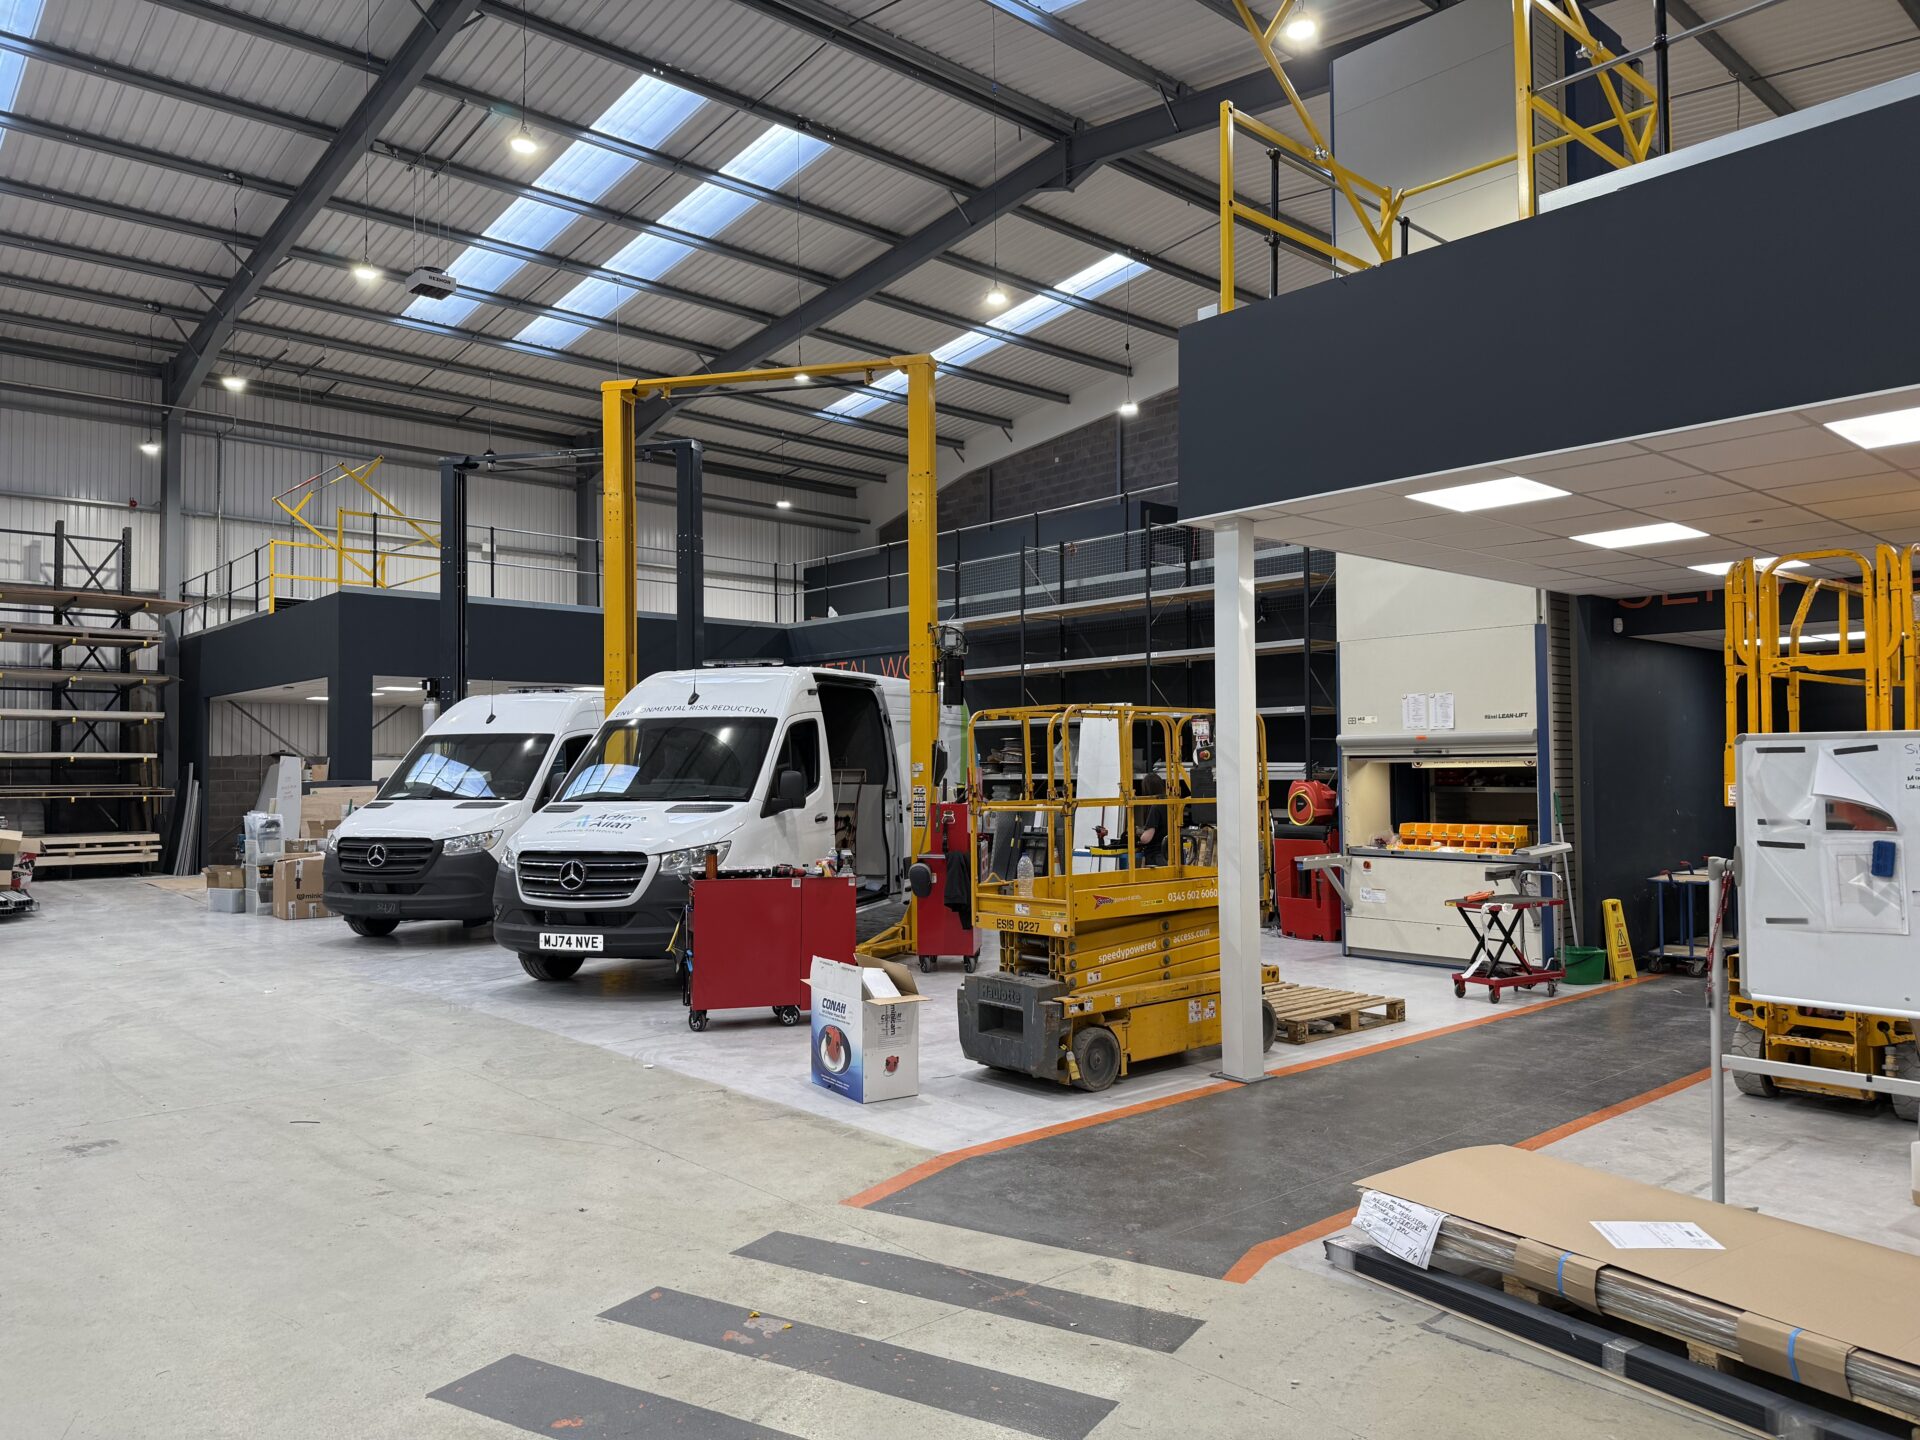
Engineering calculations produced in-house
A premier mezzanine installation starts with structural engineering, not with a price list. The load capacity of the floor, the column spacing, the beam sections, the connection design and the base plate specification all need to be calculated for the specific building, the specific loads and the specific operational requirements of the installation.
Some installers use generic spreadsheet-based calculations that approximate the structural design. Others use in-house structural engineers who calculate each project from first principles. The difference matters when the loads are at the higher end of the capacity, when the building has unusual constraints, or when the installation needs to work around existing columns, machinery or operational routes.
Western Industrial’s structural engineering is produced in-house for every project. Our engineers calculate load ratings from the actual racking layout and equipment specifications. Column positions are agreed with the client before drawings are finalised. The calculations are included in the Building Regulations application and form part of the sign-off process.
Building Regulations managed properly, not minimised
Building Regulations approval is required for virtually all mezzanine floor installations. The application covers structural integrity (Approved Document A), fire safety (Approved Document B), staircase and edge protection dimensions (Approved Document K), and disabled access where applicable (Approved Document M).
The Building Regulations process is not a bureaucratic formality to be dealt with as cheaply and quickly as possible. Done properly, it is the mechanism that confirms the floor has been correctly designed, that the fire strategy is appropriate, that the escape routes meet the required travel distances, and that the staircase dimensions comply with the legal requirements.
A premier mezzanine installer manages this process on your behalf, produces drawings that correctly represent the installation, and ensures that the Building Control Inspector is given the information they need to inspect and sign off the work. Western Industrial does this as a standard part of every project.
Own installation teams, not subcontractors
The gap between a well-engineered mezzanine design and a well-installed mezzanine floor is the quality of the installation team on site. A design that specifies the correct beam sections, the correct bolt specifications and the correct torque settings for structural connections is only as good as the people installing it.
Premier mezzanine installers use their own directly employed installation teams. They train them, supervise them, and are accountable for the quality of their work. Subcontracted installation introduces a layer of management between the company that quoted the job and the people building it.
At Western Industrial, our installation teams are directly employed. We have trained them. We supervise them. When something needs to be corrected on site, the same team that made the error is accountable for fixing it.
The fire protection question: specified correctly, not minimised
Fire protection is the aspect of mezzanine floor installation where the gap between a high-quality and a low-quality installation is most consequential. A mezzanine floor used as an office, production area, packing area or any occupied workspace requires fire-rated ceilings and column casings under Approved Document B. The fire rating protects the structural steelwork from the effects of fire for the period required for safe evacuation.
The decision about whether fire protection is required should be made by the installer at the design stage, based on the intended use of the floor and its dimensions relative to the building. It should not be made on the basis of cost savings.
A mezzanine floor without fire protection that is used as an office is a legally non-compliant, potentially uninsurable structure. The cost of fire protection, typically 15 to 30 per cent of the structural installation cost, is not optional on any floor that requires it.
Read our mezzanine floor fire protection guide here
Handover documentation that means something
At the end of a premier mezzanine installation, the client receives a handover pack that documents everything that matters about the floor:
- Structural certificates confirming the design loads and the engineering basis of the installation
- UKCA Declaration of Performance for all structural steelwork
- Material traceability documentation for the steel sections
- Building Regulations completion certificate
- Load plate fixed to the structure indicating the maximum uniform distributed load
- Fire protection specification and any relevant test certificates for the intumescent board systems
- As-built drawings showing the column grid, beam layout and staircase configuration
This documentation protects the building owner. It is what an insurer needs if there is ever a claim involving the mezzanine structure. It is what a new tenant or a commercial lender needs if the building is sold or refinanced. It is what a structural engineer needs if the floor is ever assessed for additional loads.
A basic mezzanine installation often comes with minimal documentation. A premier installation comes with a complete, organised handover pack that can be filed and retrieved years later.
A track record that demonstrates the standard
Any installer can claim to deliver high-quality work. The verification of that claim is in who has trusted them with demanding projects.
Western Industrial’s client list includes the NHS, Barclays, B&Q, Princess Yachts and Mercedes-Benz South West. These are not clients who select suppliers on price alone. The NHS has procurement standards and compliance requirements that most installers would struggle to meet. Princess Yachts builds luxury motor yachts to the highest levels of precision in a production facility where the tolerance for error is near zero. B&Q requires retail installation within a trading store environment, on schedule, without disrupting customers or closing the store.
Delivering consistently to these standards for 45 years is what the word premier means to us. It means a process that works, installation teams that are trained and accountable, engineering that is calculated rather than assumed, and documentation that is complete.
Call us: 01364 651860
Frequently asked questions about premium mezzanine floors
A high-quality mezzanine floor starts with properly produced structural engineering calculations, uses UKCA-marked steelwork with a Declaration of Performance, is installed by directly employed teams, is approved under Building Regulations with correct fire protection where required, and comes with complete handover documentation including structural certificates and load plates. Each of these elements can be verified before you appoint an installer.
UKCA marking on a mezzanine floor confirms that the structural steelwork meets the requirements of BS EN 1090-1, the UK’s designated standard for fabricated structural steelwork. It means the manufacturing process is documented, the load-bearing properties of the steel have been declared, and the materials are traceable through the supply chain. It is a legal requirement for all structural steelwork delivered to construction sites in Great Britain.
No. Some companies include Building Regulations management in their quoted price. Others treat it as an additional service or leave the client to manage it separately. Western Industrial includes Building Regulations management on every project at no additional charge.
Ask the following questions before appointing anyone: Do they supply UKCA-marked steelwork? Is Building Regulations management included? Do they use their own installation teams? What named clients have they installed for? How long have they been trading? Will they visit your building before quoting? A premier installer will answer all of these questions directly and confidently.
Because the term reflects a specific set of standards we hold on every project: in-house structural engineering, UKCA-marked steelwork, Building Regulations managed as standard, own installation teams, complete handover documentation, and a 45-year track record with demanding institutional clients. Premier is not a marketing claim. It is a description of what we actually deliver.
“Could not be more impressed by this company or David Moore. Extremely professional throughout. Access to great products and tradesmen that have totally transformed our office space. HIGHLY RECOMMENDED.”
— Google Review, 5★
“Western Industrial added a mezzanine floor to our warehouse, allowing us to make much better use of our space. Paul’s team were very reliable, and the mezzanine was constructed very quickly and to a high standard. Highly recommended!”
— Google Review, 5★
Get a Free Quote
We’re always on the look out for new projects, both big and small. Send us your contact details and we’ll be in touch!

Western Industrial: mezz floors since 1979
Established in 1979, Western Industrial Group have grown to a dedicated & professional workforce, delivering consistently high quality services across a range of projects, large & small.
From Mezzanine Floors to Warehouse Storage and Racking, Western Industrial Business Interiors design, supply, manage and install, to provide you with a complete office refurbishment package.
We supply and install Mezzanine Floors, Office Partitioning, Air Conditioning, Ventilation & Suspended Ceilings, through to all your Electrical & Mechanical requirements.
Or call us: 01364 651860





