


If you have been searching for ‘mezz floors’ you are in the right place. Mezz floor is simply an informal shortening of mezzanine floor, and it is used freely in the warehousing, logistics and commercial property world by people who work with these structures every day. You will hear it in site surveys, on warehouse floors and in quotation emails from anyone who installs or specifies them regularly.
We use the term ourselves. It is not wrong, it is just informal. And if you are searching for it, you are almost certainly looking for information about mezzanine floors, which Western Industrial has been designing, supplying and installing since 1979.
This post explains what mezz floors are, the types available, what they cost, and what to look for when choosing a company to install one.
What is a mezz floor?
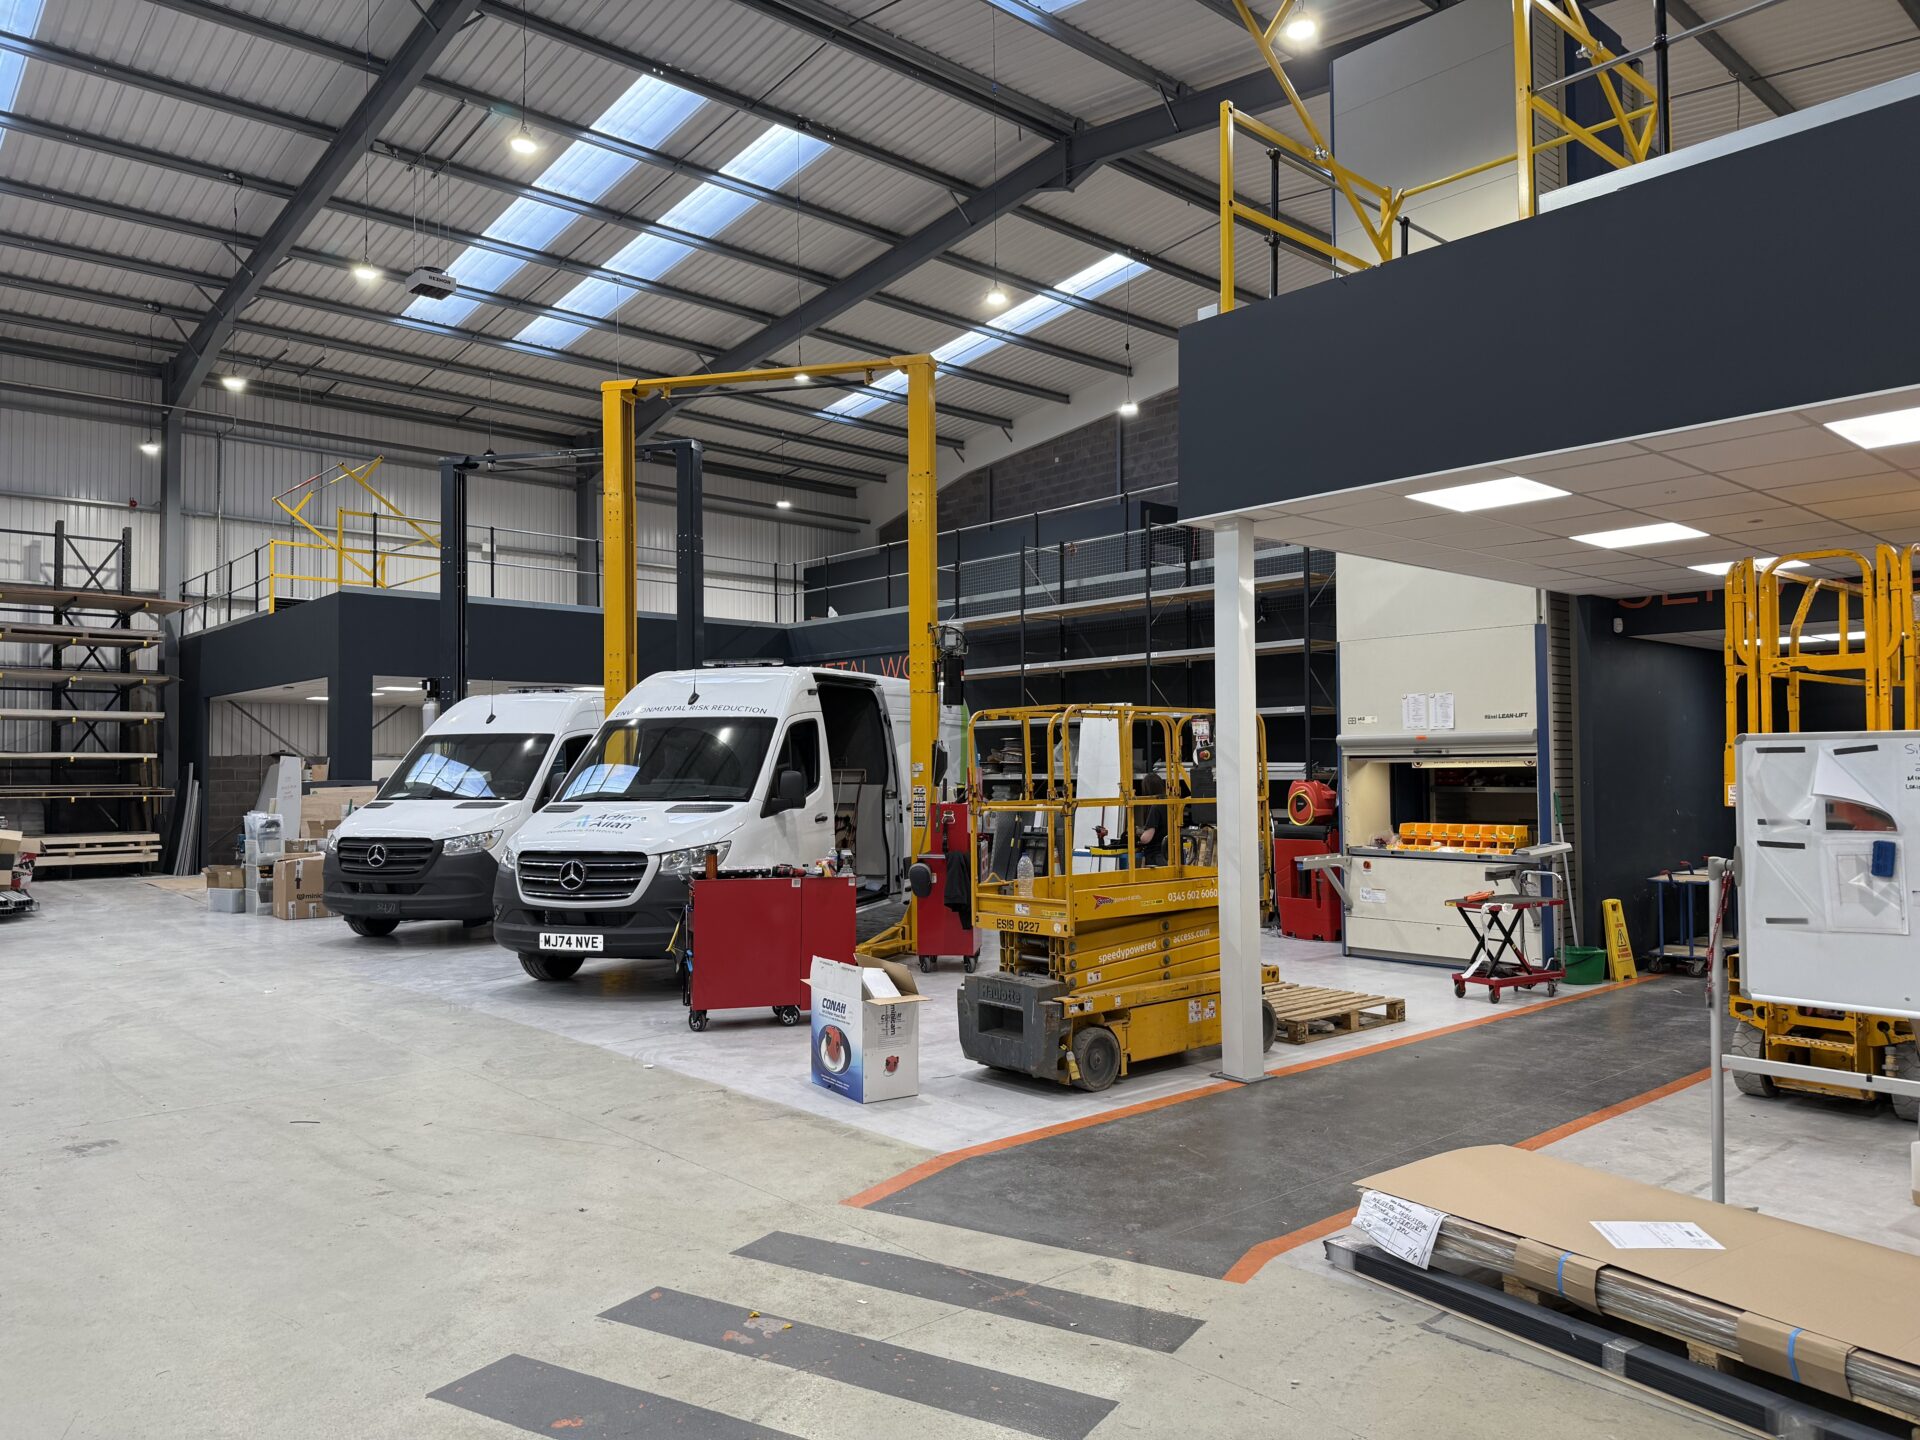
A mezz floor, or mezzanine floor, is a raised steel platform installed within an existing building to create an additional usable level above the ground floor. It is freestanding, meaning it stands on its own column bases and does not need to be fixed to the building walls or roof structure. This is what makes it different from a conventional upper floor: it can be installed in any building with enough ceiling height, typically four metres or more, without structural alterations to the building itself.
The word mezzanine comes from the Italian ‘mezzano’, meaning middle. In architecture it originally referred to a low-ceilinged storey between two main floors of a building. In modern commercial and industrial use it refers to any freestanding intermediate platform within a building, regardless of the ceiling height above it.
Mezz floor and mezzanine floor mean exactly the same thing. You will also hear the terms:
- Mezz level
- Raised floor platform
- Elevated storage platform
- Mezzanine deck
- Hi-level mezzanine or high-level platform (used in high bay warehouses)
They all refer to the same structural concept: a steel-framed platform that creates a new usable level within an existing building.

Types of mezz floor
When people search for mezz floors they are usually in one of six sectors. The type of installation they need is different in each case.
Storage mezz floors
The most common and most economical type. A storage mezz floor creates an additional level of shelving, racking or pallet storage above the main warehouse floor. If the floor is used exclusively for storage, measures less than 20 metres in any direction, and covers less than half the building’s floor area, it may not require fire protection under Building Regulations. That saves a meaningful amount of cost.
Warehouse mezz floors
Larger and more complex than a simple storage platform. Warehouse mezz floors typically combine storage levels, picking areas, packing stations, offices and welfare facilities across multiple levels. They are designed around the operational layout of the warehouse: the racking layout, the forklift routes, the fire exit positions.
Office mezz floors
Any mezz floor used as an office always requires fire protection: a fire-rated ceiling beneath the deck and fire-rated casings on the columns. The staircase specification is higher, the balustrade is usually glazed or solid panel rather than industrial mesh, and the floor will be finished with carpet, vinyl or LVT. A 100m² office mezz floor with full fit-out typically costs between £25,000 and £95,000 depending on specification.
Industrial and factory mezz floors
The most heavily engineered type. Industrial mezz floors carry higher loads (480 to 960 kg/m² or more), and the structural design must account for dynamic loads from forklifts, production machinery and concentrated point loads from racking uprights. The column grid is designed around the operational layout of the factory floor.
Retail mezz floors
Customer-facing mezz floors with premium staircases, glazed balustrade and finished floor surfaces. Installed around trading hours. If the public can access the upper level, disabled access under Approved Document M and the Equality Act 2010 needs to be assessed at the design stage.
High-level mezz floors
In high bay warehouses with 8 metres or more of internal height, a hi-level mezz floor can be installed at 5 to 7 metres, creating a picking level above ground-floor racking. The structural design is more demanding at these heights, but the concept is the same.
How much do mezz floors cost?
The cost of a mezz floor depends on the size, type, load capacity, fire protection requirement and access systems. Here are the realistic ranges for the most common types:
- Storage mezz floor, 50m², no fire protection required: approximately £8,000–£12,000 supply and installed
- Warehouse mezz floor, 100m², with fire protection and pallet gate: approximately £20,000–£35,000
- Office mezz floor, 50m², fire rated, commercial staircase: approximately £16,000–£25,000
- Office mezz floor, 100m², full fit-out including air conditioning and electrical: approximately £50,000–£95,000
- Industrial mezz floor, 100m², at 720 kg/m² with fire protection: approximately £25,000–£55,000
These are realistic starting points, not fixed prices. The only accurate way to cost a mezz floor for your specific building is a free site survey.
Do mezz floors need Building Regulations approval?
Yes, in virtually all cases. Mezzanine floors are structural installations and require Building Regulations approval under the Building Regulations 2010. The application covers the structural design (Approved Document A), fire safety (Approved Document B), staircase and edge protection dimensions (Approved Document K) and disabled access where applicable (Approved Document M).
Western Industrial manages the Building Regulations application on your behalf as a standard part of every project, at no additional charge. We use approved private Building Control Inspectors and in most cases work can begin on site within 48 hours of the application being submitted.
Read more about Building Regulations for mezzanine floors here
What to check when choosing a mezz floor installer
The mezzanine floor market has a wide range of companies, from single-person operations to national installers with decades of completed projects. Here are the checks that matter.
UKCA-marked steelwork
All structural steel delivered to a construction site in Great Britain must carry UKCA marking assessed against BS EN 1090. Ask any installer whether they supply UKCA-marked steelwork and whether a Declaration of Performance will be in your handover pack. Any compliant installer answers this immediately.
Building Regulations included
Ask whether Building Regulations management is included in the quoted price. Some installers add it as an extra. At Western Industrial it is included on every project.
Own installation teams
Ask whether the company installs with its own directly employed teams or subcontracts. Own teams mean consistent standards and direct accountability.
Track record
How long has the company been trading and who have they installed for? A company that has installed mezz floors for the NHS, Barclays and B&Q has a demonstrably different level of experience from one that started trading three years ago.
Free site survey
Any credible mezz floor installer will visit your building before producing a quotation. A mezz floor cannot be accurately designed or priced from a phone call. If a company will quote without visiting, the quote is not reliable.


Western Industrial: mezz floors since 1979
We have been installing mezz floors, or mezzanine floors as we say in formal documents, since 1979. That is 45 years of storage platforms, warehouse mezzanines, office fit-outs, retail installations, factory platforms and hi-level picking floors across every sector in the UK.
Our completed projects include mezz floors for the NHS, Barclays, B&Q, Princess Yachts and Mercedes-Benz South West. We manage everything from the first site visit to the final handover documentation. UKCA-marked steelwork and Building Regulations included on every project.
Or call us: 01364 651860
“Western Industrial added a mezzanine floor to our warehouse, allowing us to make much better use of our space. Paul’s team were very reliable, and the mezzanine was constructed very quickly and to a high standard. Highly recommended!”
— Google Review, 5★
“Could not be more impressed by this company or David Moore. Extremely professional throughout. Access to great products and tradesmen that have totally transformed our office space. HIGHLY RECOMMENDED.”
— Google Review, 5★
Frequently asked questions about mezz floors
Mezz floor is an informal shortening of mezzanine floor. A mezzanine floor is a raised, freestanding steel platform installed within an existing building to create an additional usable level. It is used for storage, warehousing, offices, production, retail and industrial applications.
Yes. Mezz floor and mezzanine floor mean exactly the same thing. Mezz is simply the informal abbreviation used in the warehousing and commercial property industry. Both terms refer to a freestanding raised steel platform creating an intermediate level within an existing building.
A storage mezz floor of around 50m² typically starts from approximately £8,000–£12,000. An office mezz floor of 100m² with full fit-out ranges from £50,000–£95,000. The cost depends on size, type, load capacity, fire protection and access systems. A free site survey is the only way to get an accurate figure for your building.
In most cases, no. Mezz floors are internal structures and are generally treated as permitted development. Building Regulations approval is required in virtually all cases. Western Industrial manages this on your behalf.
A standard storage mezz floor of around 50m² takes approximately two to three days on site. Larger floors with fire protection and office fit-out take longer. We provide a clear programme at the quotation stage.
Get a Free Quote
We’re always on the look out for new projects, both big and small. Send us your contact details and we’ll be in touch!





