What is a Mezzanine Floor?
Western Industrial has been designing, supplying and installing mezzanine floors since 1979. This guide explains what mezzanine floors are, how they differ by type, what they cost, and what the legal requirements are.
Highlights
Mezzanines are raised freestanding structural steel platforms installed within an existing building to create a new usable level above the main floor. They do not attach to the walls or structure of the building. Most mezzanine floors can be installed in a matter of days, require Building Regulations approval, must carry UKCA-marked steelwork under UK law, and can be dismantled and relocated at the end of a lease. They are used for storage, warehousing, offices, production, retail and industrial applications.
A mezzanine floor creates a second level of usable space within a building you already occupy. Instead of relocating to larger premises, extending the building, or accepting that your current space is not enough, a mezzanine floor uses the ceiling height you already have but are not using.
Western Industrial has been designing, supplying and installing mezzanine floors since 1979. This guide explains what mezzanine floors are, how they differ by type, what they cost, and what the legal requirements are.
What is a mezzanine floor and how it works
A mezzanine floor is a steel structure. Columns transfer load from the raised platform to the ground floor slab. Primary and secondary beams span between columns to form the structural frame. A deck of chipboard, plywood or steel chequer plate is laid across the beams to create the walking surface.
The structure is freestanding: it stands on its own column bases and does not rely on the building’s walls or roof structure for support. This is what makes a mezzanine floor different from a conventional upper floor. It can be installed in any building with sufficient ceiling height, typically four metres or more, without structural alterations to the building itself.
The steel sections are fabricated as a prefabricated kit and assembled on site. There is no welding or heavy construction work inside the building. A standard 50m² mezzanine floor typically takes two to three days to install.

Types of Mezzanine Floor
The right type of mezzanine floor depends on the intended use. The main types are:
Warehouse Mezzanine Floors
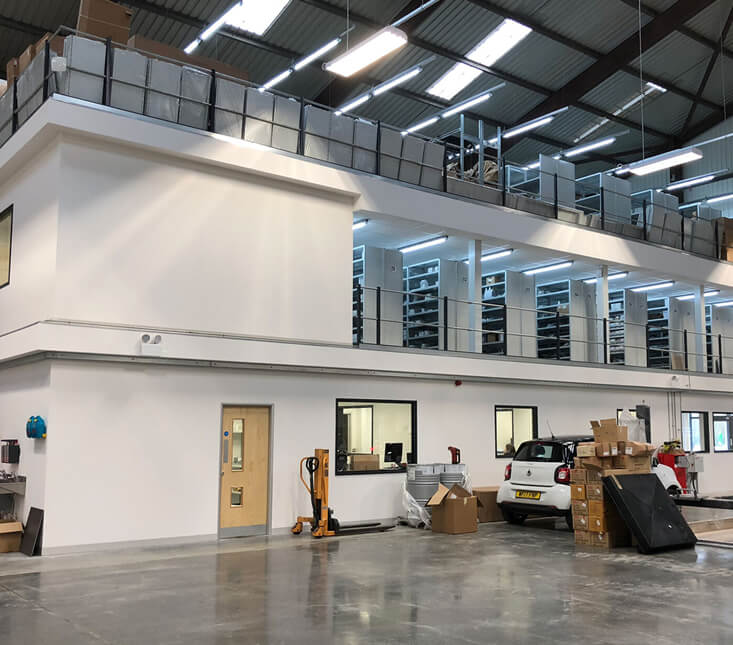
Warehouse mezzanines combine storage, picking levels, offices and welfare facilities across multiple levels. They are designed around the specific racking layout, handling equipment and operational workflow of the warehouse. Fire protection is usually required.
Retail Mezzanine Floors
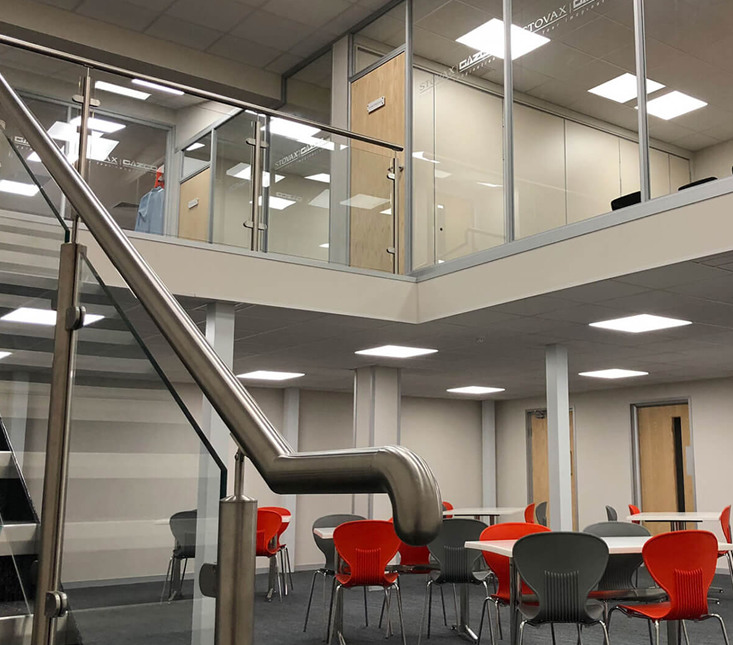
Customer-facing mezzanines with premium staircases, glazed balustrade and finished floors. Installed around trading hours. DDA access requirements under Approved Document M and the Equality Act 2010 must be assessed at the design stage.

Storage Mezzanine Floors
The most common and most economical type. Storage mezzanines are used to create additional levels of shelving, racking and pallet storage above the main warehouse floor. Storage mezzanines that meet three criteria, used exclusively for storage, under 20 metres in any direction and covering less than 50 per cent of the building floor area, do not require fire protection under Building Regulations. This makes them significantly cheaper than other types.
Office Mezzanine Floors
Office mezzanines always require fire protection, a commercial staircase and a finished floor surface. A 50m² office mezzanine with fire-rated ceiling and commercial staircase starts from approximately £16,000 – £25,000. A 100m² floor with full fit-out typically ranges from £50,000 – £95,000.
Industrial and Factory Mezzanine Floors
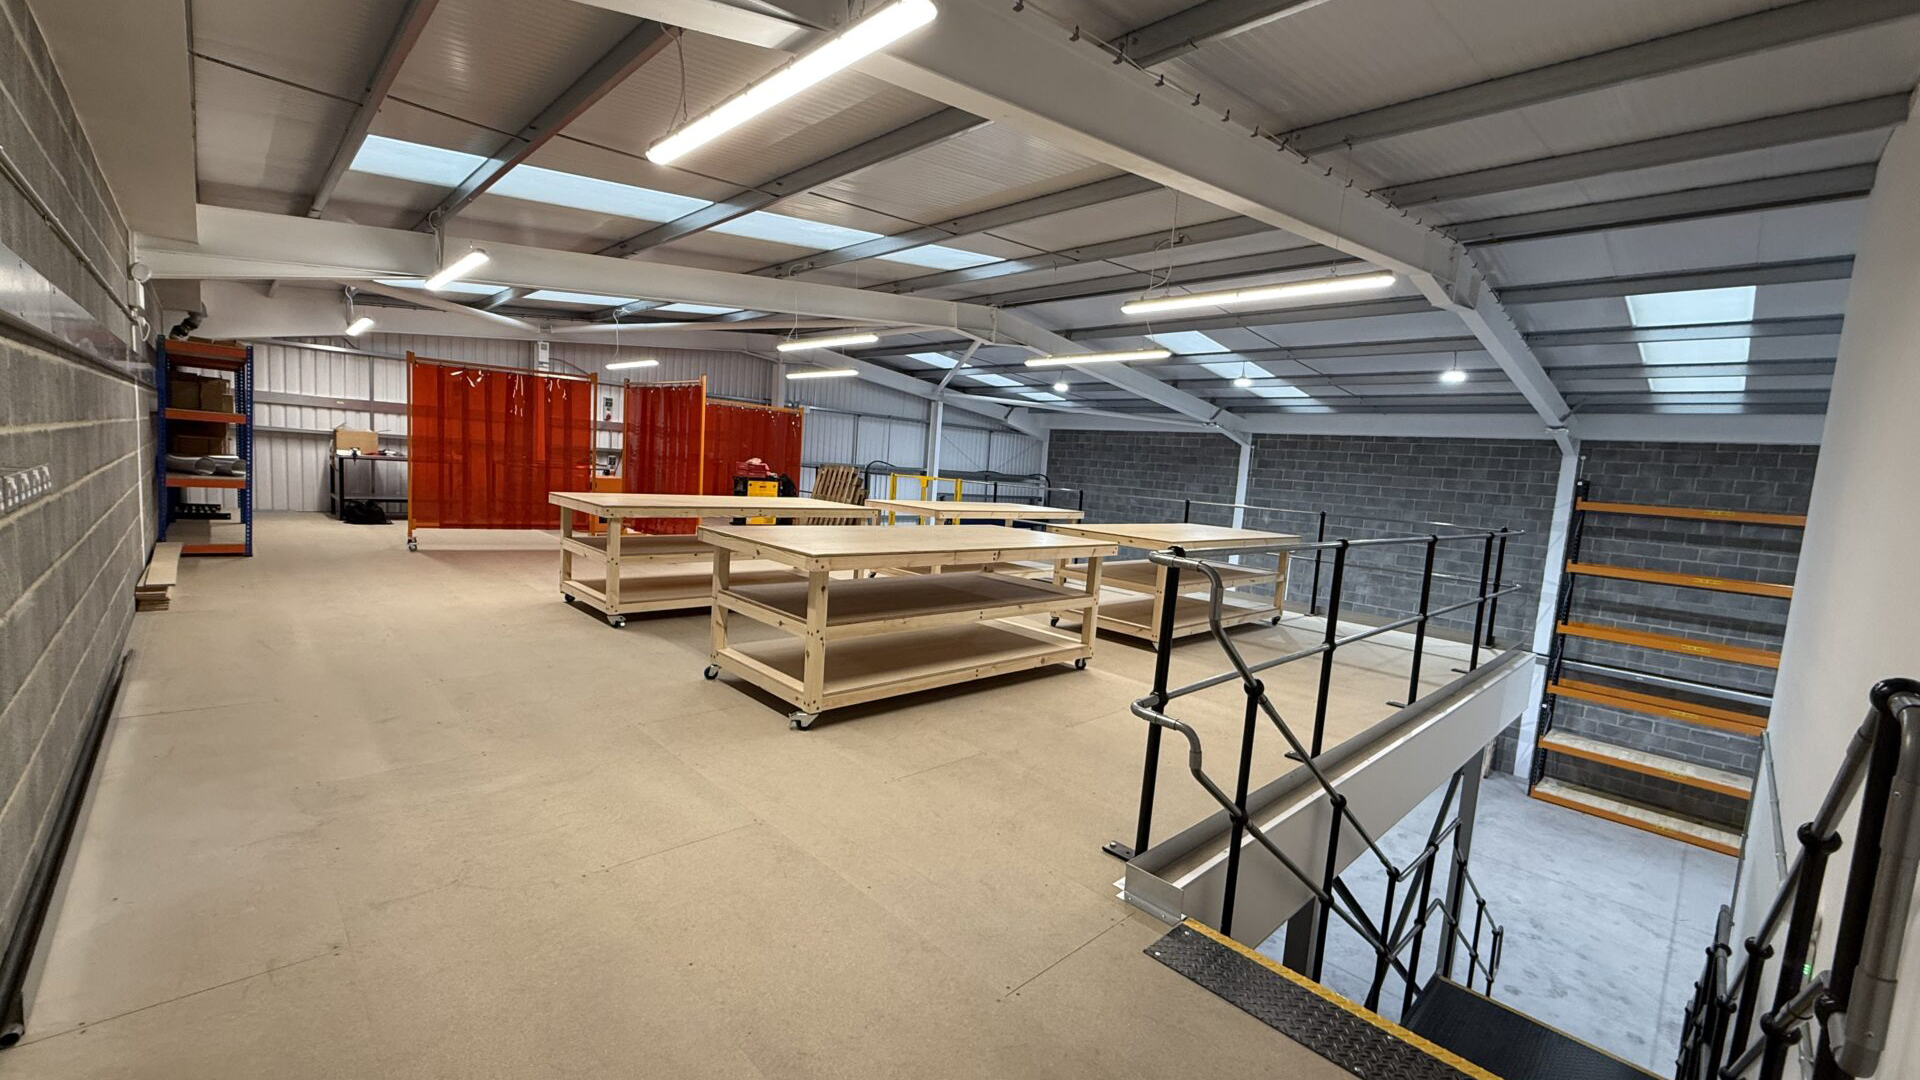
Industrial mezzanines are the most heavily engineered type. Load ratings of 480 to 960 kg/m² and above are standard, and structural calculations must account for dynamic loads from forklifts and production machinery. Used in factories, engineering workshops and manufacturing facilities.
Commercial Mezzanine Floors
Commercial mezzanine floors cover office, retail and any public-facing installation in a commercial building. The defining characteristic is that the occupancy is higher and the Building Regulations specification is more demanding than a simple storage floor.
What is the difference between a mezzanine floor and a raised platform?
The terms are often used interchangeably. In practice, a raised platform tends to refer to a smaller, simpler structure used for maintenance access or equipment elevation. A high level mezzanine floor is a larger structure occupying a significant proportion of the building footprint, intended for regular occupancy or storage.
The regulatory distinction matters: a raised platform used only for maintenance may not require the same Building Regulations application as a mezzanine floor used for storage or office space. If you are unsure which applies to your project, we will advise at the site survey.
The Mezzanine Deck
The mezzanine deck is the upper surface of the mezzanine floor structure. It is the platform on which people, equipment, racking and goods are placed when the mezzanine is in use. The deck spans across the secondary joist grid and provides the structural and surface performance required for the intended use of the floor.
The deck is not part of the primary structural frame. The primary frame consists of the columns, primary beams and secondary joists, all fabricated from structural steel and UKCA-marked to BS EN 1090. The deck boards are fixed to the top of the secondary joist grid and transfer loads from the surface of the mezzanine down into the structural frame below.
The specification of the mezzanine deck depends on the intended use of the floor, the load rating required, and in some cases the surface properties needed for the activity taking place on the upper level.

Mezzanine Floor Decking Options
The most common mezzanine floor decking types used in commercial and industrial installations in the UK:
| Decking Type | Typical Applications | Properties |
|---|---|---|
| P5 Chipboard (Moisture-Resistant Particle Board) | Storage, warehouses, offices and retail environments | The standard choice for commercial mezzanine floors. Cost-effective with a smooth finish, excellent structural performance under uniformly distributed loads and typically supplied in a 38mm thickness. Suitable for carpet, vinyl or rubber floor finishes. |
| Steel Open Mesh Flooring | Industrial production areas, manufacturing facilities and locations requiring drainage or ventilation | Allows light, air and water to pass through the deck while providing excellent slip resistance. Load-rated as a structural flooring system and commonly used within food production and industrial environments. |
| Steel Chequer Plate | Heavy industrial facilities, machinery platforms and high-impact working environments | Durable steel flooring with a raised diamond pattern for improved grip. Suitable for demanding industrial applications and, in some designs, forklift traffic. Heavier than chipboard decking. |
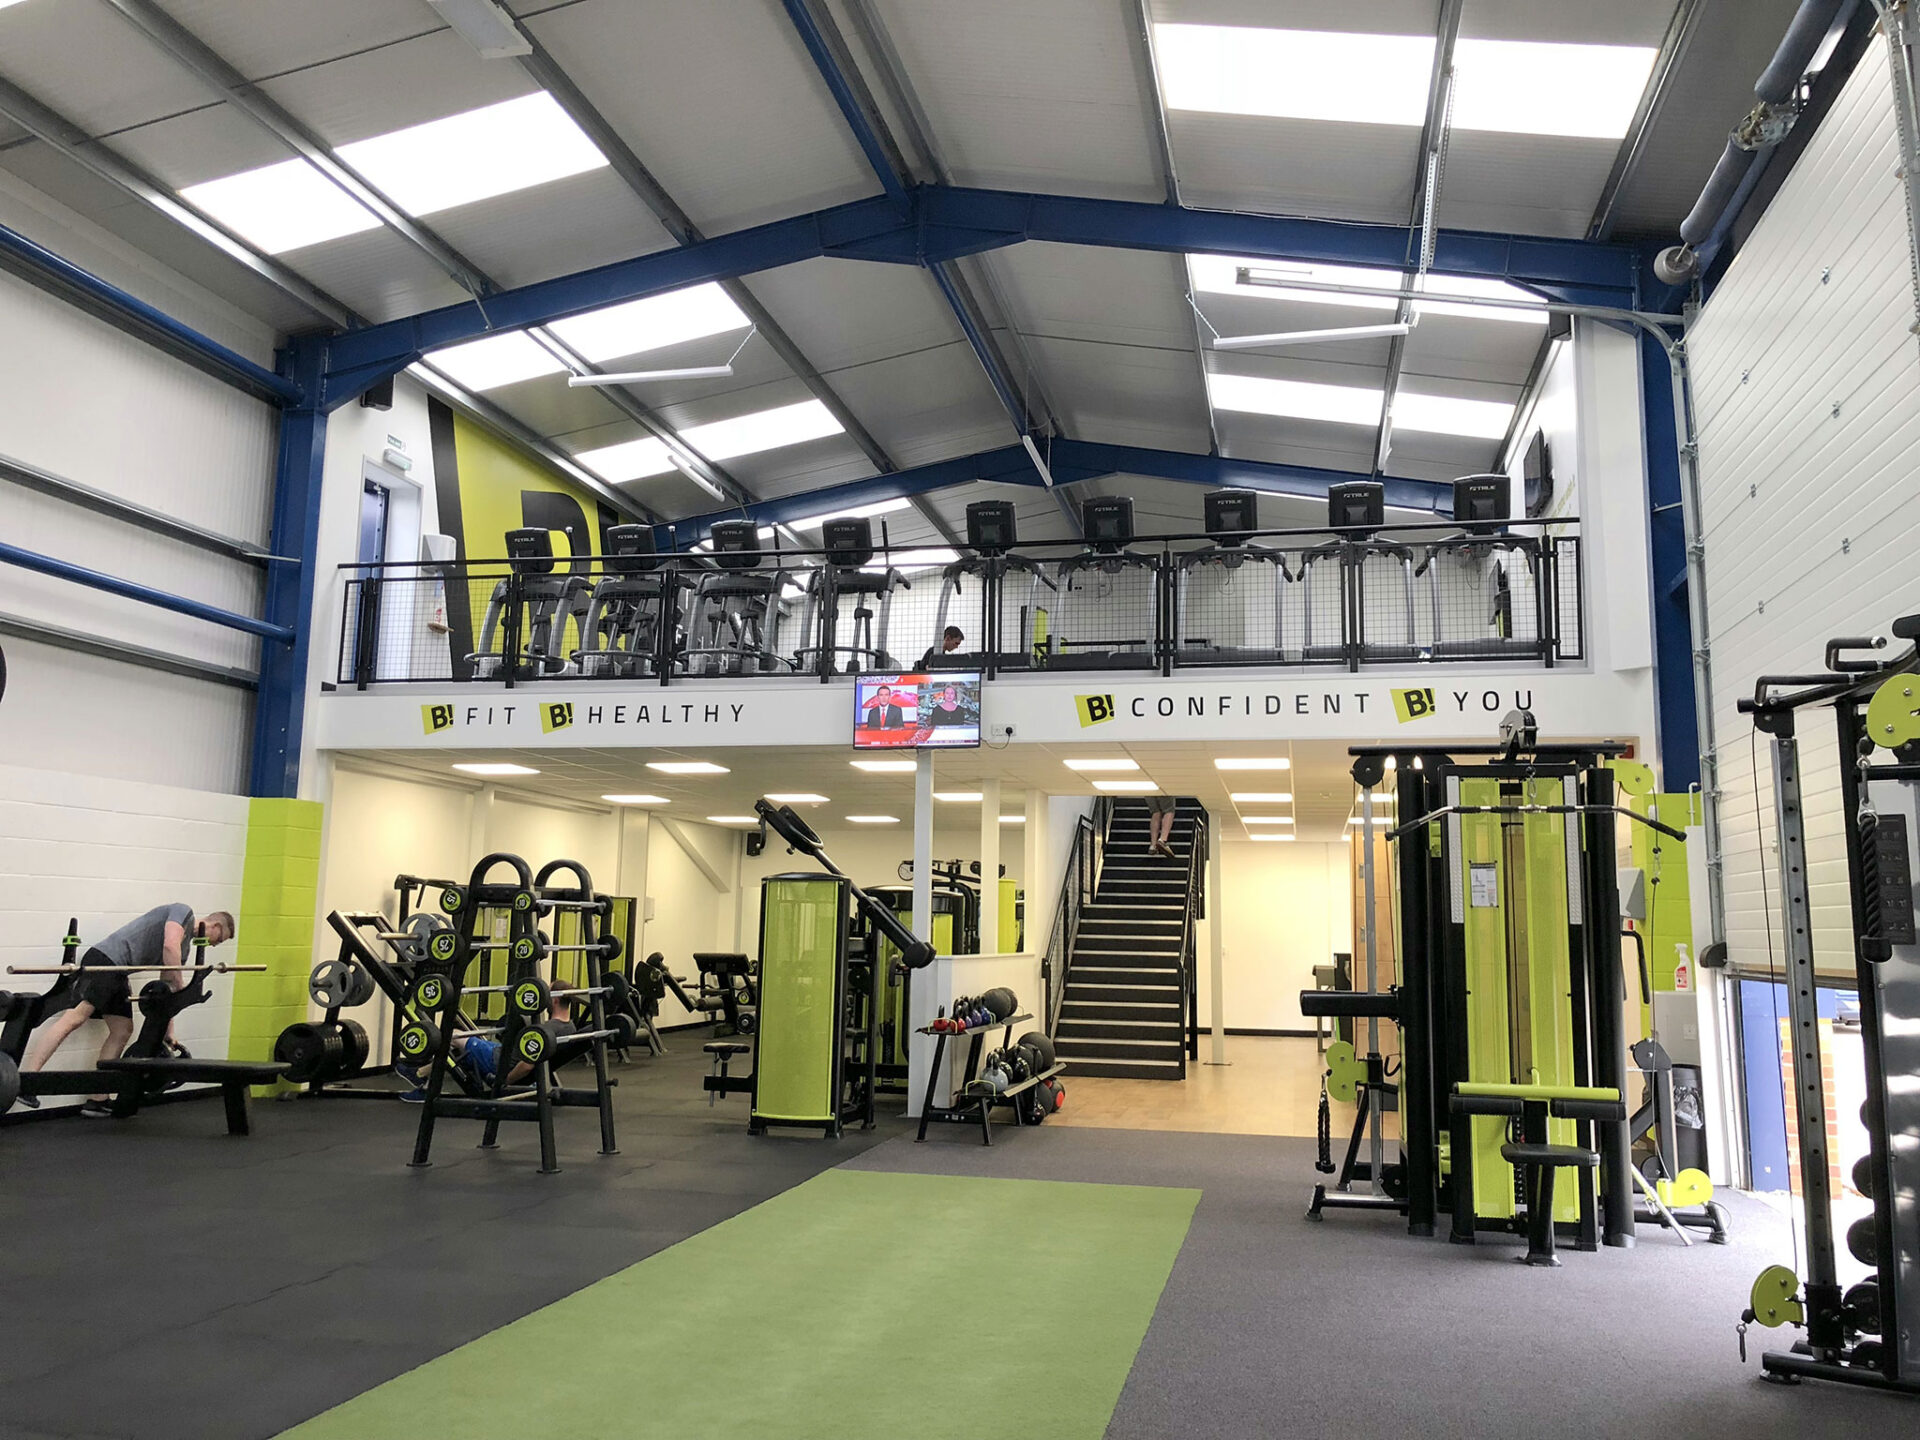
| Resin-Coated Concrete Board | Gyms, leisure facilities, wet areas and high-footfall commercial environments | Provides a hardwearing, low-maintenance and easy-to-clean surface. Heavier than chipboard and well suited to environments requiring increased durability. |
| Specialist Sports Flooring on Structural Deck | Gym mezzanines, fitness centres and sports facilities | Rubber or sprung timber flooring installed over a structural deck. The deck provides the structural strength, while the surface delivers comfort, impact absorption and improved athletic performance. |
| Structural Grade Plywood | Bespoke mezzanine projects and areas awaiting future fit out | Provides a strong base for direct floor finishes and specialist applications. Generally less moisture resistant than P5 chipboard unless additional treatment is applied. |
The correct decking specification is confirmed at the design stage, based on the intended use of the mezzanine floor and the operational requirements of the upper level. Western Industrial specifies and supplies mezzanine deck boarding as part of every complete installation.
Mezzanine Deck Load Ratings
The structural deck contributes to the overall load-carrying performance of the mezzanine floor, but the primary load path runs through the secondary joists, primary beams and columns. The deck boarding specification is chosen to span safely between secondary joists at the standard joist spacing, typically 600mm centres for P5 chipboard at 38mm thickness.
For applications with concentrated loads from racking feet, equipment legs or pallet-handling equipment, the deck specification and joist spacing may need to be adjusted to prevent local failure under the point load. This is assessed during the structural design process.
Do mezzanine floors need Building Regulations approval?
Yes, in virtually all cases. Building Regulations approval is required under the Building Regulations 2010 for any mezzanine floor installation in England and Wales. The key Approved Documents are:
- Approved Document A (Structure): structural calculations confirming the floor can safely support all dead and live loads
- Approved Document B (Fire Safety): fire protection for any occupied mezzanine, including escape routes, fire-rated ceilings and column casings
- Approved Document K (Protection from Falling): staircase dimensions, balustrade height and edge protection
- Approved Document M (Access): disabled access requirements for publicly accessible mezzanines
Western Industrial manages the Building Regulations application on behalf of every client as a standard part of the service.
What is UKCA marking and why does it matter?
Under the UK Construction Products Regulation, all fabricated structural steelwork delivered to a construction site in Great Britain must carry UKCA marking assessed against BS EN 1090-1. This applies to every column, beam and joist in a mezzanine floor.
A mezzanine installed with non-UKCA-marked steelwork is a legal offence and may be uninsurable. Western Industrial supplies UKCA-marked steelwork on every project as standard.

How much does a mezzanine floor cost?
The cost depends on size, type, load capacity, fire protection specification and access systems. As a general guide:
- Storage mezzanine, 50m², not fire-rated: from approximately £8,000 – £12,000
- Warehouse mezzanine, 100m² with fire protection: from approximately £20,000 – £35,000
- Office mezzanine, 100m² with fire protection and full fit-out: from approximately £50,000 – £95,000
- Industrial mezzanine, 100m² at 720 kg/m² with fire protection: from approximately £25,000 – £55,000
For a full breakdown of mezzanine floor costs by type, read our mezzanine floor cost guide.
Frequently asked questions about mezzanine floors
Why You Should Choose Western Industrial
We take immense pride in the meticulous craftsmanship of our mezzanine floors. Our team of skilled professionals utilises cutting-edge CADCAM technology to prefabricate these structures with the utmost accuracy. By incorporating automated punching and drilling lines, we ensure simplicity and precision during on-site assembly. With a specialisation in mezzanine flooring, we have earned a well-deserved reputation for delivering exceptional design, supply, and installation services.
Our satisfied clientele spans throughout the UK and Europe. Regardless of the scale, we are equipped to handle any project. Our track record includes successful installations for esteemed clients such as B&Q, JVC, Princess Yachts, the Police Service, and Western Power.
To better understand your unique mezzanine requirements, we offer complimentary consultation services. Through close collaboration, we assess load capacities, select suitable materials, determine column grid layouts, and consider site conditions for optimal installation. Our utmost priority is to provide a customised solution that fully complies with fire, safety, and building regulations. In order to ensure compliance, we also offer assistance in obtaining necessary building regulations approval through authorised building regulations inspectors.
To gain further insight into our exceptional mezzanine floors, we invite you to reach out to us today at 01364 651860.