


Blog Highlights
A mezzanine floor specification covers six areas: (1) structural steel grade and section sizes for columns, primary beams and secondary joists; (2) deck boarding type and thickness; (3) fire protection specification under Approved Document B; (4) balustrade specification including height, load resistance and infill type; (5) staircase specification under Approved Document K; and (6) UKCA compliance documentation. Western Industrial produces complete mezzanine floor specifications as part of every project. Free site survey across the UK. Call 01364 651860.
Mezzanine Floor Specification
A mezzanine floor specification is the technical document that defines every structural and compliance element of a mezzanine floor installation. It covers the structural steel design, the deck boarding, the fire protection, the balustrade, the staircase and the access systems. It is produced by the mezzanine floor designer from the site survey data, the operational brief and the Building Regulations requirements.
Western Industrial produces a full mezzanine floor specification on every project as part of the Building Regulations submission. The specification forms the basis for fabrication, on-site installation and the compliance documentation issued at handover. Contact us to discuss your project.
45+ Years Experience
Established 1979. Office mezzanines installed since day one.
Complete Service
Design, supply and installation by one team, survey to sign-off.
UKCA-Marked Steelwork
Every mezzanine carries UKCA marking to BS EN 1090.
5★ Rated on Google
Praised for quality and professionalism across hundreds of projects
Structural steel specification
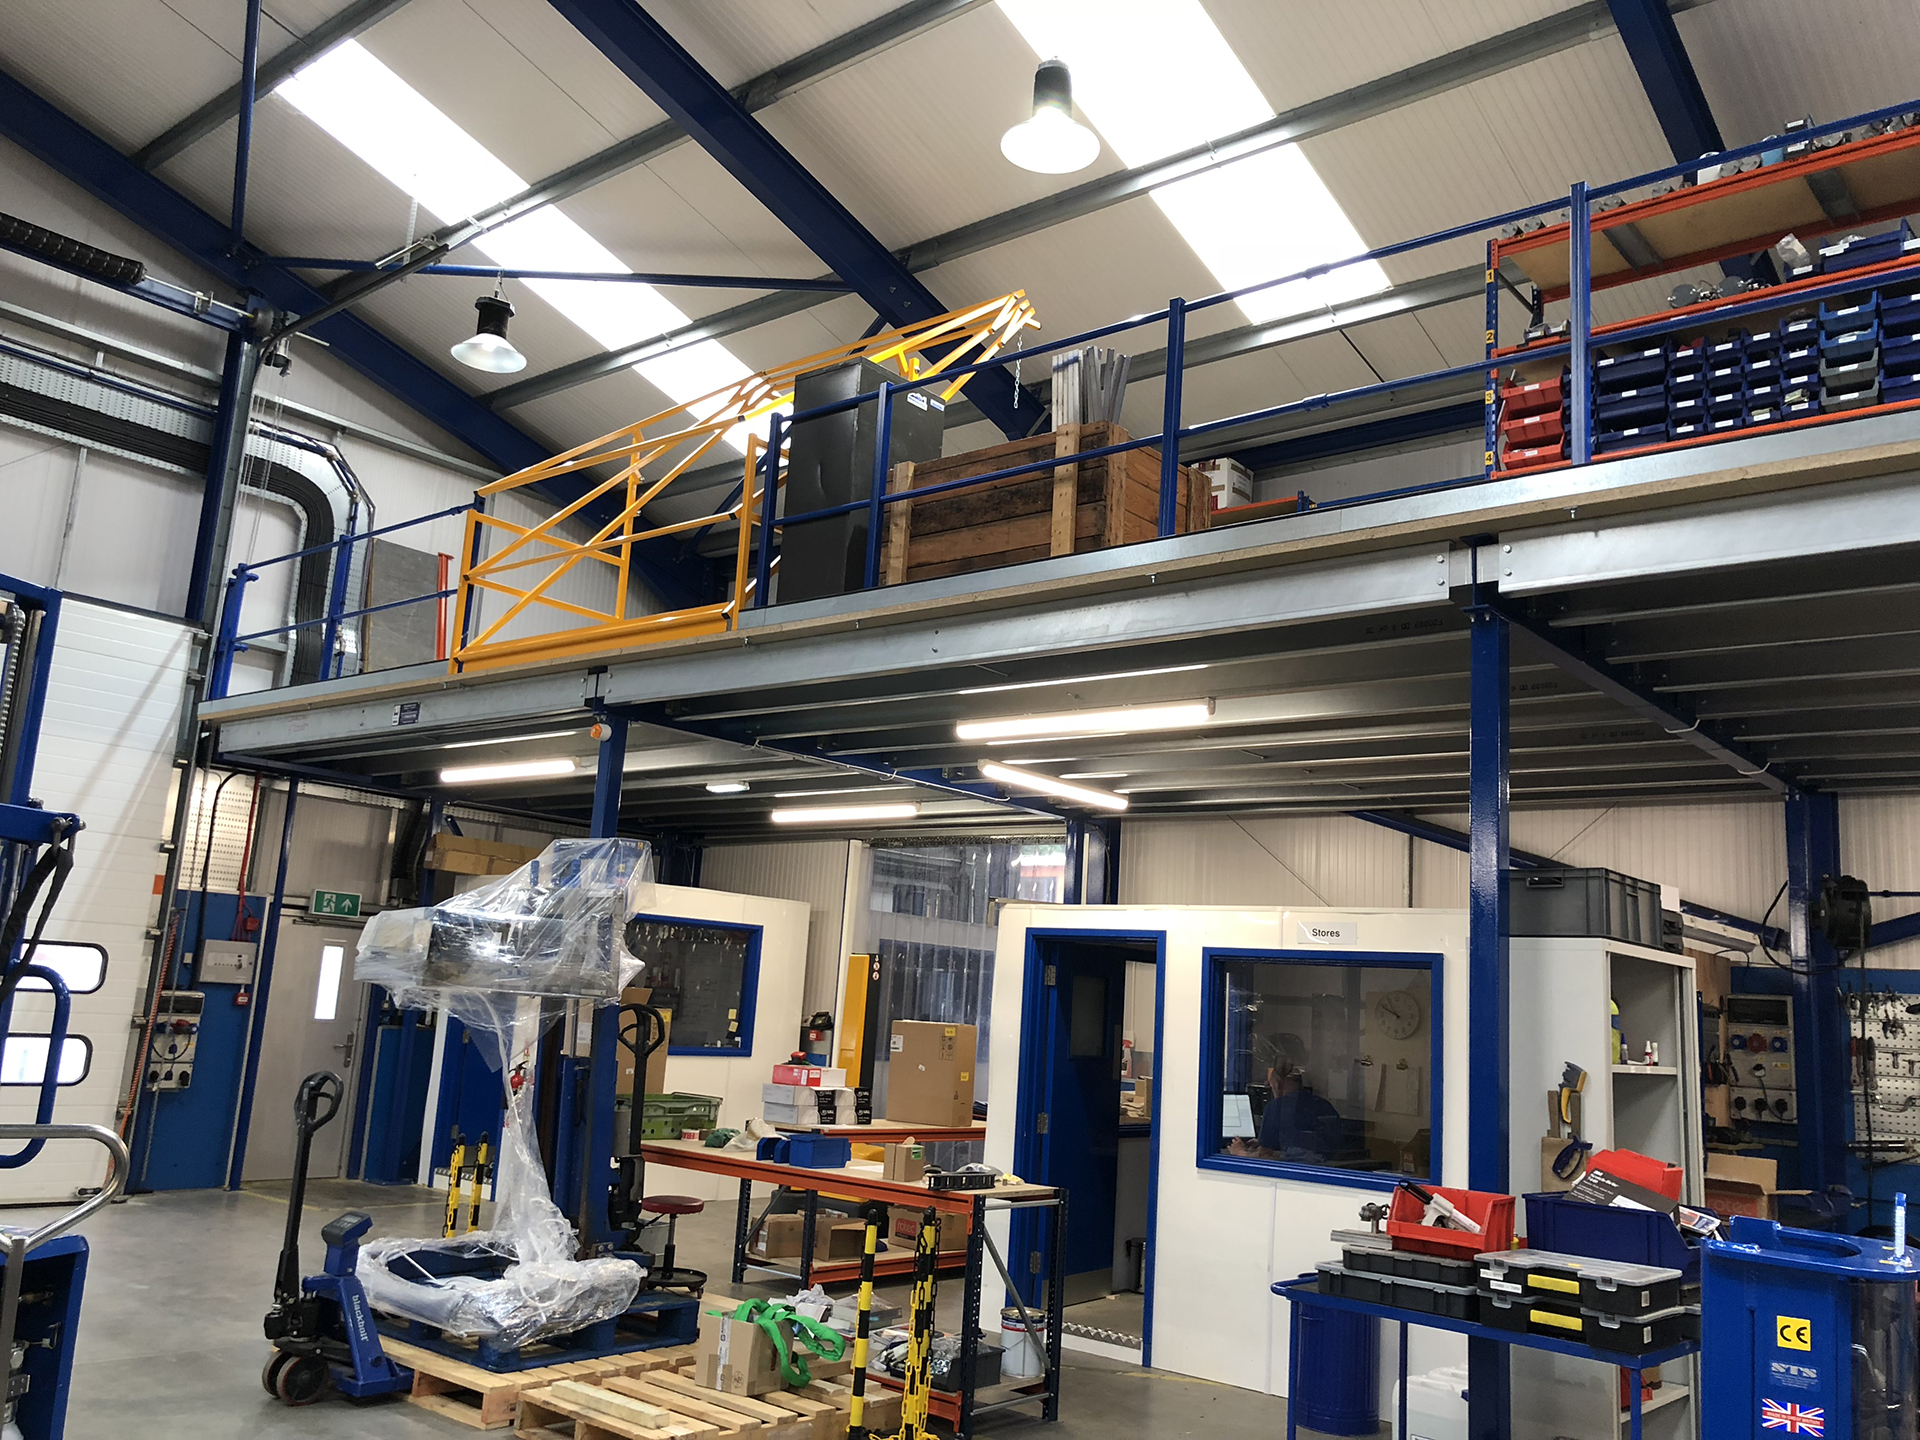
The structural steel specification defines the grade, section sizes and connection details for every steel element in the mezzanine frame.
Steel grade
Structural steelwork for mezzanine floors in the UK is specified to BS EN 10025 structural steel grades. Grade S275 (yield strength 275 N/mm²) is the standard specification for most commercial and industrial mezzanine floors. Grade S355 (yield strength 355 N/mm²) is used where higher strength is required, allowing smaller section sizes for the same load capacity. The steel grade is selected by the structural engineer from the load calculations and is stated in the UKCA Declaration of Performance.
Section sizes
The section sizes of the columns, primary beams and secondary joists are determined by the structural calculations. They depend on the load rating of the mezzanine, the column grid spacing, the span of the primary beams and the secondary joist spacing.
You can find out more in our mezzanine floor load capacity guide
Typical section sizes for a standard 4.8 kN/m² storage mezzanine:
| Element | Typical Section | Notes |
|---|---|---|
| Columns | SHS 100x100x5 to SHS 150x150x8 | Square hollow section. The required size depends on factors including column height and structural load. |
| Primary Beams | UB 178×102 to UB 305×165 | Universal beam. The required section is determined by the span and design loads. Most primary beam spans are typically between 3 and 6 metres. |
| Secondary Joists | UB 127×76 to UB 178×102 | Secondary joists span between the primary beams, typically over distances of approximately 1.5 to 2.5 metres. |
| Base Plates | 250x250x12 to 350x350x20 | Typically welded to the foot of the column and fixed to the concrete slab using suitable chemical or mechanical anchors. |
Execution class
All mezzanine floor steelwork fabricated in the UK must be produced to an execution class under BS EN 1090-2. Most commercial mezzanine floors are Execution Class 2 (EXC2), which requires a certified factory production control system for UKCA marking. The execution class is stated in the Declaration of Performance and the structural drawings.
Surface treatment
Structural steelwork for indoor mezzanine floors is typically shot-blasted and powder coated. Black (RAL 9005) and dark grey (RAL 7016) are the most common colour specifications for warehouse and industrial mezzanines. Primer-only finish is also used where the steelwork will be concealed by a fire-rated ceiling. Hot-dip galvanising is specified for outdoor or exposed environments.
Deck specification
The mezzanine deck is the surface layer that spans between the secondary joists and provides the working platform of the upper level.
Standard deck: P5 chipboard
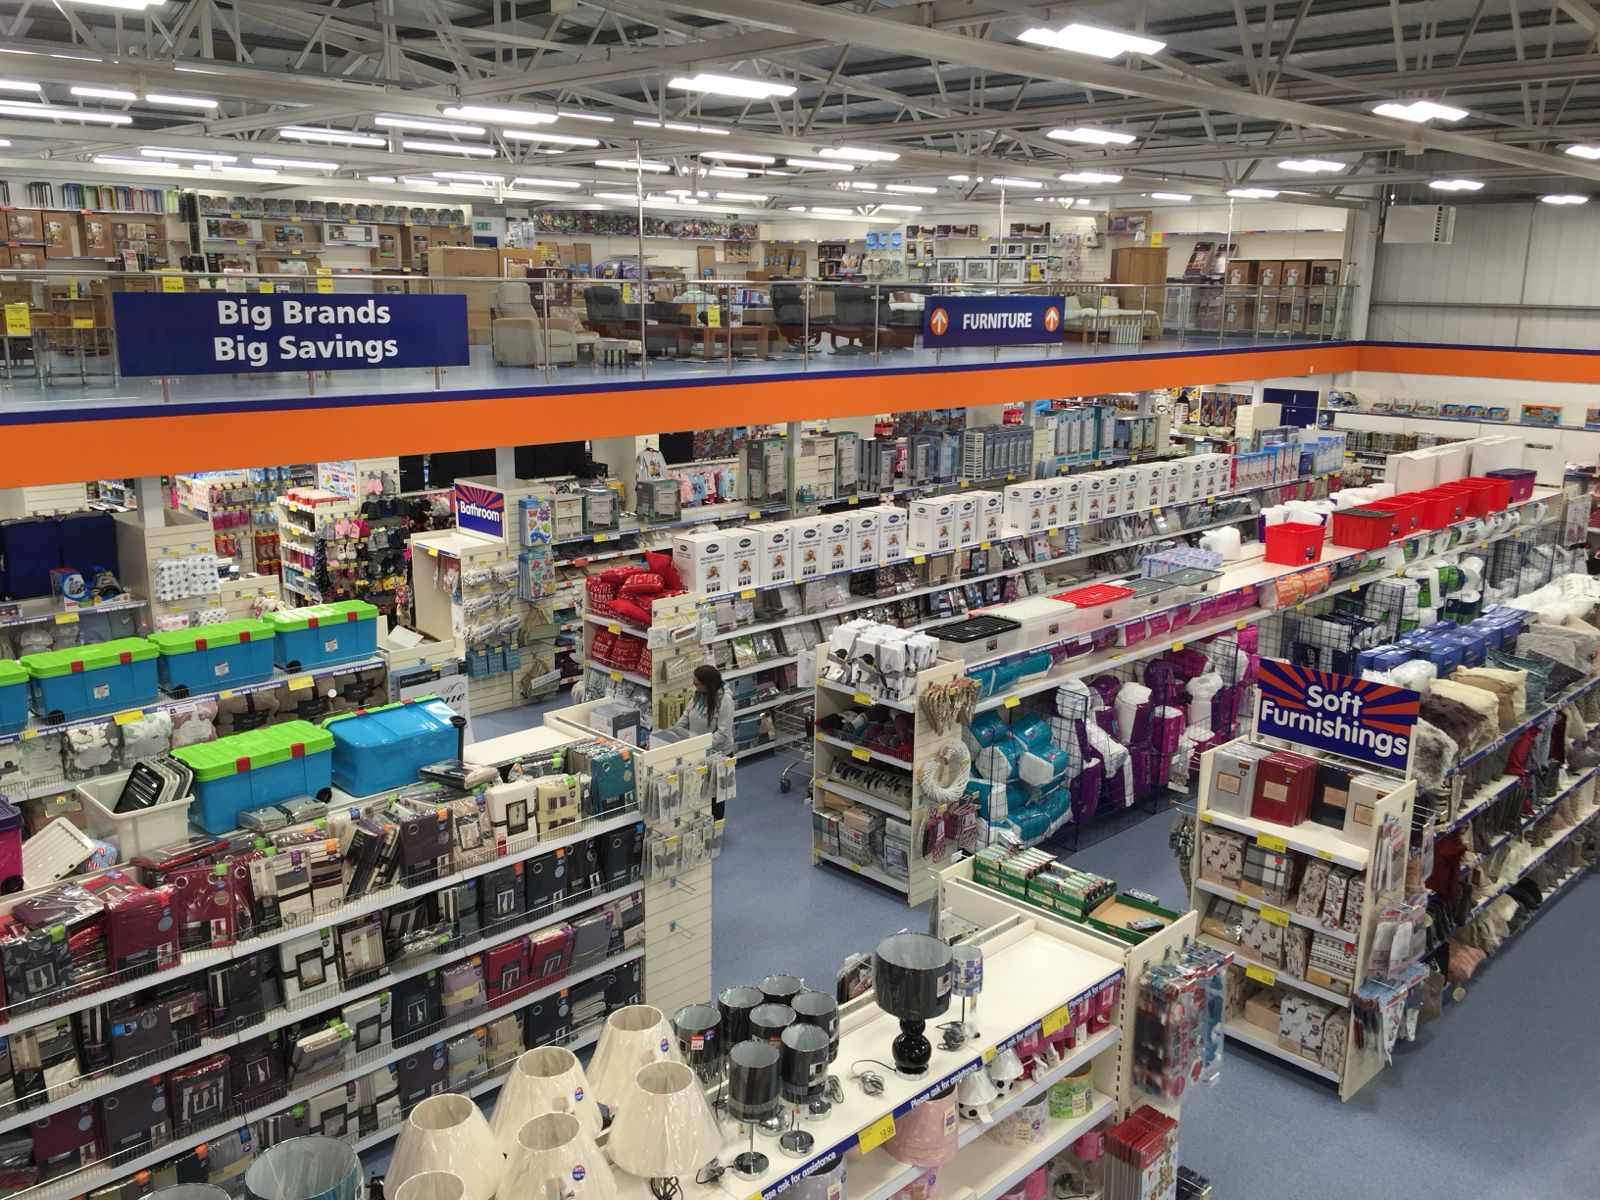
P5 moisture-resistant chipboard at 38mm thickness is the standard deck specification for commercial and industrial mezzanine floors. P5 classification confirms the board’s load-bearing performance under BS EN 312 and its moisture resistance. At 38mm, P5 chipboard spans safely between secondary joists at 600mm centres under standard storage and office loads. Boards are laid in a staggered pattern and fixed with self-tapping screws at 300mm centres around the perimeter and at intermediate joist positions.
Alternative deck specifications
Steel open mesh flooring is specified for mezzanines requiring drainage or ventilation through the deck. Steel chequer plate is specified for heavy industrial and machinery areas. Resin-coated concrete board is specified for food production and wet area environments. The correct deck specification is confirmed at the design stage from the intended use of the upper level.
Find out more mezzanine floor decking types
Load specification
The load specification defines the design load for the mezzanine floor. It is the most structurally significant element of the specification and determines the section sizes of every structural element.
| Application | Load Rating | Notes |
|---|---|---|
| Light Storage, Shelving and Cartons | 3.0 to 4.0 kN/m² | Approximately 300 to 400 kg/m². |
| Standard Pallet Racking | 4.8 kN/m² | Industry standard for most warehouse applications. Individual racking upright loads are calculated separately. |
| Heavy Pallet Storage | 5.0 to 6.0 kN/m² | Suitable where pallet loads exceed standard storage weights. |
| Office Occupation | 3.5 kN/m² | Standard occupied floor load. Fire protection requirements should be considered as part of the mezzanine design. |
| Retail Trading Floor | 4.0 kN/m² | Designed for public retail use and associated occupancy and crowd loading requirements. |
| Gym and Leisure | 5.0 kN/m²+ | Designed to accommodate dynamic loads generated by fitness equipment and physical activity. |
| Industrial Production | 5.0 to 7.5 kN/m²+ | Load requirements are calculated according to the specific plant, machinery and equipment being supported. |
The load specification is the gross uniform distributed load the deck must carry. Concentrated loads from racking uprights, equipment legs or pallet handling equipment are assessed separately and may require local strengthening of the joist grid at the point load positions.
Fire protection specification
The fire protection specification is determined by the intended use of the mezzanine upper level and the applicable requirements of Approved Document B.
Storage mezzanines
A storage mezzanine that meets all three criteria of the Approved Document B storage exemption (under 20 metres in any direction, covering less than 50% of the building floor area, used solely for storage) may be exempt from the fire-rated ceiling and column casing requirements. The fire strategy assessment should be documented even where the exemption applies.
Occupied mezzanines
Any mezzanine regularly occupied by people requires fire protection. The standard specification for an occupied mezzanine:
- Fire-rated suspended ceiling beneath the mezzanine deck: typically 60 minutes (1 hour) resistance using a proprietary fire-rated tile and grid system
- Fire-rated column casings: steel or plasterboard casings on all structural columns from floor level to the underside of the fire-rated ceiling, rated to match the ceiling
- Smoke and heat detection on the mezzanine level, connected to the building’s fire alarm system
- Emergency lighting to BS 5266-1 throughout the mezzanine level
- Designated means of escape from the mezzanine to an external exit, meeting Approved Document B travel distance requirements
Balustrade specification
The balustrade specification is governed by Approved Document K and the structural load requirements of BS EN 1991-1-1.
Read more in our mezzanine floor balustrade guide
| Specification Element | Requirement | Notes |
|---|---|---|
| Minimum Height | 1,100mm | Measured from the finished floor level of the mezzanine deck in commercial and industrial buildings. |
| Load Resistance (Office / Industrial) | 0.74 kN/m horizontal | Minimum horizontal line load for commercial and industrial environments. |
| Load Resistance (Retail / Public) | 1.5 kN/m horizontal | Higher crowd loading standard for public-facing retail and leisure environments. |
| Infill Gap Rule | 100mm sphere test | No opening in the balustrade may allow a sphere of 100mm diameter to pass through. |
| Glass Specification (Glazed Systems) | BS EN 12600 | All glass used in balustrade applications must comply with the relevant requirements of BS EN 12600. |
Staircase specification
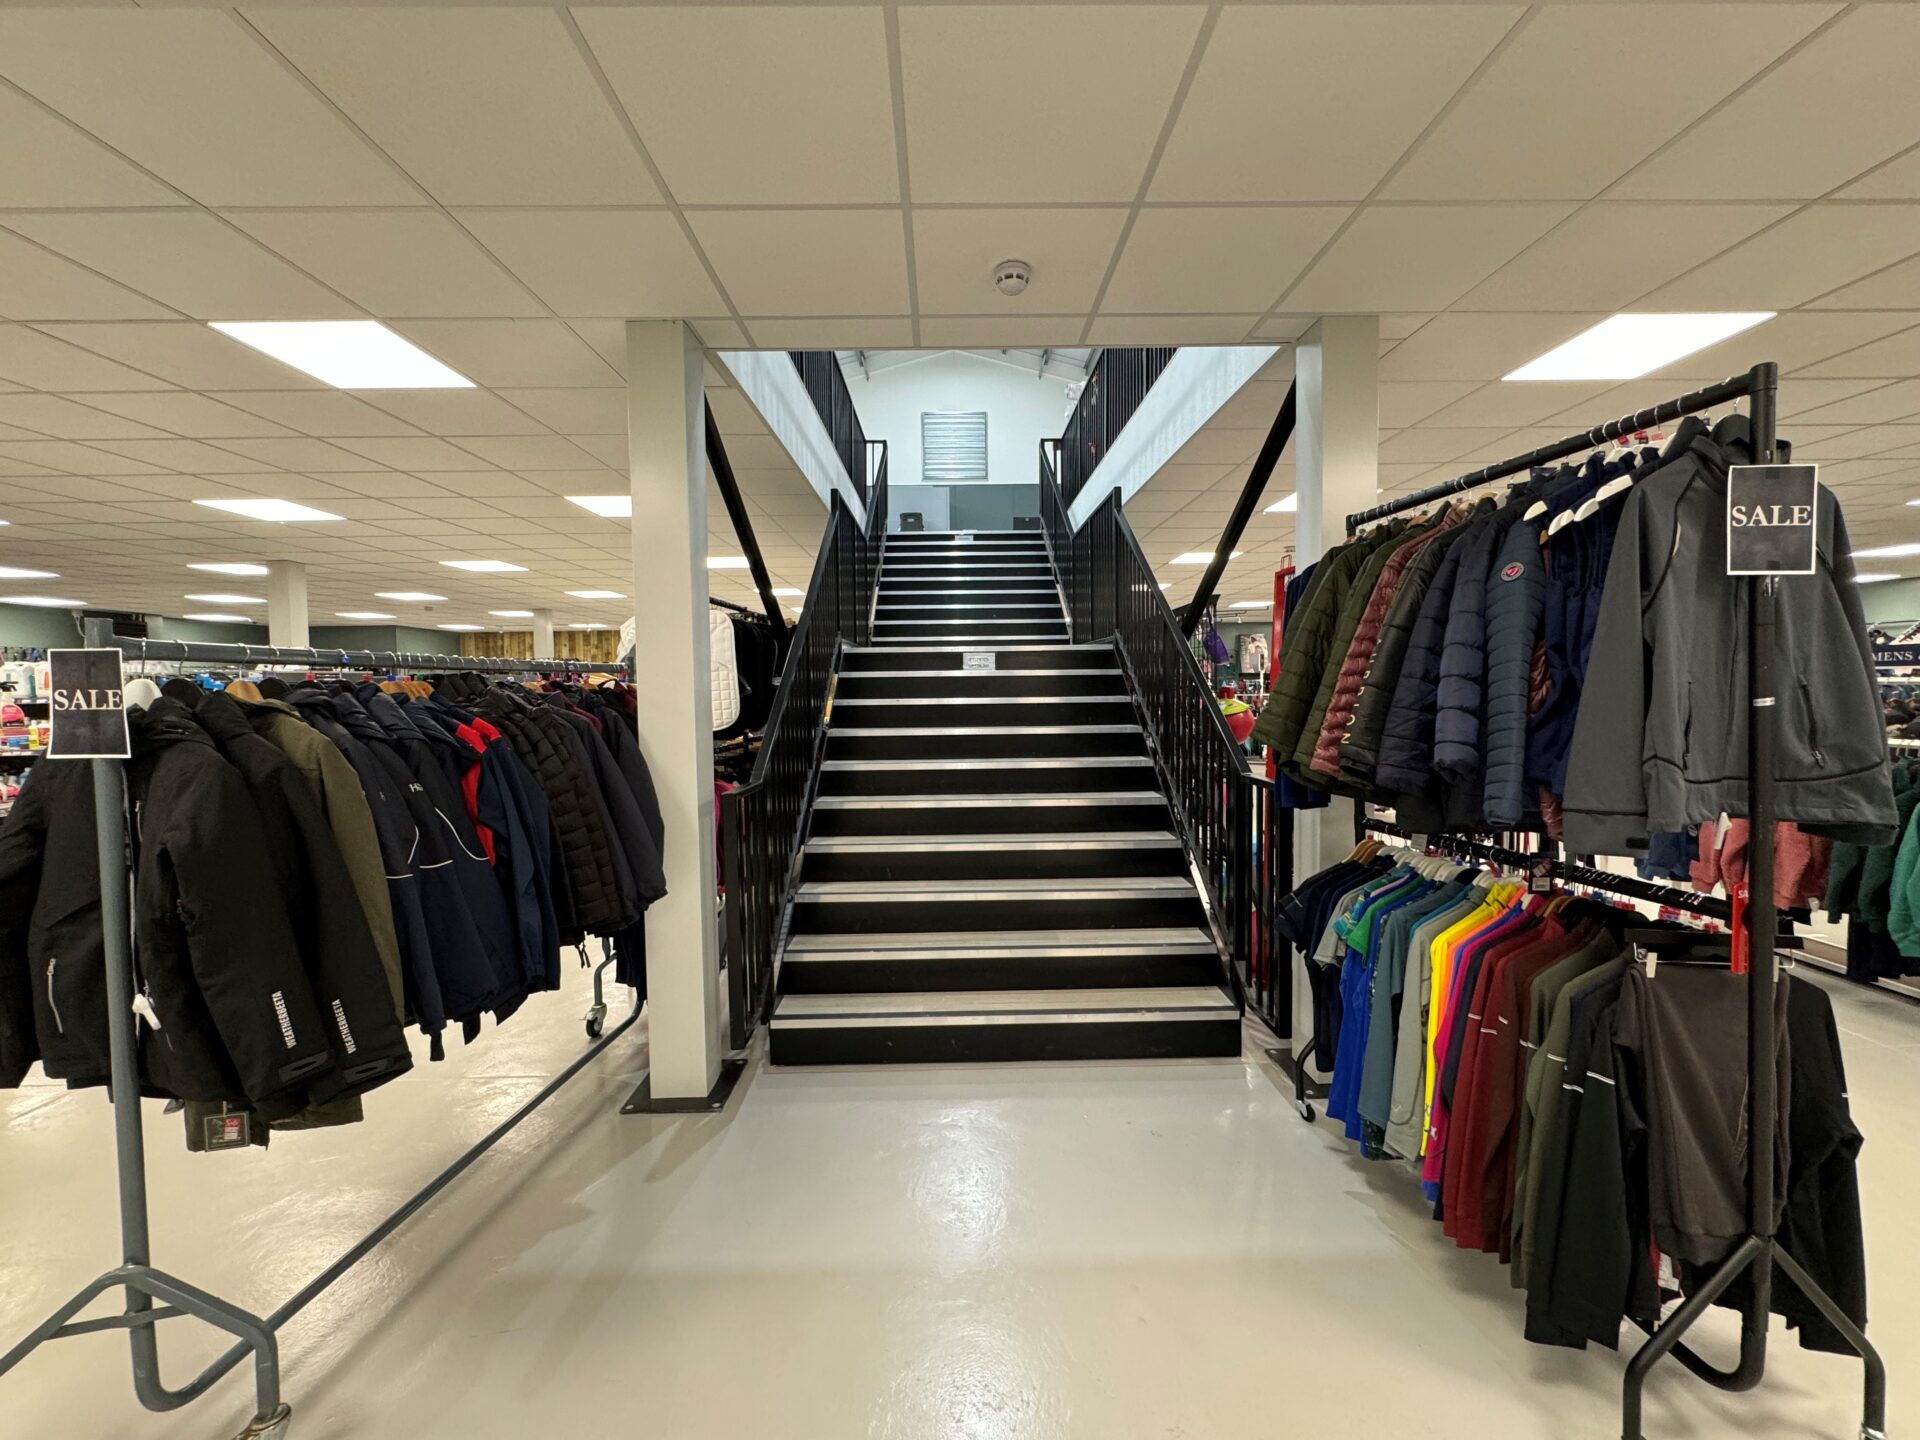
The staircase specification is governed by Approved Document K.
Read our mezzanine floor staircase guide
| Specification Element | Requirement | Notes |
|---|---|---|
| Maximum Riser Height | 220mm | For commercial and industrial staircases. |
| Minimum Going | 220mm | Horizontal tread depth. |
| Minimum Headroom | 2,000mm | Clear height throughout the full length of the staircase flight. |
| Handrail Height | 900mm to 1,000mm | Measured above the pitch line of the staircase. |
| Minimum Width | 800mm clear | Clear width between handrails for a single-person staircase. |
UKCA compliance specification
All structural steelwork supplied to construction sites in Great Britain must be UKCA-marked to BS EN 1090-1. The UKCA specification for a mezzanine floor covers:
- Factory production control (FPC) certificate for the fabrication facility, confirming the facility operates a certified quality management system
- Declaration of Performance (DoP) for the structural components, stating the steel grade, execution class, section sizes and compliance with BS EN 1090-1
- UKCA marking on all structural components leaving the fabrication facility
- Traceability records linking each component to the material certificate for the steel from which it was made
Western Industrial produces the UKCA Declaration of Performance for every mezzanine floor we install. It is included in the project handover documentation alongside the structural drawings, Building Regulations completion certificate, as-built drawings and load plate.
Read more about UKCA marking for mezzanine floors
Frequently asked questions about mezzanine floor specification
A mezzanine floor specification covers six areas: structural steel grade and section sizes, deck boarding type and thickness, fire protection specification under Approved Document B, balustrade specification including height and load resistance, staircase specification under Approved Document K, and UKCA compliance documentation. Western Industrial produces full specifications on every project as part of the Building Regulations submission.
When choosing a manufacturer, the key criteria are UKCA compliance, Building Regulations management, and whether installation is carried out by directly employed teams.
The standard steel grade for commercial mezzanine floors in the UK is S275 to BS EN 10025, with a yield strength of 275 N/mm². Grade S355 is used where higher strength allows smaller section sizes. The steel grade is specified by the structural engineer from the load calculations and is stated in the UKCA Declaration of Performance.
The standard load rating for a warehouse storage mezzanine is 4.8 kN/m², equivalent to approximately 480 kg/m² uniform distributed load. Office mezzanines are typically specified at 3.5 kN/m². Industrial production mezzanines may be 5.0 to 7.5 kN/m² or higher, calculated from the actual plant and equipment data.
Storage mezzanines meeting the Approved Document B size and use criteria may qualify for reduced fire protection. All other mezzanines require: a fire-rated ceiling beneath the deck (typically 60 minutes), fire-rated column casings, smoke and heat detection, emergency lighting, and a designated means of escape. The fire protection specification is produced as part of the Building Regulations application.
UKCA marking confirms that the structural steelwork was fabricated under a certified factory production control system assessed against BS EN 1090-1. It is a legal requirement for all structural steelwork supplied to construction sites in Great Britain. The UKCA marking is accompanied by a Declaration of Performance that sets out the steel grade, execution class and compliance details for the specific components.
Contact Western Industrial to discuss your mezzanine floor specification and arrange a free site survey.
“Could not be more impressed by this company or David Moore. Extremely professional throughout. Access to great products and tradesmen that have totally transformed our office space. HIGHLY RECOMMENDED.”
— Google Review, 5★
“Western Industrial added a mezzanine floor to our warehouse, allowing us to make much better use of our space. Paul’s team were very reliable, and the mezzanine was constructed very quickly and to a high standard. Highly recommended!”
— Google Review, 5★
Get a Free Quote
We’re always on the look out for new projects, both big and small. Send us your contact details and we’ll be in touch!

Western Industrial | Designing, Supplying & Installing Mezzanine Floors since 1979
Established in 1979, Western Industrial Group have grown to a dedicated & professional workforce, delivering consistently high quality services across a range of projects, large & small.
From Mezzanine Floors to Warehouse Storage and Racking, Western Industrial Business Interiors design, supply, manage and install, to provide you with a complete office refurbishment package.
We supply and install Mezzanine Floors, Office Partitioning, Air Conditioning, Ventilation & Suspended Ceilings, through to all your Electrical & Mechanical requirements.





